Land with Home for Sale in Boulder, Colorado
3132 Linden Dr, Boulder, CO 80304
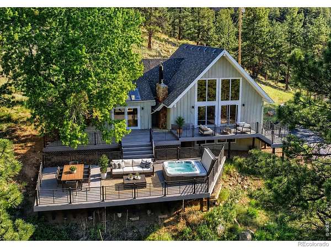
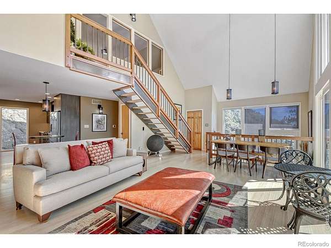
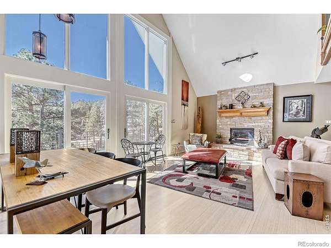
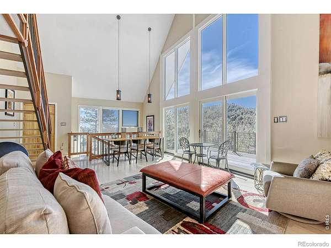
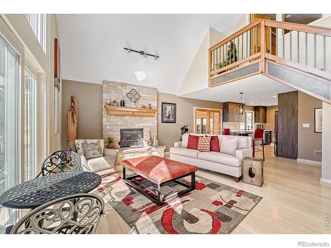
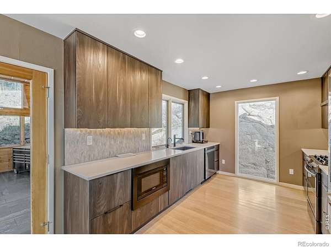
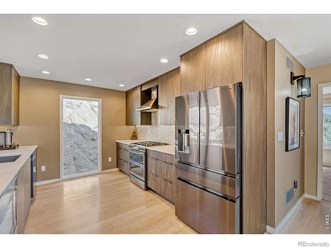
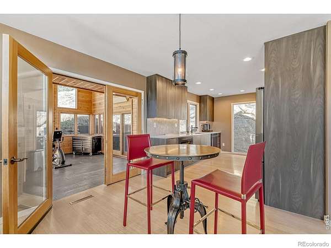
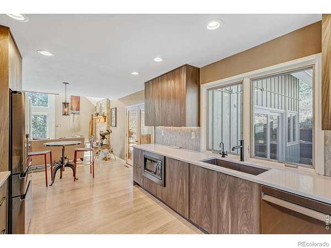
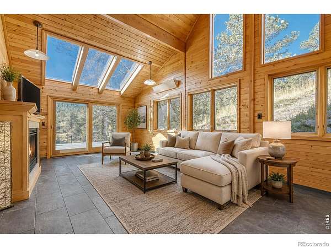
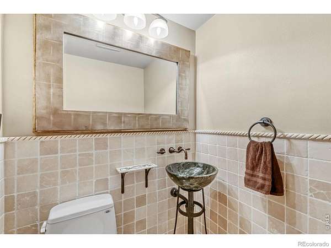
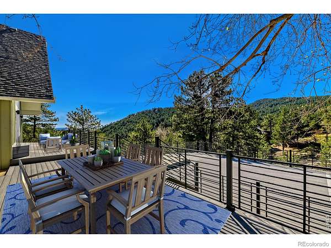
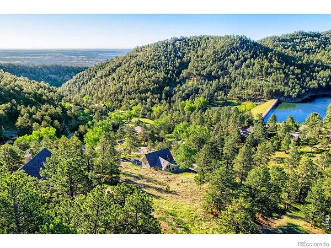
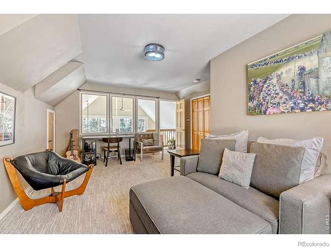
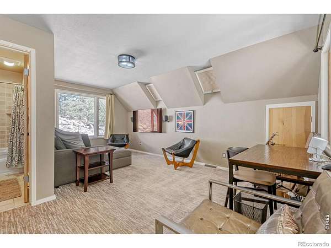
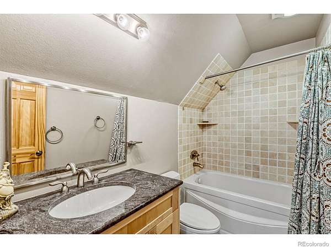
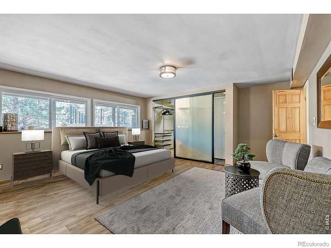
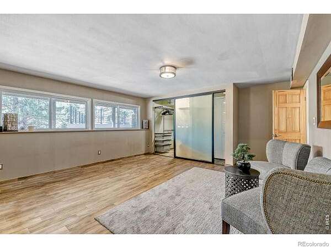
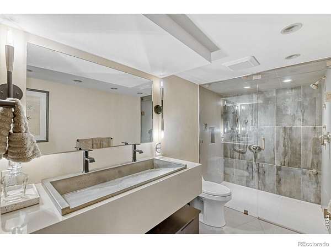
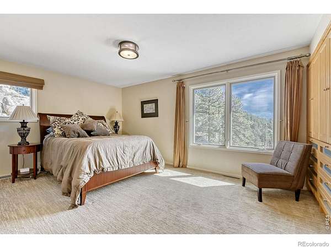
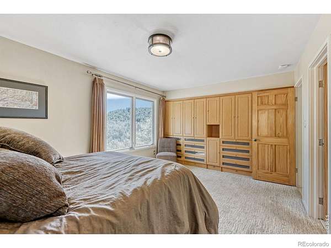
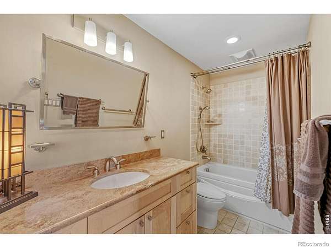
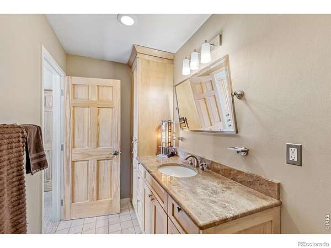
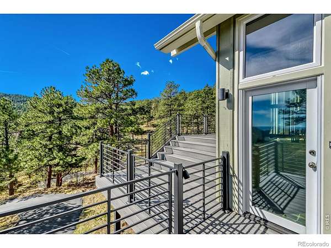
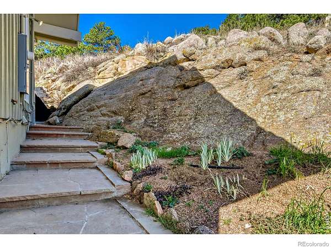
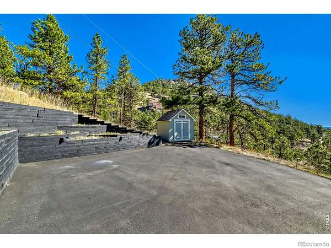
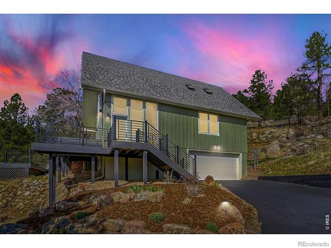
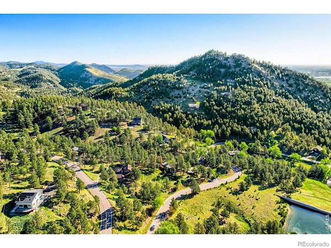
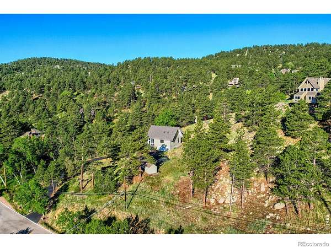
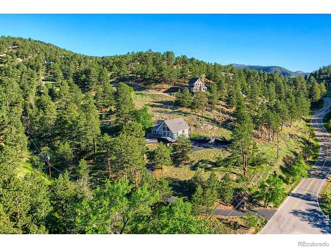
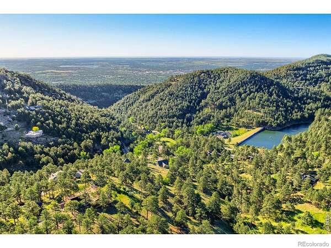
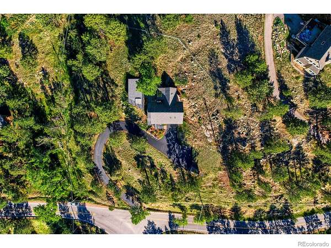
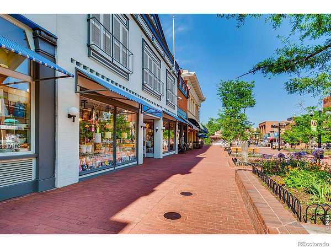
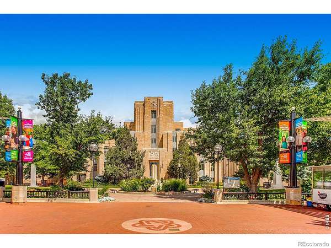
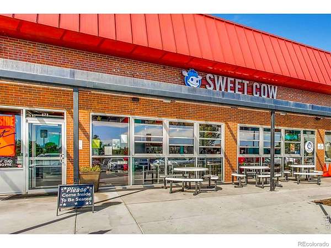
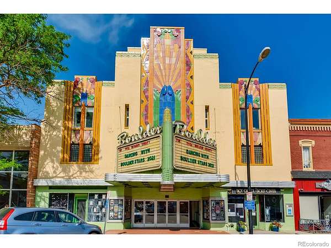
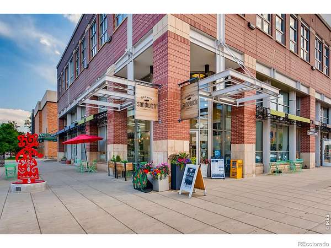
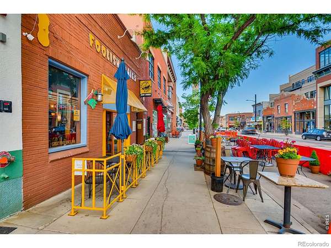
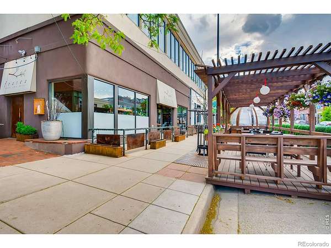
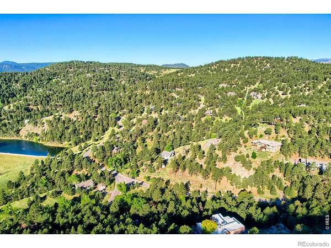
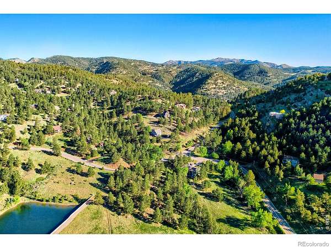
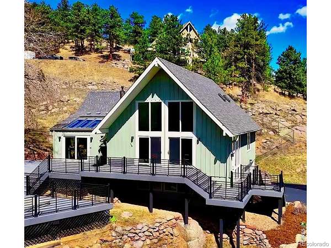
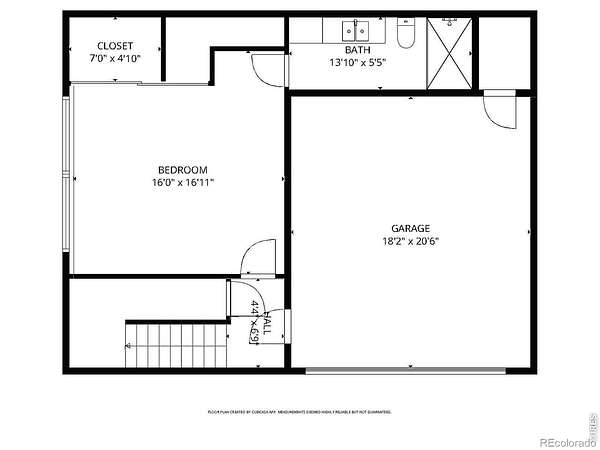
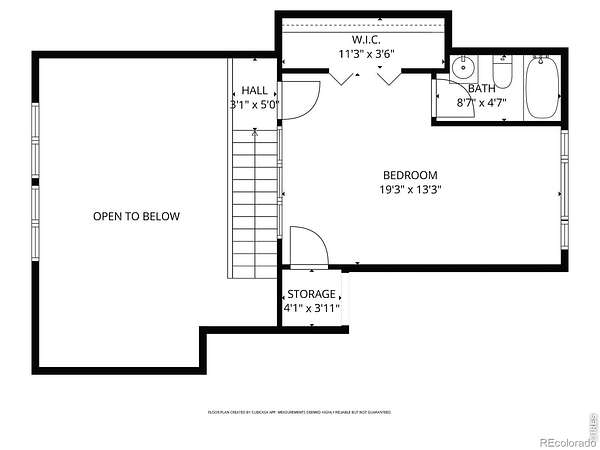
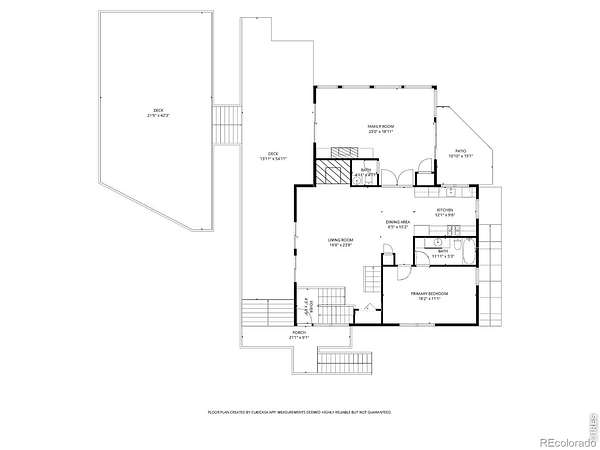
Serene mountain retreat just minutes to the heart of downtown Boulder. Scenic views from every room. Stunning and extensive remodeling featured in this architecturally gorgeous home. High end amenities- Custom cabinetry and tile work, solid surface countertops, and much more. Three bedroom suites, each offer a private bath plus an additional guest bathroom. Impressive living room with large updated windows, soaring ceilings and stone fireplace. Spacious family room with builtins, fireplace and vaulted wooden ceilings. Beautiful hardwood flooring throughout most of the main level. Vast outdoor living space with over 1500 square feet of updated high end composite decking and hot tub. Enjoy the stone patio area off the family room for additional outdoor space. 2 car garage and storage shed. Very private 1.98 acres including almost an acre that is fenced. Pine Brook Hills offers natural gas and it's own water source and reservoir. Only 4 miles to enjoy all that downtown Boulder has to offer. Dining, shopping theatre and more for that perfect mix of mountain living and city conveniences. Preferred lender is offer a 5.5% 7 year ARM for qualified buyers. Please call for details.
- Listed by Lydia Waskul, (303) 981-8432, RE/MAX of Boulder
Location
- Street address
- 3132 Linden Dr
- County
- Boulder County
- Zip code
- 80304
- Community
- Pine Brook Hills 1
- School district
- Boulder Valley RE 2
- Elevation
- 6,358 feet
Property details
- Acreage
- 1.98 acres86,249 sq ft
- Zoning
- F
- MLS #
- REcolorado IR1056044
- Posted
Property taxes
- 2025
- $9,413
Expenses
- Homeowner Association Fee
- $125 annually
Parcels
- R0034742
Legal description
LOT 41 PINE BROOK HILLS 1
Details and features
Listing
- Type
- Residential
- Subtype
- Single Family Residence
- Ownership
- Individual
- Terms
- Cash, Conventional
- Exclusions
- Sellers Personal Possessions.
- Possession
- Closing/DOD
Community
- Association
- Pine Brook
Lot
- Vegetation
- Grassed, Wooded
- Road Surface
- Paved
- Exposure
- South
- View
- City, Mountain(s), Plains
- Restrictions
- Yes
- Features
- Rock Outcropping, Rolling Slope
Exterior
- Parking Spaces
- 2
- Parking
- RV Access/Parking
- Garage
- Attached
- Fencing
- Fenced
- Hot Tub
- Bath
- Outdoor Spaces
- Deck, Patio
- Features
- Spa/Hot Tub
Structure
- Type
- House
- Levels
- Two
- Basement
- Daylight
- Water
- Public
- Sewer
- Septic Tank
- Heating
- Forced Air
- Cooling
- Ceiling Fan(s), Central Air
- Materials
- Frame
- Roof
- Composition
- Windows
- Window Coverings
Interior
- Above Grade
- 1,799 sq ft
- Below Grade
- 602 sq ft
- Rooms
- Bathroom Full x 2, Bathroom Half, Bathroom Three Quarter, Bedroom x 3, Dining Room, Kitchen, Living Room
- Flooring
- Wood
- Fireplaces
- Family Room, Gas, Living Room
- Appliances
- Dishwasher, Disposal, Dryer, Microwave, Oven, Refrigerator, Washer
- Security
- Smoke Detector(s)
- Features
- Open Floorplan, Vaulted Ceiling(s), Walk-In Closet(s)
Property utilities
| Category | Type | Status |
|---|---|---|
| Power | Grid | Available |
| Gas | Natural Gas | Available |
| Water | Public | Available |
| Sewage | Septic System | Connected |
Nearby schools
| Name | Type | District |
|---|---|---|
| Foothill | Elementary | Boulder Valley RE 2 |
| Centennial | Middle | — |
| Boulder | High | Boulder Valley RE 2 |
Listing history
| Date | Event | Price | Change | Source |
|---|---|---|---|---|
| July 10, 2026 | Under contract | $1,295,000 | — | REcolorado |
| June 26, 2026 | Price drop | $1,295,000 | $100,000 -7.2% | REcolorado |
| June 1, 2026 | Price drop | $1,395,000 | $100,000 -6.7% | REcolorado |
| May 8, 2026 | Price drop | $1,495,000 | $55,000 -3.5% | REcolorado |
| Apr 9, 2026 | New listing | $1,550,000 | — | IRES |
Payment calculator

Based on information submitted to the MLS GRID as of July 16, 2026 3:00 pm MT. All data is obtained from various sources and may not have been verified by broker or MLS GRID. Supplied Open House Information is subject to change without notice. All information should be independently reviewed and verified for accuracy. Properties may or may not be listed by the office/agent presenting the information. Some IDX listings have been excluded from this website. View more