Land with Home for Sale in Conifer, Colorado
31334 Forest Shadow Trl, Conifer, CO 80433
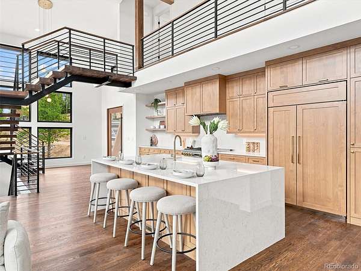
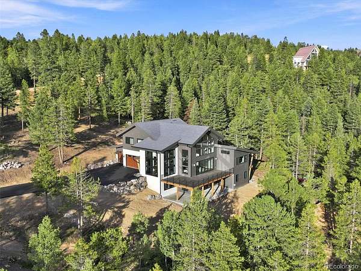
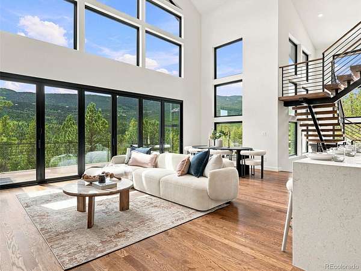
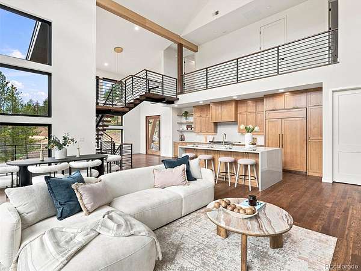
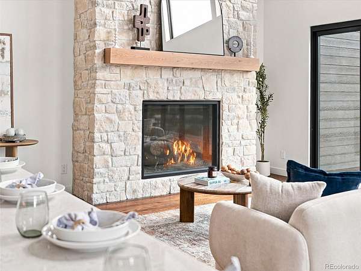
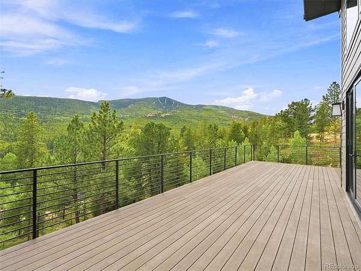
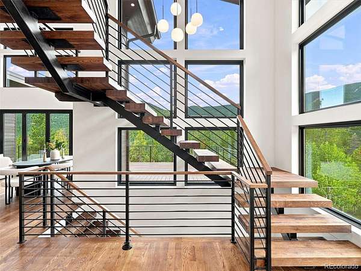
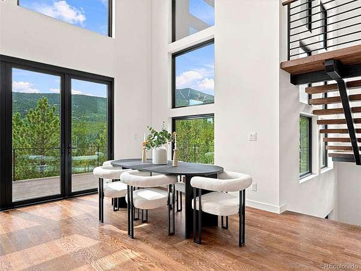
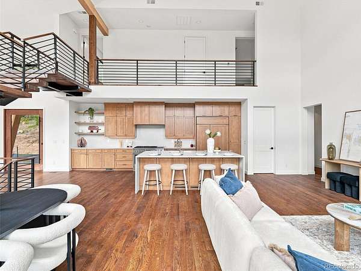
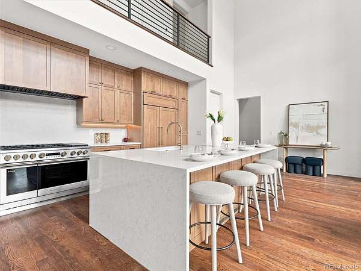
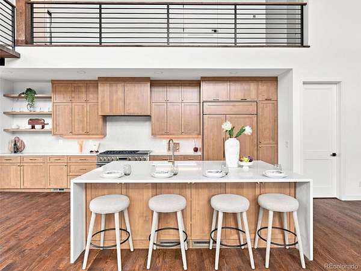
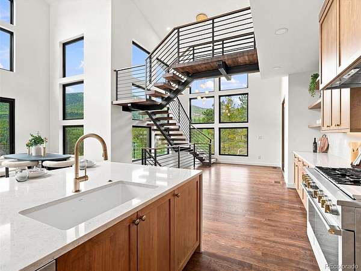
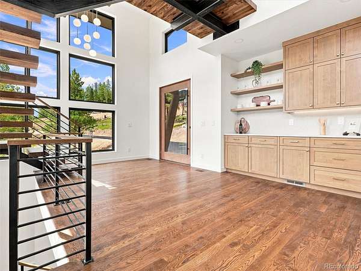
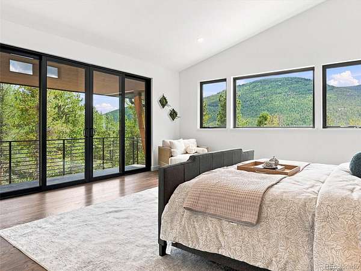
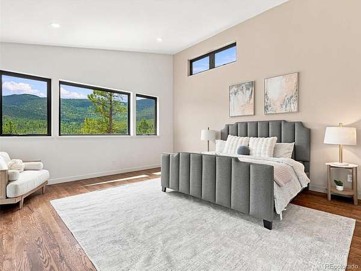
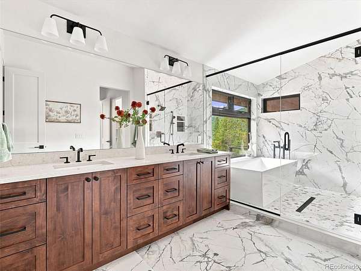
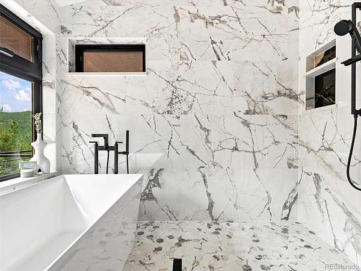
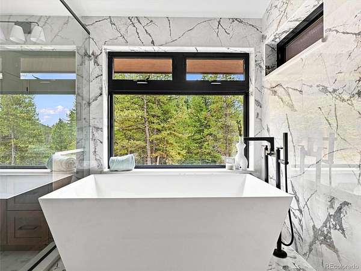
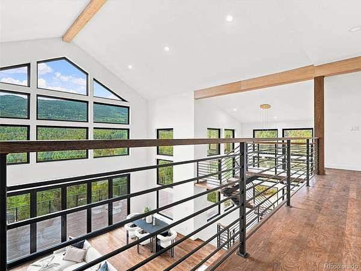
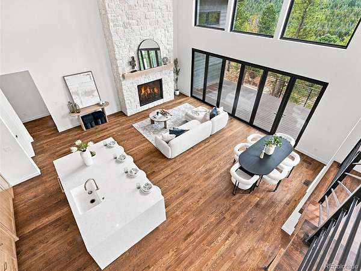
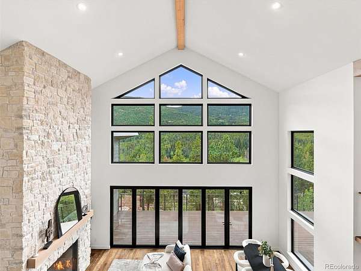
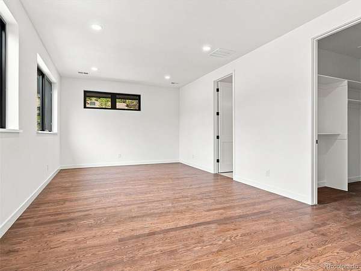
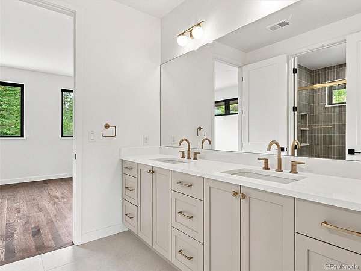
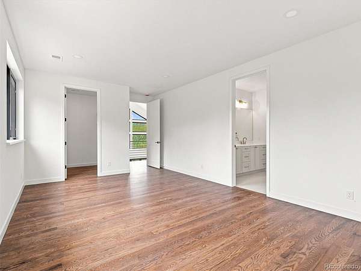
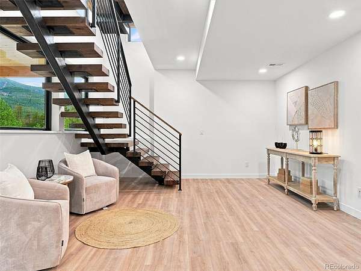
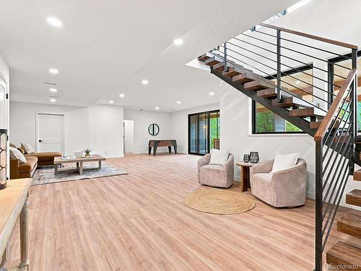
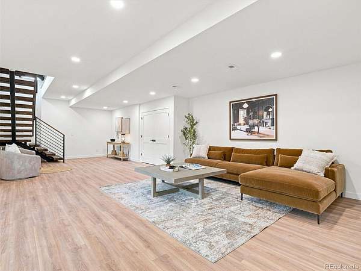
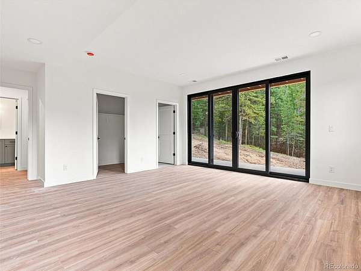
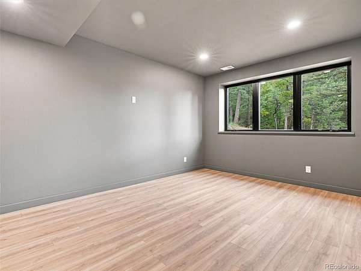
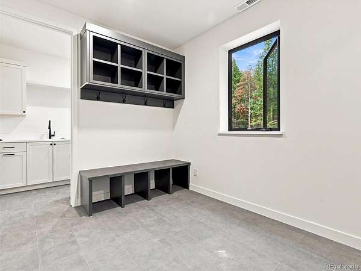
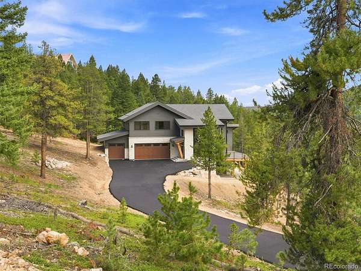
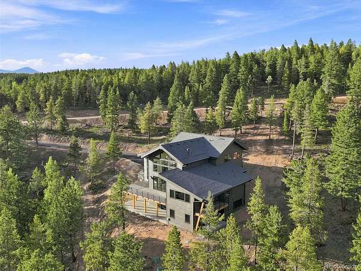
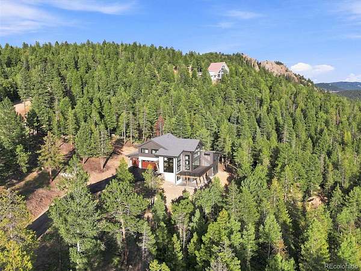
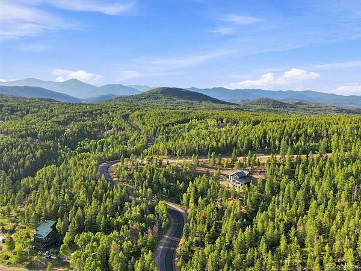
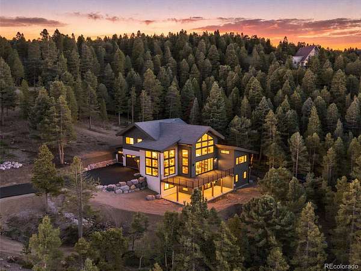
Set on over six acres in Shadow Mountain Estates, this newly completed mountain modern masterpiece is move-in-ready and delivers everything you could want in a luxury foothills home - incredible views, impeccable craftsmanship, convenience, and a level of intentional design that shows in every little detail, from the privacy of the primary suite, to the south-facing driveway oriented for maximum sun exposure. Enter through the massive glass pivot door to soaring ceilings, floor-to-ceiling windows, a floating wood staircase, and an open, high-end chef's kitchen designed with entertaining in mind. From the great room, full wall bi-fold doors provide seamless indoor-outdoor space, leading to a sizeable deck with expansive views of Black Mountain. This home also offers true main floor living with a stunning primary suite featuring its own balcony, walk-in closets, and a five-piece bath. Rounding out the main floor, you'll find a powder room, mud room, spacious laundry, and three-car garage. Upstairs there are two large bedrooms with a jack-and-jill bath. And, downstairs in the walk-out basement, you'll find a rec room, an additional en-suite bedroom, another powder room, and a bonus room perfect for a gym, office, or additional guests. Head outside and you'll experience foothills living at its best with over six pristine forested acres to call your own, just a short drive to top-notch outdoor recreation at Flying J Ranch or Maxwell Falls and everything that both Conifer and Evergreen have to offer. This is the first home available in Shadow Mountain Estates, a new, gated nine-home luxury community in Conifer. Don't miss your chance to own in this exclusive neighborhood, developed and built by Stiles Development, a boutique luxury home builder known for its attention to detail, superior craftsmanship, and foothills-focused design. There's nothing else like this on the market and it won't last long.
- Listed by Nicholas Melzer, (720) 725-1235, Compass - Denver
Location
- Street address
- 31334 Forest Shadow Trl
- County
- Jefferson County
- Zip code
- 80433
- Community
- Shadow Mountain Estates
- School district
- Jefferson County R-1
- Elevation
- 8,734 feet
Property details
- Acreage
- 6.46 acres
- Zoning
- P-D
- Access
- Private road
- MLS #
- REcolorado 6044185
- Posted
Property taxes
- 2025
- $12
Expenses
- Homeowner Association Fee
- $500 annually
Parcels
- 300453131
Legal description
Section 08 Township 06 Range 71 Qtr SE SubdivisionCd 668403 SubdivisionName SHADOW MOUNTAIN ESTATES Block Lot 0001A
Resources
Details and features
Listing
- Type
- Residential
- Subtype
- Single Family Residence
- Ownership
- Corporation/Trust
- Terms
- 1031 Exchange, Cash, Conventional, Jumbo
- Exclusions
- Seller's Personal Property and Staging.
- Possession
- Closing/DOD
Community
- Association
- Shadow Mountain Estates
- Amenities
- Gated
- Fee Includes
- Maintenance Grounds, Road Maintenance, Snow Removal
Lot
- Vegetation
- Aspen, Mixed, Natural State, Partially Wooded, Pine
- Road Frontage
- Private Road
- Road Surface
- Paved
- Road Responsibility
- Private Maintained Road
- Exposure
- West
- View
- Meadow, Mountain(s), Ski Area, Valley
- Well Type
- Operational
- Well Usage
- Household w/ Irrigation
- Well Permits
- 89928-F
- Features
- Fire Mitigation, Foothills, Secluded
Exterior
- Parking Spaces
- 3
- Parking
- 220 Volts, Dry Walled, Insulated Garage, Oversized, Storage
- Garage
- Attached
- Fencing
- None
- Outdoor Spaces
- Deck, Patio
- Features
- Balcony, Private Yard, Rain Gutters
Structure
- Type
- House
- Condition
- New Construction
- Style
- Mountain Contemporary
- Levels
- Two
- Basement
- Daylight, Exterior Entry, Finished, Full, Interior Entry, Walk-Out Access
- Electric
- 110 V
- Water
- Well
- Sewer
- Septic Tank
- Heating
- Forced Air, Natural Gas
- Materials
- Frame, Stone
- Roof
- Shingle
- Windows
- Double Pane Windows, Skylight(s)
- Foundation
- Concrete Perimeter
Interior
- Above Grade
- 3,031 sq ft
- Below Grade
- 1,641 sq ft
- Rooms
- Bathroom Full x 2, Bathroom Half x 2, Bathroom Three Quarter, Bedroom x 4, Bonus Room, Family Room, Great Room, Kitchen, Laundry, Mud Room
- Flooring
- Laminate, Tile, Wood
- Fireplace Count
- 1
- Fireplaces
- Gas Log, Great Room
- Appliances
- Convection Oven, Dishwasher, Double Oven, Dryer, Freezer, Gas Water Heater, Humidifier, Oven, Range, Range Hood, Refrigerator, Self Cleaning Oven, Washer
- Laundry
- Sink
- Security
- Carbon Monoxide Detector(s), Smoke Detector(s)
- Features
- Eat-In Kitchen, Entrance Foyer, Five Piece Bath, Granite Counters, High Ceilings, Jack & Jill Bathroom, Kitchen Island, Open Floorplan, Pantry, Primary Suite, Radon Mitigation System, Smart Thermostat, Smoke Free, Vaulted Ceiling(s), Walk-In Closet(s), Wired For Data
Property utilities
| Category | Type | Status |
|---|---|---|
| Power | Grid | Connected |
| Gas | Natural Gas | Connected |
| Sewage | Septic System | Connected |
| Water | Private Well | Connected |
Nearby schools
| Name | Type | District |
|---|---|---|
| Marshdale | Elementary | Jefferson County R-1 |
| West Jefferson | Middle | Jefferson County R-1 |
| Conifer | High | Jefferson County R-1 |
Listing history
| Date | Event | Price | Change | Source |
|---|---|---|---|---|
| Aug 20, 2026 | New listing | $2,450,000 | — | REcolorado |
Payment calculator

Based on information submitted to the MLS GRID as of Oct 5, 2026 3:00 am MT. All data is obtained from various sources and may not have been verified by broker or MLS GRID. Supplied Open House Information is subject to change without notice. All information should be independently reviewed and verified for accuracy. Properties may or may not be listed by the office/agent presenting the information. Some IDX listings have been excluded from this website. View more