Land with Home for Sale in Goldsboro, North Carolina
314 Clay Brook Dr, Goldsboro, NC 27530
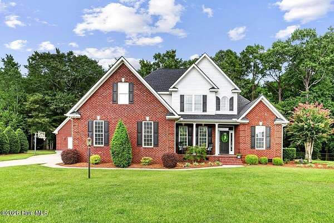
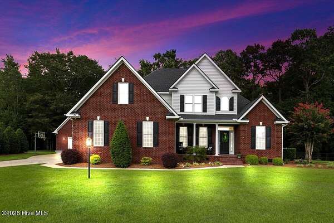
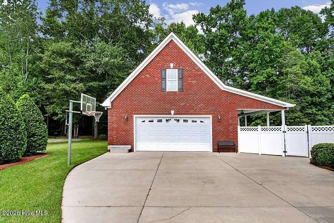
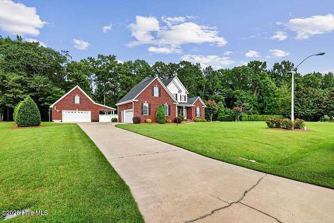
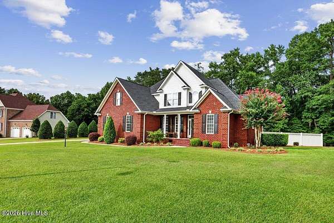
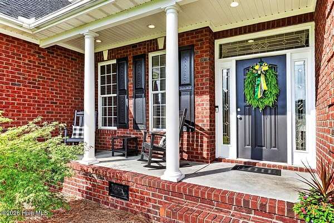
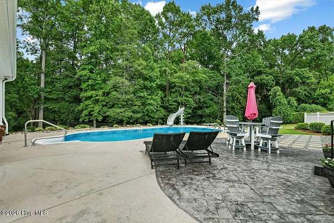
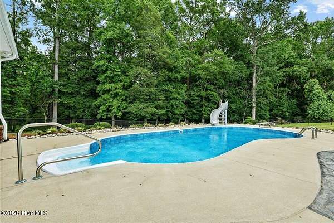
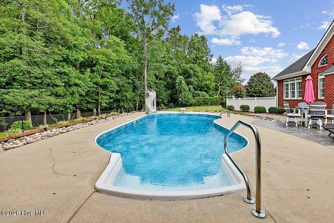
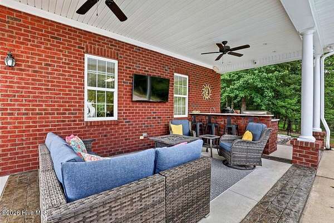
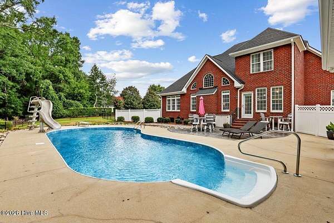
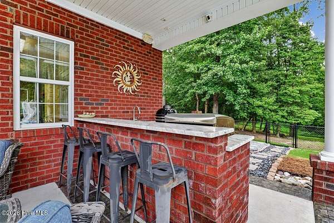
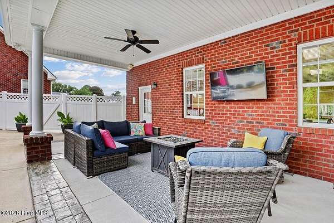
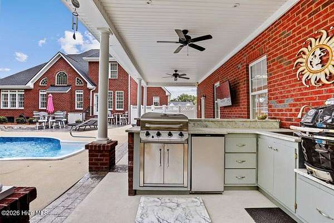
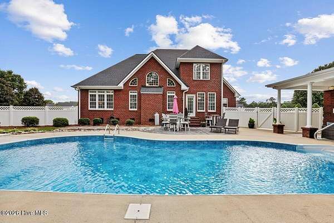
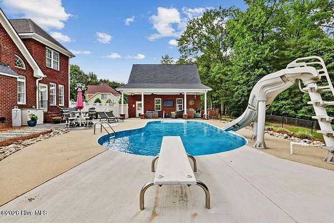
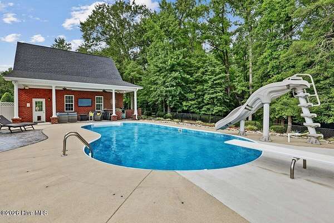
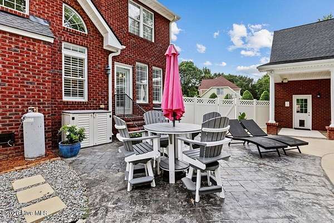
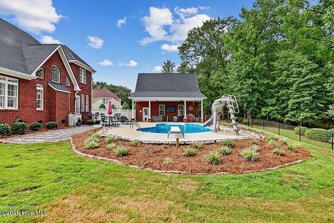
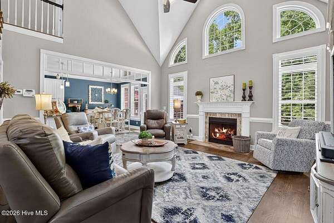
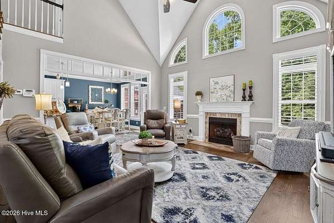
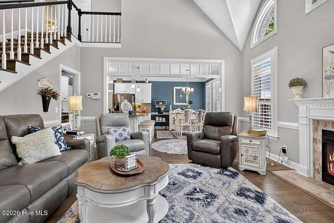
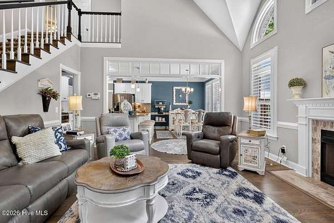
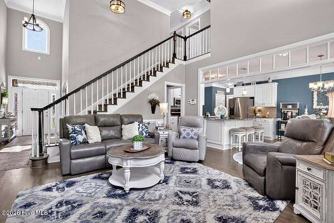
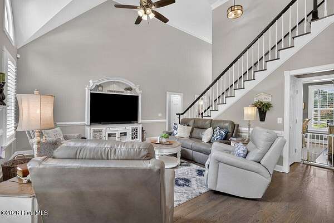
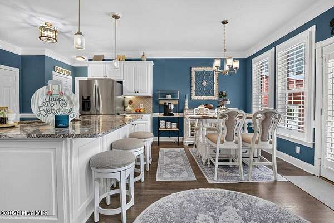
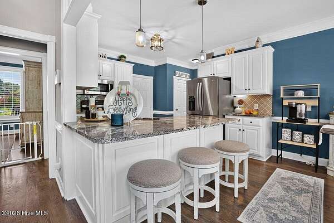
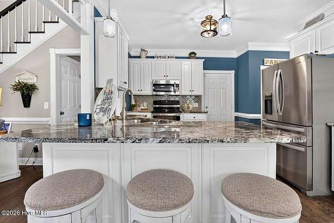
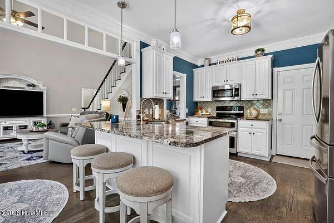
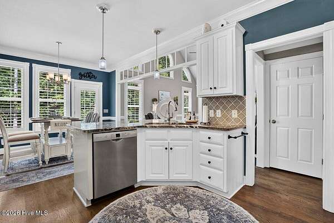
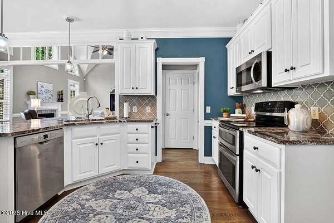
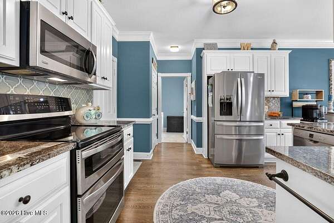
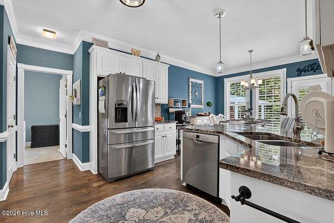
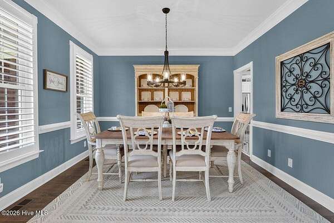
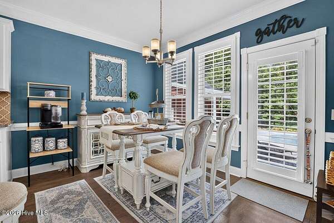
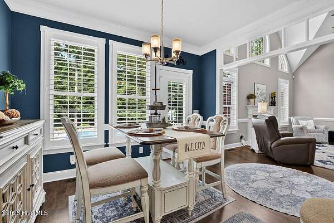
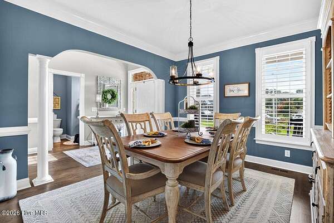
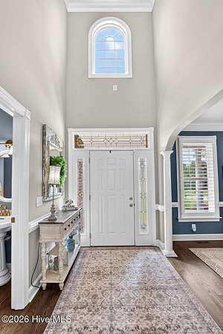
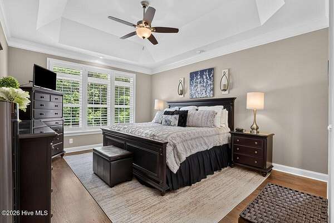
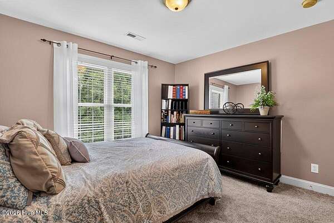
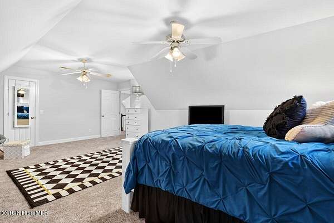
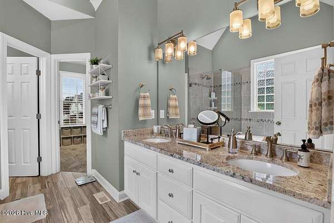
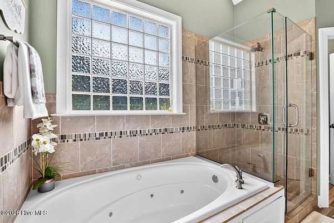
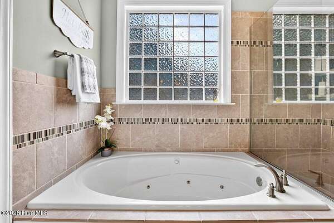
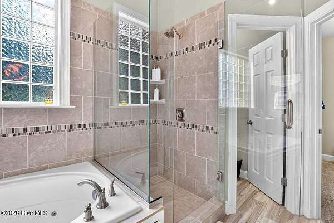
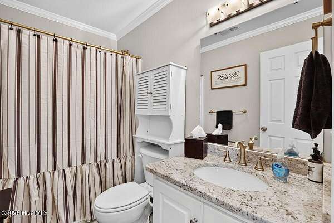
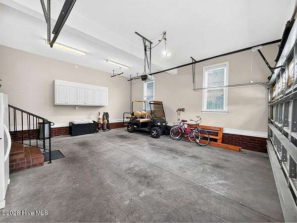
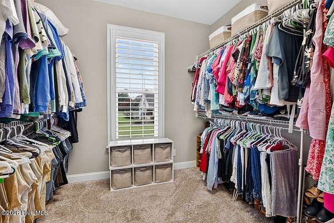
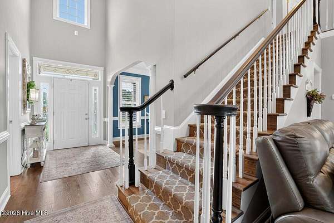
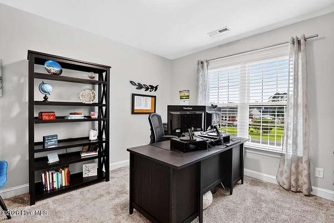
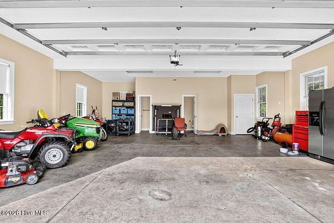
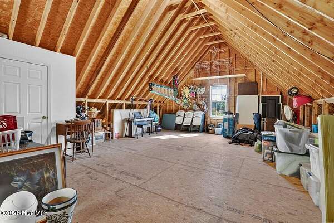
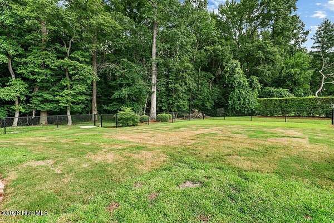
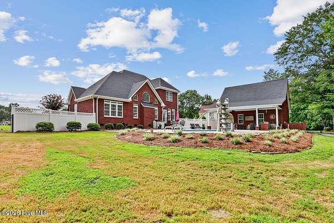
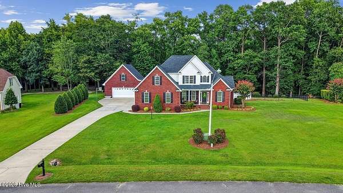
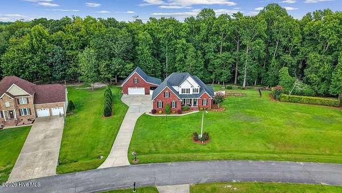
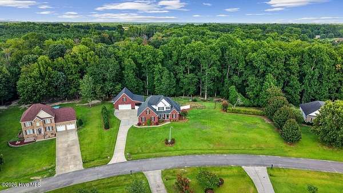
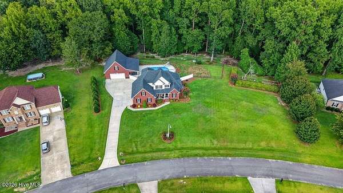
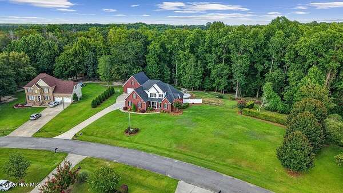
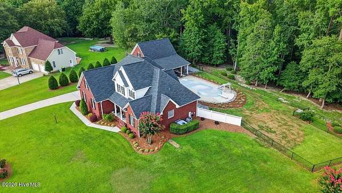
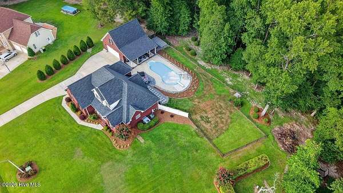
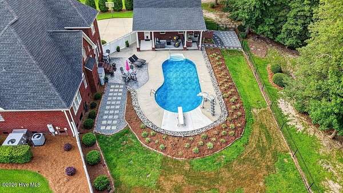
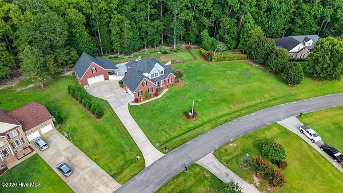
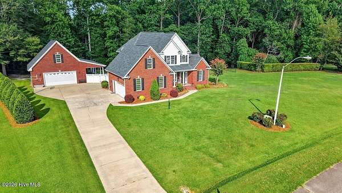
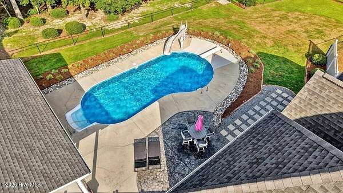
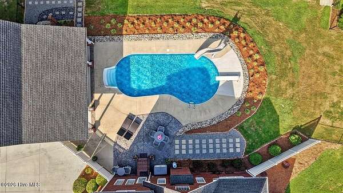
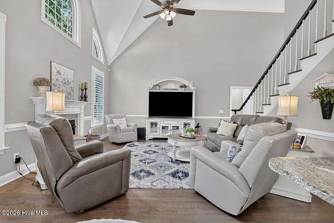
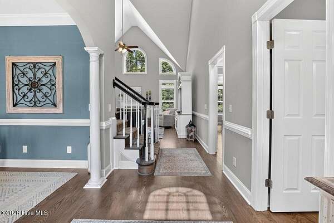
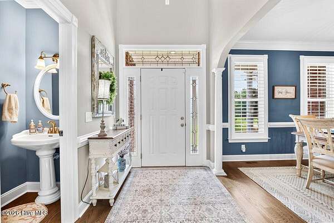
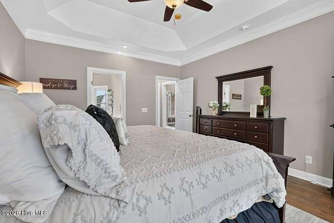
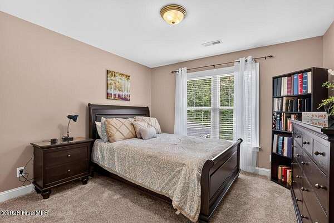
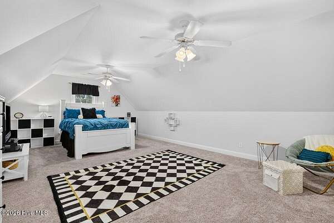
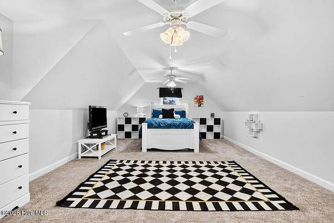
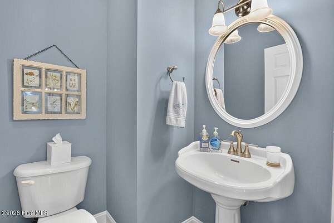
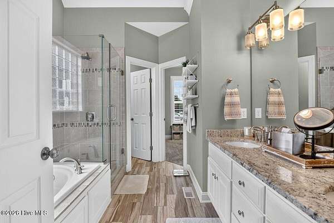
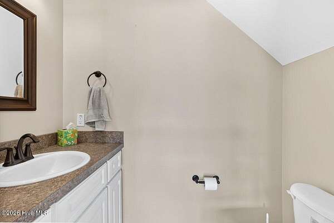
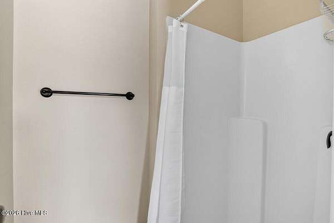
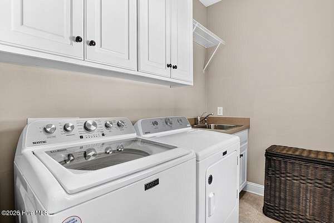
Step inside your FOREVER HOME! This Exceptional Brick Home in Lane Tree Village has it ALL: 3 Bedrooms, 2.5 Bathrooms, Bonus Room, 2-Car Attached Garage, PLUS 2-Car Detached Garage & Inground Pool ~ 2338 sq ft. Desirable open floor plan offers plenty of natural light & ample space for entertaining. Fully updated kitchen with backsplash, granite countertops, stainless steel appliances, and breakfast bar. Downstairs master suite with WIC and updated master bathroom- tile shower, jetted tub, & dual vanity. Convenient half bathroom downstairs. Sunny breakfast nook plus formal dining room. Custom trim work and plantation blinds throughout. Upstairs you'll find 2 guest bedrooms, guest bathroom, and finished bonus room that could be used as 4th bedroom. Detached garage has half bathroom and offers tons of storage w/ floored attic space. Impressive exterior with custom landscaping, fenced-in backyard, inground pool, and large 1.67 acre lot. Both HVAC units are newer (2021, 2025). Quick commute to SJAFB and easy access to Hwy 795. Schedule your showing today!
Location
- Street address
- 314 Clay Brook Dr
- County
- Wayne County
- Zip code
- 27530
- Community
- Lane Tree Village
- School district
- Wayne County Public Schools
- Elevation
- 114 feet
Directions
From Goldsboro: US 70 W to William Street exit. Turn right onto William St then left on E Hooks River Rd then right on Salem Church Rd. Continue 3.5 miles to left on Ashworth Dr then right on Clay Brook Drive. Home will be on your right
Property details
- Acreage
- 1.67 acres72,745 sq ft
- Zoning
- residential
- MLS #
- HMLS 100594698
- Posted
Property taxes
- 2025
- $2,751
Parcels
- 2692858034
Legal description
LT 371 LANE TREE VILL #16
Details and features
Listing
- Type
- Residential
- Subtype
- Single Family Residence
Exterior
- Parking Spaces
- 4
- Parking
- Carport, Garage
- Fencing
- Chain Link
- Pool
- Patio, Porch
Structure
- Stories
- 2
- Heating
- Electric, Heat Pump
- Cooling
- Ceiling Fan(s), Central Air
- Materials
- Brick, Wood Frame
- Roof
- Shingle
Interior
- Room Count
- 8
- Rooms
- Bathroom x 3, Bedroom x 3, Bonus Room
- Fireplaces
- Yes
- Features
- Blinds/Shades, Ceiling Fan(s), Entrance Foyer, Gas Log, High Ceilings, Master Downstairs, Walk-In Closet(s)
Nearby schools
| Name | Type | District |
|---|---|---|
| Northwest Elementary School | Elementary | — |
| Norwayne | Middle | — |
| Charles Aycock | High | Wayne County Public Schools |
Listing history
| Date | Event | Price | Change | Source |
|---|---|---|---|---|
| Aug 11, 2026 | Under contract | $559,000 | — | HMLS |
| Aug 7, 2026 | New listing | $559,000 | — | HMLS |