Land with Home for Sale in Franklin, North Carolina
314 Forest Glen Trl, Franklin, NC 28734
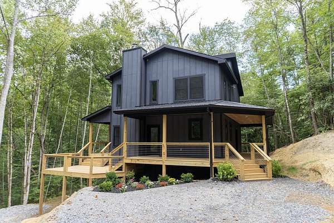
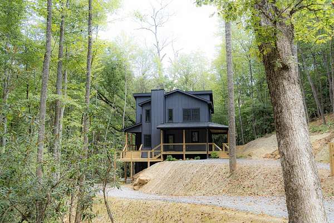
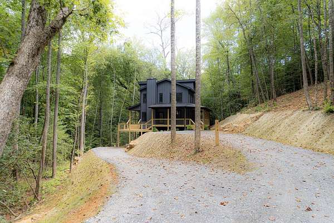
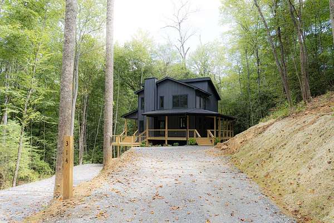
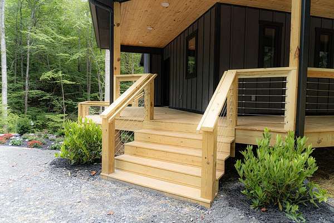
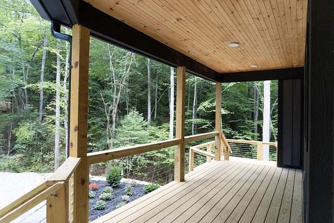
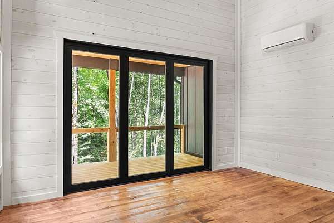
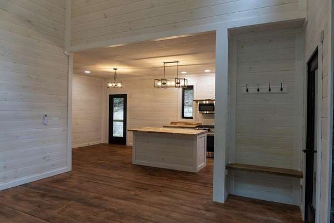
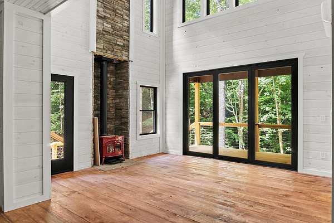
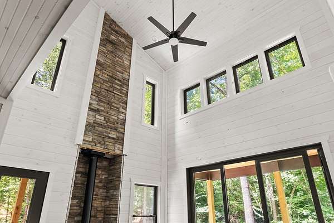
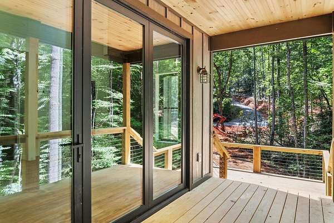
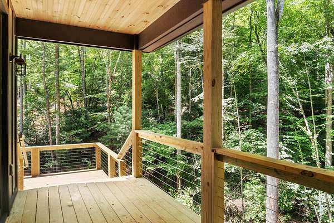
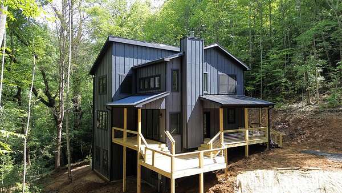
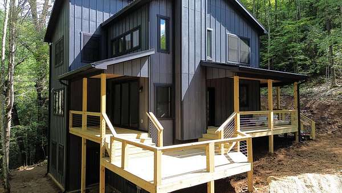
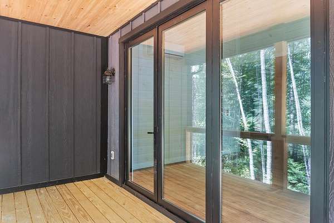
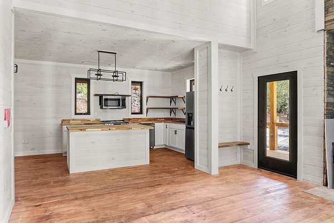
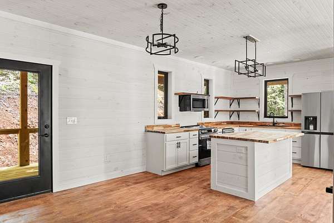
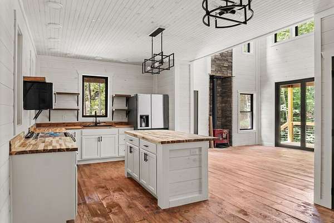
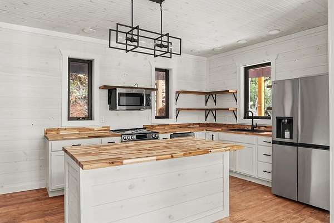
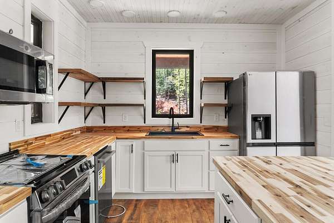
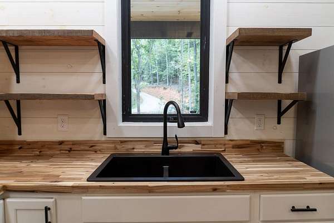
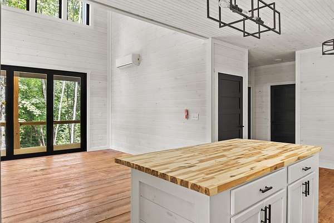
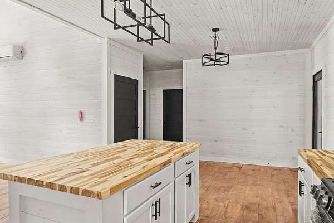
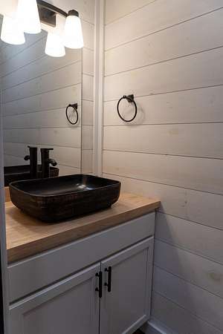
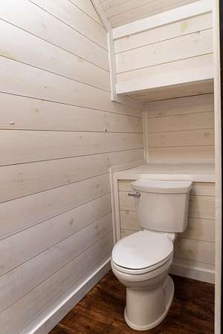
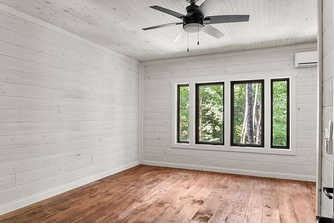
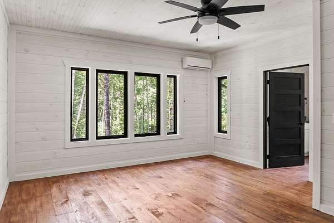
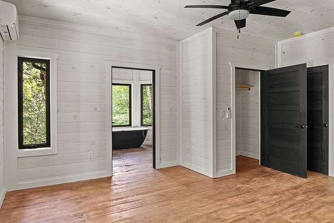
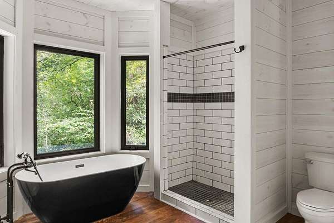
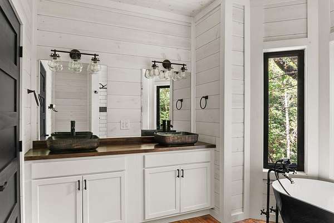
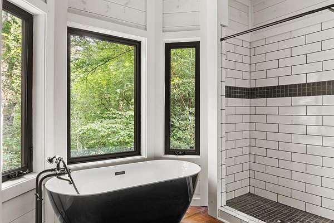
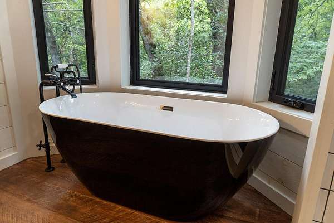
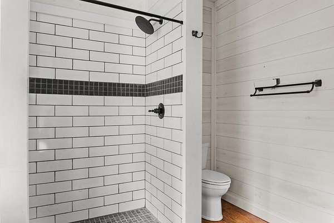
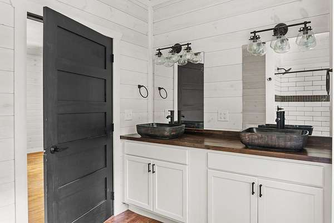
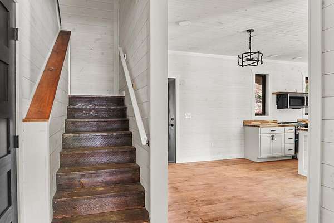
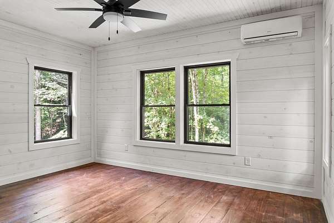
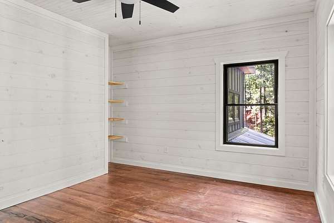
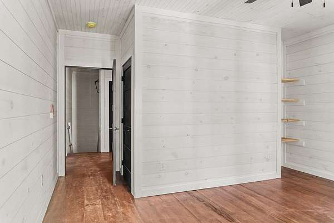
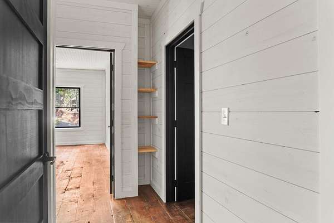
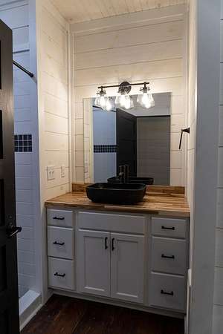
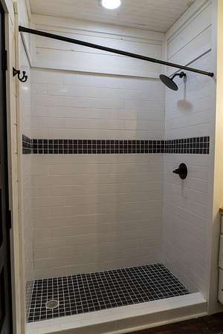
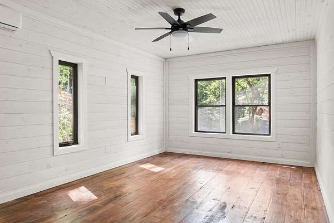
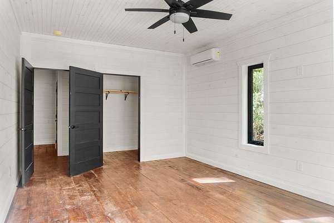
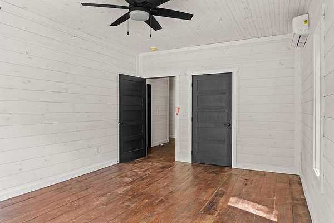
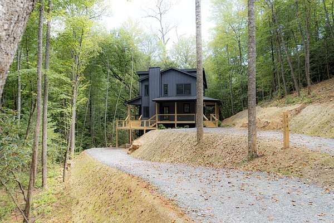
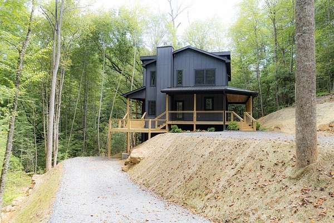
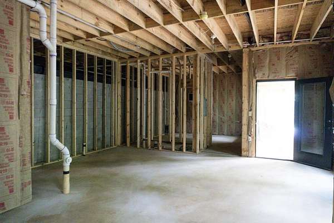
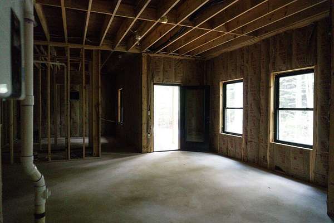
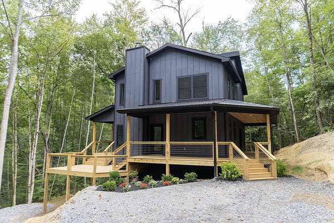
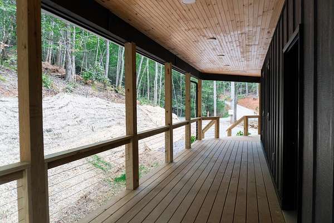
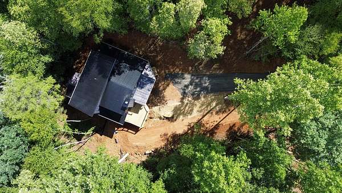
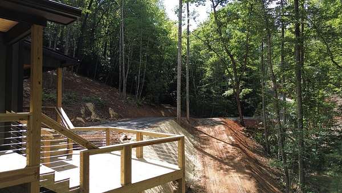
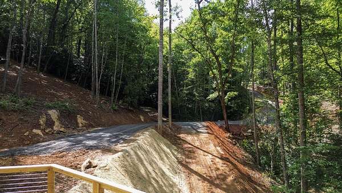
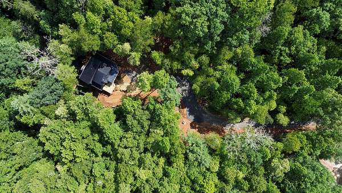
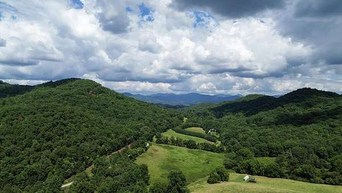
Nestled in a peaceful new community in Franklin, NC, this thoughtfully designed new construction home blends modern luxury with mountain tranquility. Resting on 1.74 acres, this 3BR/2.5BA home showcases exceptional craftsmanship throughout, featuring solid hardwood floors, warm wood wall finishes, custom cabinetry, beautifully tiled bathrooms, and designer fixtures! The inviting family room features a stunning Vermont wood-burning stove surrounded by natural stone, while a dramatic panoramic door fills the home with natural light and opens seamlessly to the partially covered architectural deck-perfect for entertaining or enjoying fireflies beneath the star-filled skies! An unfinished basement with a separate entrance offers endless possibilities for additional living space, in-law suite, or rental income. Located in a growing community with plans to become an agrihood, residents will enjoy a unique lifestyle centered around nature, connection, and sustainable living. More than just a home, this is mountain living at its finest!!
Location
- Street address
- 314 Forest Glen Trl
- County
- Macon County
- Zip code
- 28734
- Community
- The Cottages At Burningtown Creek
- Elevation
- 2,138 feet
Directions
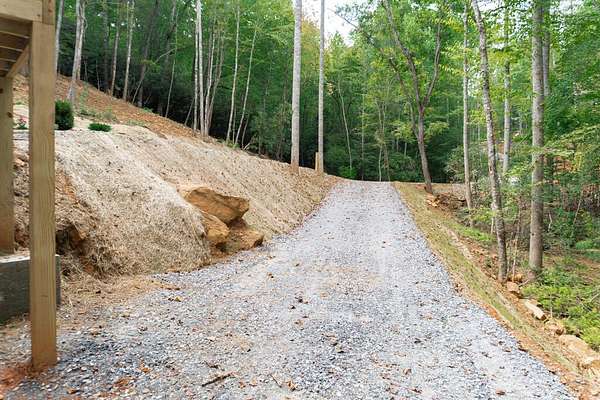
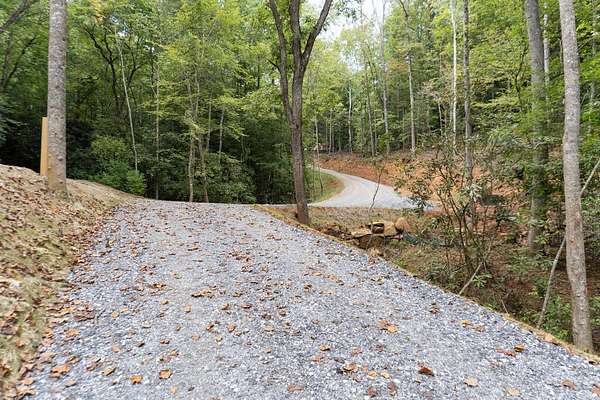
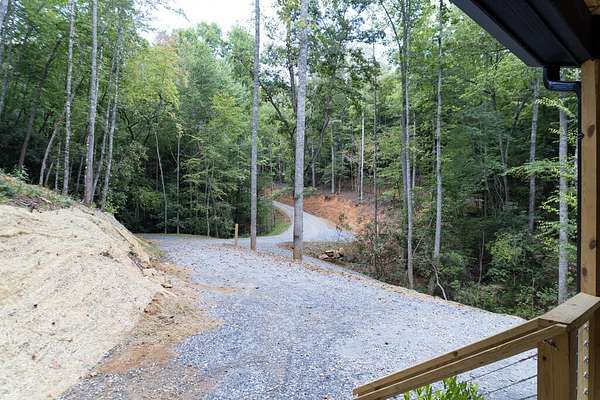
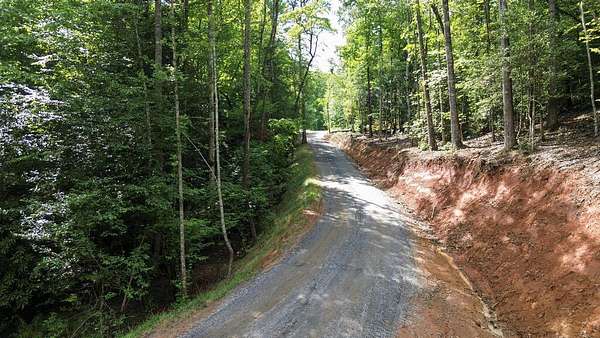
PLEASE DO NOT USE GPS. USE THESE DIRECTIONS!!! Coming from Franklin on HWY 28 drive 1.9 miles and take a left onto Iotla Church Rd which turns into Burningtown Rd. Drive 4.9 miles and turn left onto Middle Burningtown Rd. Drive 100 yards and take a left onto Forest Glen Tr. Drive 0.2 miles on the gravel rd and take a left onto a gravel road that grades down at LA sign. Drive to end of gravel road.
Property details
- Acreage
- 1.74 acres75,794 sq ft
- MLS #
- FBR 26048362
- Posted
Property taxes
- Recent
- $68
Parcels
- 6566564418
Details and features
Listing
- Type
- Residential Multi Family
Lot
- Vegetation
- Partially Wooded
- Waterfront
- Creek
- Features
- Private, Rolling, Wooded
Exterior
- Parking
- Carport
- Pool
- Deck
Structure
- Condition
- Under Construction
- Style
- Contemporary
- Stories
- 2
- Basement
- Exterior Entry, Full
- Water
- Well
- Sewer
- Septic Tank
- Heating
- Electric, Heat Pump
- Cooling
- Central Air
- Materials
- Hardi Plank Type
- Roof
- Metal
- Windows
- Insulated Windows
Interior
- Rooms
- Bathroom x 3, Bedroom x 3, Dining Room
- Flooring
- Hardwood
- Fireplaces
- Yes
- Appliances
- Dishwasher, Dryer, Electric Water Heater, Gas Oven/Range, Microwave, Refrigerator, Washer
- Features
- Cathedral/Vaulted Ceiling, Ceiling Fan(s), Ceramic Tile Bath, Great Room, In-Law Quarters, Kitchen Island, Kitchen/Dining Room, Large Master Bedroom, Main Level Living, New Kitchen, Open Floorplan, Primary On Main Level, Primary w/ Ensuite, Soaking Tub, Walk-In Closet(s)
Nearby schools
| Name | Type |
|---|---|
| Iotla Elementary | Elementary |
Listing history
| Date | Event | Price | Change | Source |
|---|---|---|---|---|
| Aug 31, 2026 | New listing | $799,000 | — | FBR |