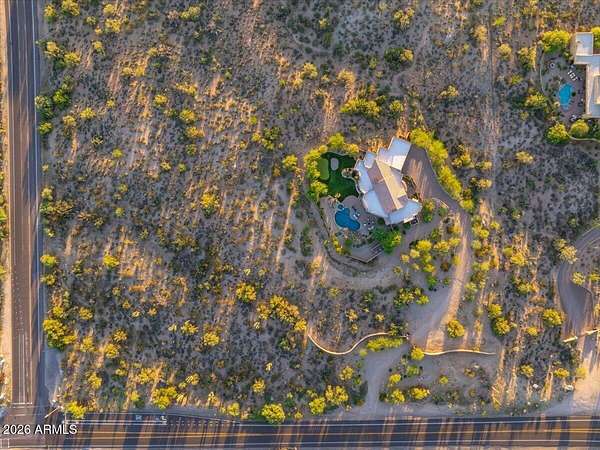
Land with Home for Sale in Scottsdale, Arizona
31426 N Pima Rd, Scottsdale, AZ 85266
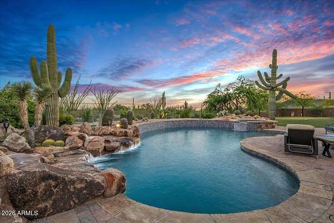
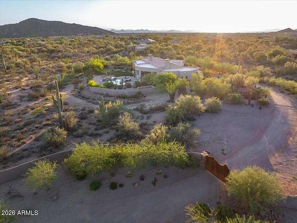
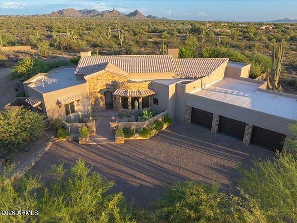
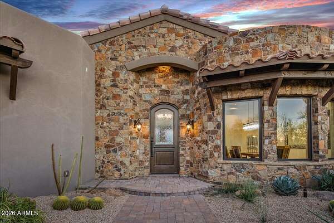
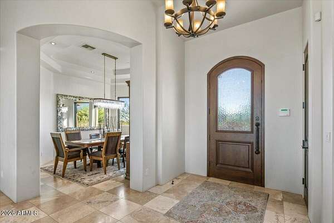
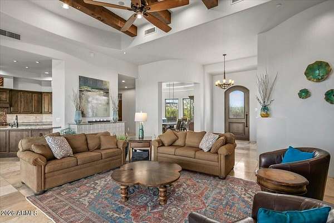
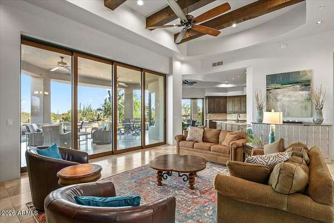
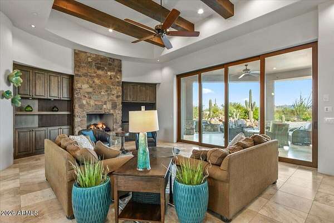
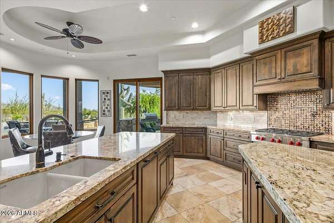
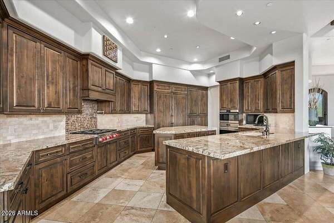
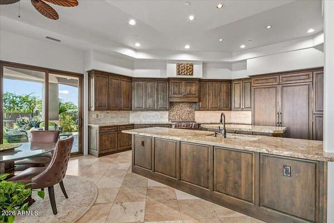
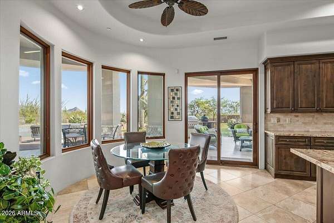
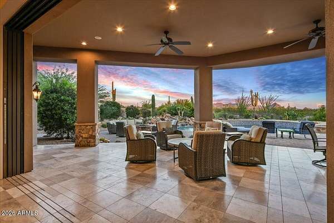
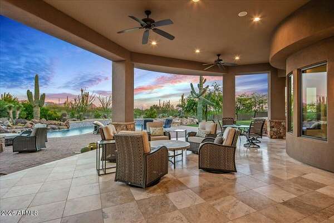
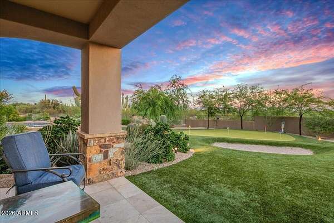
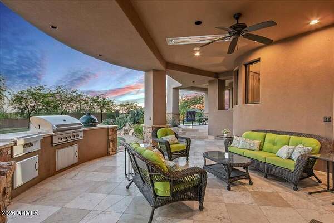
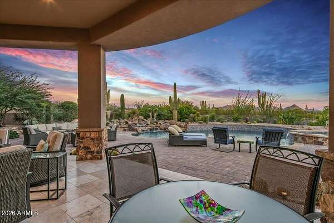
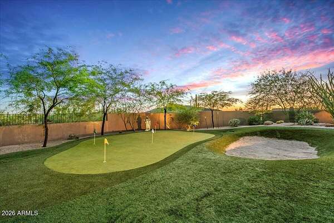
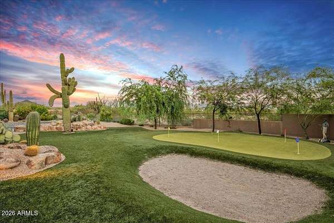
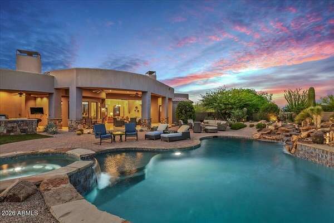
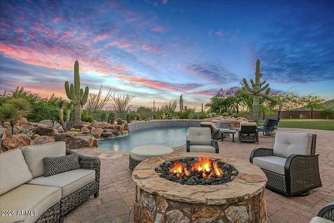
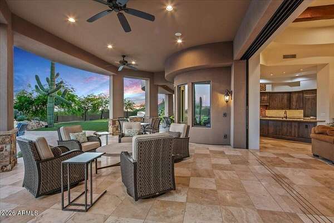
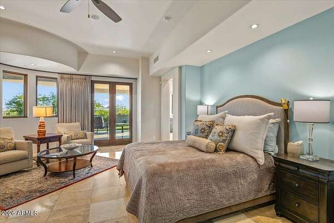
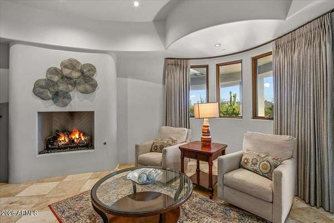
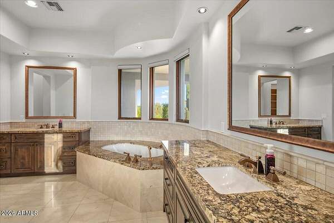
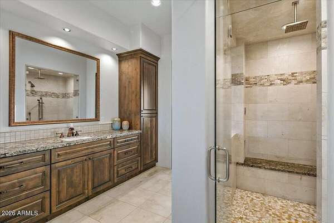
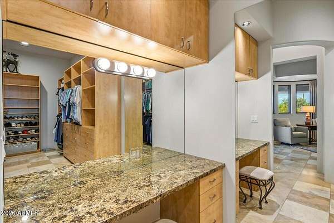
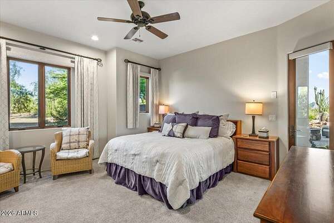
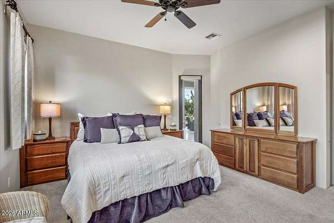
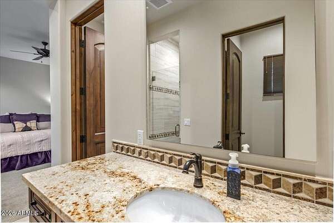
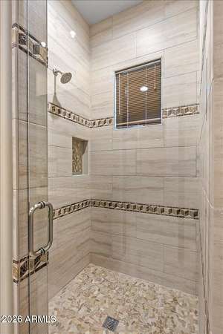
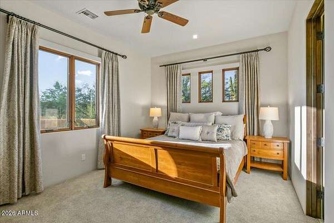
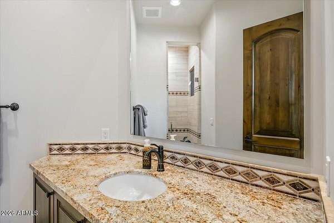
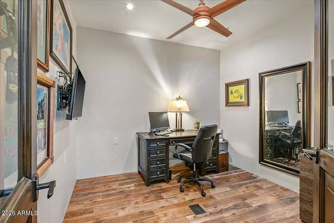
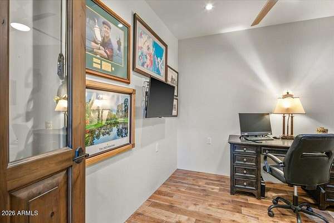
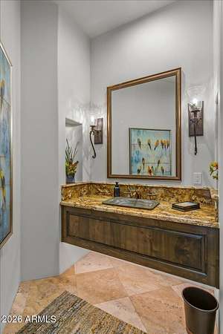
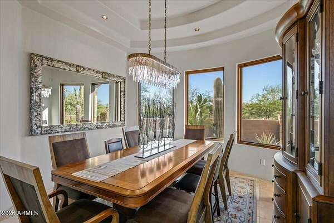
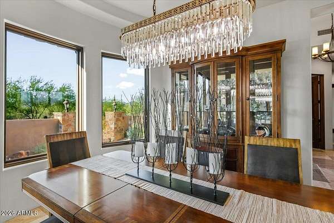
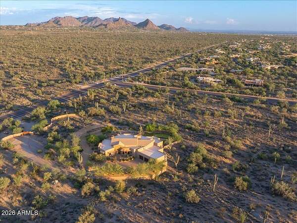
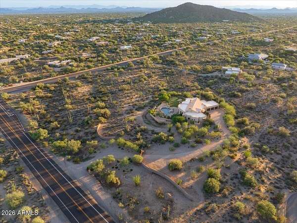
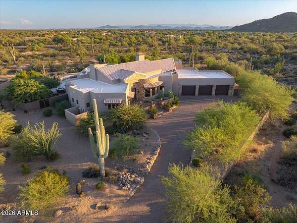
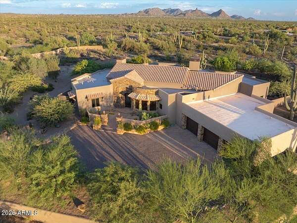
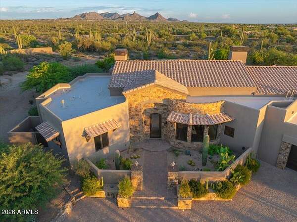
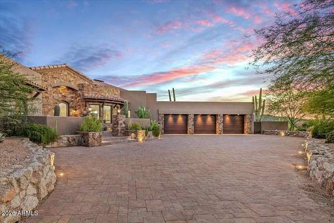
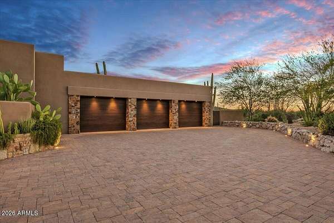
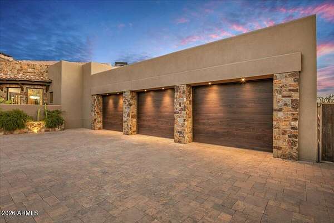
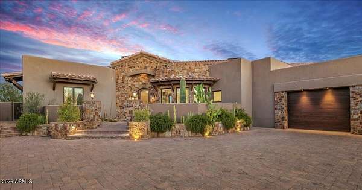
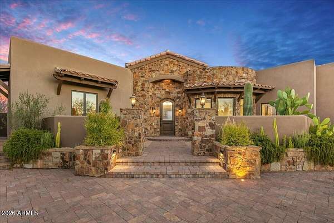
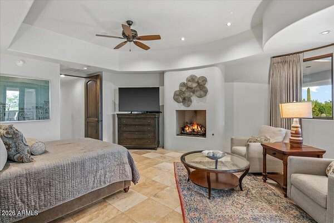
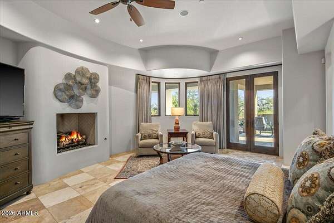
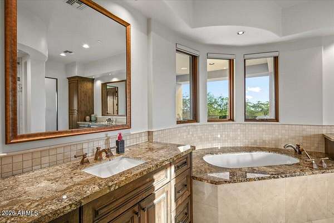
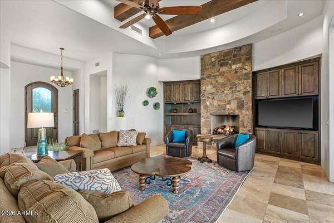
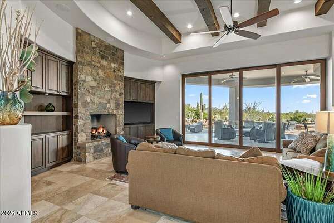
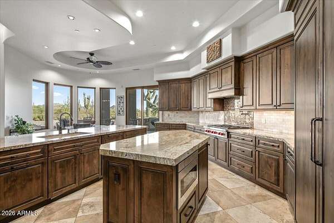
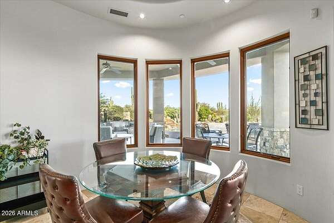
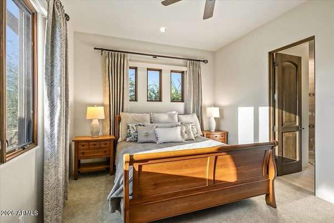
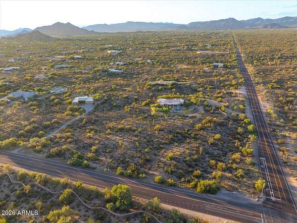
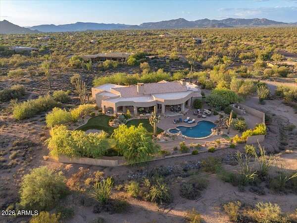
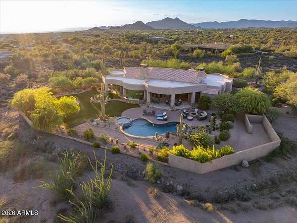
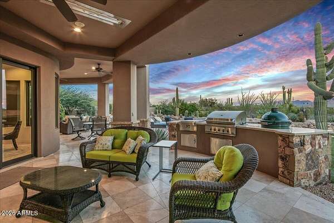
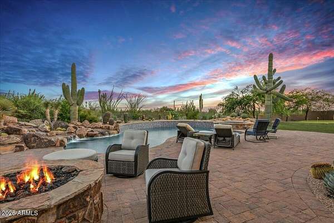
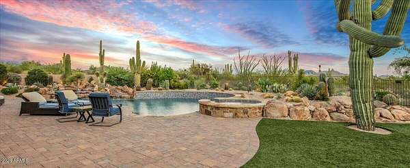
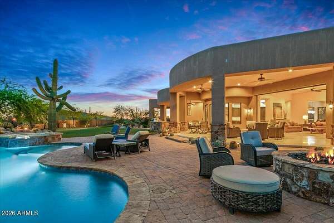
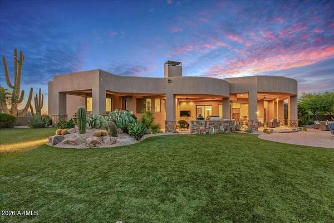
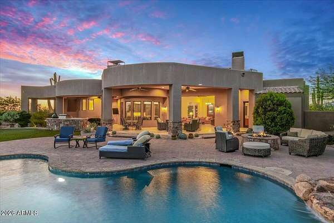
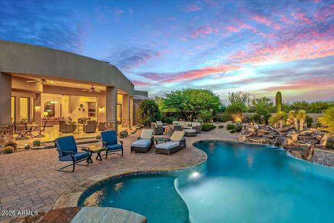
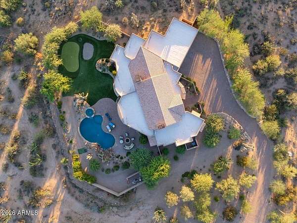
This beautifully designed residence offers the perfect blend of comfort, privacy, and resort-style living, set on more than four acres behind a private gate. The thoughtfully planned floor plan features three spacious en-suite bedrooms, 3.5 baths, plus a dedicated office, providing exceptional flexibility for both everyday living and guests. The inviting great room is anchored by a fireplace, while a second fireplace in the primary suite creates a warm and relaxing retreat. Step outside to an expansive resort-like backyard designed for both entertaining and recreation, complete with a sparkling pool and spa, firepit, large putting green, and adjacent practice bunker. The generous acreage provides an exceptional sense of space and privacy while offering endless possibilities for future expansion--whether adding additional garage space, creating equestrian facilities, or incorporating pickleball or tennis courts to suit your lifestyle. Additional highlights include an oversized three-car garage with a cooled workshop, abundant guest parking, and direct proximity to a walking trail. Shopping, dining, and everyday conveniences are all located within approximately five miles, offering an ideal combination of seclusion and accessibility. A distinctive property with outstanding indoor-outdoor living, privacy, versatility, and room to create an even more exceptional private estate.
Location
- Street address
- 31426 N Pima Rd
- County
- Maricopa County
- Zip code
- 85266
- Community
- Pinnacle Peak Ranchos
- School district
- Cave Creek Unified District
- Elevation
- 2,404 feet
Directions
On Pima Road,North of Lone Mountain
Property details
- Acreage
- 4.16 acres
- MLS #
- ARMLS 7070193
- Posted
Property taxes
- 2025
- $4,498
Parcels
- 216-52-050-A
Legal description
LOT 48 PINNACLE PEAK RANCHOS MCR 008609
Details and features
Listing
- Type
- Residential
- Subtype
- Single Family Residence
Lot
- View
- Desert
- Features
- Desert Back, Desert Front, North/South Exposure
Exterior
- Parking
- Gated, Open
- Pool
- Patio
- Hot Tub
- Yes
- Features
- Built-In Barbecue
Structure
- Stories
- 1
- Water
- Public
- Sewer
- Public Sewer
- Heating
- Heat Pump
- Cooling
- Central Air
- Materials
- Painted, Stone, Stucco, Wood Frame
- Roof
- Foam, Tile
Interior
- Rooms
- Bathroom x 4, Bedroom x 3, Den
- Flooring
- Carpet
- Appliances
- Built-In Gas Oven, Built-In Microwave, Dishwasher, Disposal, Dryer, Gas Cooktop, Gas Oven, Refrigerator, Washer
- Features
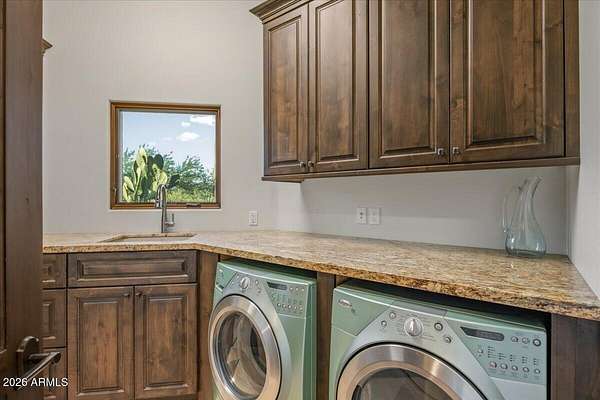
- 9+ Flat Ceilings, Double Vanity, Full Bath Master Bedroom, Granite Counters, High Speed Internet, Pantry, Separate Shower & Tub
Nearby schools
| Name | Type | District |
|---|---|---|
| Desert Sun Academy | Elementary | Cave Creek Unified District |
| Sonoran Trails Middle School | Middle | Cave Creek Unified District |
| Cactus Shadows High School | High | Cave Creek Unified District |
Listing history
| Date | Event | Price | Change | Source |
|---|---|---|---|---|
| Aug 22, 2026 | New listing | $2,475,000 | — | ARMLS |