Land with Home for Sale in Cornelia, Georgia
315 Duncan Bridge Ln, Cornelia, GA 30531
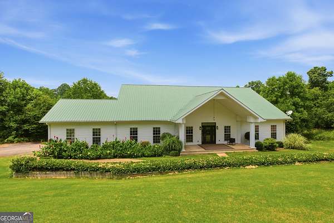
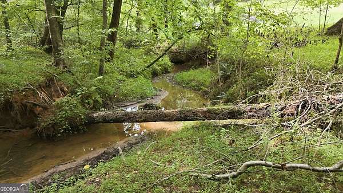
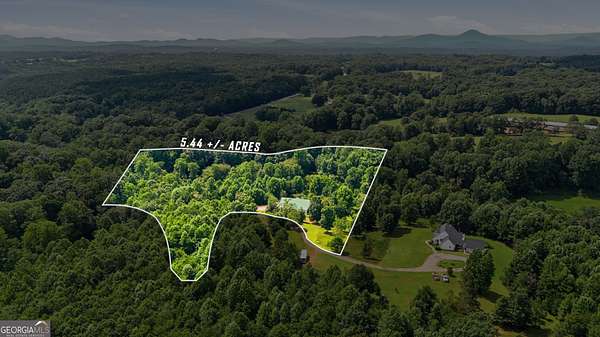
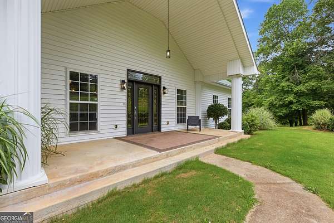
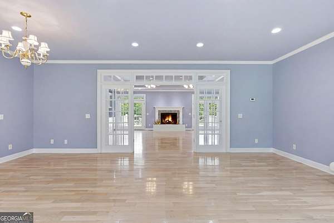
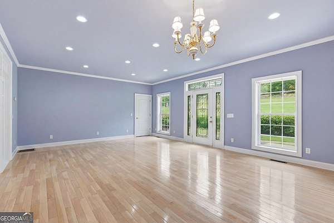
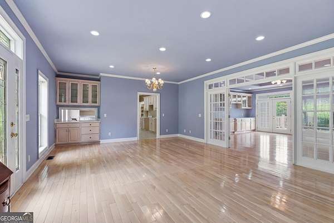
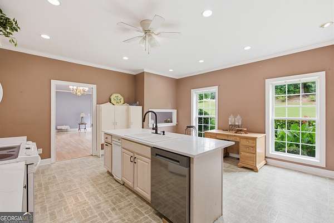
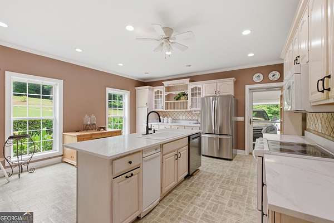
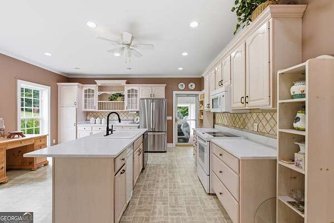
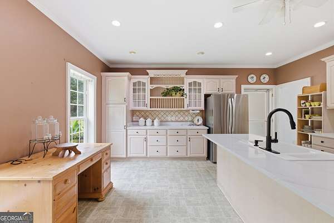
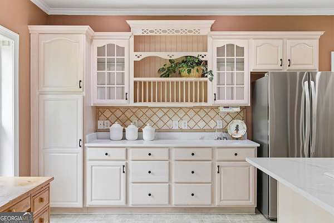

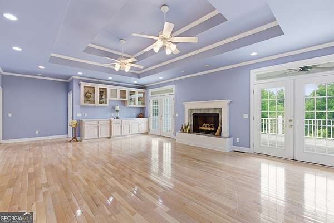
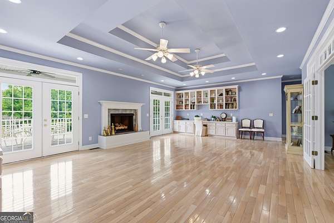
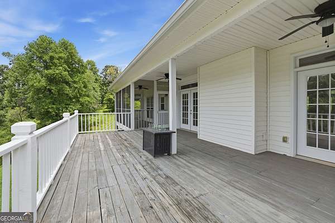
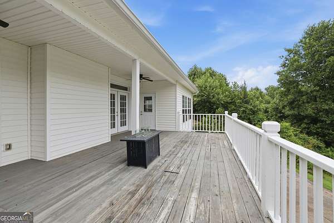
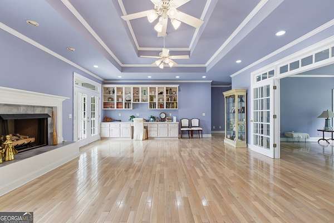
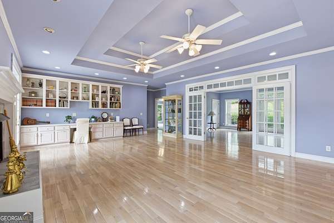
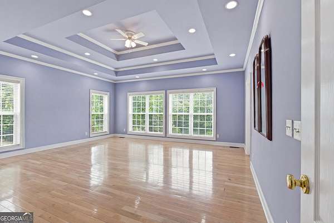
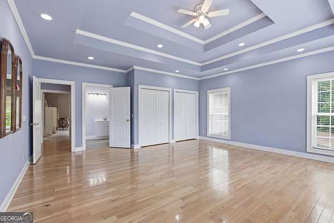
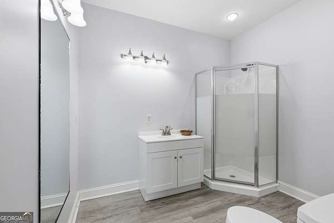
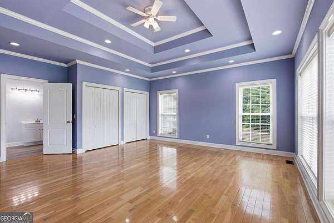
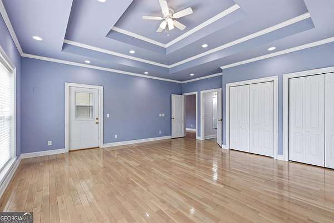
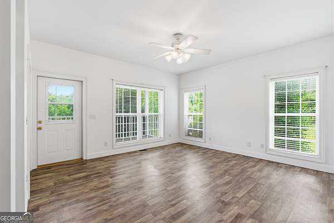
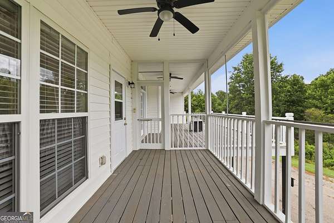
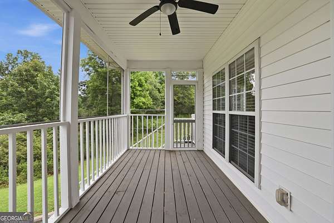
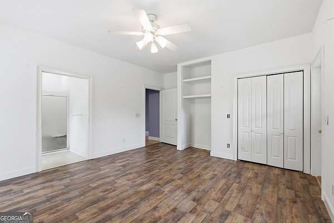
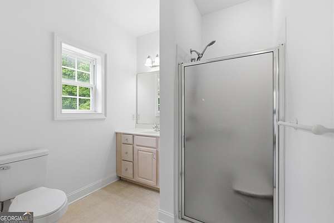
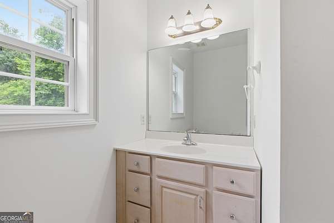
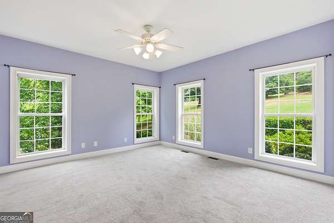
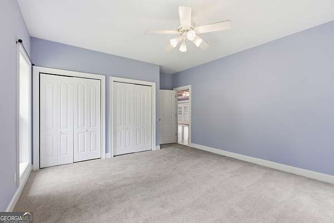
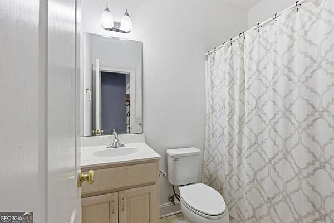
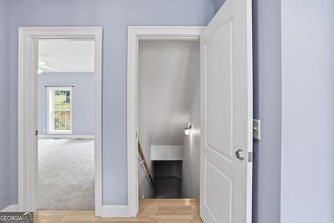
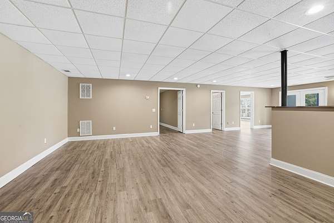
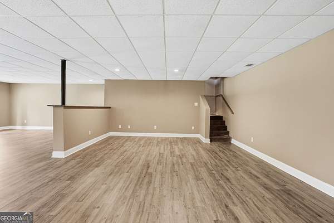
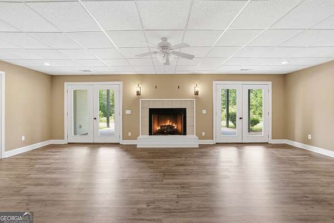
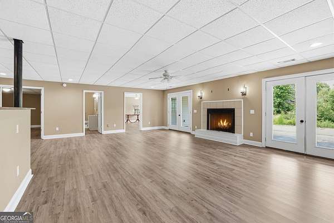
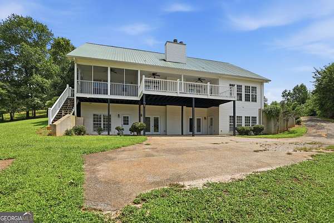
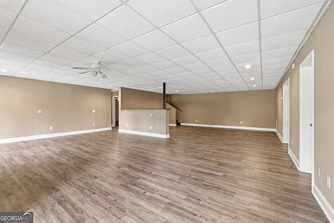
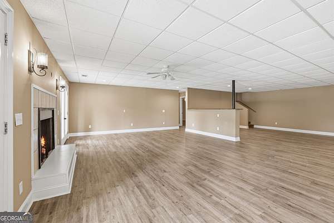
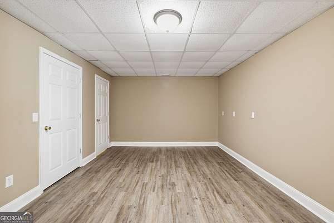
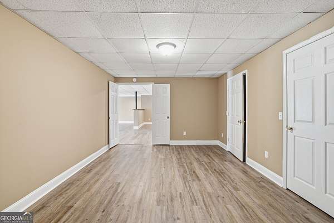
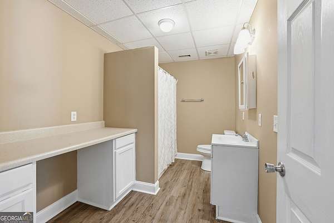
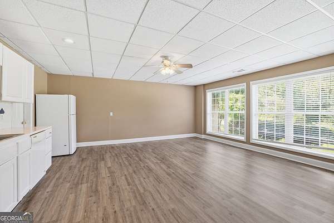
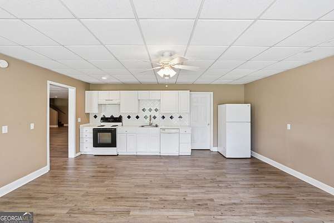
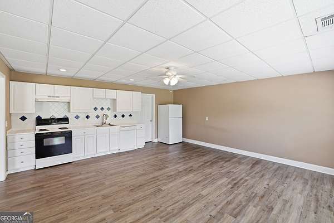
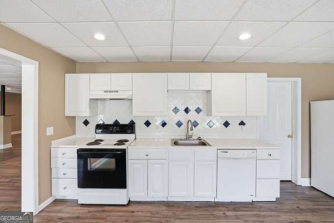
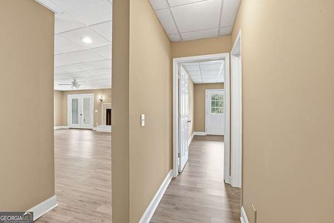
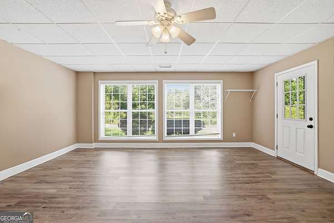
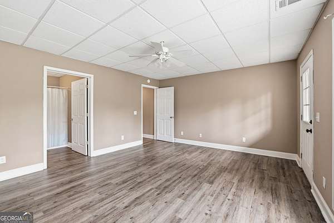
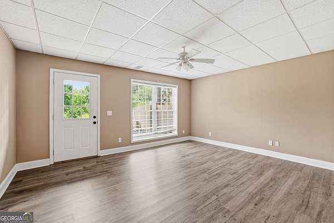
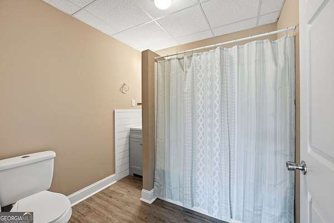
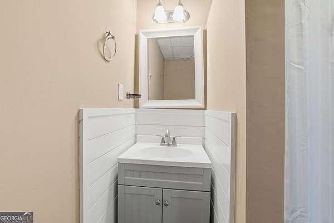
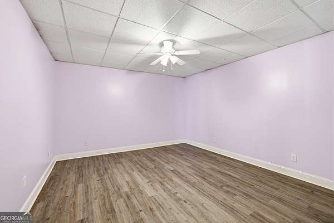
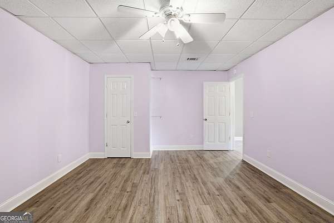
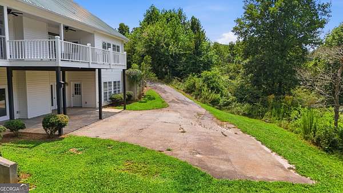
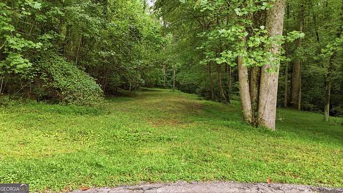
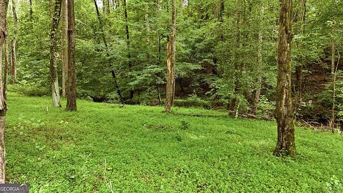
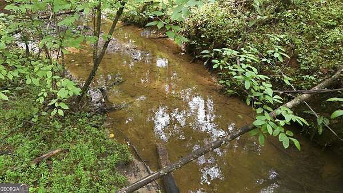
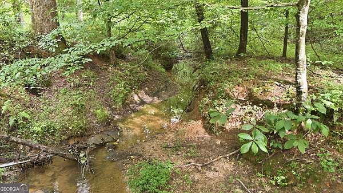
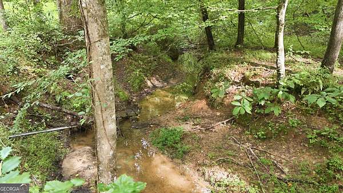
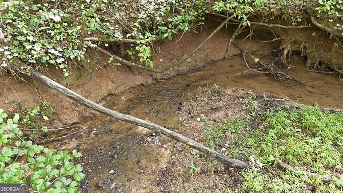
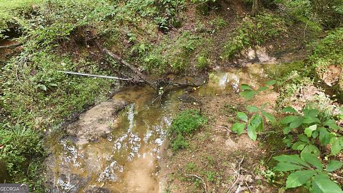
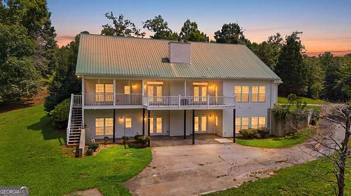
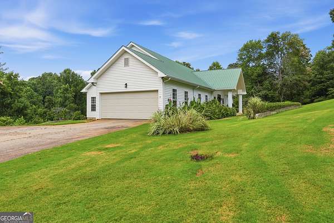
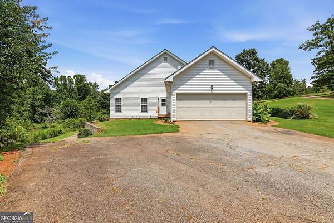
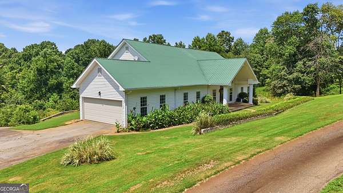
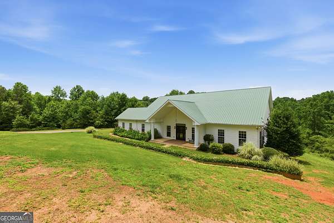
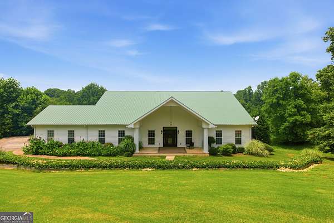
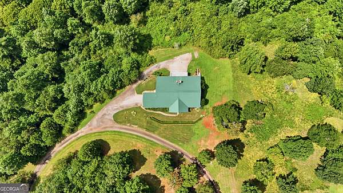
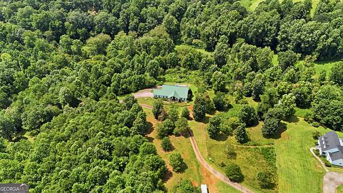
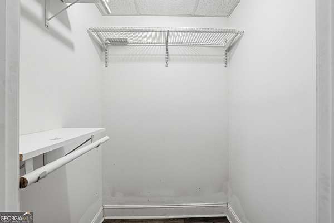
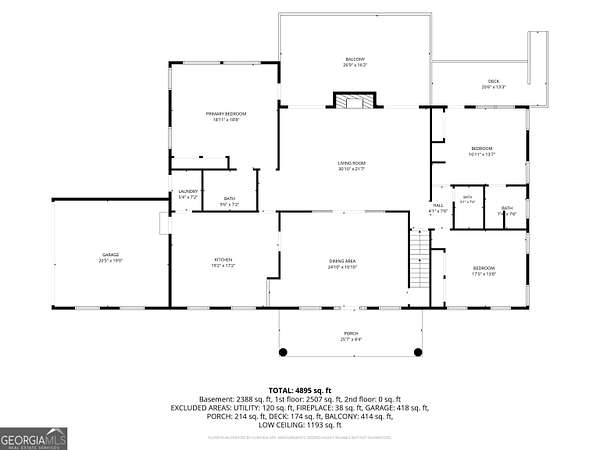
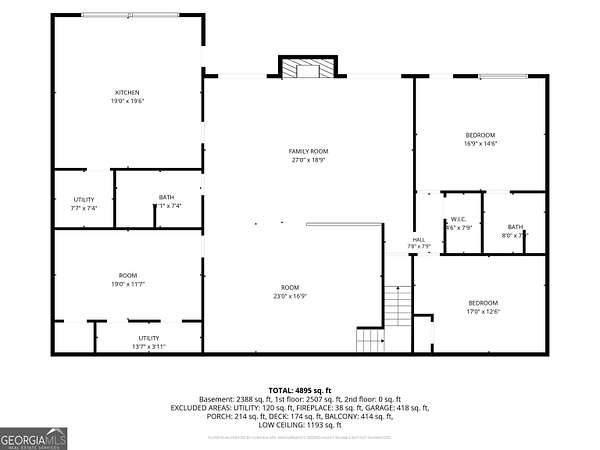
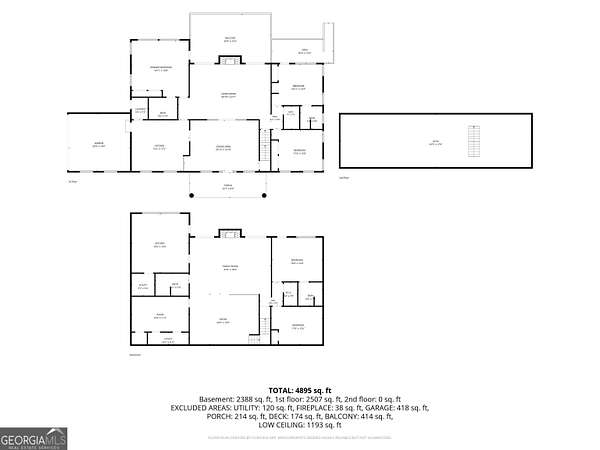
Sprawling Ranch sitting on nearly 6 unrestricted acres of privacy with Mud Creek frontage. Main level boasts gleaming hardwoods in main living spaces, abundance of natural lighting, traditional charm of window transoms & built-in cabinets, tray ceilings, a large Living Room with a gas fireplace, and exterior access to relax on the expansive back porch overlooking your private backyard. Super Functional Kitchen with NEW Quartz countertops and a seamless pass-through to the formal Dining Room. Three bedrooms and three full bathrooms on the main, TWO being Primary Suites both having private porch access. FULL finished Basement feels like another home, features 3 additional bedrooms, 2 baths, massive Living Space with fireplace, and a second full Kitchen-ideal for multi-generational living or the ultimate entertainment hub. Level, usable, and expansive land with Mud Creek meandering through the back side of property - Bring your RVs, boats, and garden or pool plans, there's room for both! An additional 6.34 acres can be purchased, ask for more details! Amazing location just minutes from Cornelia and Hwy 365 for shopping, dining, and entertainment. Contact our team today to schedule a viewing!
Location
- Street address
- 315 Duncan Bridge Ln
- County
- Habersham County
- Zip code
- 30531
- Elevation
- 1,338 feet
Directions
From the KWLP office in Demorest, take Old Historic Hwy 441 S towards Cornelia, RIGHT on Midway Crossing, follow onto Old Athens Highway, RIGHT on Level Grove Rd, RIGHT on Duncan Bridge Rd, RIGHT on Duncan Bridge Ln, house will be down on the LEFT - look for sign.
Property details
- Acreage
- 5.43 acres
- MLS #
- GAMLS 10820387
- Posted
Parcels
- 045 003B
Details and features
Listing
- Type
- Residential
- Subtype
- Single Family Residence
- Franchise
- Keller Williams Realty
Lot
- Vegetation
- Cleared, Grassed, Partially Wooded, Wooded
- Waterfront
- Creek, Stream
- Features
- Level, Open Lot
Exterior
- Parking Spaces
- 4
- Parking
- Garage
- Pool
- Deck, Patio, Porch
Structure
- Style
- Ranch
- Stories
- 2
- Water
- Well
- Sewer
- Septic Tank
- Heating
- Central, Electric
- Cooling
- Central Air
- Materials
- Vinyl Siding
- Roof
- Metal
- Windows
- Double Pane Windows
Interior
- Rooms
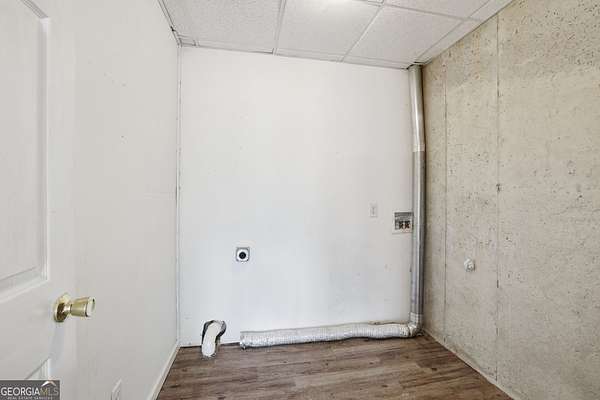
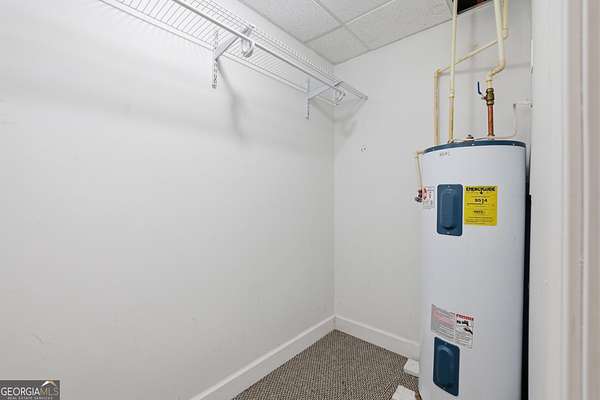
- Basement, Bathroom x 5, Bedroom x 6, Bonus Room, Den, Exercise Room, Family Room, Laundry Room
- Flooring
- Carpet, Hardwood, Laminate, Vinyl
- Fireplaces
- Yes
- Appliances
- Cooktop, Microwave, Range
- Features
- Bookcases, Master On Main Level, Tray Ceiling(s), Walk-In Closet(s)
Property utilities
| Category | Type | Status |
|---|---|---|
| Gas | Propane | Connected |
Nearby schools
| Name | Type |
|---|---|
| Level Grove | Elementary |
| South Habersham | Middle |
| Habersham Central | High |
Listing history
| Date | Event | Price | Change | Source |
|---|---|---|---|---|
| Sept 8, 2026 | Price drop | $625,000 | $20,000 -3.1% | GAMLS |
| Aug 6, 2026 | New listing | $645,000 | — | GAMLS |