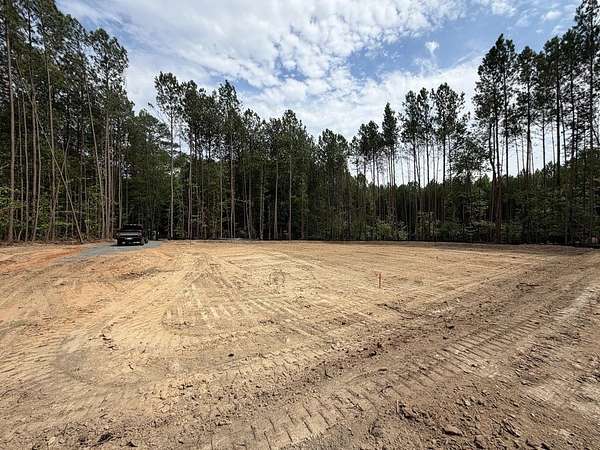
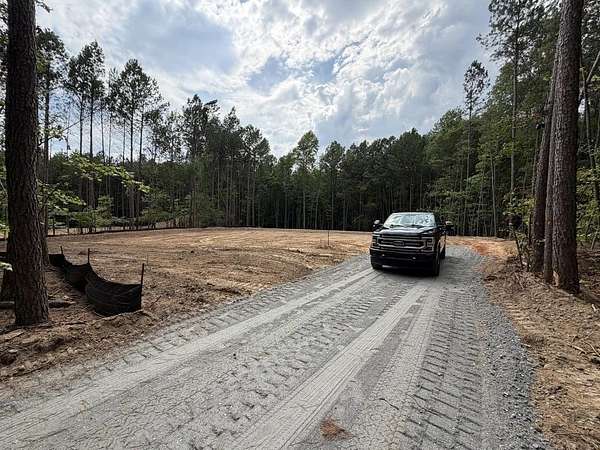
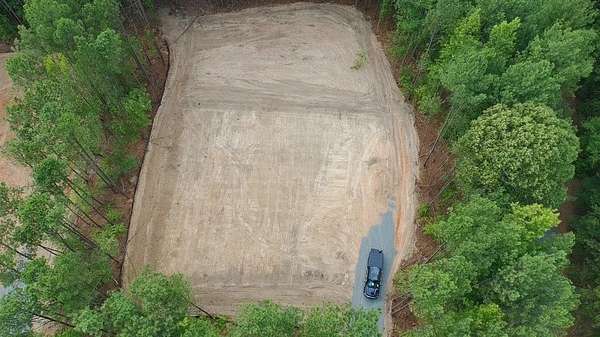
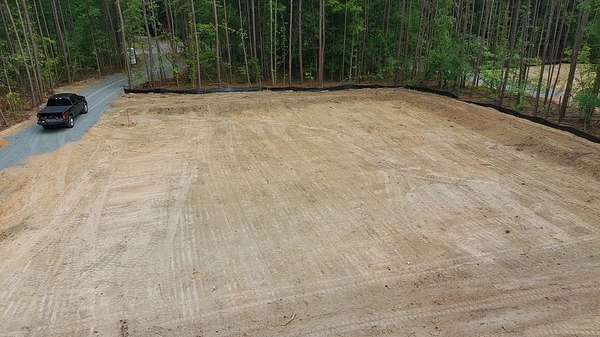
Land with Home for Sale in Belton, South Carolina
315 Guthrie Rd, Belton, SC 29627
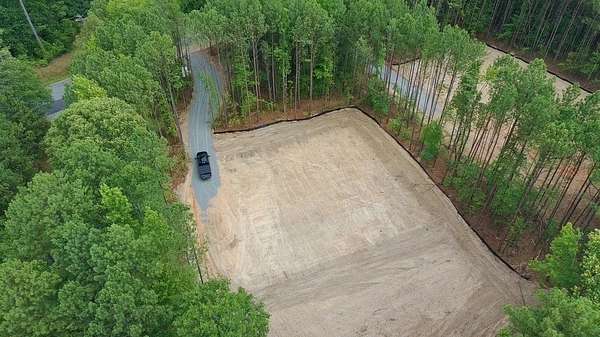
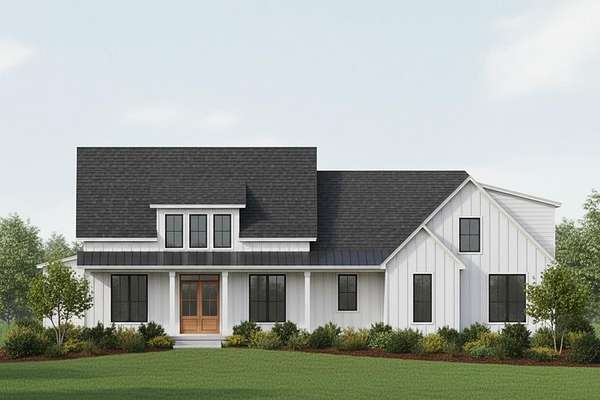
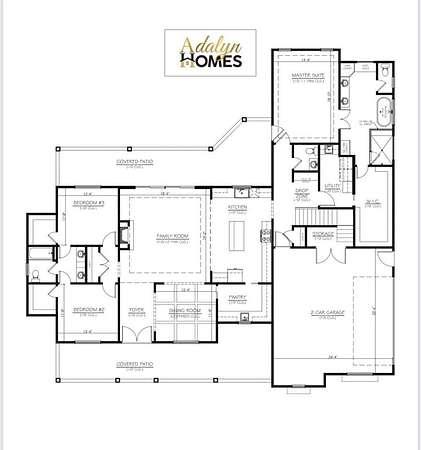
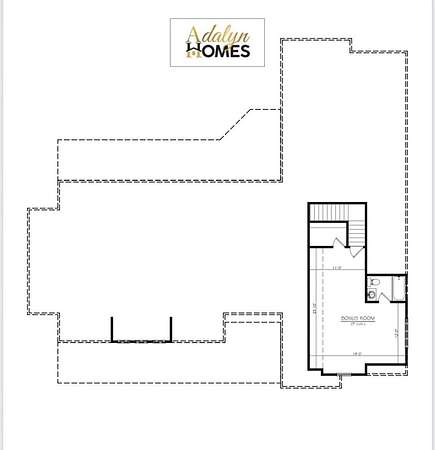
Set on a two-acre lot, the Jordan is a single-level home designed with room to spare, inside and out. A covered front porch leads into a foyer with10-foot ceilings that carry across the entire main floor, giving the home an open, elevated feel from the entry forward. A front office sits just off the foyer, offering a quiet, private space for work or study. The main living area centers on a family room with a fireplace, which flows directly into the kitchen. Quartz countertops top a large island, with a walk-in pantry and dining room close at hand - a layout suited to both daily use and entertaining. At the rear, sliding doors open onto a large covered patio, extending the living space outdoors. Bedrooms are arranged for privacy on either side of the home. Two secondary bedrooms share a bath in the left wing, while the master suite occupies the rear right corner with its own ensuite bath and a spacious walk-in closet. A mud entry and utility drop zone connect the home to the attached two-car garage, keeping everyday items organized and out of sight. Upstairs, a single bonus room with a full bathroom provides flexible space - an additional bedroom, guest suite, or media room, depending on the household's needs. A detached two-car garage rounds out the property, offering added storage or workshop space beyond the main residence. Together, the single-level layout, tall main-floor ceilings, and generous acreage give the Jordan a sense of scale and flexibility built for long-term living.
Location
- Street address
- 315 Guthrie Rd
- County
- Anderson County
- Zip code
- 29627
- Elevation
- 835 feet
Property details
- Acreage
- 2.1 acres
- MLS #
- GRWD 140244
- Posted
Property taxes
- Recent
- $1,622
Details and features
Listing
- Type
- Residential
Lot
- Features
- Private, Woods
Exterior
- Parking
- Garage
- Pool
- Patio, Porch
- Structures
- Outbuilding, Storage
- Features
- In Ground Sprinkler-Partial Yard, Insulated Windows, Outbuilding w/ Electric
Structure
- Condition
- Under Construction
- Cooling
- Central Air, Electric
- Materials
- Brick, Hardi Plank Type
- Roof
- Metal
Interior
- Rooms
- Bathroom x 4, Bedroom x 3
- Flooring
- Tile-Ceramic, Vinyl
- Fireplaces
- Yes
- Appliances
- Auto Garage Opener, Built-In Gas Range, Dishwasher, Disposal, Electric Oven, Gas Range, Gas Water Heater, Microwave, Tankless Water Heater
- Features
- 9+ Feet Ceilings, Ceiling Fan(s), Disappearing Attic Stairs, Garden Tub, Laundry Room Sink, Open Floor Plan, Quartz Counters, Smooth Ceiling(s), Walk-In Closet(s)
Listing history
| Date | Event | Price | Change | Source |
|---|---|---|---|---|
| July 20, 2026 | New listing | $750,000 | — | GRWD |