














Land with Home for Sale in Allegan, Michigan
3151 Babylon Rd, Allegan, MI 49010
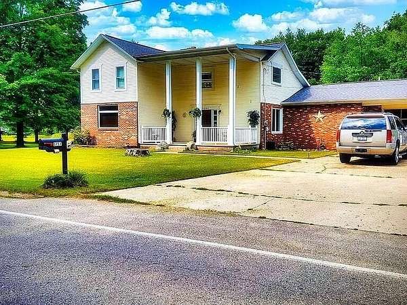
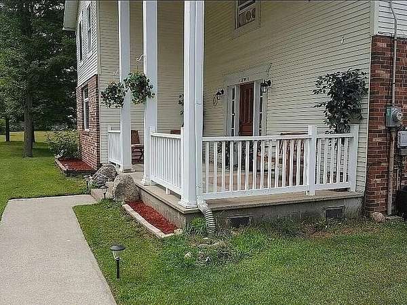
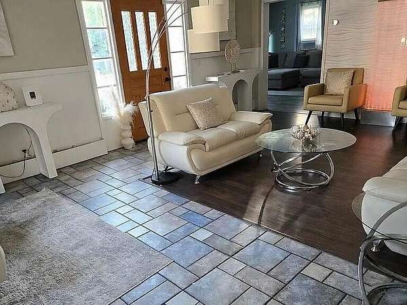
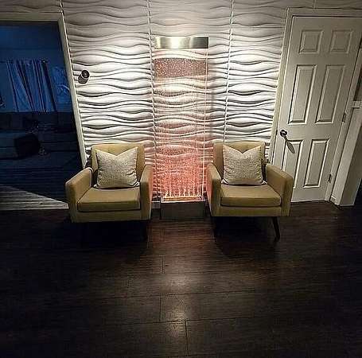
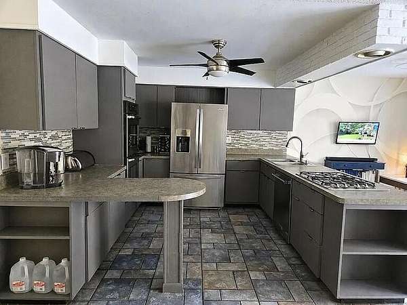
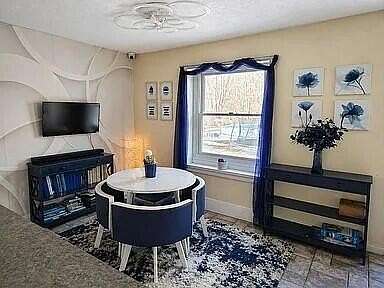
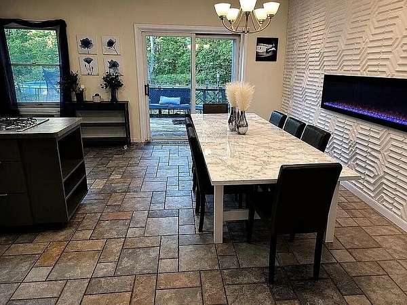
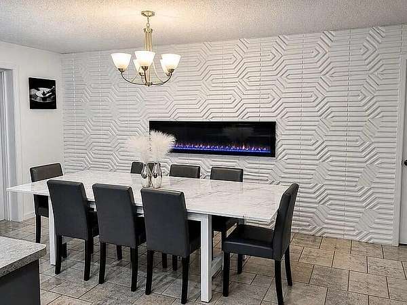
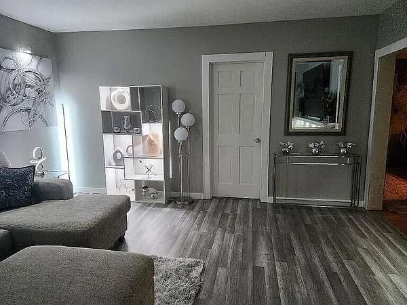
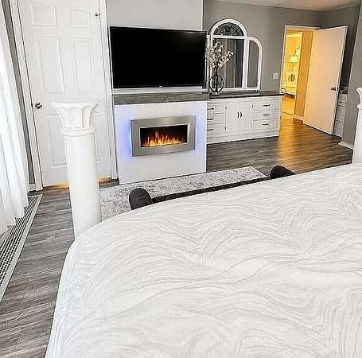
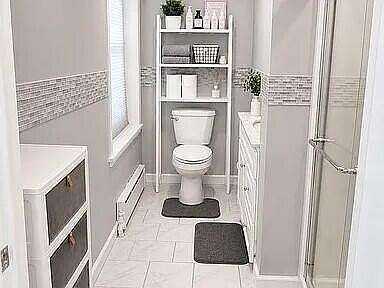
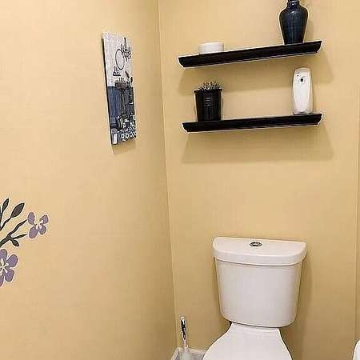
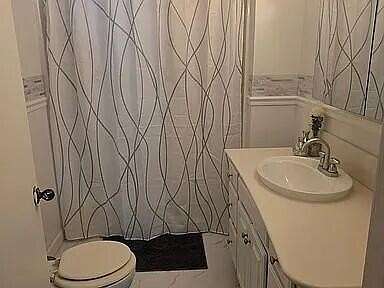
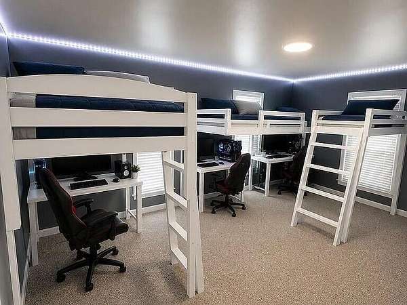
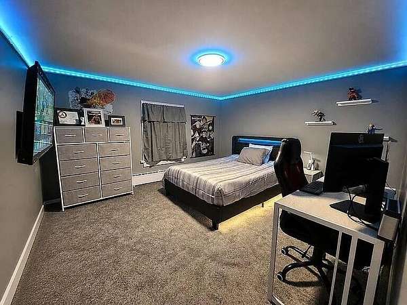
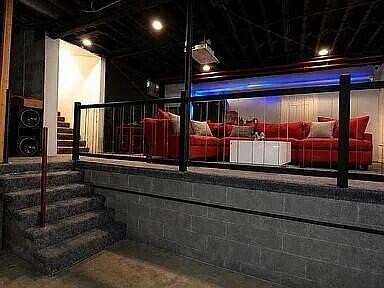
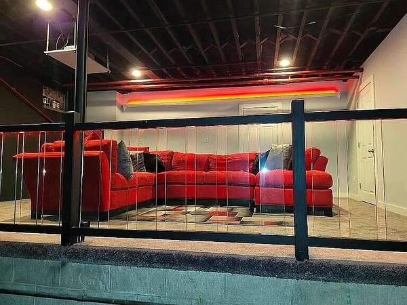
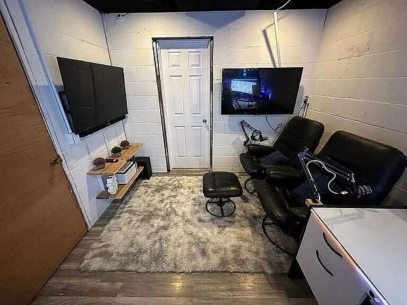
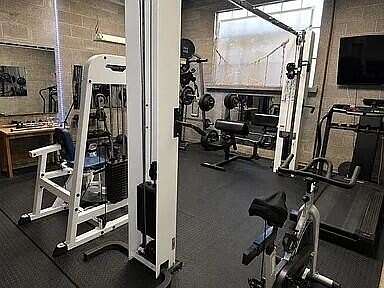
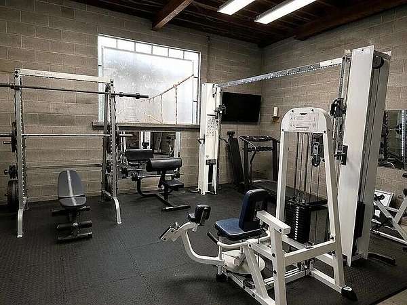
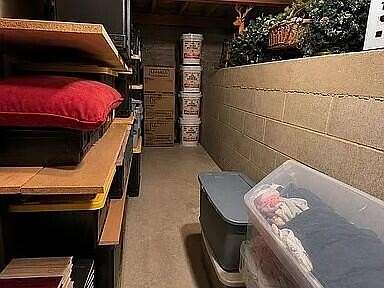
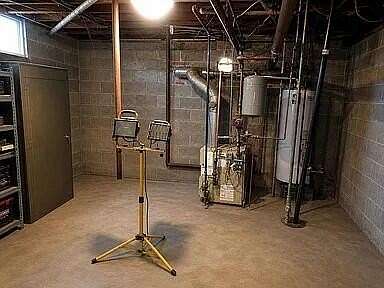
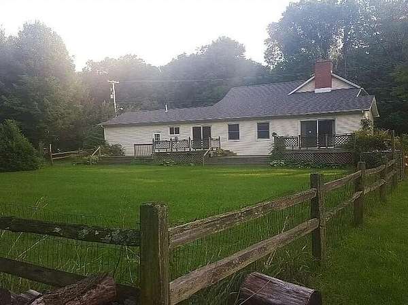
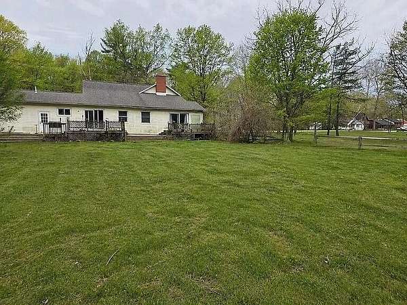
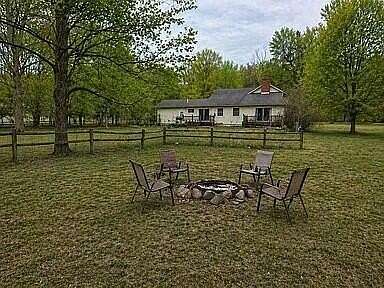
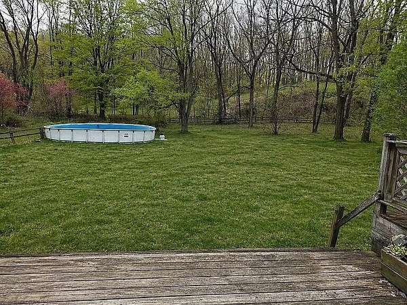
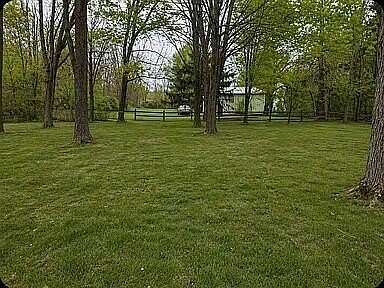
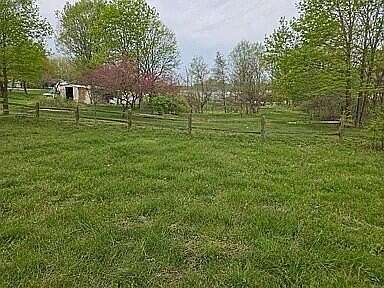
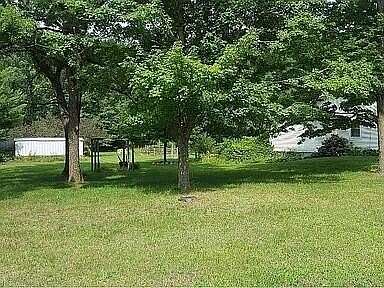
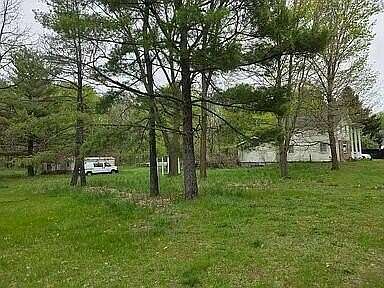
Showings will begin on 10/05/26. Welcome to 3151 Babylon Rd, a spacious and truly one-of-a-kind property offering the room, flexibility, and lifestyle features that are hard to find in today's market. Sitting on nearly 2 acres, this large 6-bedroom, 3-bath home offers over 3,400 square feet of living space with multiple bonus areas designed for comfort, work, entertainment, and everyday convenience. Inside, you'll find a warm and functional layout with an updated kitchen, generously sized living spaces, decorative fireplaces, and a partially finished lower level that adds even more usable space. This home has been thoughtfully improved to support a modern lifestyle, including a second living room/bonus area, private office space, in-home salon area, and a full gym giving buyers the flexibility to live, work, create, and relax all under one roof. The property also includes valuable upgrades such as a whole-home generator hookup for added peace of mind, along with a 50-amp RV hookup conveniently located on the exterior of the garage perfect for campers, RV owners, or visiting guests. With an attached garage, off-street parking, and a spacious lot, this home offers both privacy and practicality. Whether you need space for entertaining, a home-based business, fitness area, creative studio, or simply want a property with room to grow, this home delivers a rare combination of size, function, and potential. This is not a cookie-cutter home it is a versatile, expanded property with a unique multi-level layout you have to see in person to fully appreciate.
Location
- Street address
- 3151 Babylon Rd
- County
- Allegan County
- Zip code
- 49010
- School district
- Allegan
- Elevation
- 688 feet
Directions
Babylon between 118th Ave and River St.
Property details
- Acreage
- 1.79 acres77,972 sq ft
- Zoning
- R2-SFR
- MLS #
- MichRIC 26050304
- Posted
Property taxes
- 2026
- $3,924
Parcels
- 51-200-005-00
Legal description
COM AT N 1/4 COR TH S 2543.45'; TH N 46*45'00" W 838.48'; TH N 65*56'15" W 405.90'; TH N 24*05'00" E 36.33' TO POB; TH N 67*46'56" W 203.14'; TH N 67*01'00" W 54'; TH N 24*05'00"E 353.79'; TH S 45*48'00" E 273.73'; TH S 24*05'00" W 252' TO POB. SEC 21 T2N R13W EXC THAT PART LYING NELY OF S LI ROW CHICAGO & WEST MICHIGAN RAILROAD (NOW PERE MARQUETTE RAILROAD (2016WT)
Details and features
Listing
- Type
- Residential
- Subtype
- Single Family Residence
Lot
- Features
- Level
Exterior
- Parking
- Garage, Open
- Fencing
- Fenced
- Pool
- Deck, Porch
Structure
- Stories
- 2
- Basement
- Daylight, Full
- Water
- Public
- Sewer
- Septic Tank
- Heating
- Forced Air, Hot Water, Radiant
- Cooling
- Window Unit(s)
- Materials
- Brick, Vinyl Siding
- Roof
- Shingle
- Windows
- Window Treatments
Interior
- Room Count
- 11
- Rooms
- Basement, Bathroom x 3, Bedroom x 6, Bonus Room, Dining Room, Exercise Room, Family Room, Game Room, Laundry Room
- Flooring
- Carpet, Laminate, Tile-Ceramic
- Appliances
- Built-In Gas Oven, Dishwasher, Disposal, Range, Refrigerator
- Features
- Ceiling Fan(s), Eat-In Kitchen, Garage Door Opener
Listing history
| Date | Event | Price | Change | Source |
|---|---|---|---|---|
| Sept 21, 2026 | New listing | $479,900 | — | MichRIC |