Land with Home for Sale in Charlottesville, Virginia
3155 Buck Island Rd, Charlottesville, VA 22902
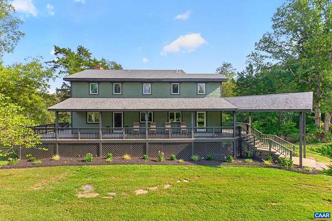
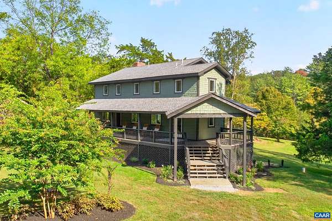
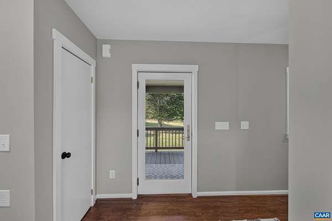
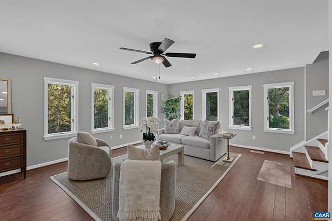
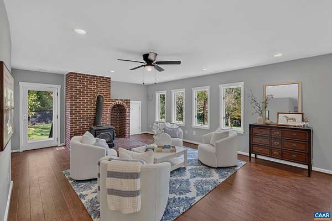
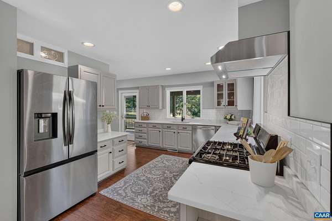
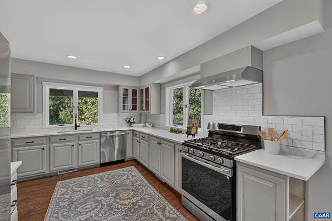
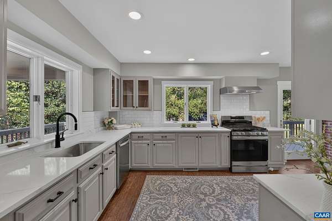
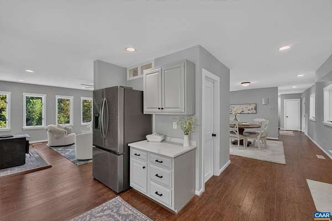
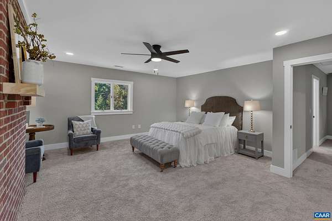
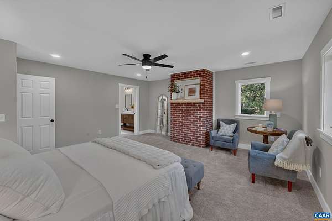
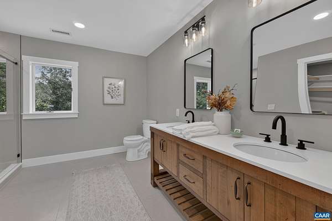
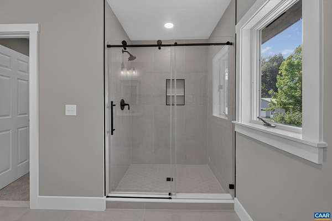
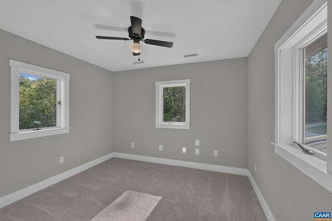
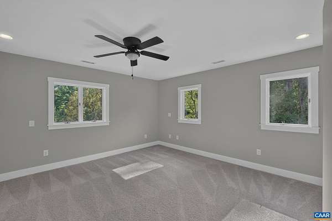
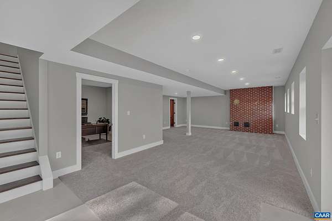
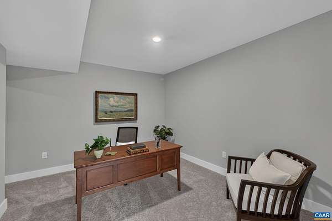
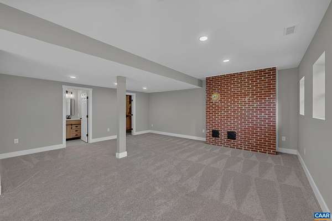
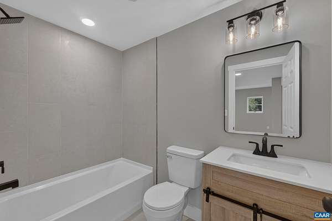
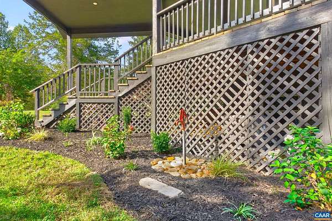
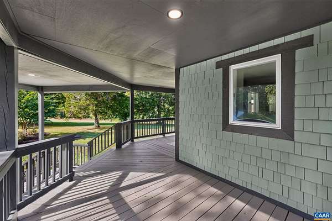
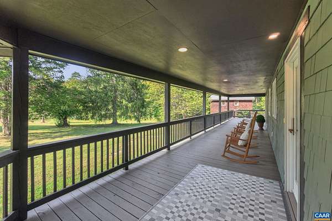
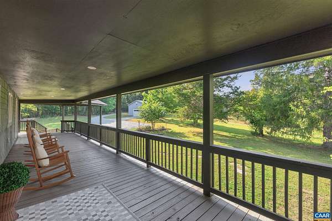
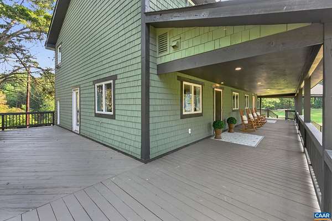
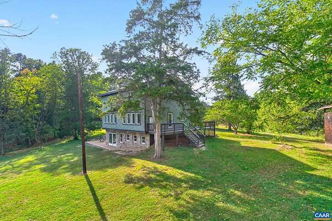
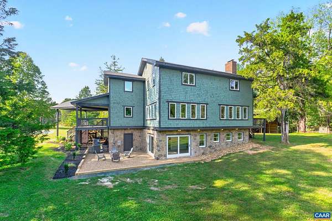
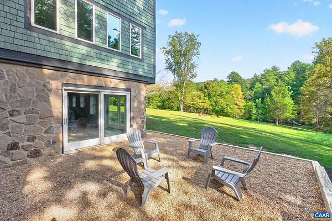
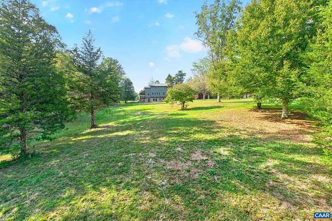
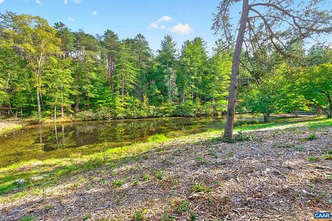
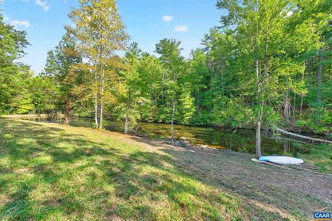
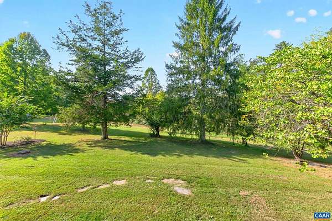
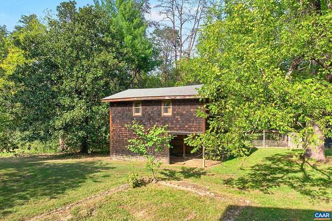
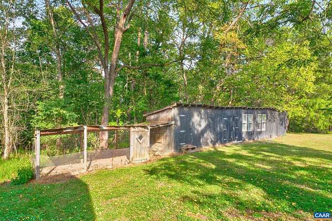
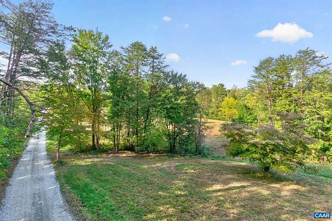
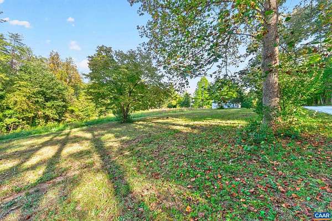
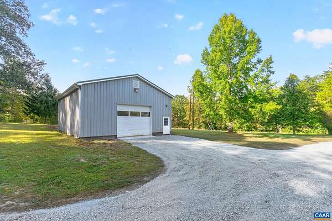
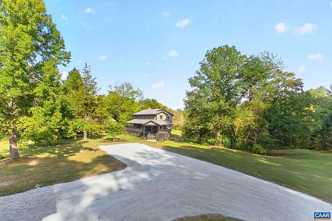
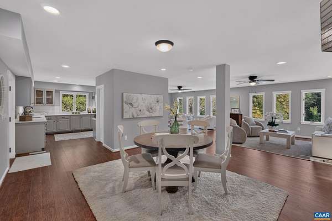
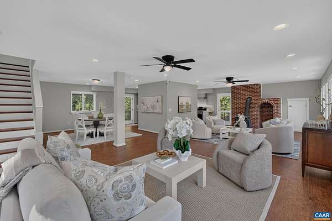
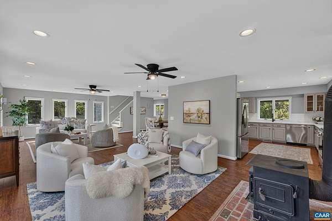
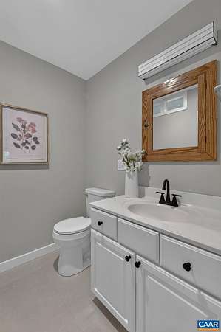
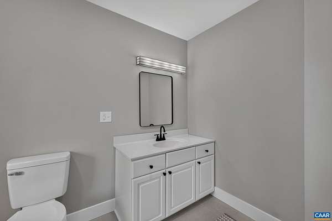
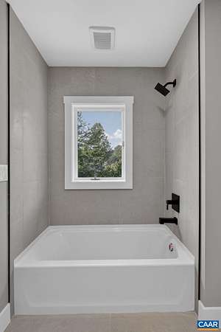
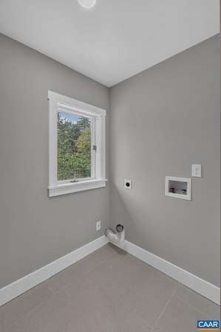
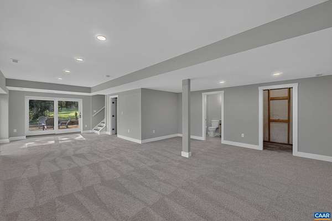
Public Open House Sunday October 18, 2026 1:00 - 3:00pm. Move-in ready and thoughtfully updated, this home features new stainless-steel appliances, quartz countertops, freshly painted kitchen cabinetry, and three all new full bathrooms. The freshly painted interior showcases beautiful wood floors on the main level, plus new carpet and ceramic tile on the upper and lower levels. The finished lower level includes a new flex room, a new full bathroom, a spacious new family room, and walk-out sliding doors opening to a new pea-gravel patio. Outside, enjoy a covered wraparound front porch, freshly stained decking and cedar siding, new gutters, and a new stone facade along the foundation. The 6.48-acre property also features a pond, chicken coop, run-in shed, and a 1,200-square-foot detached shop/garage with electricity. An additional 2.83-acre adjoining parcel can be purchased separately for $125,000.
Location
- Street address
- 3155 Buck Island Rd
- County
- Albemarle County
- Zip code
- 22902
- Community
- Albemarle
- Elevation
- 367 feet
Directions
From Charlottesville take Thomas Jefferson Pkwy (Rt 53) approximately 6 miles, turn right on Buck Island Rd, 2 miles to driveway on left.
Property details
- Acreage
- 6.48 acres
- Zoning
- RA Rural Agricultural
- MLS #
- CAARMLS 682898
- Posted
Property taxes
- 2026
- $3,669
Parcels
- 105-51B
Legal description
PIN: 1050000000051B; /ACREAGE TRACT 1B
Open houses
| Date | Begins | Ends | Appt needed | Remarks |
|---|---|---|---|---|
| Oct 18, 2026 | 1:00 PM | 3:00 PM | No | — |
Details and features
Listing
- Type
- Residential
- Franchise
- RE/MAX International
Lot
- View
- Water
- Waterfront
- Lake
- Features
- Garden Spot, Gently Rolling, Secluded Lot, Water Front
Exterior
- Pool
- Patio, Porch
Structure
- Stories
- 2
- Water
- Well
- Sewer
- Septic Tank
- Heating
- Forced Air, Propane
- Cooling
- Central Air
- Roof
- Composition
- Windows
- Insulated Windows, Vinyl Frames
Interior
- Rooms
- Basement, Bathroom x 4, Bedroom x 3, Dining Room, Family Room, Laundry Room
- Flooring
- Carpet, Tile-Ceramic, Wood
- Fireplaces
- Yes
- Appliances
- Dishwasher, Gas Range, Recessed Light, Refrigerator
- Features
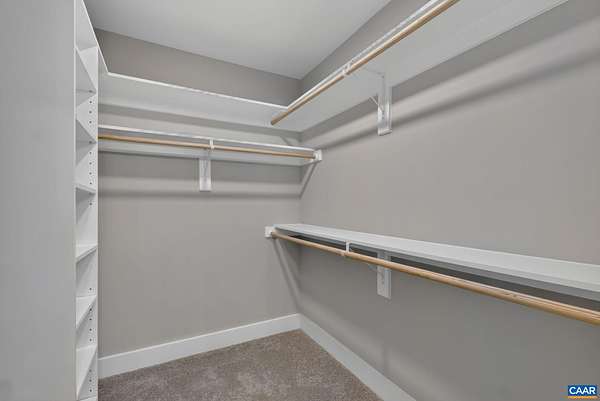
- Dual Vanities, Walk-In Closet
Property utilities
| Category | Type | Status |
|---|---|---|
| Gas | Propane | Connected |
Nearby schools
| Name | Type |
|---|---|
| Stone-Robinson | Elementary |
| Walton | Middle |
| Monticello | High |
Listing history
| Date | Event | Price | Change | Source |
|---|---|---|---|---|
| Oct 14, 2026 | New listing | $800,000 | — | CAARMLS |