Land with Home for Sale in Douglasville, Georgia
3155 Laura Ln, Douglasville, GA 30135
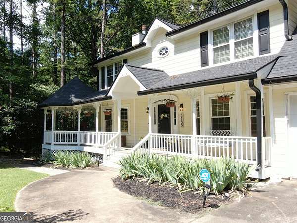
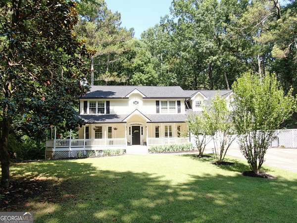
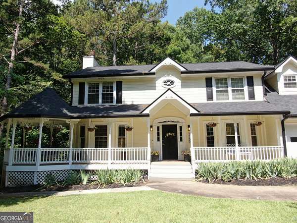
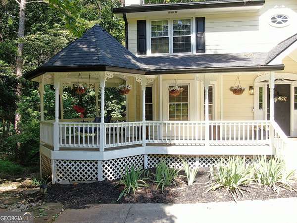
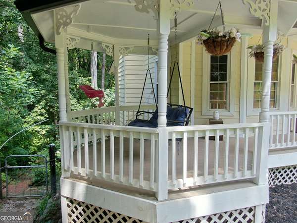
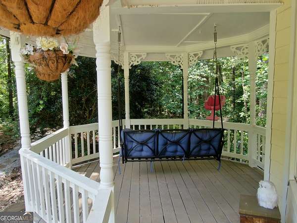
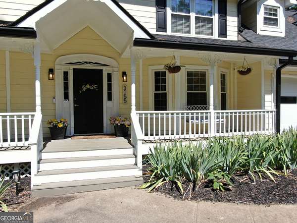
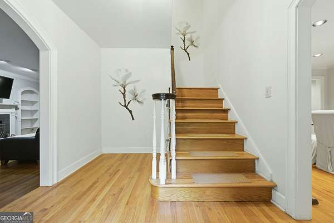
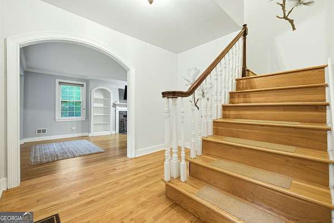
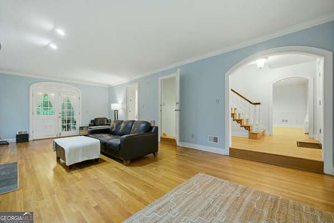
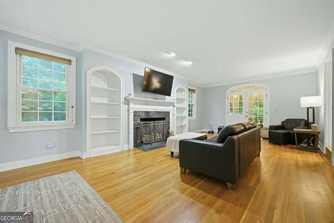
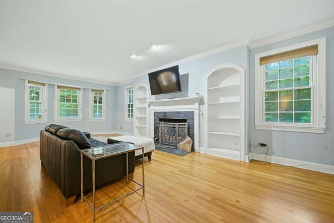
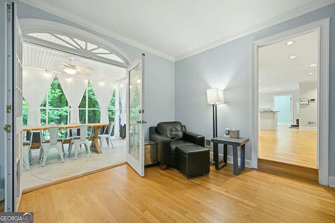
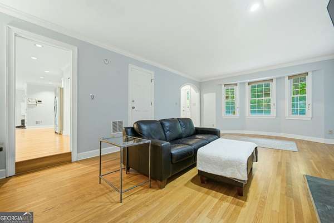
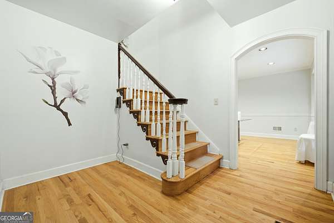
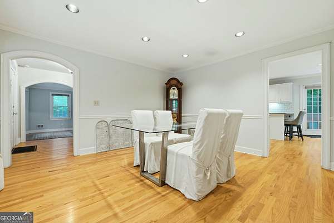
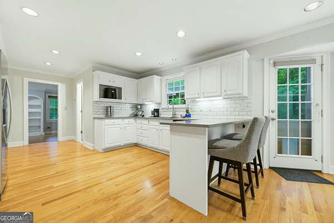
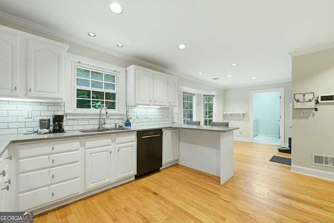
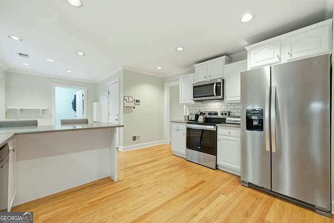
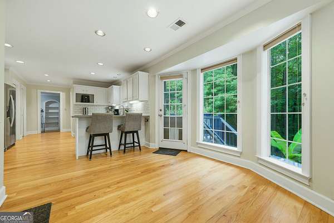
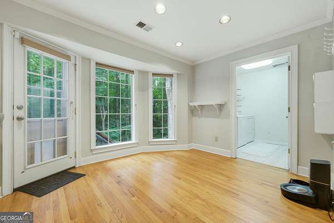
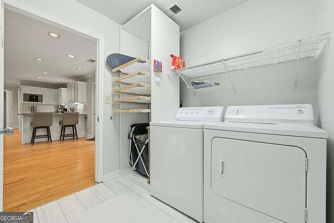
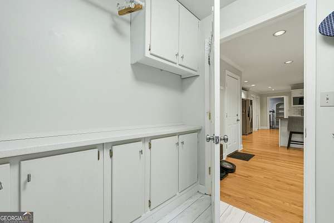
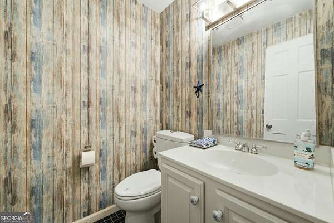
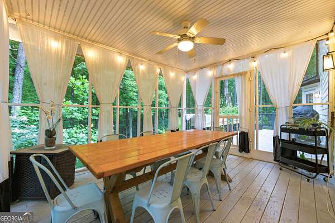
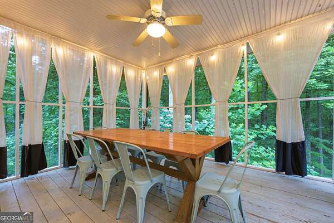
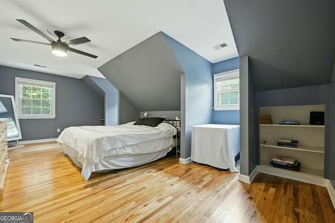
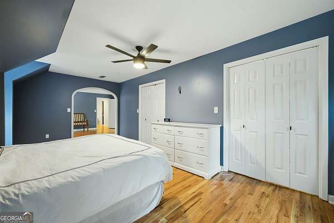
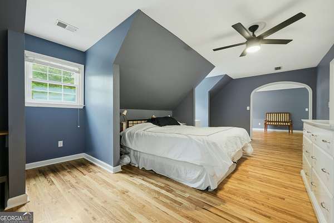
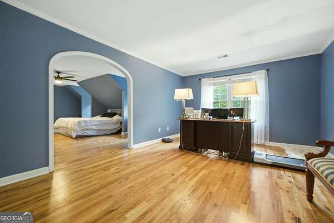
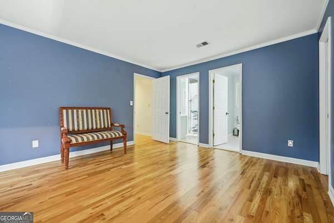
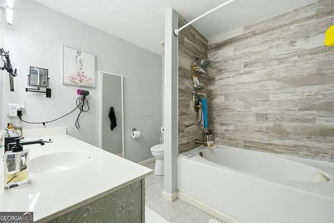
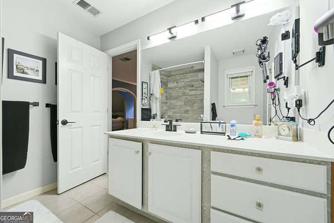
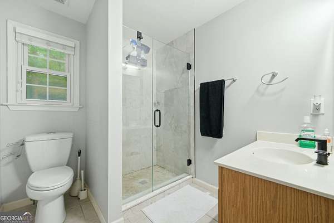
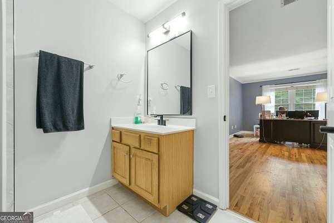
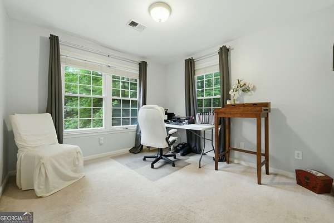
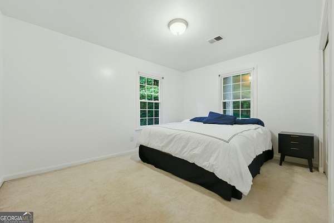
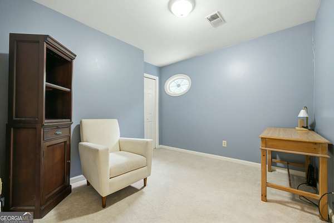
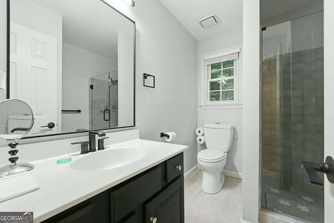
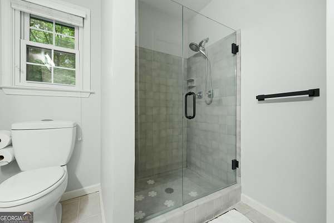
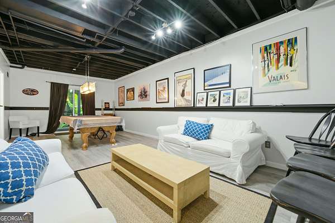
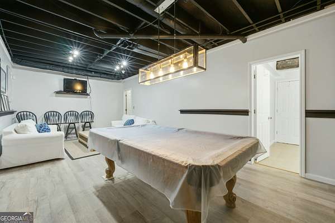
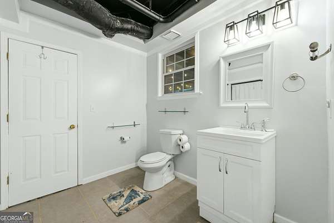
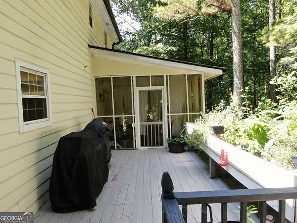
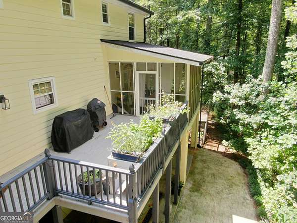
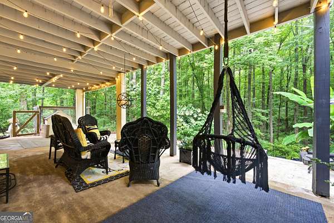
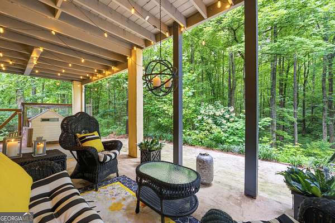
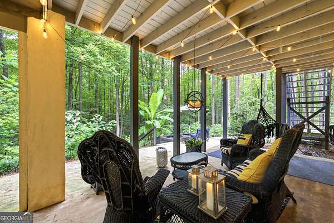
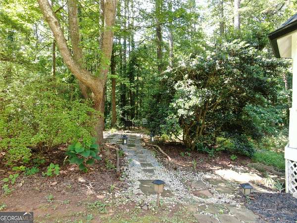
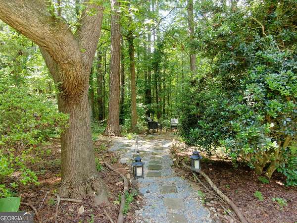
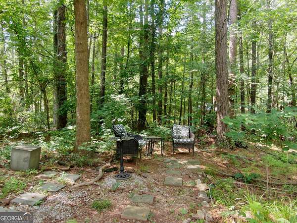
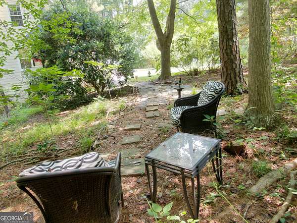
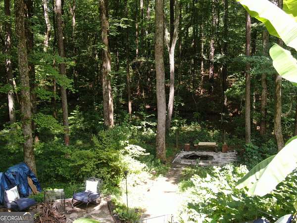
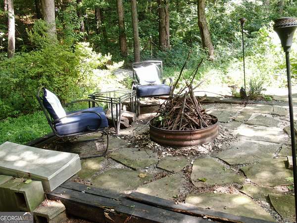
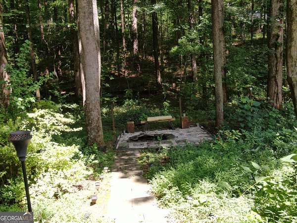
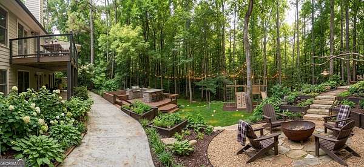
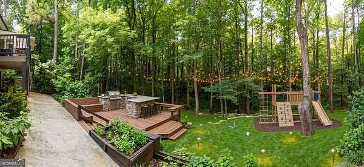
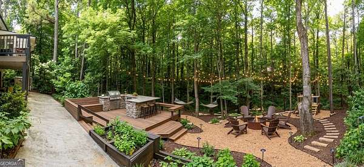
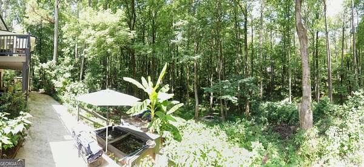
Enjoy privacy, generous living space and a natural wooded setting on approximately three acres with no subdivision restrictions. This spacious Cape Cod features a full front porch, separate living, dining and family rooms, a large eat-in kitchen and main-level laundry. The oversized primary suite includes a sitting area, built-in bookshelves, walk-in closet and two separate full bathrooms. Three additional bedrooms and another full bathroom complete the upper level. The terrace level offers a large recreation space, half bathroom and unfinished area for storage or future use. Covered and uncovered decks, a back patio, two fenced areas, two koi ponds with two patio areas, and two terrace-level dog doors add outdoor function. The acreage is heavily wooded and sloped with limited level yard space, making it well suited for buyers who prefer privacy and natural surroundings over a large open lawn. Additional highlights include hardwood flooring and a roof approximately one year old. Priced to sell well under appraised value.
Location
- Street address
- 3155 Laura Ln
- County
- Douglas County
- Zip code
- 30135
- Elevation
- 1,002 feet
Directions
From the North: Take I-20 to Exit 37/ TL. Go south on Fairburn Road. TR onto Pope Road and continue approximately 1.9 miles. TR onto Laura Lane. Home will be on the right. From the South on Fairburn RD, TL on Anneewakee, TR on Pope, TL on Laura Lane, Home on right. From Chapel Hill, Turn onto Bomar Road, follow and TL onto Pope Road, TR onto Laura Lane. Home will be on the right.
Property details
- Acreage
- 3 acres
- MLS #
- GAMLS 10805491
- Posted
Property taxes
- 2025
- $5,015
Parcels
- 01040150032
Details and features
Listing
- Type
- Residential
- Subtype
- Single Family Residence
- Franchise
- Keller Williams Realty
Lot
- Vegetation
- Wooded
- Features
- Level, Private, Sloped
Exterior
- Parking
- Garage
- Fencing
- Chain Link
- Pool
- Deck, Porch
Structure
- Style
- Cape Cod
- Stories
- 2
- Water
- Public
- Sewer
- Septic Tank
- Heating
- Central, Electric, Forced Air, Zoned
- Cooling
- Ceiling Fan(s), Central Air
- Materials
- Wood Siding
- Roof
- Composition
- Windows
- Bay Window(s)
Interior
- Rooms
- Basement, Bathroom x 5, Bedroom x 4, Exercise Room x 2, Family Room, Game Room, Laundry Room
- Flooring
- Carpet, Hardwood
- Fireplaces
- Yes
- Appliances
- Dishwasher, Electric Water Heater, Refrigerator
- Features
- Roommate Plan, Separate Shower, Walk-In Closet(s)
Nearby schools
| Name | Type |
|---|---|
| Factory Shoals | Elementary |
| Chestnut Log | Middle |
| New Manchester | High |
Listing history
| Date | Event | Price | Change | Source |
|---|---|---|---|---|
| Sept 22, 2026 | Under contract | $420,000 | — | GAMLS |
| Aug 24, 2026 | Price drop | $420,000 | $15,000 -3.4% | GAMLS |
| Aug 8, 2026 | Price drop | $435,000 | $14,000 -3.1% | GAMLS |
| July 14, 2026 | New listing | $449,000 | — | GAMLS |