Land with Home for Sale in Whittier, North Carolina
316 Canvas Back Ct, Whittier, NC 28789
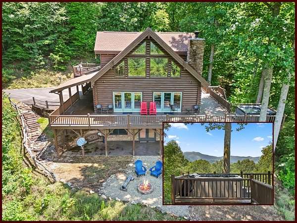
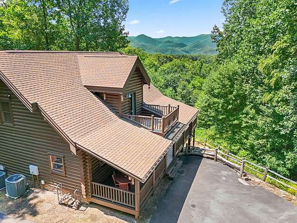
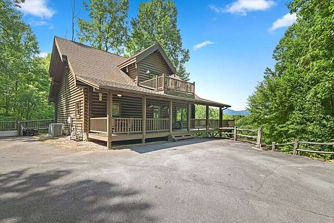
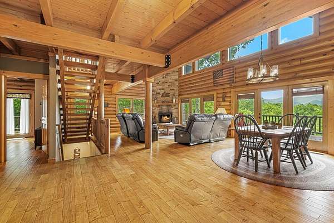
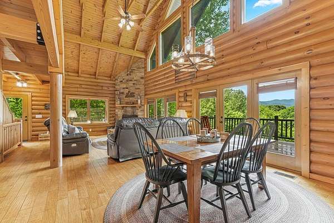
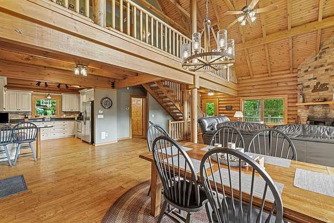
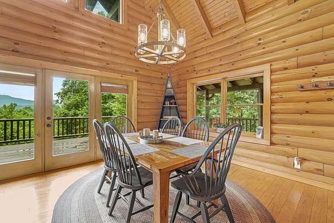
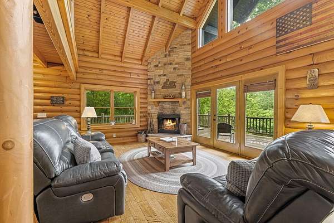
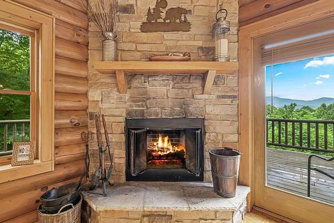
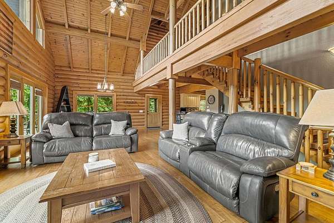
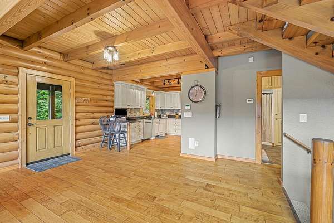
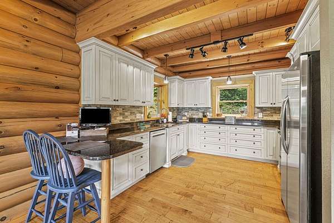
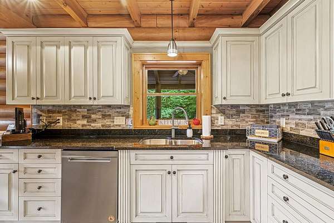
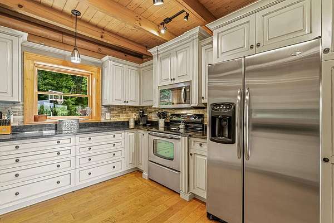
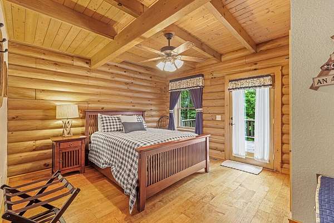
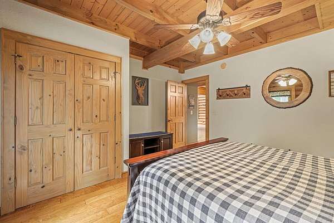
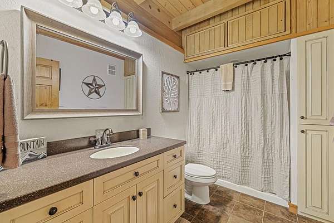
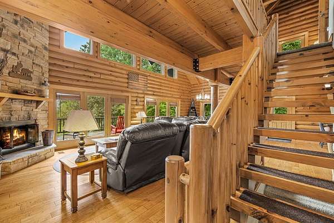
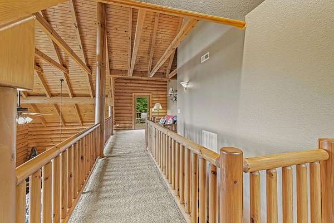
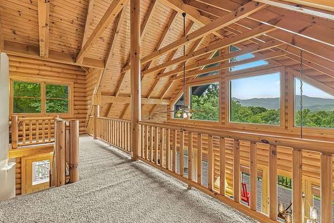
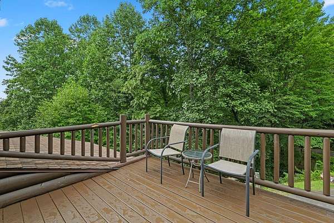
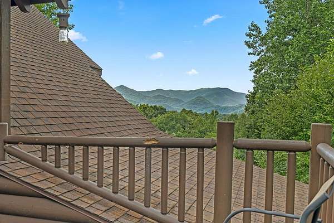
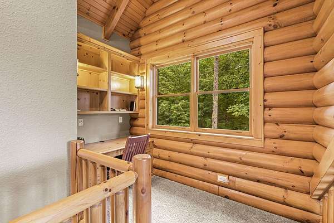
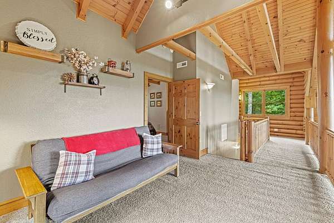
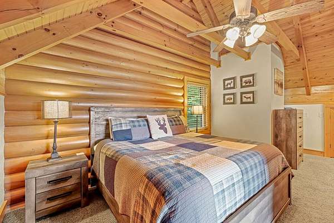
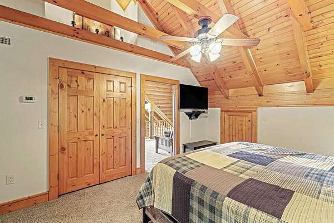
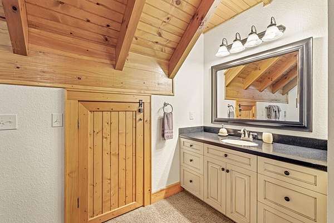
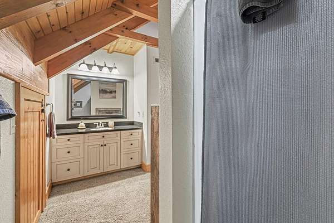
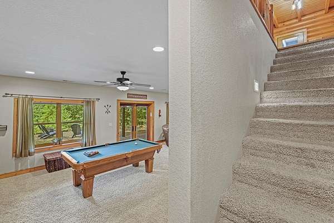
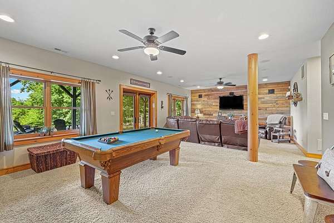
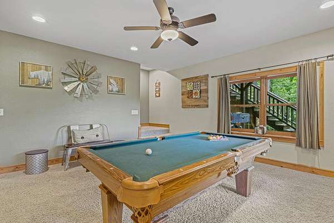
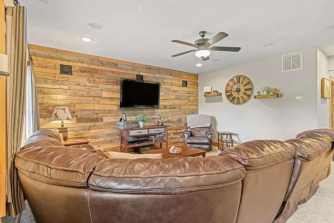
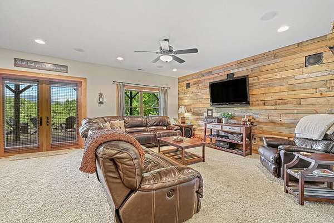
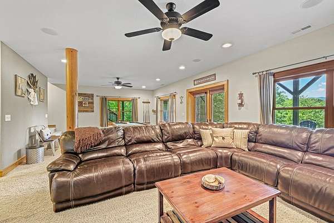
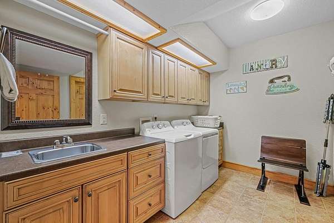
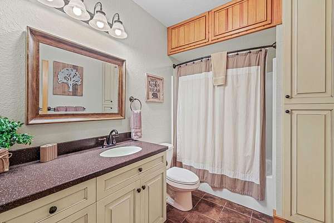
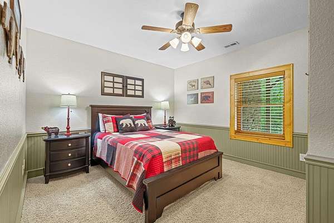
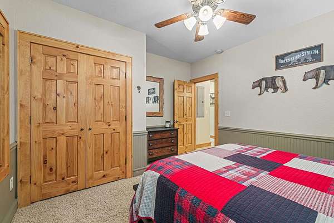
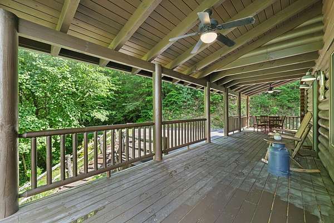
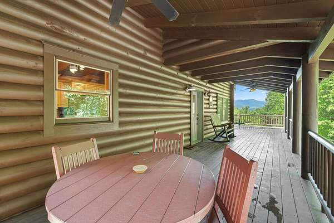
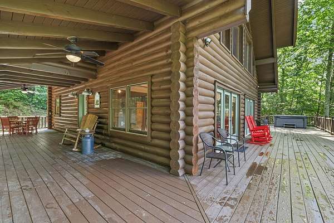
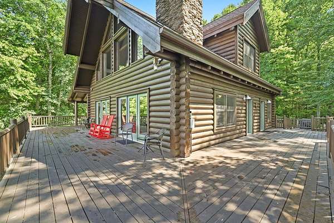
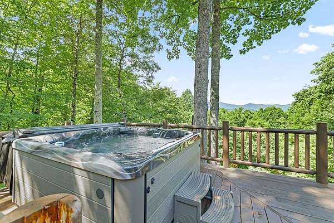
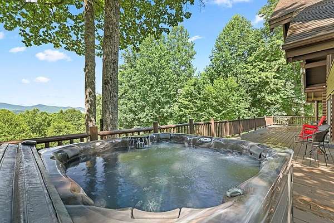
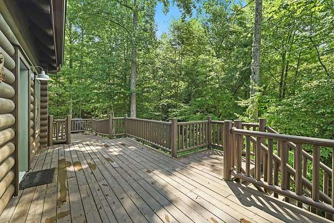
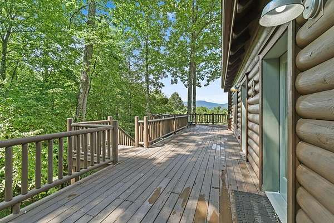
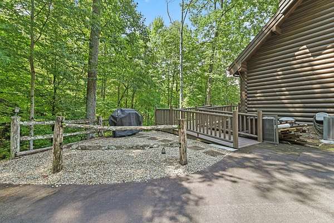
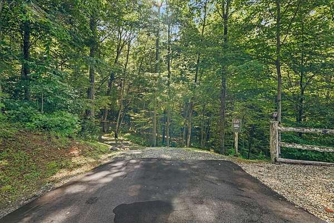
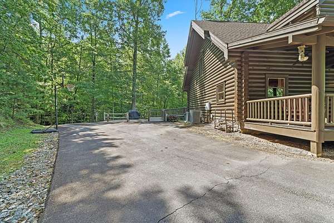
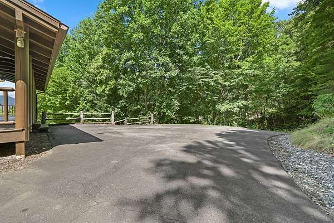
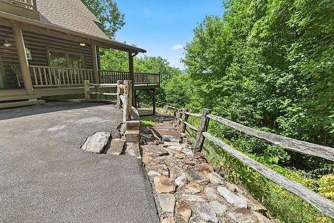
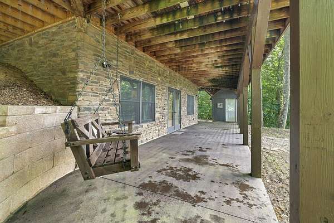
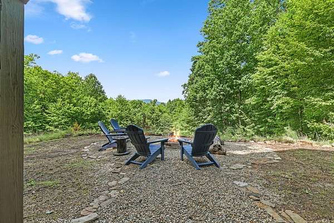
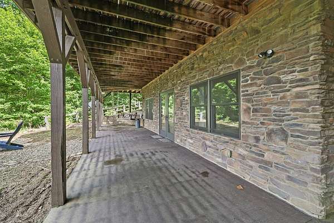
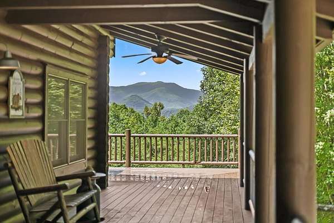
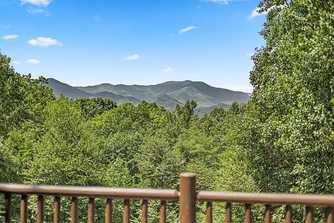
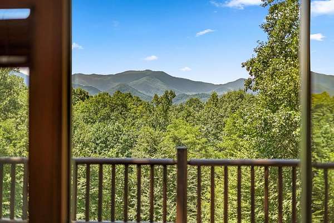
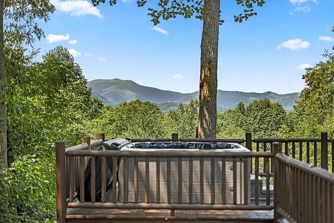
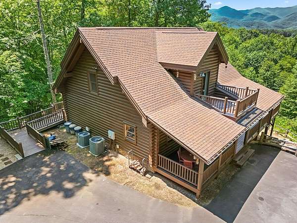
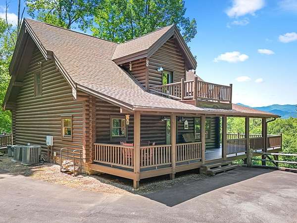
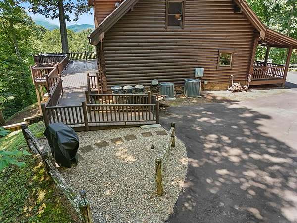
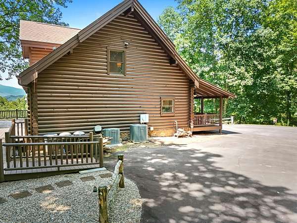
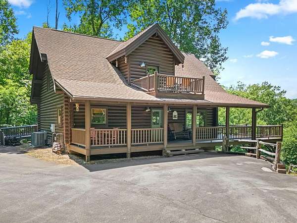
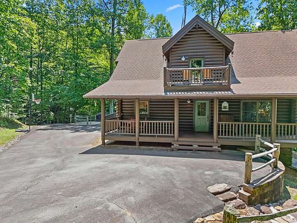
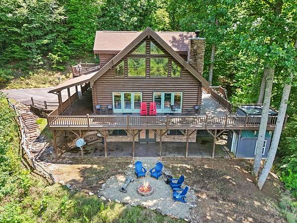
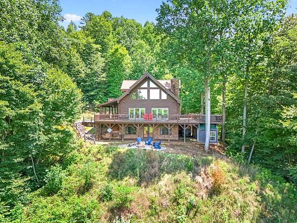
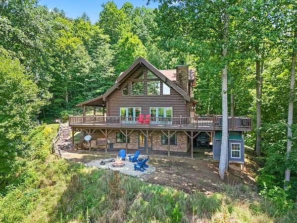
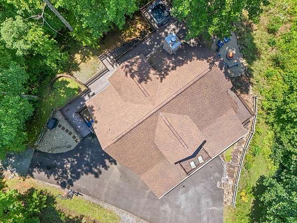
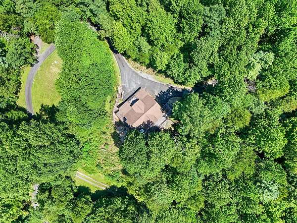
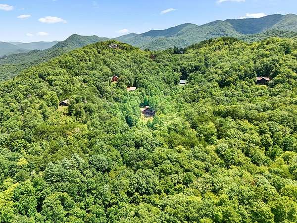
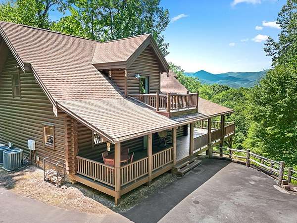
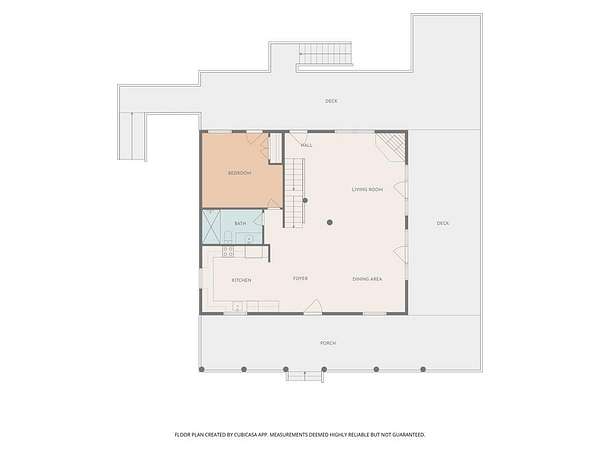
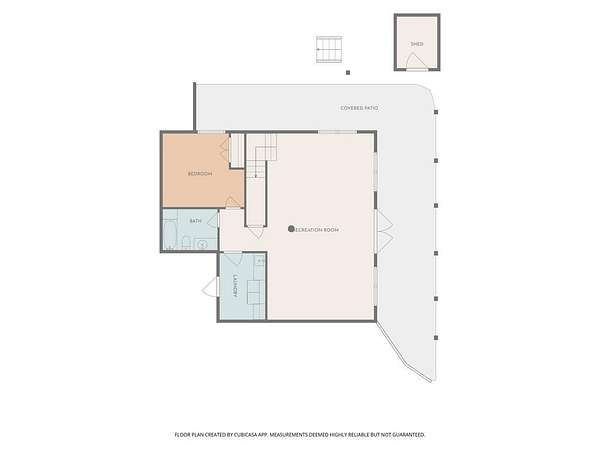
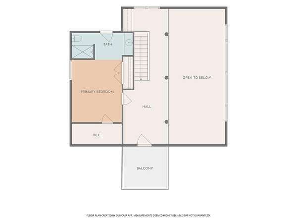
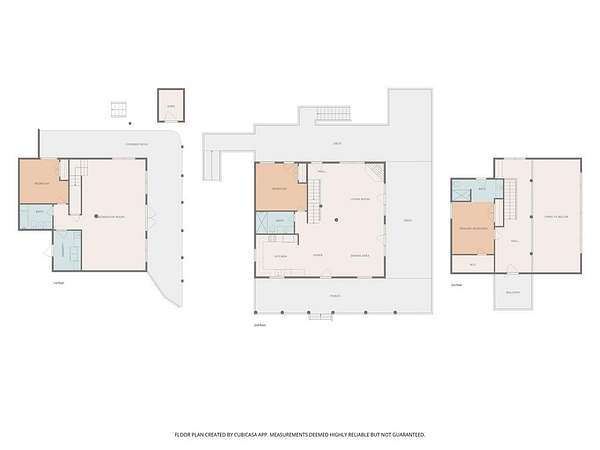
PEACEFUL PARADISE! This custom Heritage Log cabin was built for comfort and versatility. On the main level, an open floor plan centers around a wood burning stone fireplace, with a generous bedroom and bath plus a kitchen finished in granite counters and custom cabinets. Step through the French doors off the family room and you're in a private mountain setting with long range views, a wrap around deck for gorgeous sunset views, and a hot tub made for evenings under the stars. Upstairs, a quiet reading loft with its own private deck leads to the primary bedroom and bath. Downstairs, the finished basement is built for gathering, with a pool table, lounge space, a third bedroom, full bath, and a laundry room with a mud sink. All of this sits on 2.45 private, park like acres with a circular driveway and easy paved road access. Two new Trane HVAC systems keep the cabin comfortable year round, and it has a strong track record as a successful vacation rental. Quaint mountain towns like Sylva, Cherokee, Dillsboro, and Bryson City are just a short drive away for shopping, groceries, and local eateries, so buyers get mountain privacy without giving up easy access to town.
Location
- Street address
- 316 Canvas Back Ct
- County
- Jackson County
- Zip code
- 28789
- Community
- Grand View East
- Elevation
- 2,309 feet
Directions
From Sylva take 74 W. Right at Bradley Branch, left on Wood Duck Way (you will need gate code). Left on Canvas Back and house will have circular driveway at the second right.
Property details
- Acreage
- 2.45 acres
- MLS #
- FBR 26048394
- Posted
Property taxes
- Recent
- $2,304
Expenses
- Homeowner Association Fee
- $600 annually
Parcels
- 7613844930
Details and features
Listing
- Type
- Residential
- Franchise
- Keller Williams Realty
Lot
- Vegetation
- Partially Wooded
- Waterfront
- Creek
- Features
- Open Lot, Private, Rolling
Exterior
- Parking
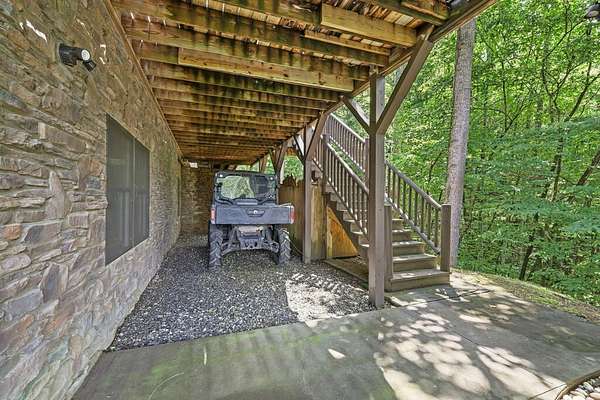
- Carport, Driveway
- Pool
- Deck, Porch
- Hot Tub
- Yes
- Structures
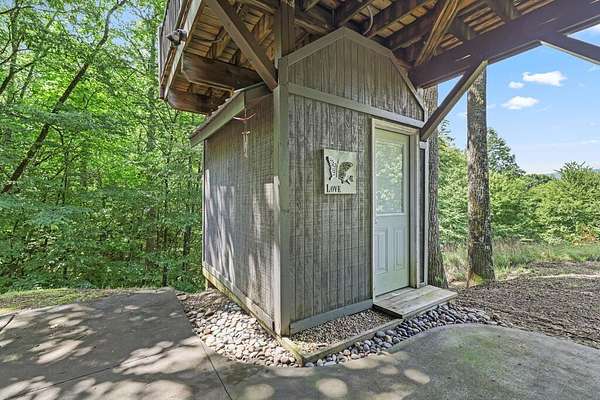
- Outbuilding
Structure
- Stories
- 2
- Basement
- Daylight, Exterior Entry, Finished, Interior Entry
- Water
- Well
- Sewer
- Septic Tank
- Heating
- Electric
- Cooling
- Central Air
- Materials
- Log, Stone
- Roof
- Shingle
- Windows
- Insulated Windows
Interior
- Rooms
- Bathroom x 3, Bedroom x 3, Dining Room, Game Room
- Flooring
- Carpet, Engineered, Hardwood
- Appliances
- Dishwasher, Disposal, Dryer, Electric Oven/Range, Electric Water Heater, Microwave, Refrigerator, Washer
- Accessibility
- Accessible Approach With Ramp
- Features
- Bonus Room, Breakfast Bar, Cathedral/Vaulted Ceiling, Country Kitchen, Kitchen/Dining Room, Kitchen/FR Combo, Large Master Bedroom, Living/Dining Room, New Kitchen, Open Floorplan, Primary On Main Level, Primary w/ Ensuite, Rec/Game Room
Listing history
| Date | Event | Price | Change | Source |
|---|---|---|---|---|
| Sept 3, 2026 | New listing | $750,000 | — | FBR |