Land with Home for Sale in Hookerton, North Carolina
316 First St, Hookerton, NC 28538
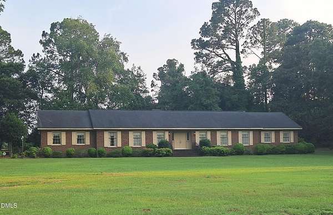
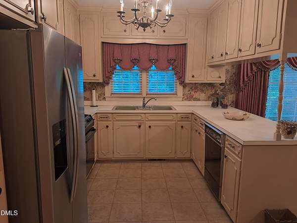
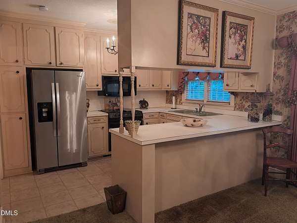
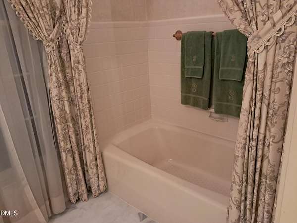
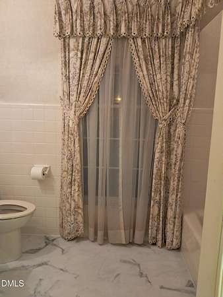
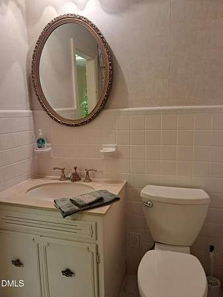
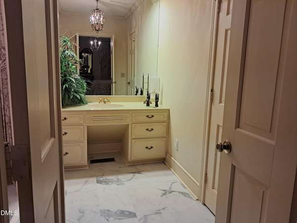
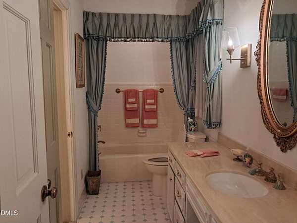
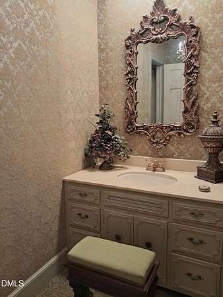
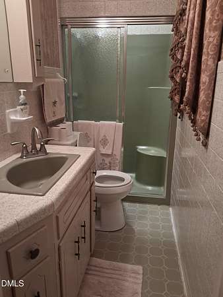
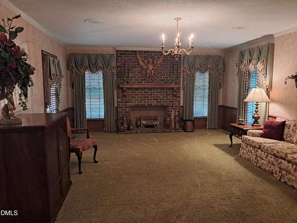
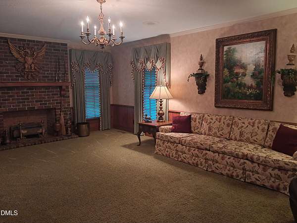
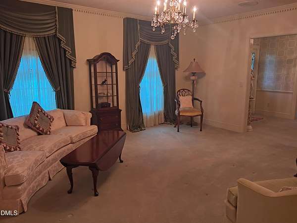
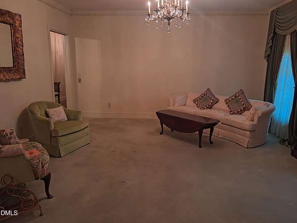
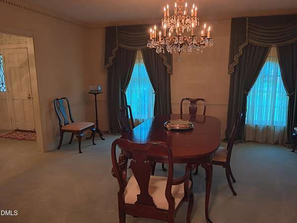
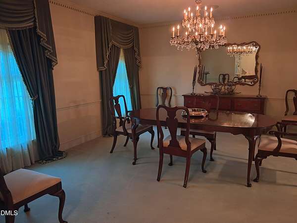
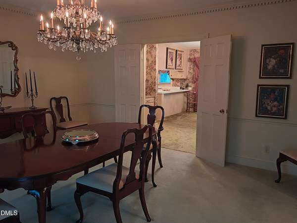
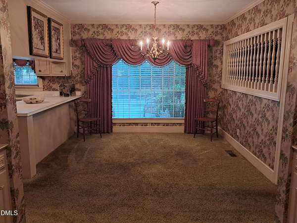
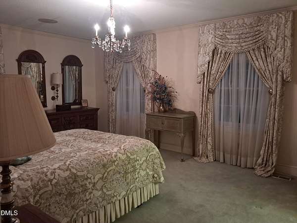
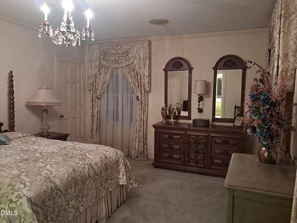
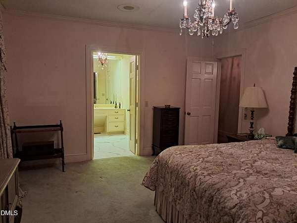
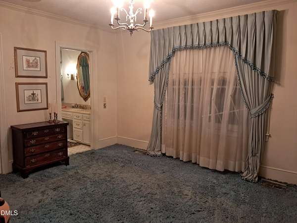
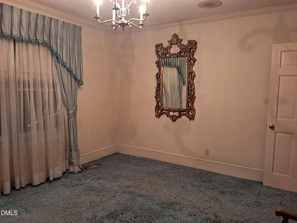
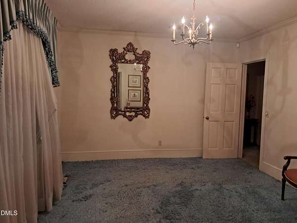
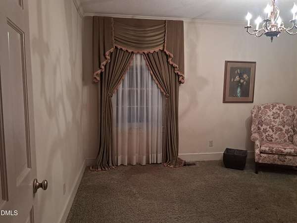
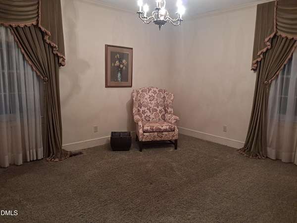
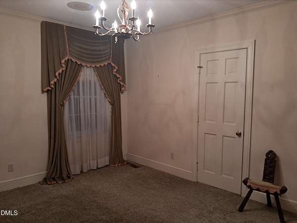
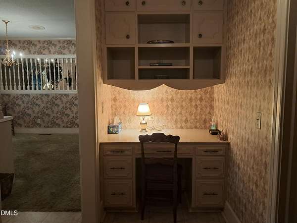
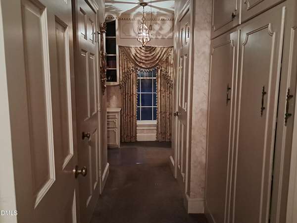
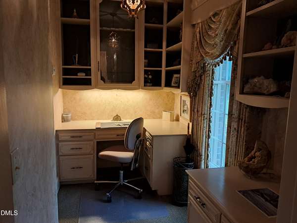
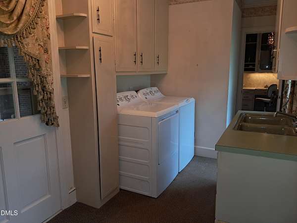
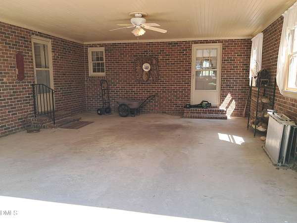
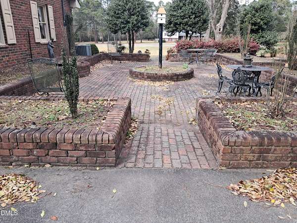
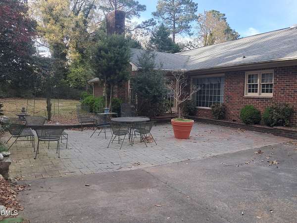
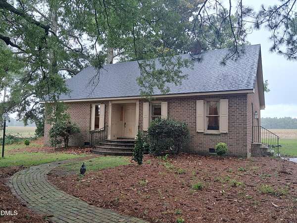
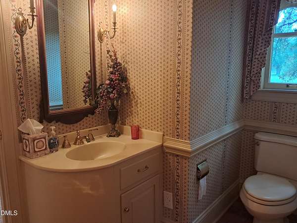
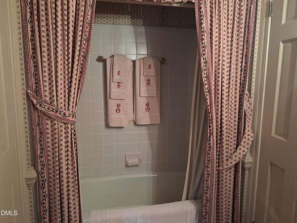
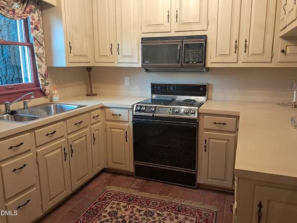
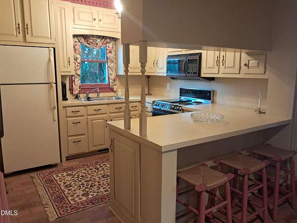
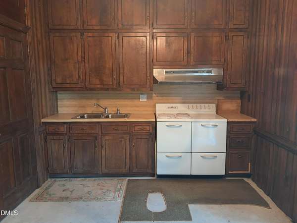
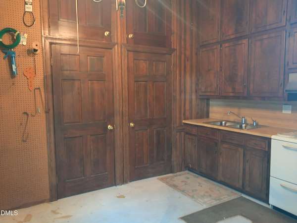
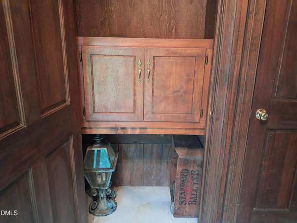
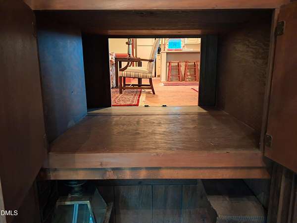
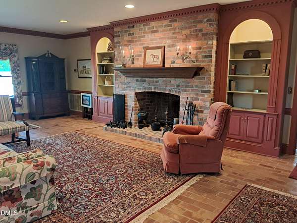
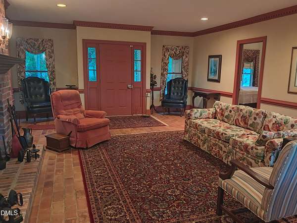
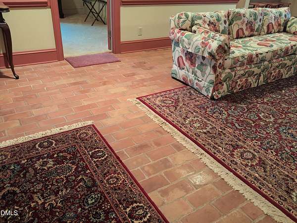
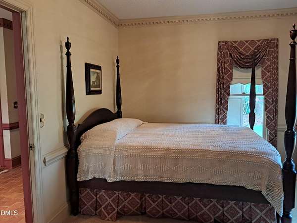
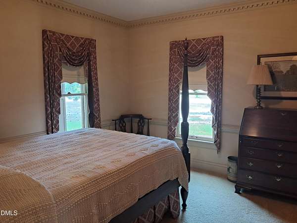
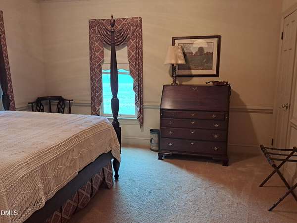
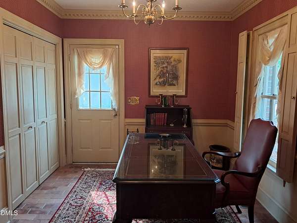
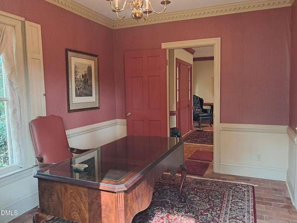
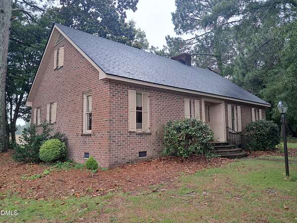
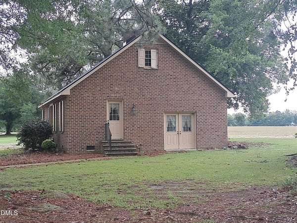
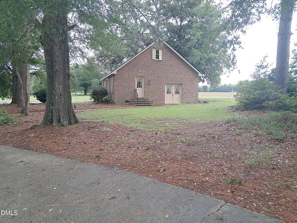
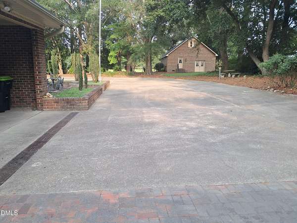
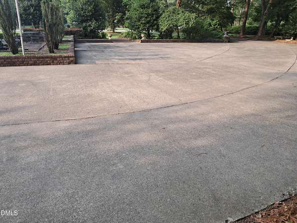
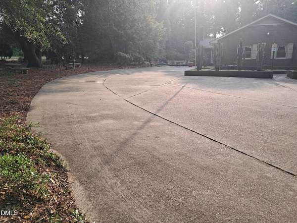
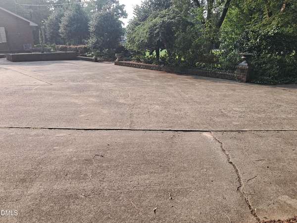
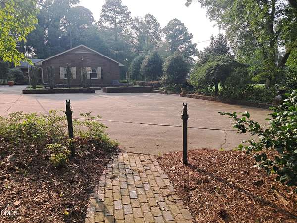
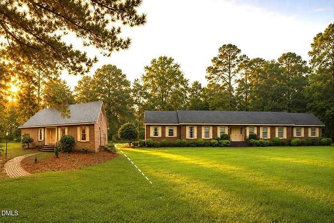
Great homestead for multi-generational families. Two-home, private estate in Eastern North Carolina set on 2.61 acres with NO HOA! Parents/grandparents/adult children can live close while maintaining separate households. Second house can become office, studio, production space, etc. Easy access to Triangle and the Coast. High-speed fiber internet available for remote workers. These homes are custom builds with lots of built-in storage, lighted closets, cedar closets, and dentil crown molding throughout. The larger home has 2988 heated square feet and offers a thoughtful blend of formal and casual living areas, making it equally suited for hosting gatherings or enjoying quiet evenings at home. The smaller home is a fully complete 1310 sq ft, 2 bedroom home with 1115 sf ft heated area,195 sq ft unheated canning kitchen with pass-through cabinet, beautiful brick flooring in most of the house, and new heat pump. The carport and open paved areas between the homes provide plenty of parking for homeowners, guests, and extended family. Expansive lawn provides endless possibilities for gardening, outdoor entertaining, hobbies, or future improvements. The homes share an electric meter and water meter. Each house has a separate septic tank. No septic permits are currently on file. Homes are more widely spaced on site than they appear in composite photo. You have to see this in person to appreciate the quality!
Location
- Street address
- 316 First St
- County
- Greene County
- Zip code
- 28538
- Elevation
- 68 feet
Property details
- Acreage
- 2.61 acres
- Zoning
- R-15
- MLS #
- DMLS 10180991
- Posted
Property taxes
- 2025
- $2,144
Parcels
- 0301038
Legal description
Deed Book and Pages: 756/419, 401/077, and 383/361.
Details and features
Listing
- Type
- Residential
- Subtype
- Single Family Residence
Lot
- Features
- Front Yard, Gentle Sloping, Level, Many Trees
Exterior
- Parking
- Carport, Driveway, Guest
- Pool
- Patio, Porch
- Structures
- Guest House
- Features
- Courtyard, Private Yard, Uncovered Courtyard
Structure
- Style
- Ranch
- Stories
- 1
- Water
- Public
- Sewer
- Septic Tank
- Cooling
- Ceiling Fan(s), Central Air, Electric, Heat Pump
- Materials
- Brick Veneer
- Roof
- Asbestos Shingle, Composition, Shingle
Interior
- Room Count
- 14
- Rooms
- Bathroom x 3, Bedroom x 3, Den, Dining Room, Great Room, Laundry Room
- Flooring
- Brick, Carpet, Tile, Tile-Ceramic, Vinyl
- Fireplaces
- Yes
- Appliances
- Built-In Electric Range, Built-In Range, Dishwasher, Electric Range, Range, Refrigerator, Stainless Steel Appliance(s)
- Features
- Bookcases, Cedar Closet(s), Ceiling Fan(s), Chandelier, Crown Molding, Dressing Room, Dual Closets, Entrance Foyer, Pantry, Primary Downstairs, Second Primary Bedroom, Smooth Ceilings, Walk-In Closet(s)
Listing history
| Date | Event | Price | Change | Source |
|---|---|---|---|---|
| Oct 20, 2026 | Price drop | $550,000 | $5,000 -0.9% | DMLS |
| July 17, 2026 | New listing | $555,000 | — | DMLS |