





Land with Home for Sale in Pittsboro, North Carolina
316 Ross Dr, Pittsboro, NC 27312
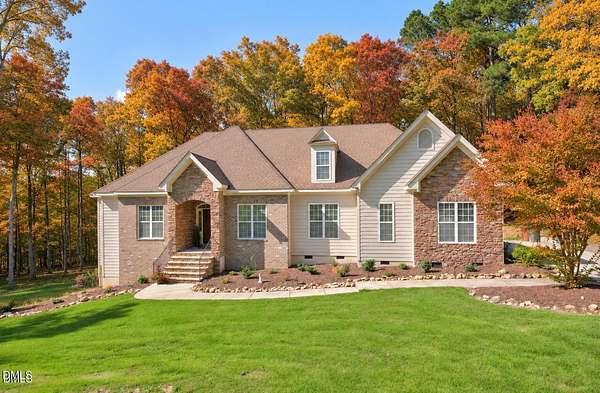
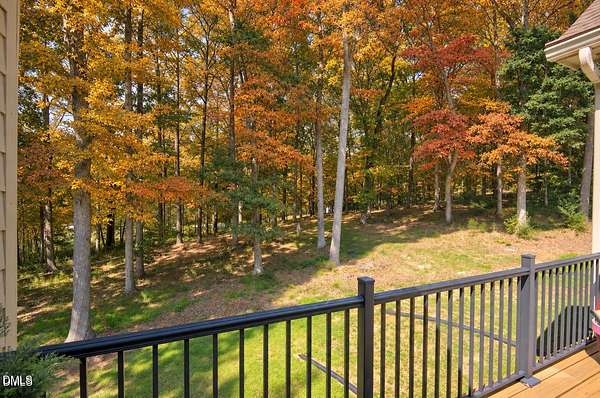
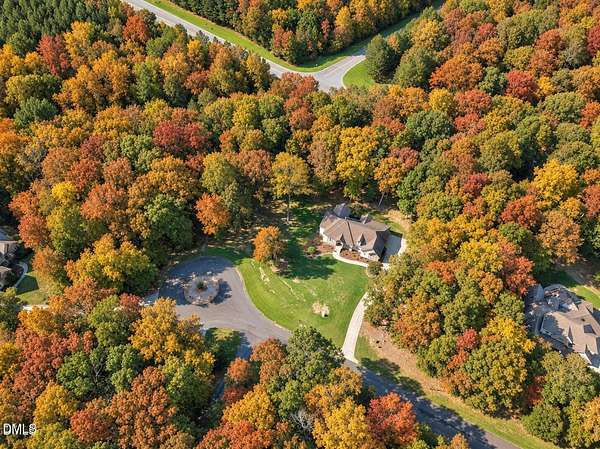
Start the morning in the sunroom and end the day by the stone fireplace. Set on 2.81 acres in Pittsboro's Ross Ridge, 316 Ross Drive offers the ease of one-level living with mature trees, outdoor space, and plenty of room for storage. The 2,643-square-foot main level includes three bedrooms, two and a half baths, and a dedicated study. High ceilings, hardwood floors, and custom built-ins give the light-filled great room character, while the eat-in kitchen features granite counters, an island, and a gas range. The primary suite has two closets and a spacious bath. Step outside to the deck or patio to enjoy the wooded setting, with downtown Pittsboro and MOSAIC nearby. Recent updates include a new HVAC system and updated fixtures. The unfinished walk-up attic and full walk-out basement provide generous storage and potential for future expansion. The seller's VA loan may be assumable by qualified buyers, subject to lender approval and VA requirements. Ask the listing agent for details. Rare opportunity! Seller's existing VA loan may be assumable by qualified buyers, potentially offering significant savings compared to current market interest rates. Assumption subject to lender approval, qualification requirements, and applicable VA guidelines. Contact listing agent for additional details.
Location
- Street address
- 316 Ross Dr
- County
- Chatham County
- Zip code
- 27312
- Community
- Ross Ridge
- Elevation
- 484 feet
Property details
- Acreage
- 2.81 acres
- Zoning
- R-A-2
- MLS #
- DMLS 10177395
- Posted
Property taxes
- 2025
- $5,047 - K6-33Rr-14
Expenses
- Homeowner Association Fee
- $500 annually
Parcels
- 0076717
Details and features
Listing
- Type
- Residential
- Subtype
- Single Family Residence
Lot
- Vegetation
- Partially Wooded
- Features
- Back Yard, Cleared, Front Yard, Hardwood Trees, Landscaped, Many Trees, Partially Cleared, Private, Wooded
Exterior
- Parking
- Driveway, Garage, Open
- Pool
- Deck, Patio, Porch
- Features
- Lighting
Structure
- Stories
- 1
- Water
- Well
- Sewer
- Septic Tank
- Heating
- Central, Electric, Exhaust Fan, Fireplace(s), Heat Pump, Propane
- Cooling
- Ceiling Fan(s), Central Air, Gas
- Materials
- Attic/Crawl Hatchway(s) Insulated, Brick, Foam Insulation, Hardi Plank Type, Stone
- Roof
- Shingle
Interior
- Room Count
- 12
- Rooms
- Basement, Bathroom x 3, Bedroom x 3, Dining Room, Laundry Room x 2
- Flooring
- Hardwood, Tile
- Fireplaces
- Yes
- Appliances
- Dishwasher, Free-Standing Refrigerator, Gas Oven, Gas Range, Ice Maker, Microwave, Refrigerator, Stainless Steel Appliance(s)
- Security
- Security System
- Features
- Bathtub/Shower Combination, Bookcases, Built-In Features, Cathedral Ceiling(s), Ceiling Fan(s), Double Vanity, Eat-In Kitchen, Entrance Foyer, Granite Counters, High Ceilings, Kitchen Island, Open Floorplan, Pantry, Primary Downstairs, Recessed Lighting, Separate Shower, Smooth Ceilings, Vaulted Ceiling(s), Walk-In Closet(s), Walk-In Shower
Property utilities
| Category | Type | Status |
|---|---|---|
| Gas | Propane | Connected |
Nearby schools
| Name | Type |
|---|---|
| Chatham - Pittsboro Elementary | Elementary |
| Chatham - George Moses Horton Middle | Middle |
| Chatham - Northwood High | High |
Listing history
| Date | Event | Price | Change | Source |
|---|---|---|---|---|
| Nov 9, 2026 | Price drop | $699,000 | $20,000 -2.8% | DMLS |
| Oct 21, 2026 | Price drop | $719,000 | $10,000 -1.4% | DMLS |
| Sept 17, 2026 | Price drop | $729,000 | $20,000 -2.7% | DMLS |
| Aug 13, 2026 | Price drop | $749,000 | $50,000 -6.3% | DMLS |
| July 1, 2026 | New listing | $799,000 | — | DMLS |