
Land with Home for Sale in Olathe, Kansas
31600 W 115th St, Olathe, KS 66061
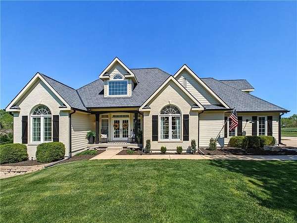
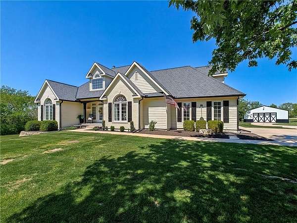
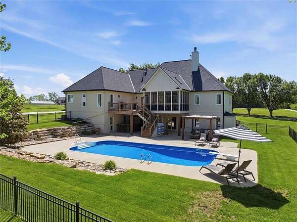
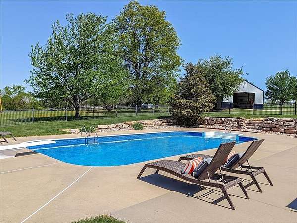
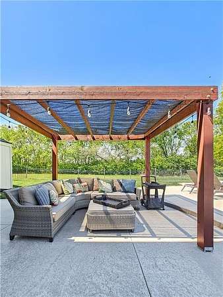
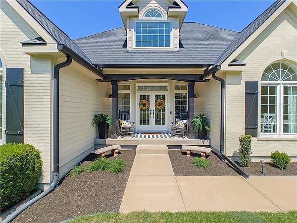
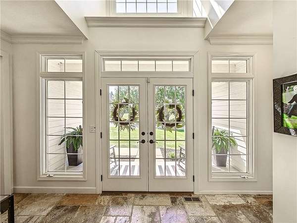
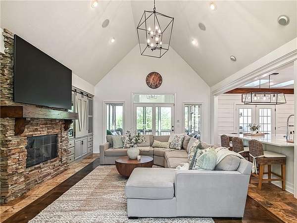
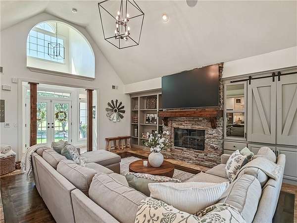
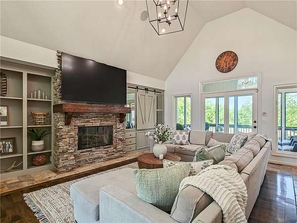
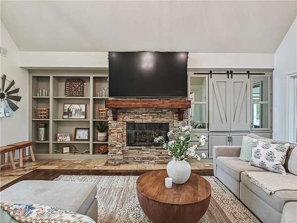
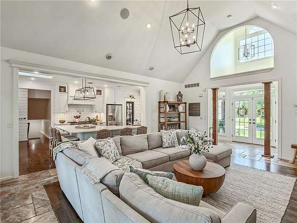
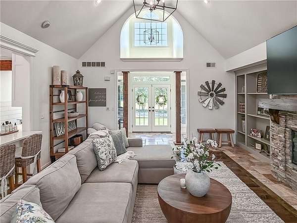
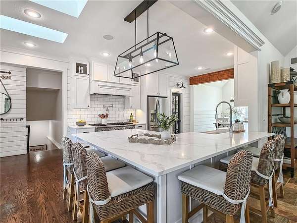
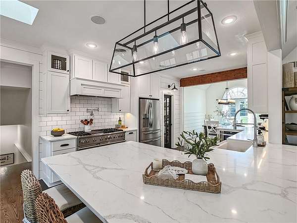
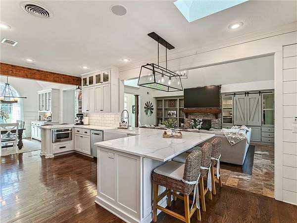
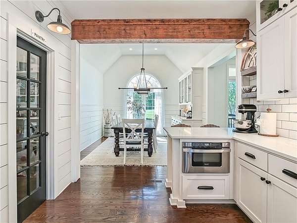
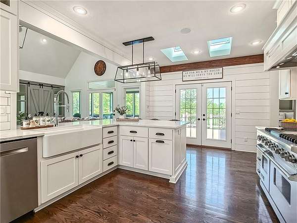
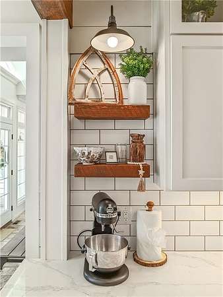
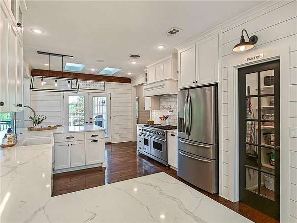
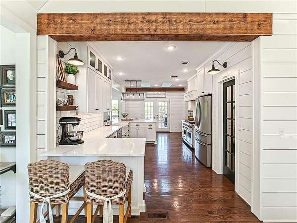
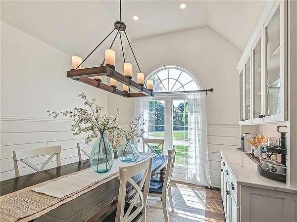
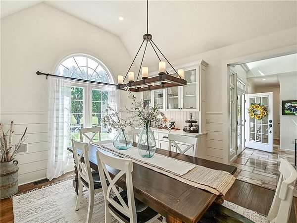
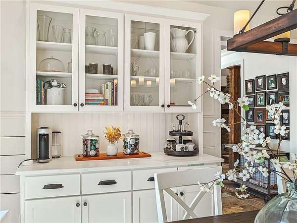
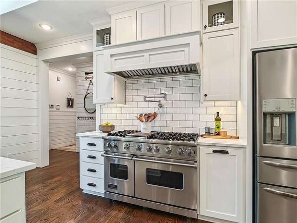
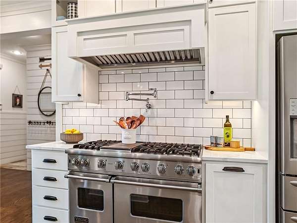
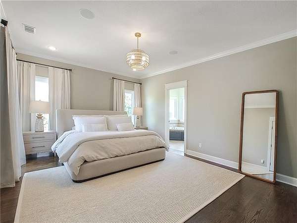
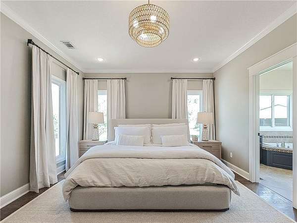
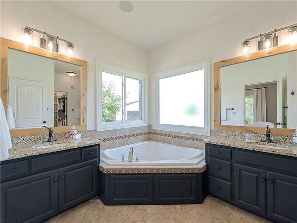
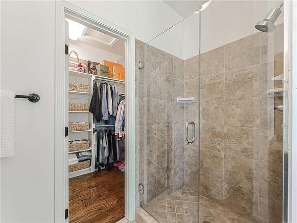
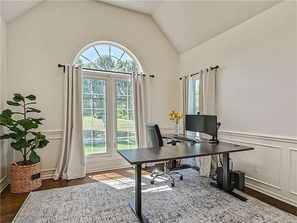
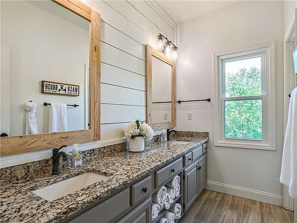
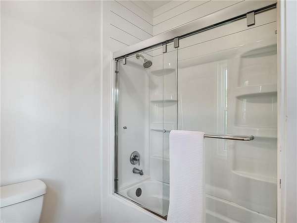
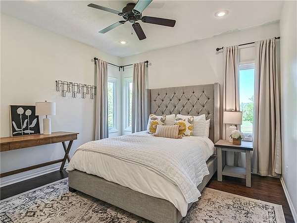
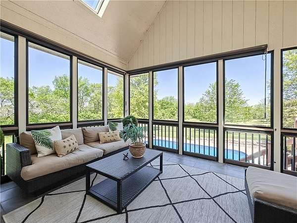
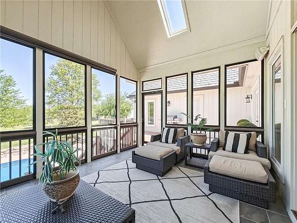
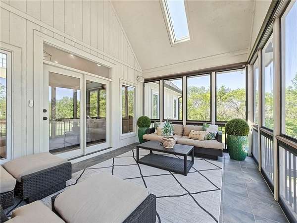
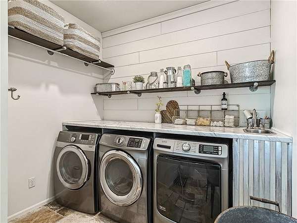
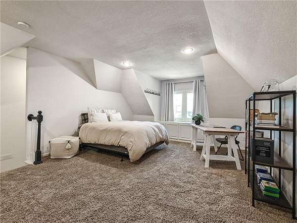
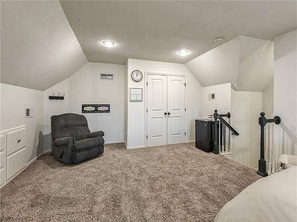
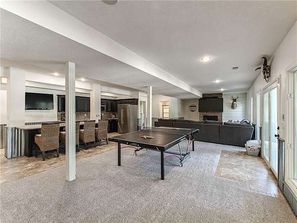
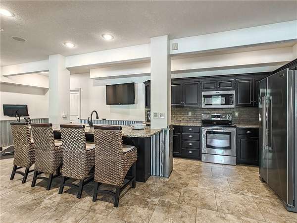
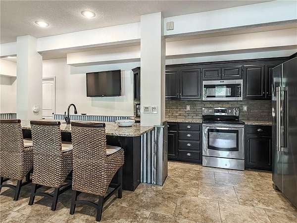
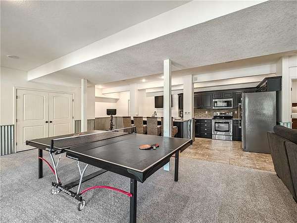
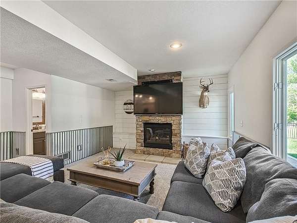
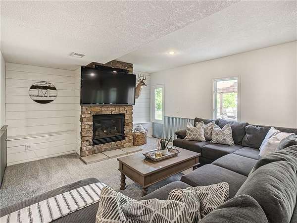
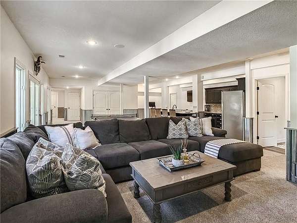
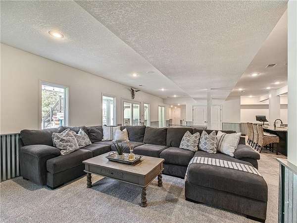
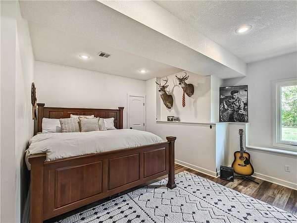
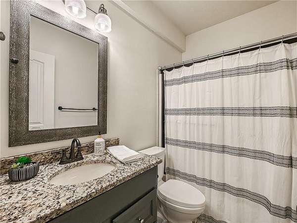
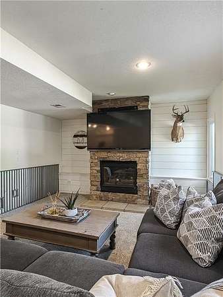
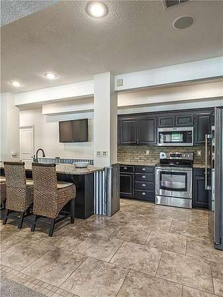
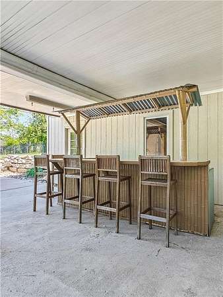
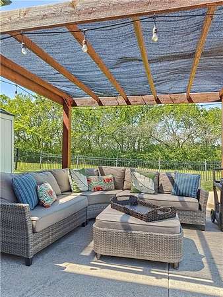
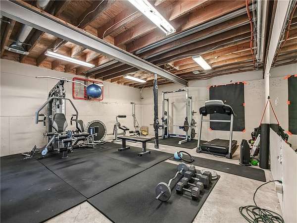
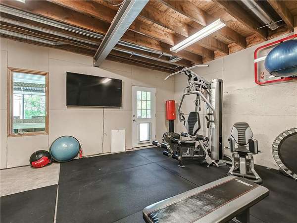
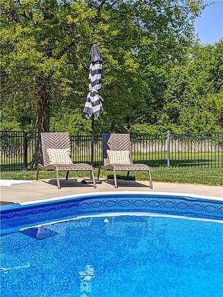
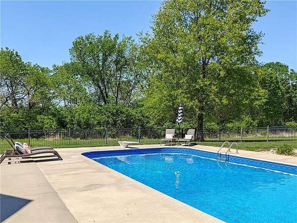
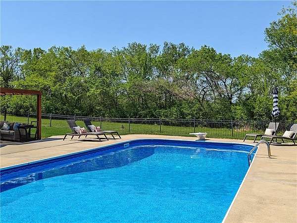
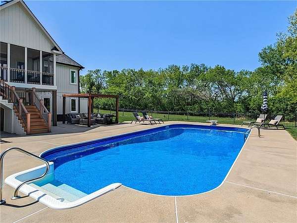
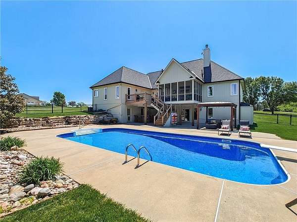
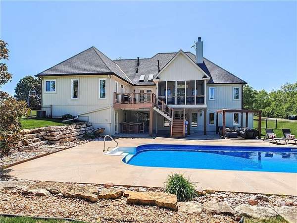
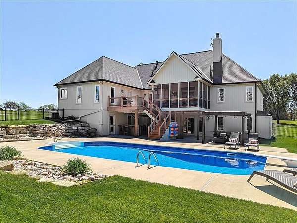
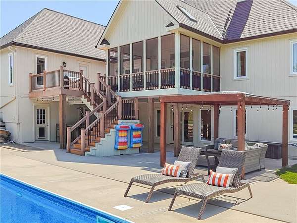
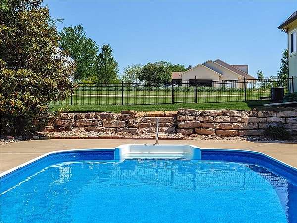
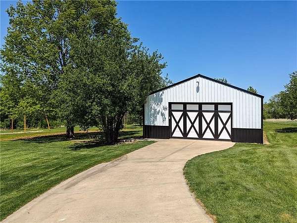
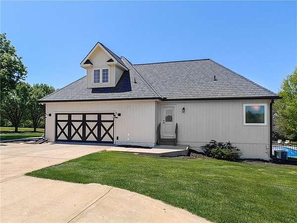
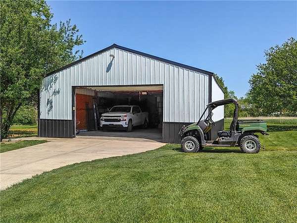
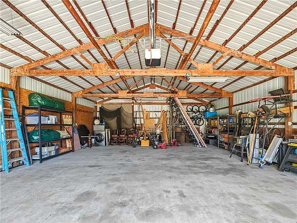
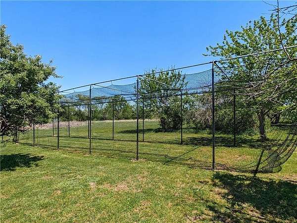
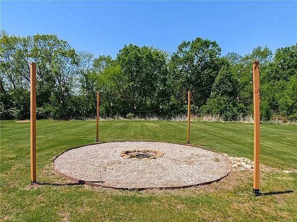
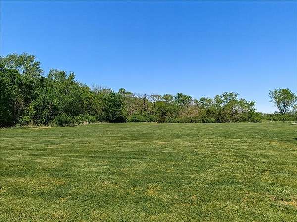
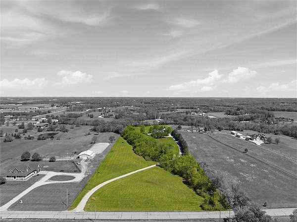
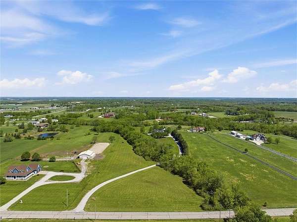
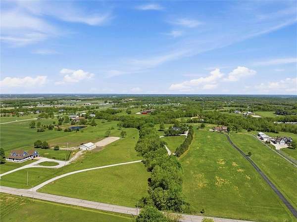
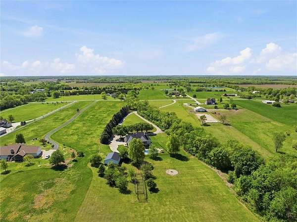
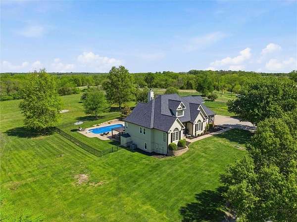
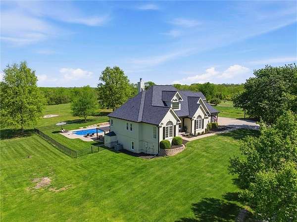
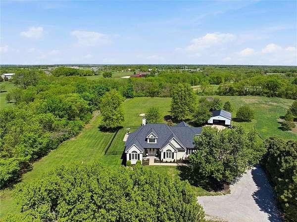
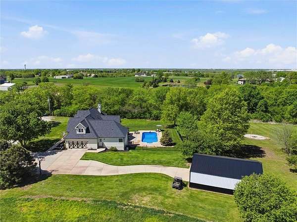
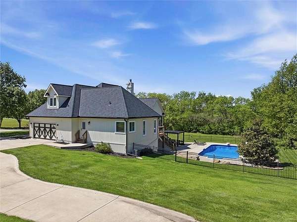
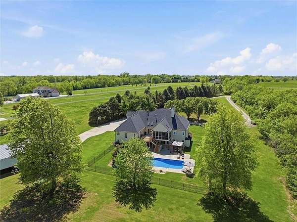
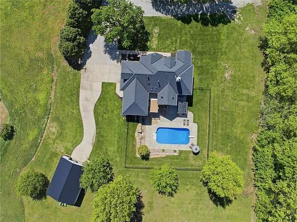
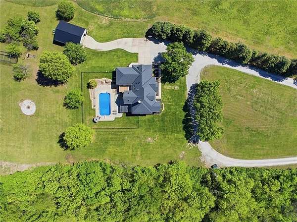
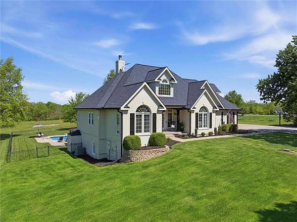
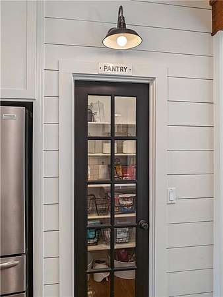
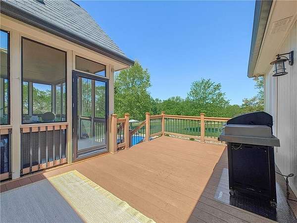
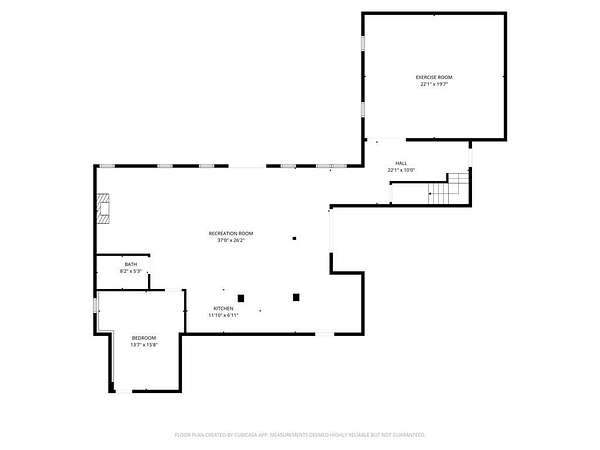
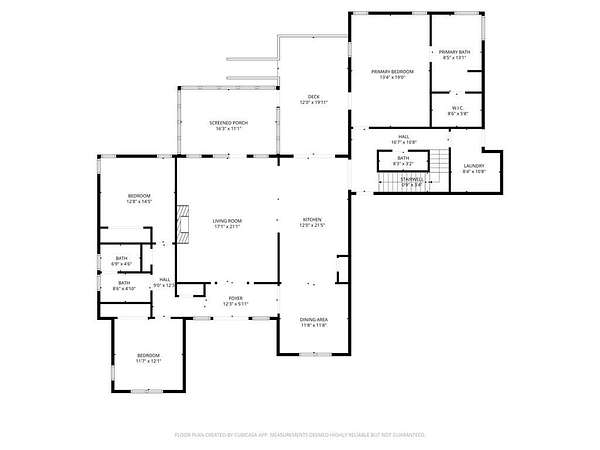
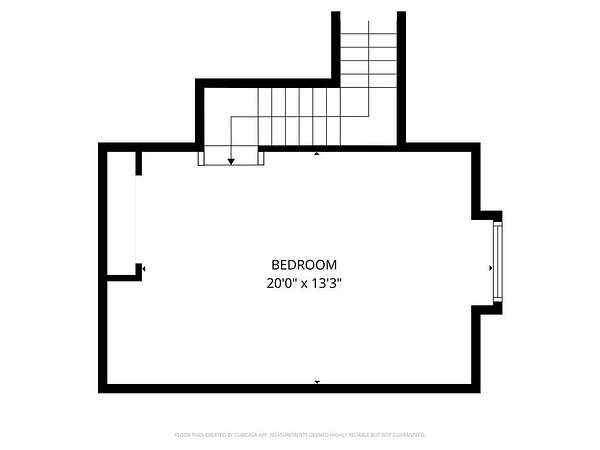
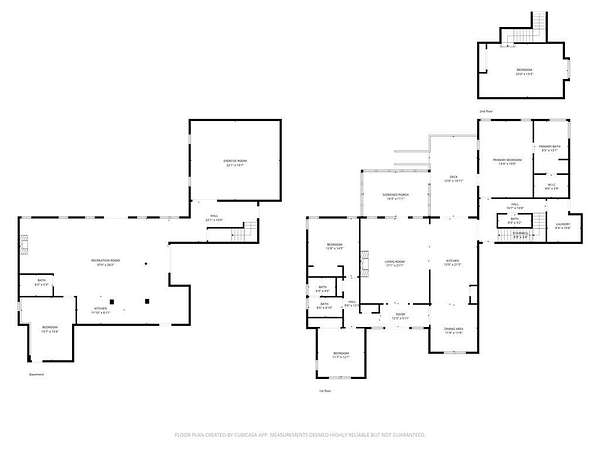
Set on 10 private acres at the end of a winding, tree-lined drive, this reimagined 5-bedroom ranch delivers a refined take on modern country living-effortlessly blending clean lines, thoughtful design, and a relaxed, elevated aesthetic. Inside, the home unfolds with a light-filled, open-concept layout where vaulted ceilings, wide-plank hardwoods, and curated natural stone create a warm, cohesive backdrop. Expansive windows frame sweeping views of the property, while the living, dining, and kitchen spaces flow seamlessly. A screened porch extends the living space outdoors. The kitchen is equal parts statement and function, anchored by a professional-grade Viking 6-burner gas range with double ovens and a commercial-style ventilation system. An oversized quartz island offers generous seating, complemented by a dedicated coffee bar and abundant custom cabinetry. The primary suite is designed as a true retreat, featuring a spa-inspired bath with a soaking tub, walk-in shower, and dual vanities. Four additional bedrooms offer flexibility for guests, work-from-home needs, or multi-generational living. The walk-out lower level adds another layer of livability with a full second kitchen-perfect for hosting. Outdoors, the property becomes the experience. A resort-style in-ground pool with a pergola sets the tone for summer living, while a thoughtfully designed fire pit area-strung with ambient lighting. An irrigated garden, fruit trees, and a mix of open pasture and wooded acreage provide both beauty and function. A 30x40 outbuilding with concrete floors and electricity offers endless versatility-ideal for a workshop, hobby space, additional garage, or future equestrian use. With room for horses and direct access to nearby trails at Kill Creek Park, the setting invites an active, outdoor lifestyle. All of this, tucked within the highly sought-after De Soto School District-where privacy, design, and livability come together in a truly exceptional way.
Location
- Street address
- 31600 W 115th St
- County
- Johnson County
- Zip code
- 66061
- Community
- N=K-10;S=143rd;E=Moonlight Rd;W=Co LN
- School district
- De Soto
- Elevation
- 962 feet
Directions
435 W to K10 W, exit Kill Creek Rd. South to 115th St. Ease to 2nd drive on North. Take a Right at the Y
Property details
- Acreage
- 10 acres
- MLS #
- HMLS 2613380
- Posted
Property taxes
- Recent
- $12,388
Parcels
- 3P38010000-0001
Legal description
KILL CREEK ESTATES 3RD PLAT LT 1 EX W 1/2 LE 669 1
Details and features
Listing
- Type
- Residential
- Subtype
- Single Family Residence
- Franchise
- Reece & Nichols
Lot
- Features
- Acreage, Estate Lot, Many Trees, Sprinkler-in Ground
Exterior
- Parking
- Garage, Open
- Pool
- Deck, Patio
- Structures
- Outbuilding
Structure
- Basement
- Finished, Walk-Out Access
- Water
- Public
- Sewer
- Septic Tank
- Heating
- Natural Gas
- Cooling
- Electric
- Materials
- Brick/Mortar, Lap Siding
- Roof
- Composition
- Windows
- Skylight(s)
Interior
- Room Count
- 16
- Rooms
- Basement, Bathroom x 4, Bedroom x 5, Dining Room, Family Room, Game Room
- Flooring
- Carpet, Wood
- Fireplaces
- Yes
- Appliances
- Dishwasher, Disposal, Double Oven, Exhaust Fan, Gas Range, Microwave, Stainless Steel Appliance(s)
- Features
- Ceiling Fan(s), Kitchen Island, Pantry, Vaulted Ceiling(s), Walk-In Closet(s)
Property utilities
| Category | Type | Status |
|---|---|---|
| Gas | Natural Gas | Connected |
Nearby schools
| Name | Type | District |
|---|---|---|
| Starside | Elementary | De Soto |
| Lexington Trails | Middle | De Soto |
| De Soto | High | De Soto |
Listing history
| Date | Event | Price | Change | Source |
|---|---|---|---|---|
| July 25, 2026 | Under contract | $1,445,000 | — | HMLS |
| July 16, 2026 | Price drop | $1,445,000 | $50,000 -3.3% | HMLS |
| July 9, 2026 | New listing | $1,495,000 | — | HMLS |