Land with Home for Sale in Trinidad, Colorado
31602 Culebra Trl, Trinidad, CO 81082
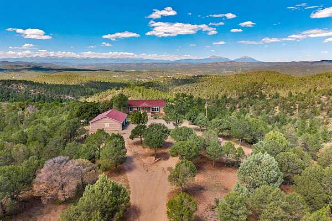
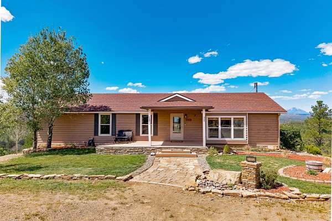
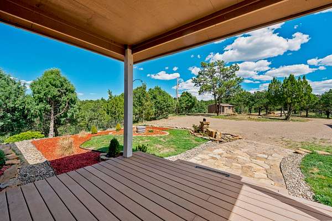
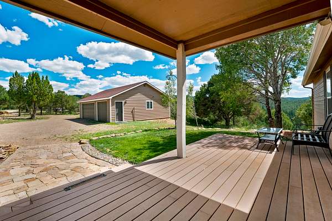
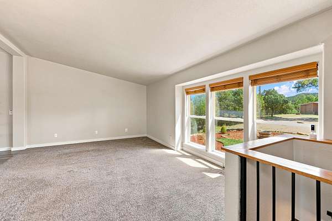
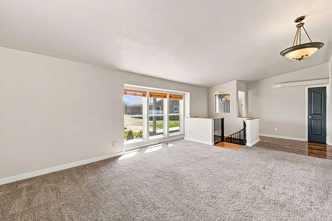
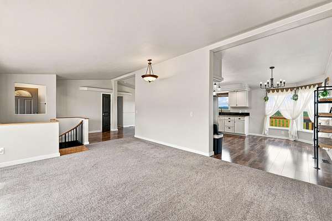
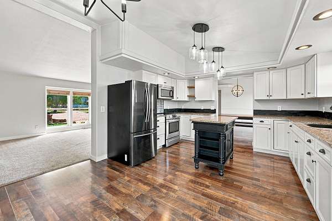
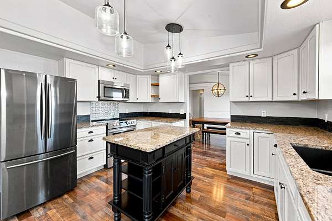
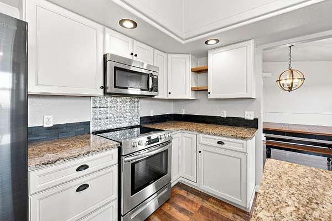
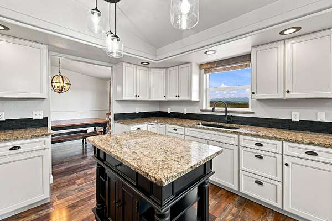
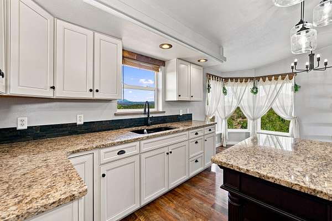
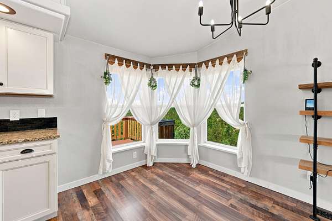
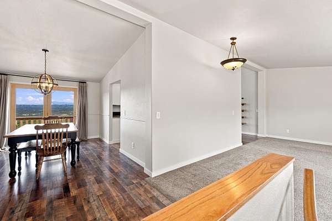
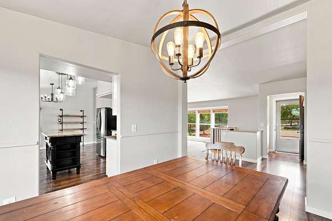
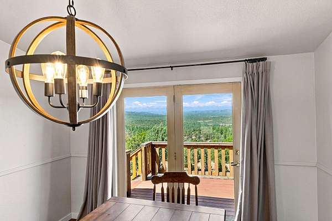
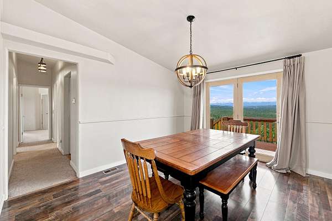
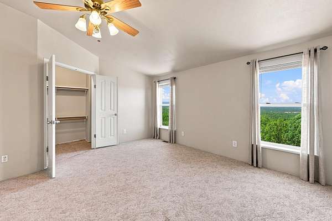
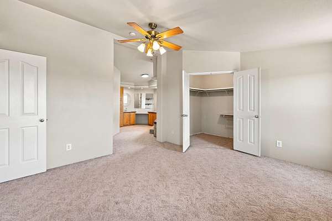
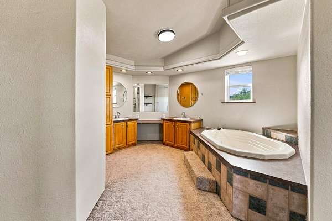
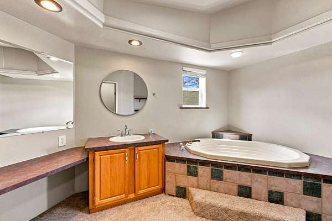
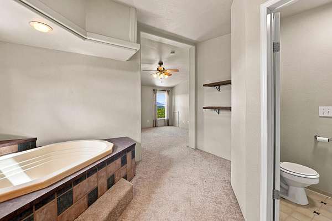
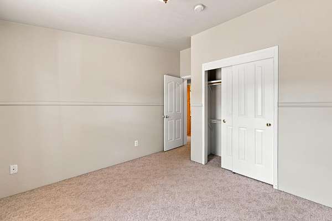
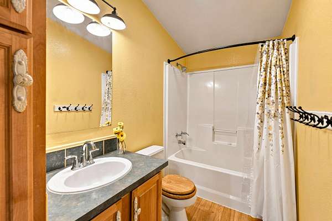
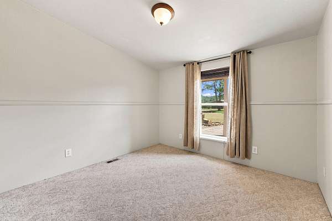
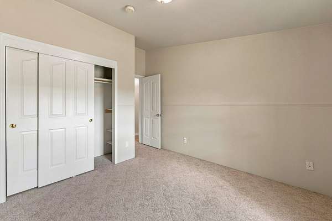
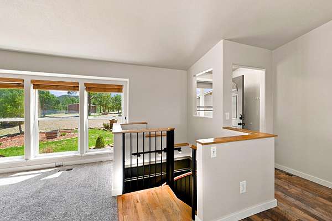
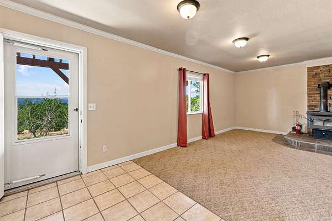
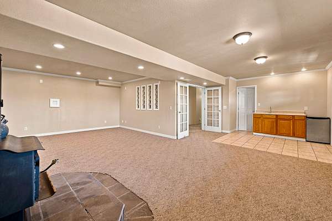
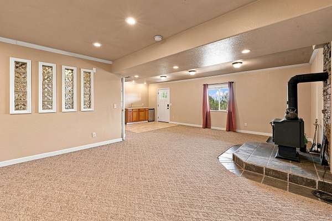
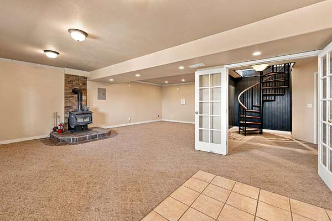
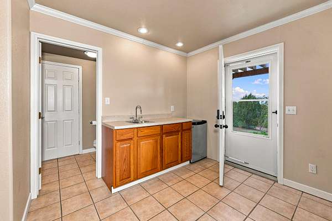
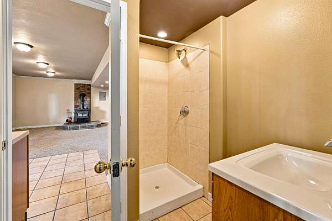
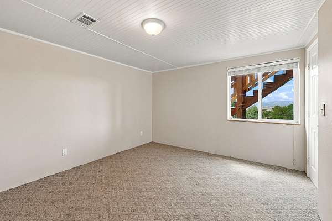
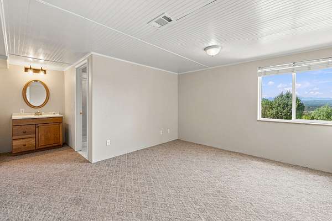
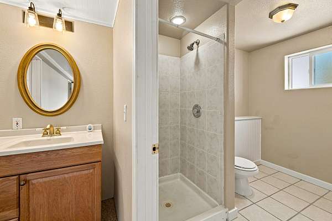
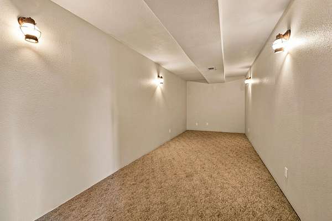
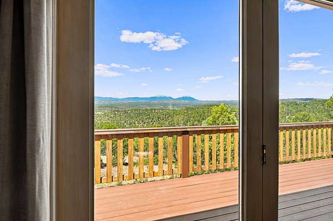
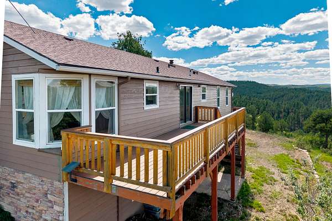
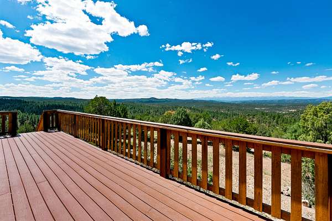
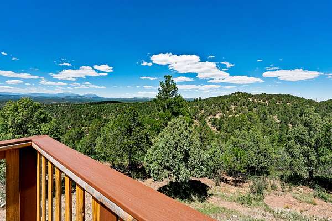
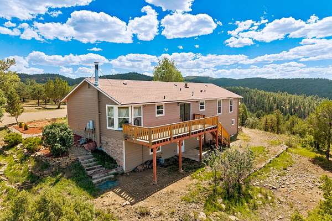
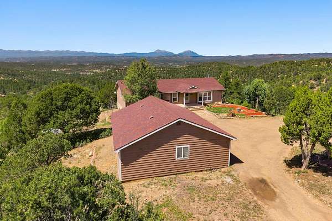
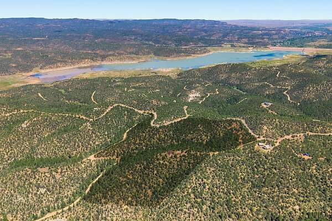
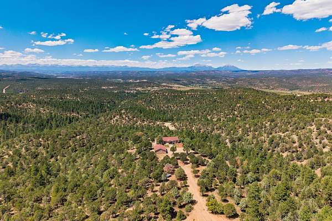
Serene Mountain Living in Trinidad Lake Ranches! Inviting Ranch Style home featuring 5 bedrooms, 4 baths, beautifully updated kitchen and 3,456 sq ft. of comfortable living space, strategically situated on over 37-acres of Pine Forest in Southern Colorado! Gorgeous Panoramic Views of the Spanish Peaks and Sangre De Cristo Mountain Range. You will find Peace, Privacy and Seclusion while being only 6 miles from historic Trinidad and its amenities. City Water - Move-In Ready -Year-Round Access on privately maintained subdivision roads - Close proximity to Trinidad Lake State Park, Fisher Peak State Park - Abundant Wildlife! Call today to schedule your private tour and explore the possibilities this great property affords.
- Listed by DeWayne Harris, (719) 680-8373, Code of The West Real Estate
Location
- Street address
- 31602 Culebra Trl
- County
- Las Animas County
- Zip code
- 81082
- Community
- Trinidad Lake Ranche
- Elevation
- 6,607 feet
Property details
- Acreage
- 37 acres
- Zoning
- Agricultural
- MLS #
- SPMLS 26-925
- Posted
Property taxes
- 2026
- $1,085
Expenses
- Homeowner Association Fee
- $269 quarterly
Parcels
- 12248400
Legal description
TRINIDAD LAKE RANCHES UNIT-4- LT-46- CONT-37.500 AC M/L (05-34-64) HAS 25% INT ON MINERAL RTS
Details and features
Listing
- Type
- Residential
- Subtype
- Single Family Residence
- Terms
- Cash, Conventional, FHA, VA Loan
Community
- Association
- Trinidad Lake Ranches
Lot
- Terrain
- Flat, Mountainous, Rolling
- Road Surface
- Gravel
- View
- Mountain(s), Valley
- Features
- Irregular Lot
Exterior
- Parking
- Garage Door Opener, Off-Street Parking
- Garage Spaces
- 3
- Horses Allowed
- Yes
- Outdoor Spaces
- Deck
- Structures
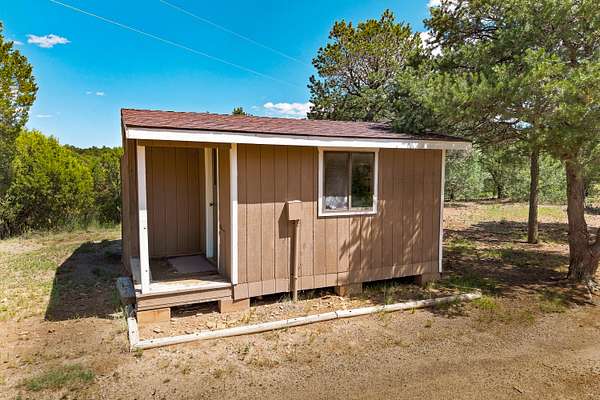
- Outbuilding, Shed(s)
Structure
- Style
- Ranch
- Stories
- 1
- Basement
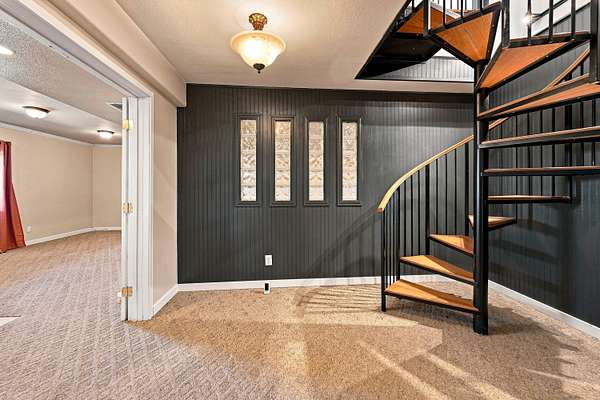
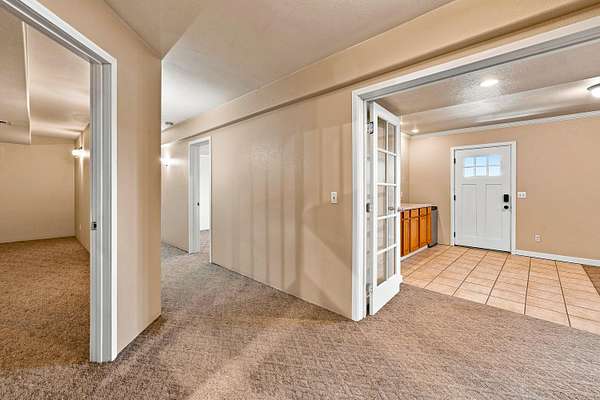
- Finished, Full, Walk-Out Access
- Electric
- 200 Amp
- Water
- City, Community System
- Sewer
- Septic Tank
- Heating
- Forced Air, Propane
- Cooling
- Central Air
- Windows
- Blinds, Double Pane Windows
- Foundation
- Poured Conc Foundati
Interior
- Above Grade
- 1,728 sq ft
- Rooms
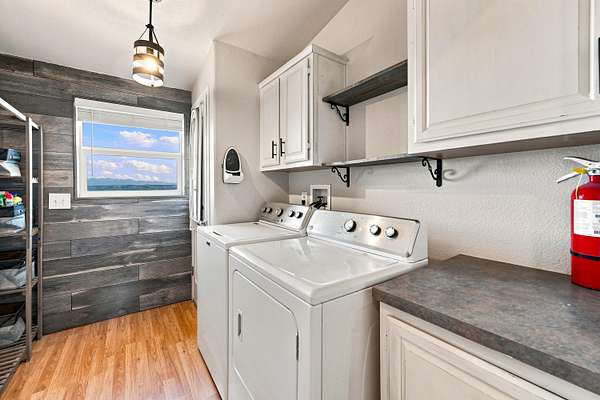
- Bathroom x 2, Bedroom x 4, Dining Room, Family Room, Kitchen, Laundry, Living Room, Primary Bedroom
- Flooring
- Carpet, Laminate, Tile, Vinyl
- Fireplaces
- Family Room, Free Standing, Wood Burning Stove
- Appliances
- Dryer, Electric, Microwave, Range Oven, Electric, Refrigerator, Washer
- Security
- Smoke Detector(s)
- Features
- Ceiling Fan(s), Vaulted Ceiling(s), Walk-In Closet(s)
Property utilities
| Category | Type | Status |
|---|---|---|
| Sewage | Septic System | Connected |
Listing history
| Date | Event | Price | Change | Source |
|---|---|---|---|---|
| Sept 16, 2026 | New listing | $539,000 | — | SPMLS |