Land with Home for Sale in Lowell, Michigan
3161 Emberwood Dr SE, Lowell, MI 49331
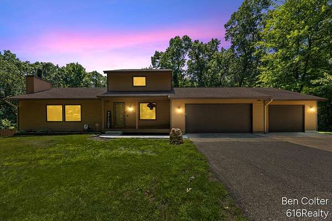
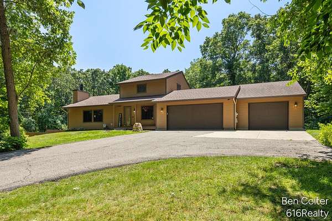
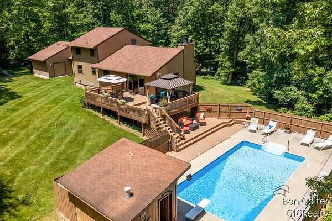
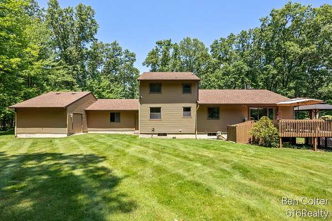
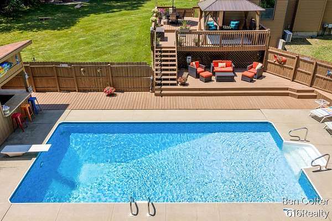
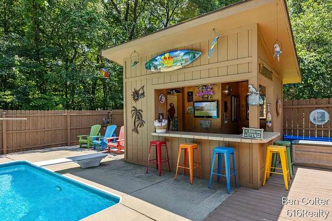
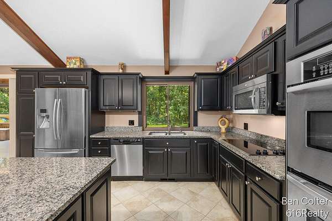
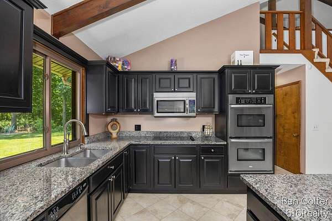
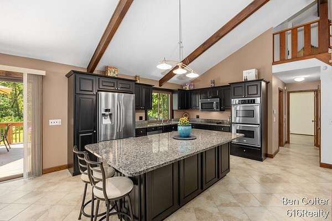
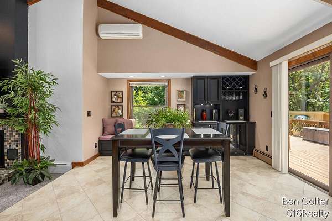
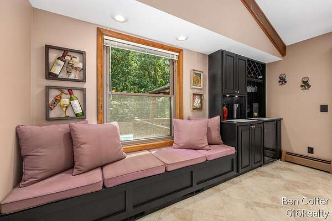
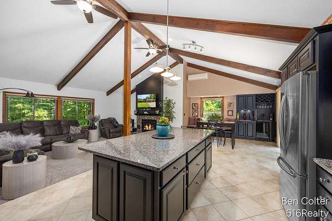
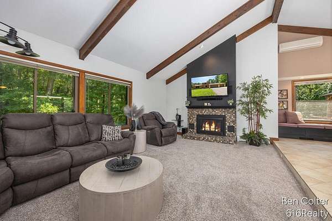
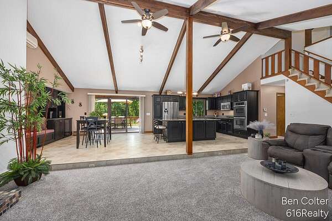
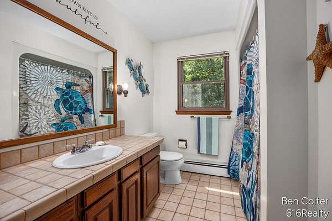
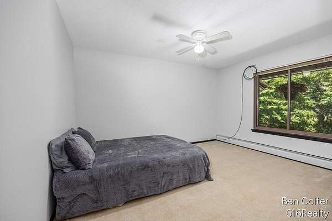
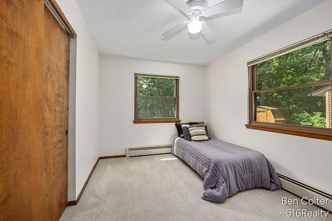
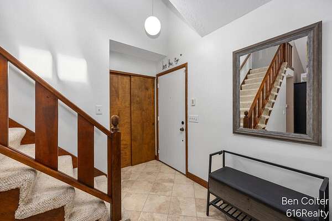
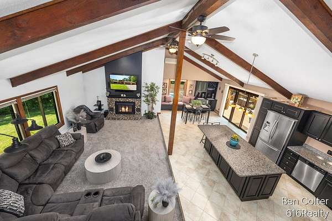
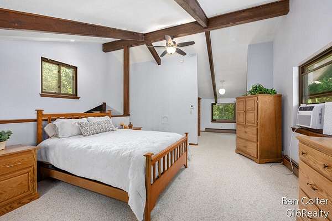
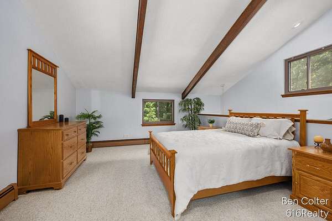
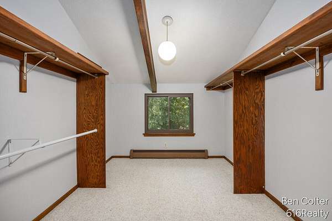
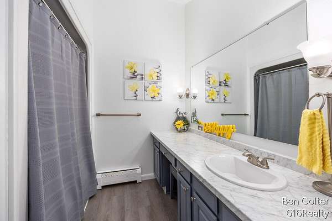
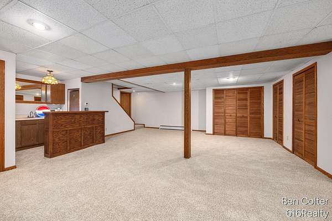
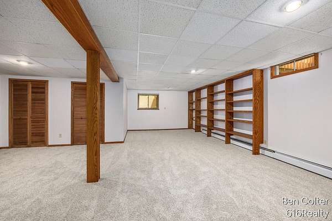
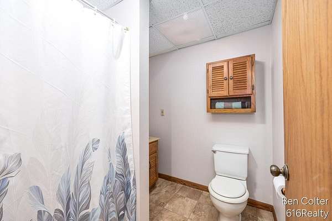
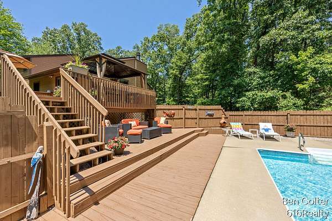
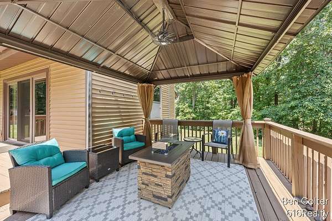
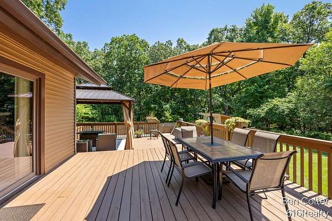
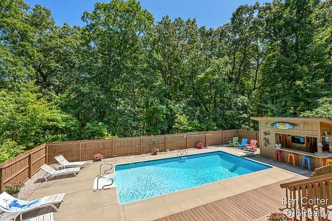
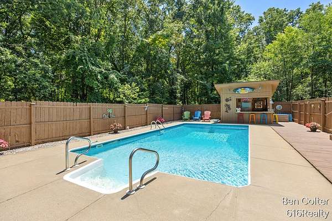
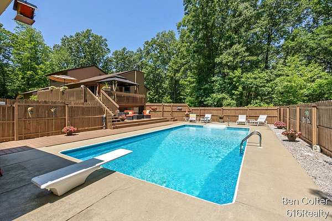
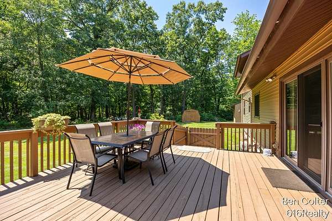
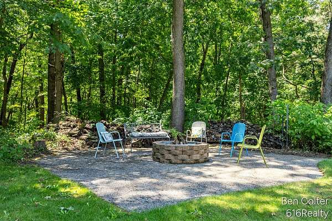
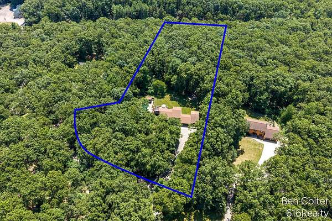
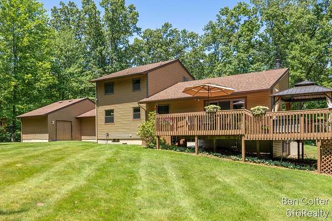
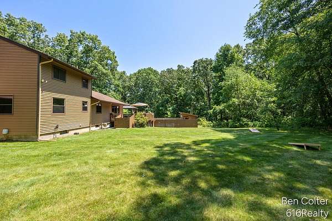
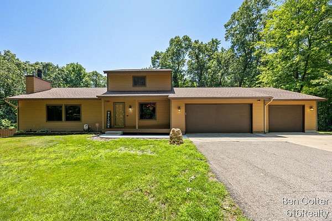
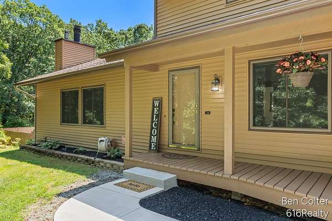
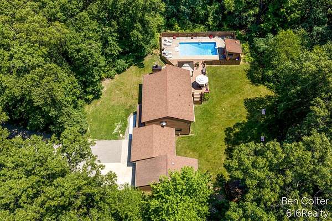
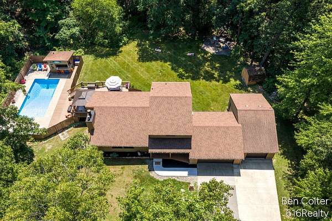
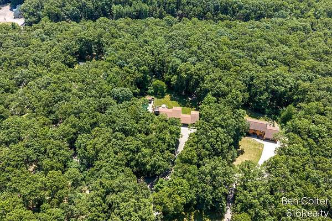
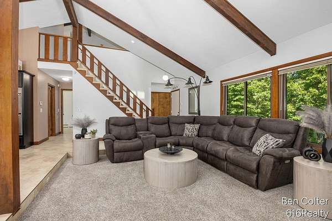
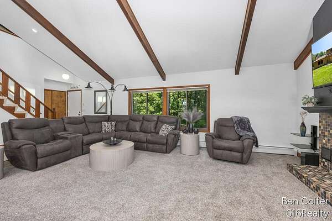
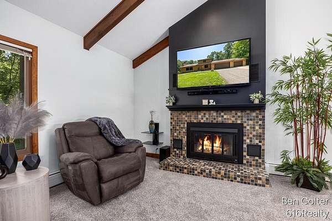
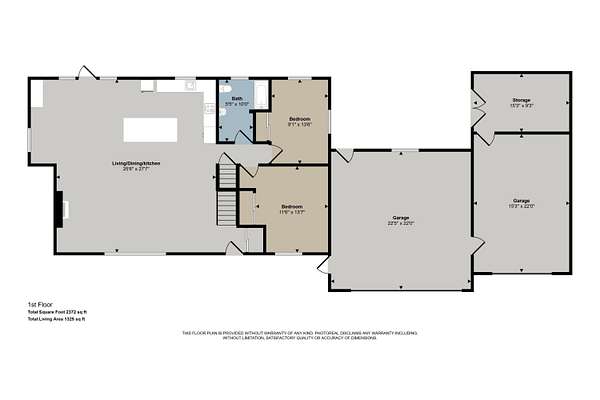
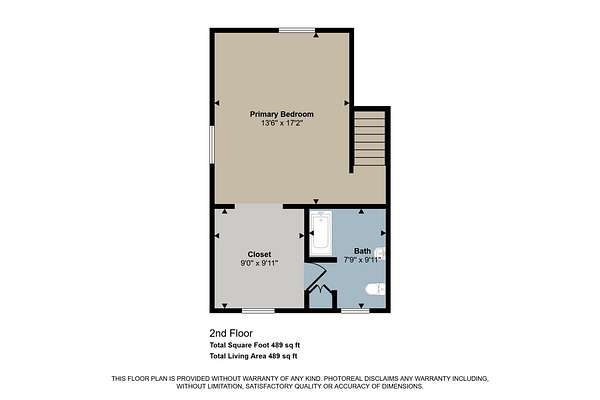
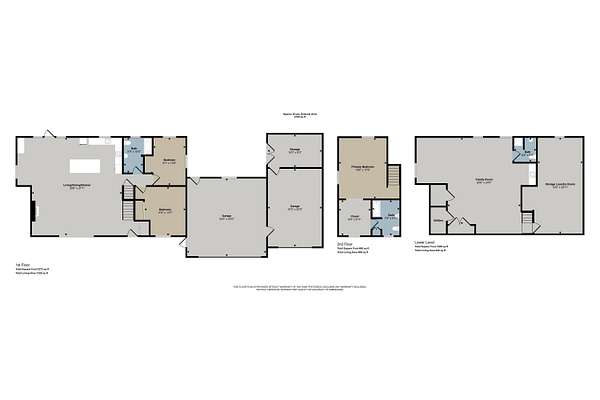
Lowell Schools. Grand Rapids is about a 20-minute commute via I-96. Private drive with no HOA, 3 beds & baths, 3-stall garage, and 3 private acres round out this peaceful sanctuary. Updated & maintained. Kitchen includes double ovens, granite countertops, & an enormous center island. Vaulted ceilings. This home will be perfect for you. Heated pool for Spring & Fall enjoyment. Must see! Motivated seller and priced well below recent appraisal. Schedule your tour today!
Location
- Street address
- 3161 Emberwood Dr SE
- County
- Kent County
- Zip code
- 49331
- School district
- Lowell
- Elevation
- 808 feet
Directions
I-96 to Lowell exit. North to Emberwood, on Left. 2nd home on the Left. 21 minutes to Grand Rapids
Property details
- Acreage
- 3 acres
- Zoning
- Res
- MLS #
- MichRIC 26034264
- Posted
Property taxes
- 2025
- $3,831
Parcels
- 41-20-15-200-038
Legal description
PART NE 1/4 COM AT A PT ON N LINE OF S 66 FT OF W 1/2 NE 1/4 SD PT BEING 1653.15 FT S 89D 41M 30S W ALONG E&W 1/4 LINE & 65.4 FT N 00D 05M W FROM E 1/4 COR TH S 89D 41M 30S W ALONG SD N LINE 200.0 FT TH N 00D 05M W 550.26 FT TH N 89D 41M 30S E 178.70 FT TH ELY 78.93 FT ALONG A 100.0 FT RAD CURVE RT /LONG CHORD BEARS S 67D 41M 45S E 76.90 FT/ TH S 45D 05M E 80.0 FT TH S 44D 55M W 150.44 FT TH S 00D
Details and features
Listing
- Type
- Residential
- Subtype
- Single Family Residence
Lot
- Features
- Cul-De-Sac, Level, Recreational, Wooded
Exterior
- Parking
- Garage, Open
- Fencing
- Fenced
- Pool
- Deck, Patio, Porch
Structure
- Style
- Ranch
- Stories
- 2
- Basement
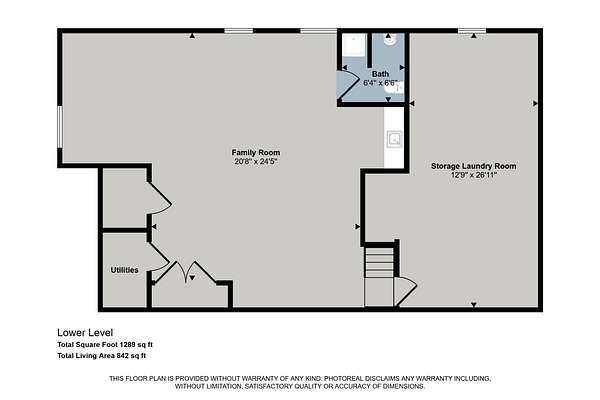
- Daylight, Full
- Water
- Well
- Sewer
- Septic Tank
- Heating
- Baseboard, Ductless, Heat Pump, Hot Water, Radiant
- Cooling
- Central Air, Window Unit(s)
- Materials
- Vinyl Siding
- Roof
- Asphalt, Shingle
- Windows
- Insulated Windows, Window Treatments
Interior
- Room Count
- 7
- Rooms
- Basement, Bathroom x 3, Bedroom x 3
- Flooring
- Carpet, Tile, Tile-Ceramic
- Fireplaces
- Yes
- Appliances
- Bar Fridge, Built-In Electric Oven, Cooktop, Dishwasher, Double Oven, Dryer, Microwave, Oven, Refrigerator, Washer
- Features
- Ceiling Fan(s), Center Island, Garage Door Opener, Wet Bar
Listing history
| Date | Event | Price | Change | Source |
|---|---|---|---|---|
| Sept 29, 2026 | Price drop | $585,000 | $5,000 -0.8% | MichRIC |
| Sept 20, 2026 | Price drop | $590,000 | $5,000 -0.8% | MichRIC |
| Sept 11, 2026 | Price drop | $595,000 | $5,000 -0.8% | MichRIC |
| Aug 22, 2026 | Price drop | $600,000 | $25,000 -4% | MichRIC |
| Aug 6, 2026 | Price drop | $625,000 | $15,000 -2.3% | MichRIC |
| July 30, 2026 | Price drop | $640,000 | $10,000 -1.5% | MichRIC |
| July 8, 2026 | New listing | $650,000 | — | MichRIC |