Land with Home for Sale in Albemarle, North Carolina
31612 Ameron Cir, Albemarle, NC 28001
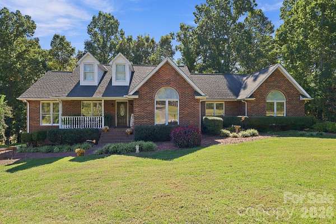
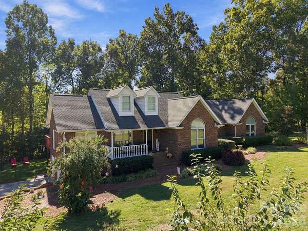
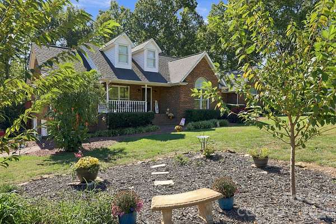
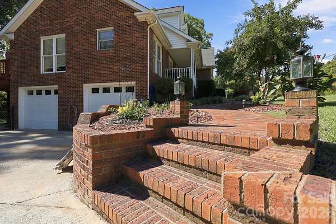
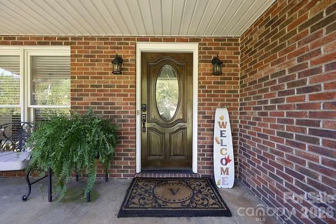
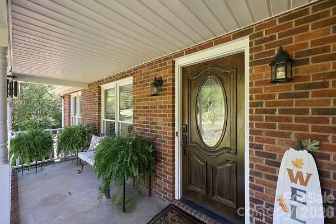
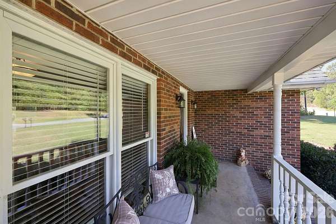
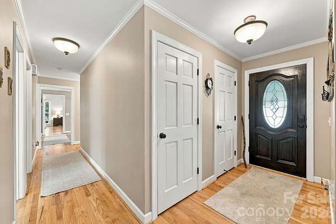
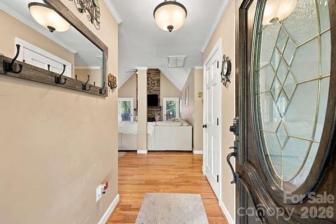
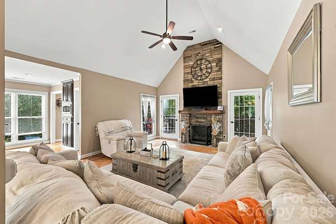
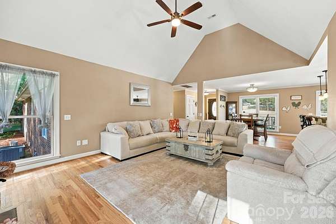
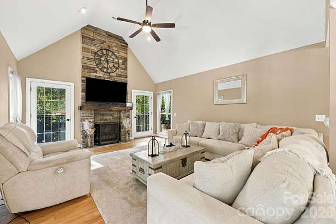
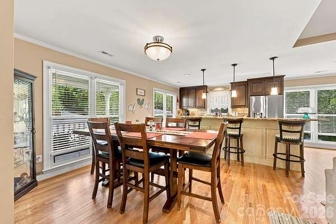
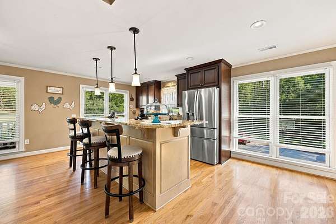
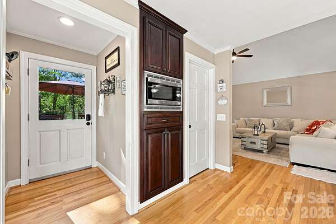
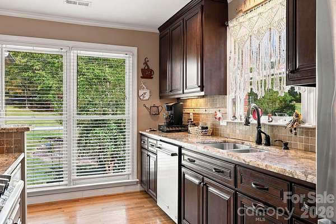
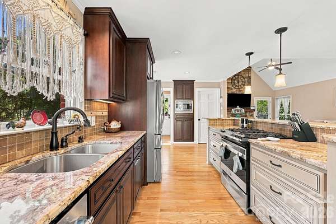
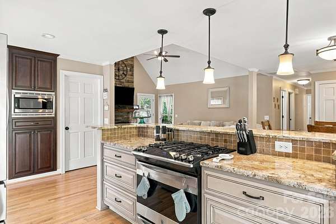
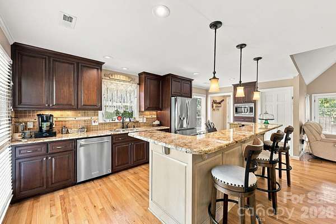
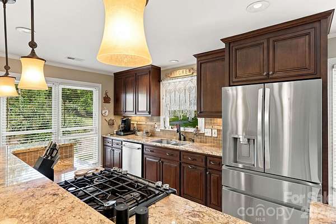
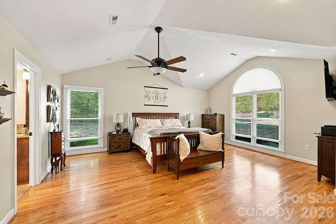
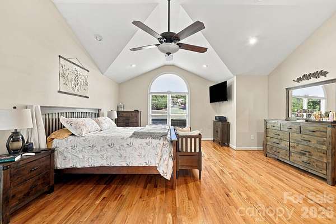
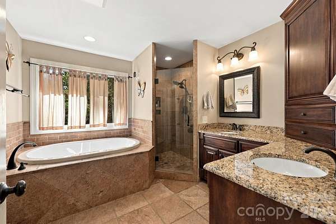
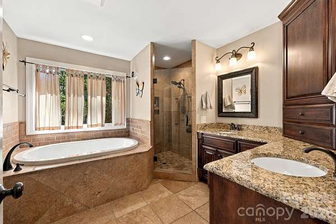
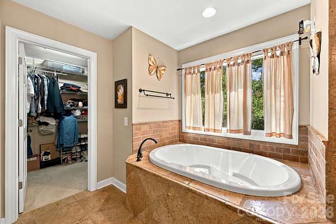
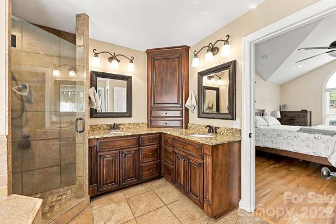
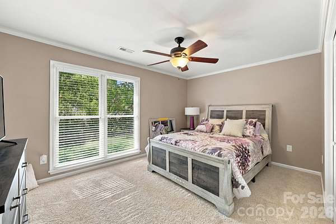
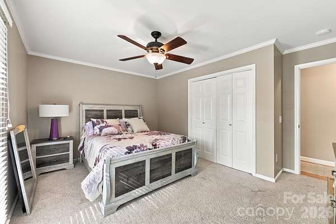
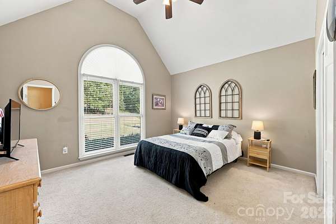
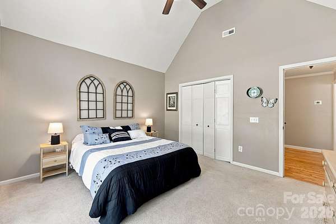
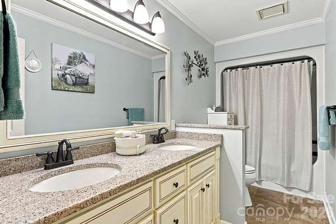
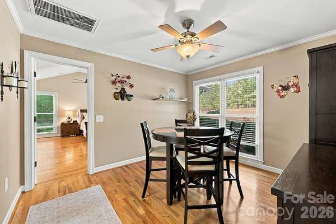
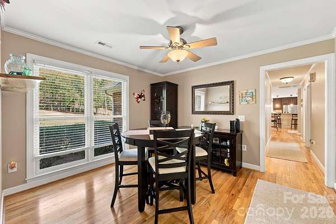
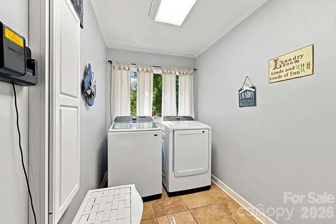
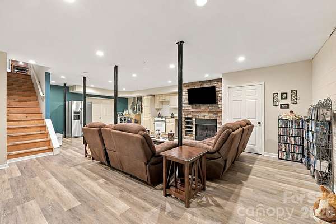
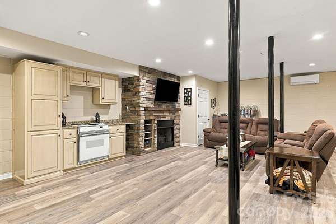
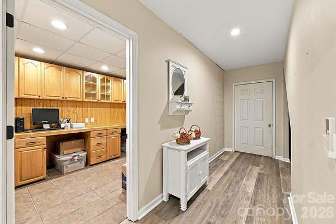
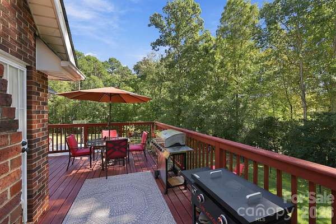
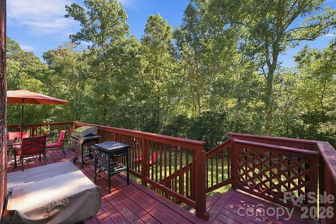
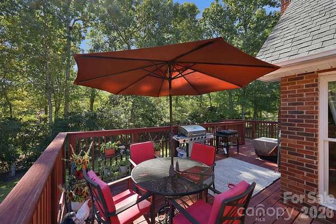
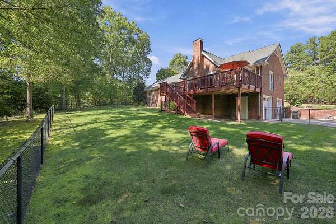
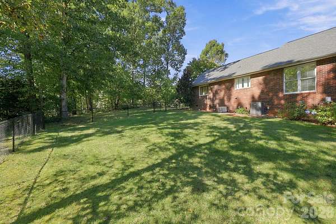
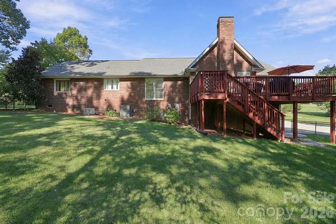
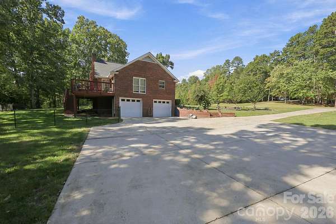
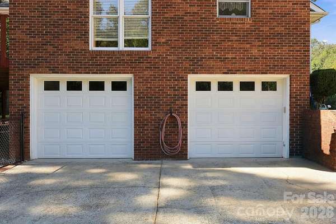
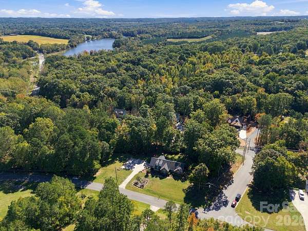
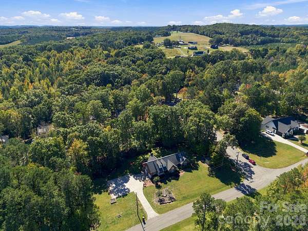
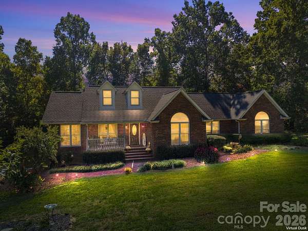
Welcome home to 31612 Ameron Circle! Nestled on 2 acres in a quiet, established neighborhood just outside the Albemarle city limits, this well-maintained brick home offers the perfect combination of comfort, space, and functionality. The main level features an inviting open-concept layout with hardwood floors, vaulted ceilings, custom cabinetry, granite countertops, stainless steel appliances, and a stunning stone fireplace with ventless gas logs. The spacious kitchen and living areas are designed for both everyday living and entertaining. The primary suite provides a private retreat with a garden tub, large travertine tile shower, and an adjoining flex space that can serve as a home office, reading room, den, or sitting area. Two additional bedrooms offer generous closet space and convenient access to a full bath. Storage is abundant throughout the home, including a walk-in pantry, drop zone off the kitchen, oversized laundry room, and floored attic storage accessed by a permanent staircase. The finished basement expands the living space with a cozy family room featuring a second fireplace with gas logs, along with a dedicated office complete with built-in cabinetry and workspace. Outdoor living is equally impressive. A spacious deck, accessible from both the kitchen and living room, creates the ideal setting for morning coffee, outdoor dining, or entertaining guests. The partially fenced backyard provides a safe and comfortable area for children or pets to play. The oversized 812-square-foot garage offers room for two vehicles plus additional space for a workshop, hobbies, or extra storage. Additional features include: Tankless water heater New main-level heat pump installed in 2024 Mini-split system serving the basement County water service plus an operational well for lawn irrigation and landscape maintenance With its desirable location, flexible floor plan, and thoughtful amenities, this property is ready for its next owners. Schedule your private showing today and discover everything that makes 31612 Ameron Circle a place you'll love to call home.
Location
- Street address
- 31612 Ameron Cir
- County
- Stanly County
- Zip code
- 28001
- Community
- West Lake Hills
- Elevation
- 554 feet
Property details
- Acreage
- 2 acres
- Zoning
- RES
- MLS #
- CMLS 4436854
- Posted
Parcels
- 6528-02-98-0749
Legal description
HSE 31612 AMERON CIRCLE LOT 28
Details and features
Listing
- Type
- Residential
- Subtype
- Single Family Residence
Exterior
- Parking
- Driveway, Garage, Garage-Attached, Open, Underground/Basement
- Fencing
- Chain Link
- Pool
- Deck, Porch
Structure
- Stories
- 1
- Basement
- Exterior Entry, Finished, Interior Entry, Walk-Out Access, Walk-Up Access
- Water
- Well
- Heating
- Ductless, Heat Pump
- Cooling
- Central Air
- Materials
- Brick Full
- Roof
- Shingle
Interior
- Room Count
- 12
- Rooms
- Basement, Bathroom x 2, Bedroom x 3, Den, Laundry Room x 2
- Flooring
- Carpet, Tile, Vinyl, Wood
- Fireplaces
- Yes
- Appliances
- Dishwasher, Disposal, Dryer, Gas Range, Microwave, Refrigerator With Ice Maker, Tankless Water Heater, Washer, Washer/Dryer
- Features
- Attic Stairs Fixed, Attic Walk in, Breakfast Bar, Garden Tub, Open Floorplan, Walk-In Closet(s), Walk-In Pantry
Property utilities
| Category | Type | Status |
|---|---|---|
| Gas | Propane | Connected |
Listing history
| Date | Event | Price | Change | Source |
|---|---|---|---|---|
| Nov 4, 2026 | Under contract | $542,000 | — | CMLS |
| Nov 2, 2026 | New listing | $542,000 | — | CMLS |