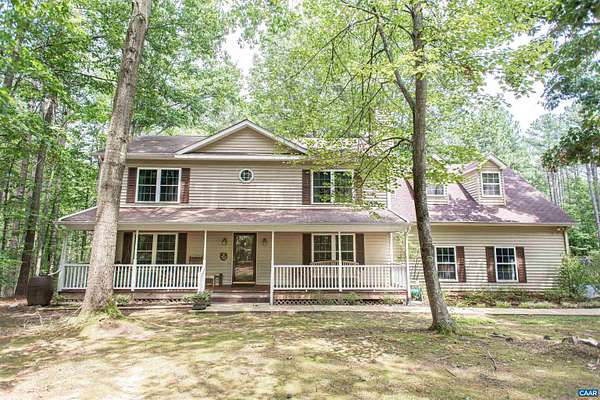
Land with Home for Sale in Charlottesville, Virginia
3164 Saddlewood Pl, Charlottesville, VA 22902
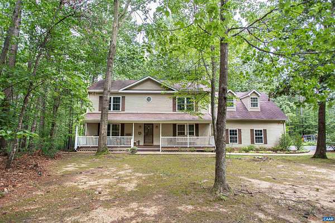
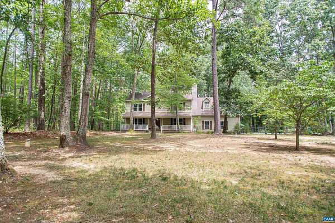
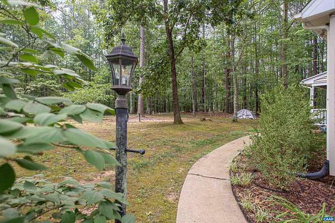
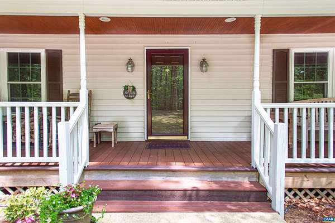
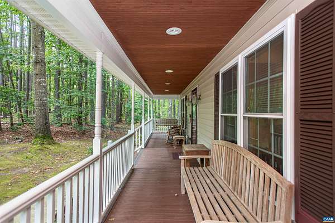
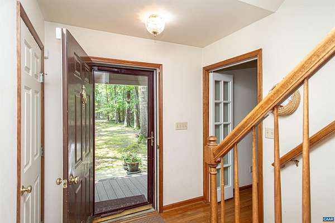
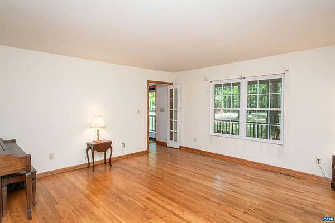
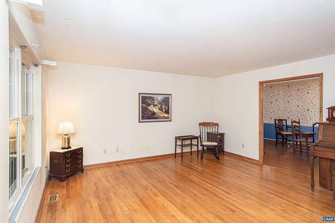
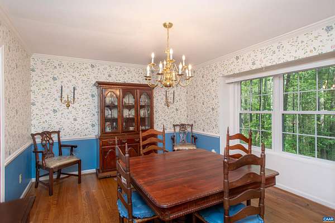
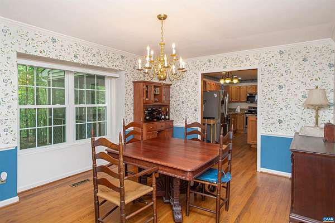
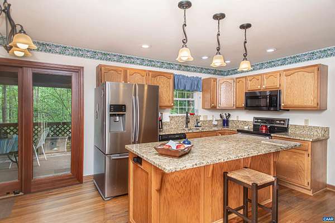
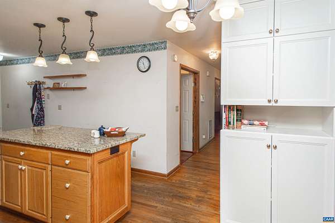
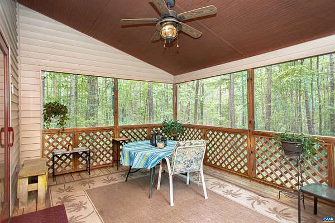
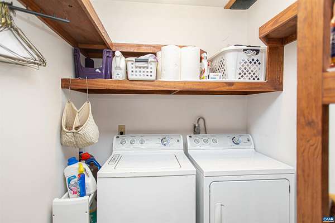
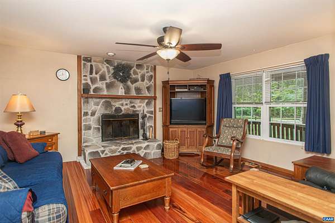
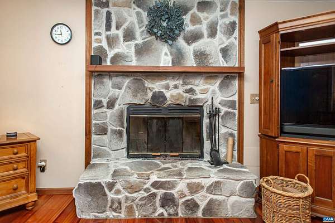
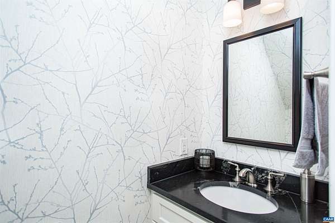
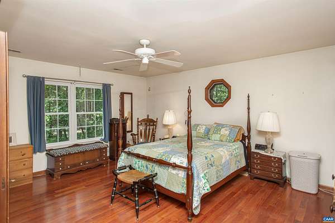
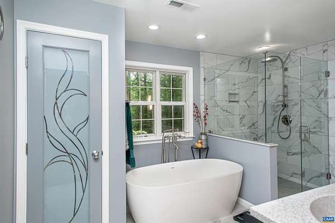
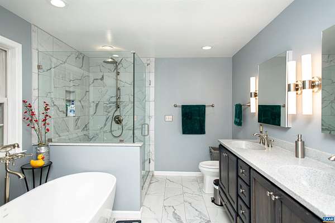
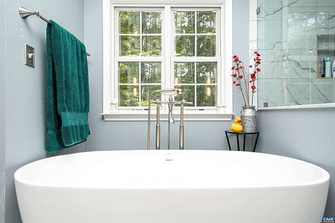
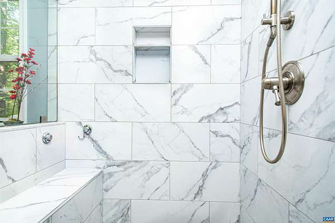
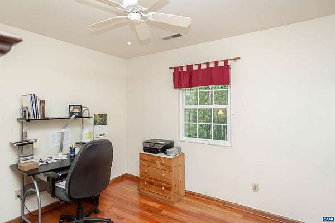
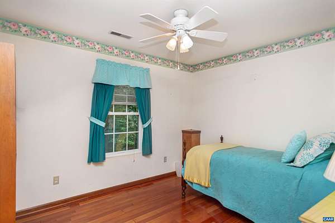
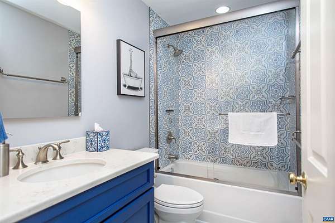
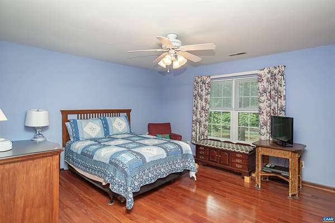
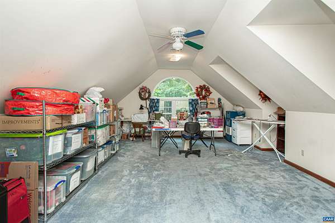
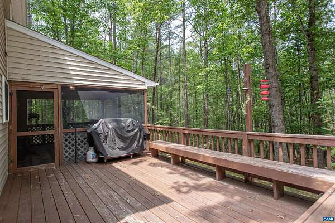
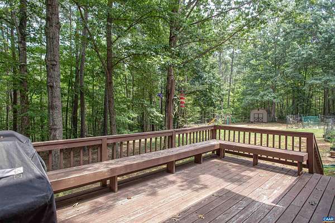
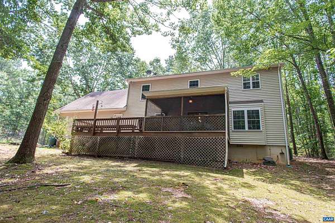
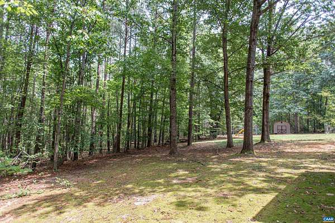
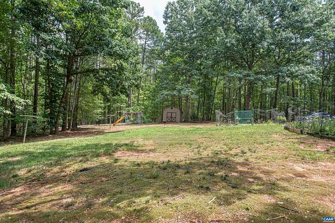
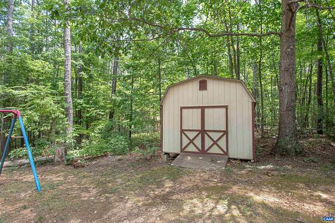
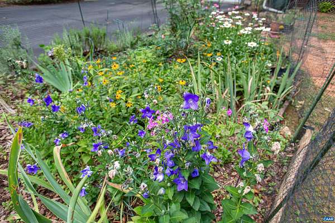
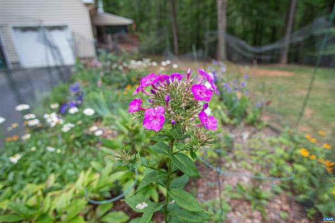
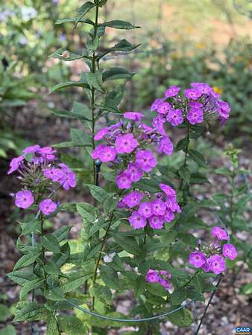
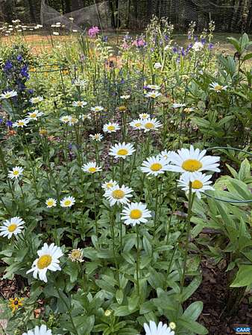
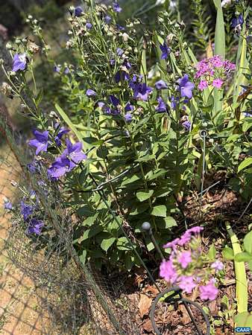
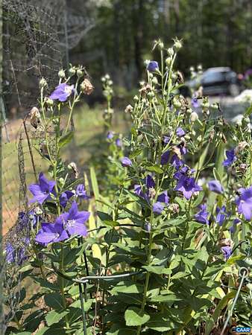
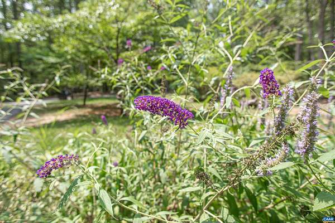
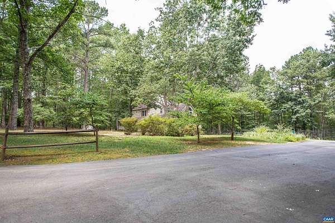
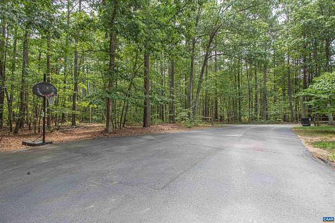
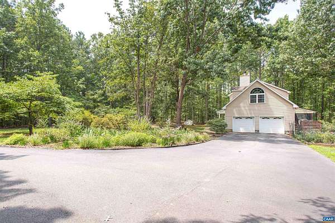
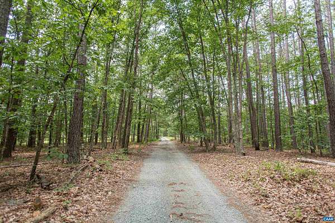
Nestled on 5.4 acres in Albemarle County, this cozy home offers privacy & space in a wooded retreat. The charming front porch welcomes you with Trex decking & beadboard ceilings, perfect for slow mornings & quiet evenings outside. Inside, you'll find a formal living room, a generous dining room made for gatherings, and a den warmed by a stone fireplace. The kitchen features granite counters and a built-in island with convenient access to the laundry room/pantry & garage. A remodeled half bath with granite counters completes the main level. Upstairs, find the primary suite with an updated bath boasting dual sinks, a large soaking tub, and tiled shower. Down the hall, you'll find a bright, expansive bonus room with large windows, three additional bedrooms and an updated full bath with LVT flooring and a quartz sink. Outdoor living shines with the screened porch and cozy deck with built-in seating, surrounded by peaceful, private grounds with lovingly crafted wildflower gardens and mature trees. Located within 10 minutes of grocery stores & restaurants and 15 minutes of vineyards & historical sites. 13 miles to Downtown Charlottesville and UVA!
Location
- Street address
- 3164 Saddlewood Pl
- County
- Albemarle County
- Zip code
- 22902
- Community
- Saddlewood Farms
- Elevation
- 528 feet
Directions
From Martin Kings Rd, turn onto Saddlewood Drive, then right onto Saddlewood Place. House is on the left side.
Property details
- Acreage
- 5.4 acres
- Zoning
- RA Rural Area
- MLS #
- CAARMLS 679927
- Posted
Property taxes
- 2026
- $4,352
Parcels
- 10500000006100
Legal description
SADDLEWOOD FARMS 1 12
Details and features
Listing
- Type
- Residential
Lot
- Vegetation
- Wooded
- Features
- Garden Space, Garden Spot, Landscaped, Nearly Level, Storage Shed
Exterior
- Pool
- Deck, Porch
- Features
- Formal Gardens, Mature, Private
Structure
- Stories
- 2
- Water
- Well
- Sewer
- Septic Tank
- Heating
- Heat Pump
- Cooling
- Central Air
- Roof
- Composition
Interior
- Rooms
- Bathroom x 3, Bedroom x 4, Bonus Room, Den, Dining Room, Laundry Room
- Flooring
- Carpet, Hardwood
- Fireplaces
- Yes
- Appliances
- Dishwasher, Electric Range, Island, Microwave, Pantry, Recessed Light, Refrigerator
- Features
- Dual Vanities, Walk-In Closet
Nearby schools
| Name | Type |
|---|---|
| Stone-Robinson | Elementary |
| Walton | Middle |
| Monticello | High |
Listing history
| Date | Event | Price | Change | Source |
|---|---|---|---|---|
| July 31, 2026 | New listing | $575,000 | — | CAARMLS |