Land with Home for Sale in Grove City, Ohio
3166 Kropp Rd, Grove City, OH 43123
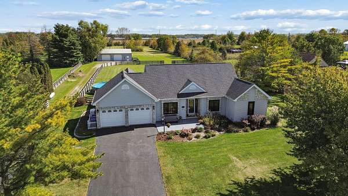
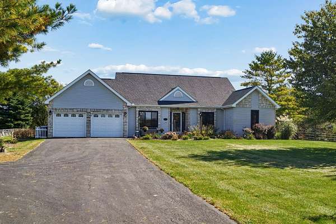
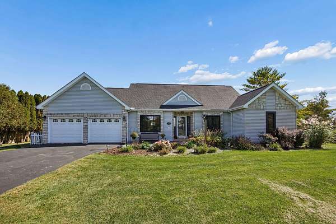
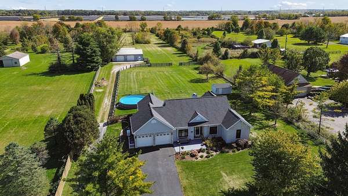
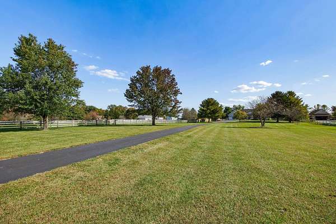
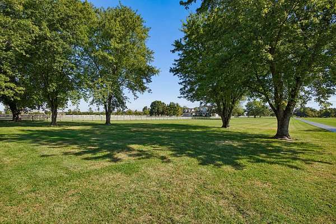
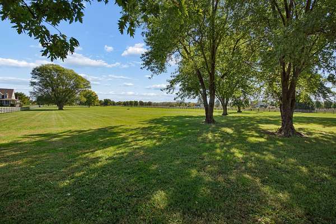
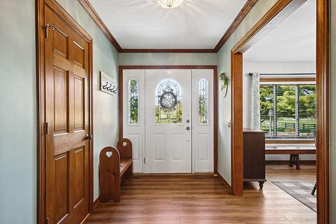
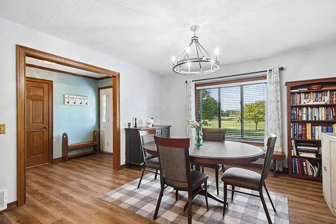
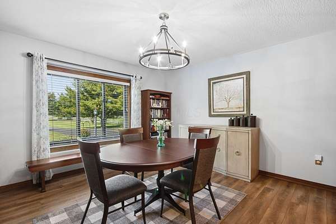
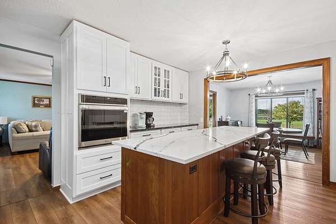
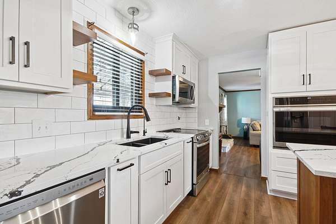
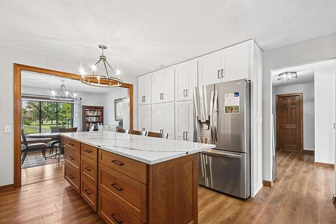
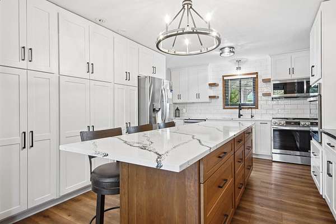
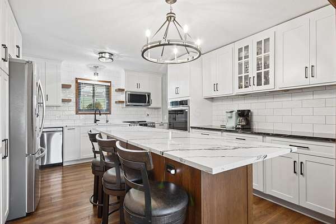
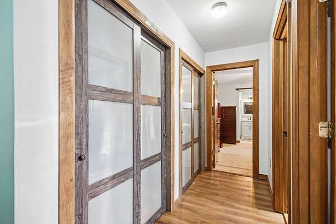
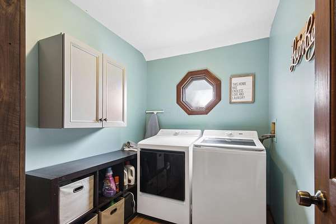
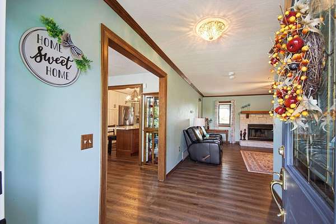
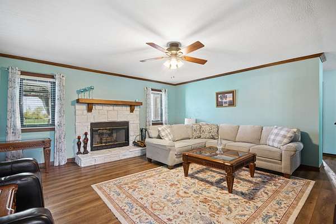
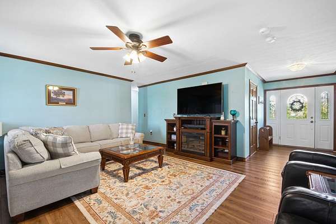
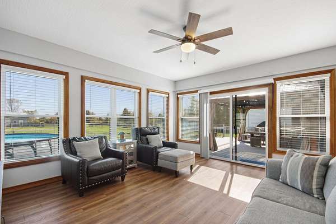
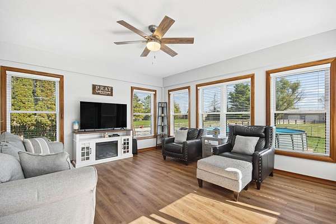
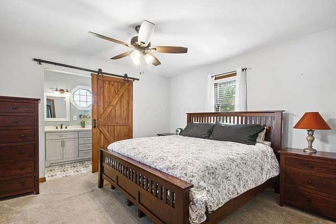
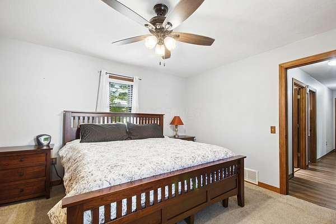
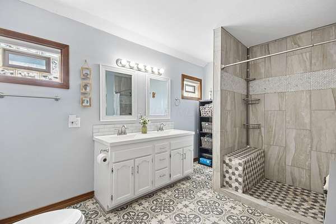
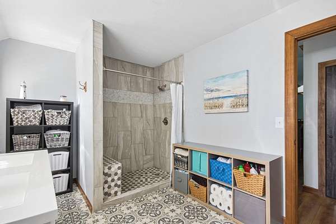
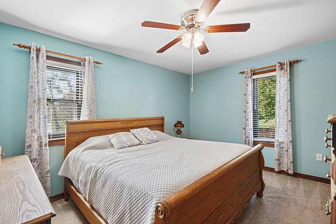
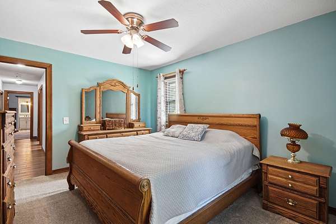
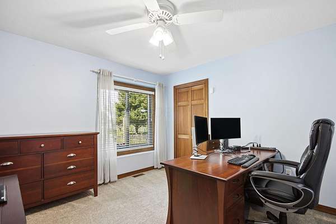
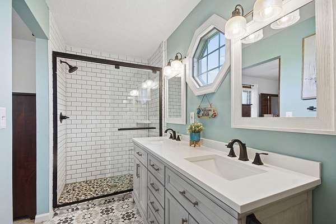
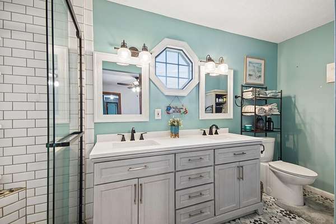
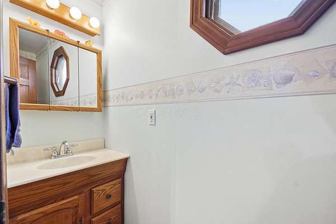
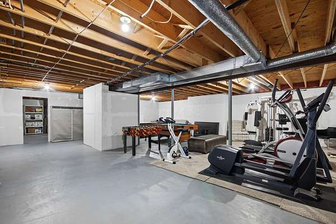
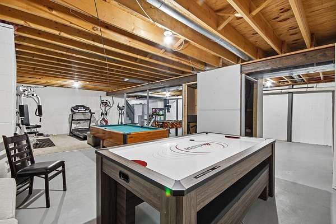
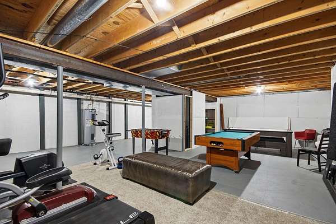
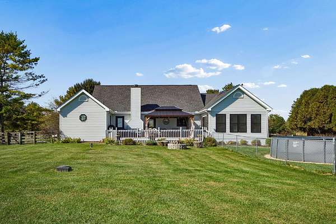
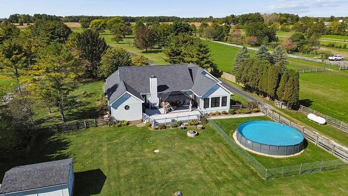
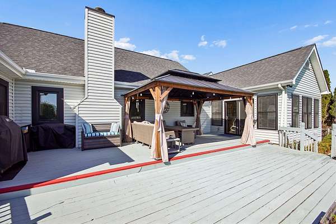
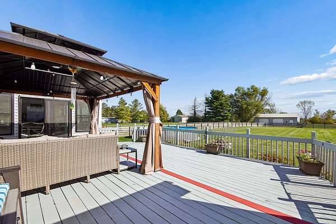
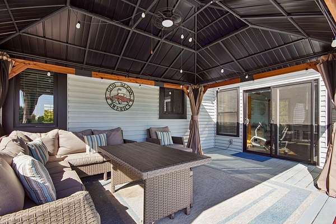
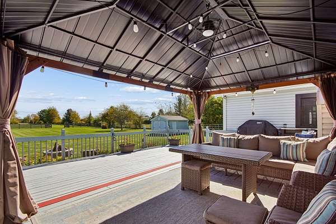
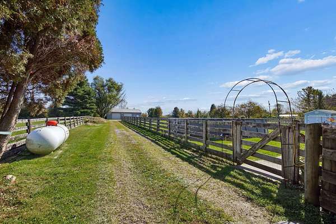
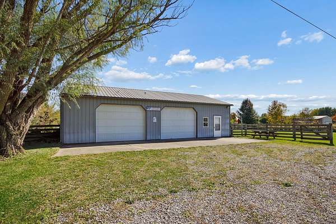
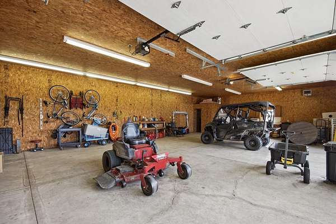
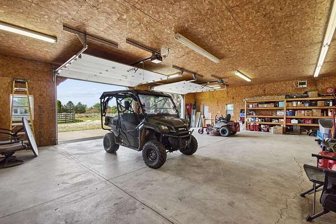
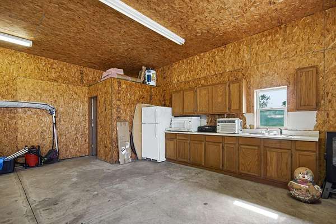
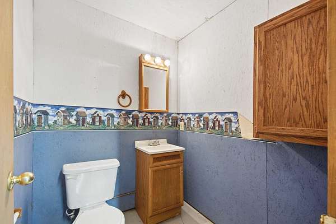
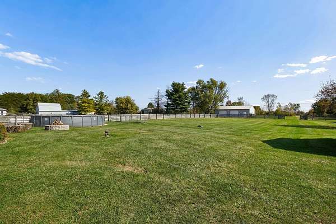
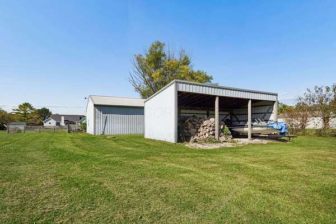
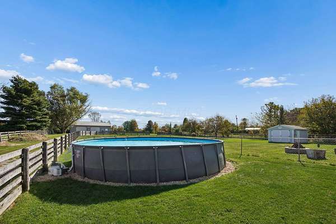
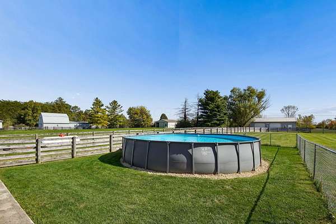
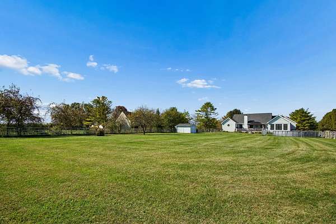
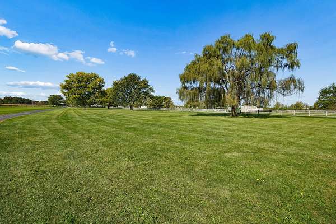
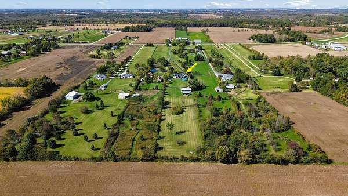
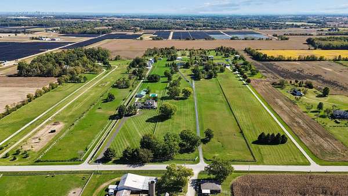
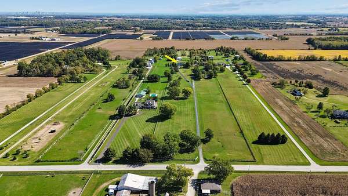
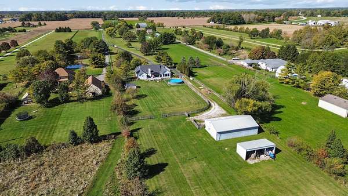
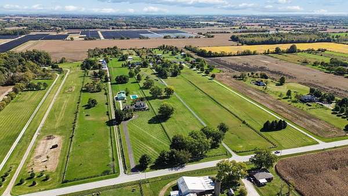
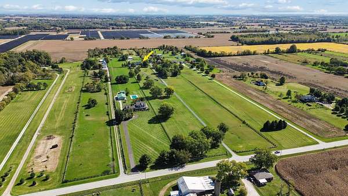
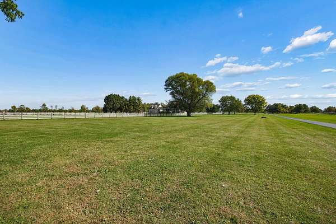
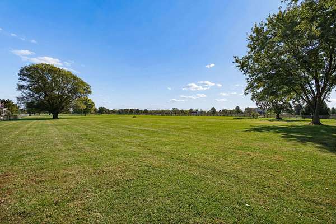
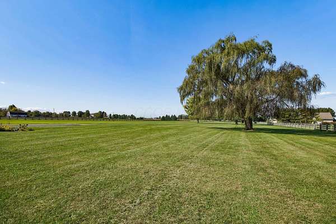
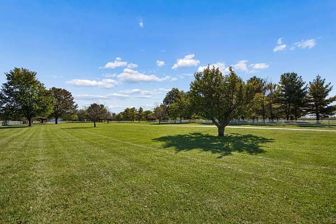
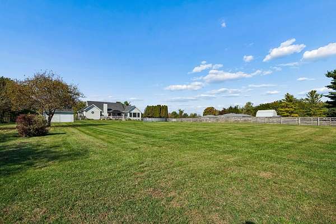
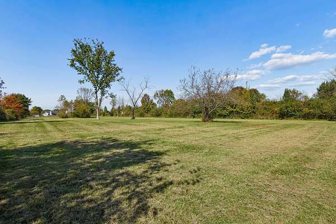
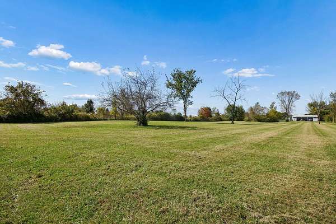
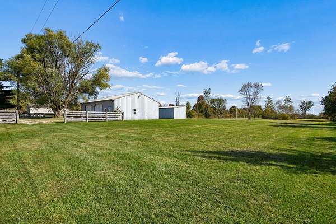
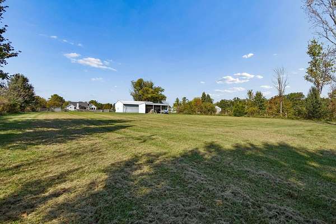
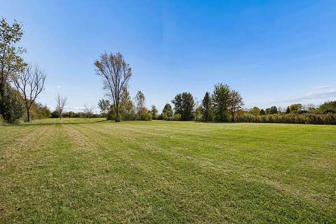
Beautifully updated ranch home w/ a full basement, situated on over 7.5 acres in Grove City, Ohio! 30x37 heated pole barn w/ concrete floors and a half bath. Nicely set back from the road for added privacy, with an asphalt driveway leading to the home. Step inside to find a thoughtfully updated home featuring a renovated kitchen showcasing custom-built cabinetry, elegant quartz countertops, tile backsplash, a spacious center island, built-in oven, pantry, and soft-close cabinetry throughout. The family room features a wood-burning fireplace, while the four-season sunroom offers an abundance of natural light and views of the backyard. The main level includes a designated dining room, 3 sizable bedrooms, 2 remodeled full bathrooms with tiled walk-in showers and double vanities. First-floor laundry and a half bath. The full basement provides plenty of storage and the opportunity for additional finished living space. Outside, enjoy the fenced in backyard area, spacious deck with gazebo, and above ground pool. This home sits well back off the road while still allowing space for potential future expansion. A separate gravel driveway extends from the main driveway along the side of the home, providing easy access to the heated pole barn. New Roof and Andersen windows in 2023, and a whole-house generator. 6 panel wood doors throughout. 2 additional outdoor spaces for more storage 15 x 33 three-sided, open-front storage building and a 12 x 15 shed w/ electricity. If you've been searching for a ranch home on acreage in Grove City this property offers a combination of features that is hard to find!
Location
- Street address
- 3166 Kropp Rd
- County
- Franklin County
- Zip code
- 43123
- School district
- South Western CSD 2511 Fra Co.
- Elevation
- 912 feet
Property details
- Acreage
- 7.63 acres
- MLS #
- CCOMLS 226038637
- Posted
Property taxes
- 2025
- $7,961
Parcels
- 230-002961
Details and features
Listing
- Type
- Residential
- Subtype
- Single Family Residence
- Franchise
- Keller Williams Realty
Exterior
- Parking
- Driveway, Garage-Attached, Open
- Fencing
- Fenced
- Pool
- Deck
- Structures
- Outbuilding
- Features
- Waste TR/Sys
Structure
- Style
- Ranch
- Stories
- 1
- Basement
- Full
- Water
- Private
- Sewer
- Private Sewer
- Heating
- Electric, Forced Air, Heat Pump
- Cooling
- Central Air
Interior
- Rooms
- Basement, Bathroom x 3, Bedroom x 3, Dining Room
- Flooring
- Carpet, Laminate
- Fireplaces
- Yes
- Appliances
- Dishwasher, Electric Range, Microwave, Refrigerator
Listing history
| Date | Event | Price | Change | Source |
|---|---|---|---|---|
| Oct 10, 2026 | New listing | $649,900 | — | CCOMLS |