Land with Home for Sale in Waukee, Iowa
31696 Silverado Ln, Waukee, IA 50263
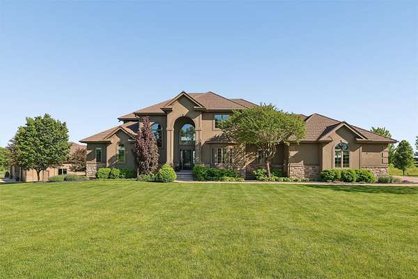
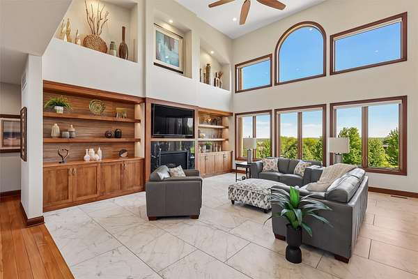
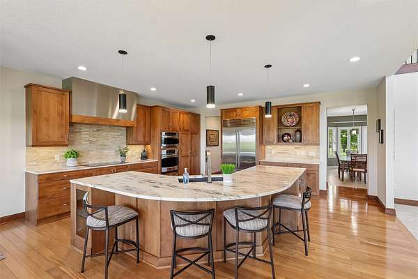
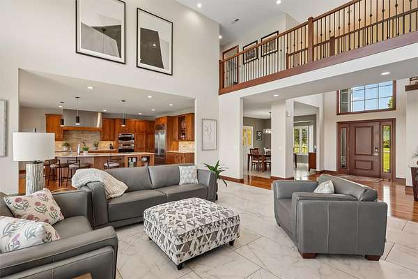
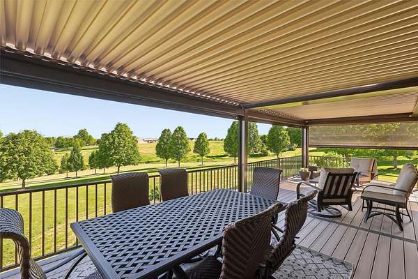
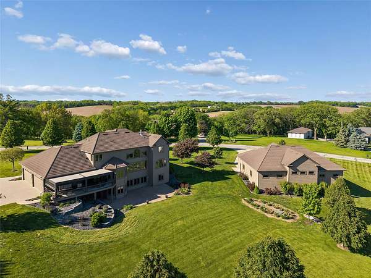
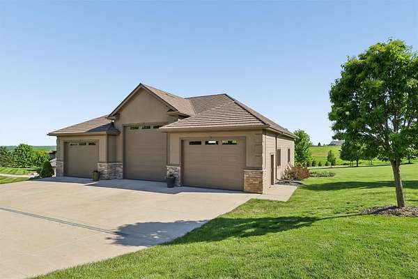
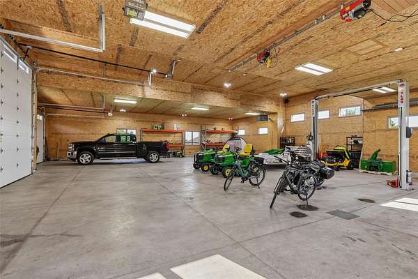
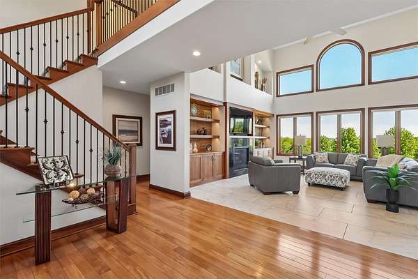
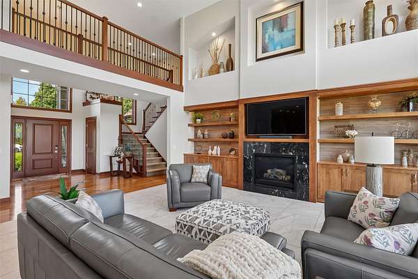
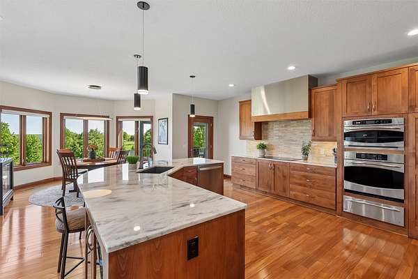
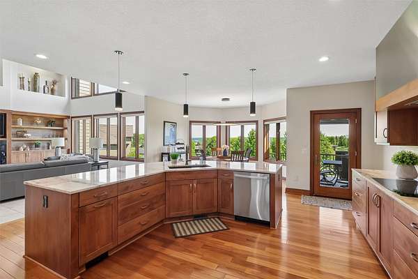
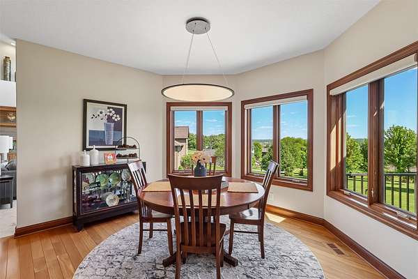
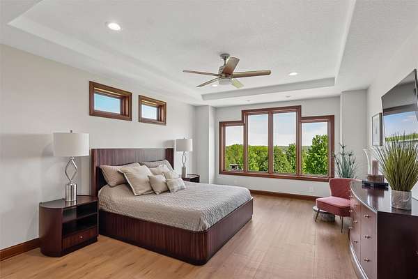
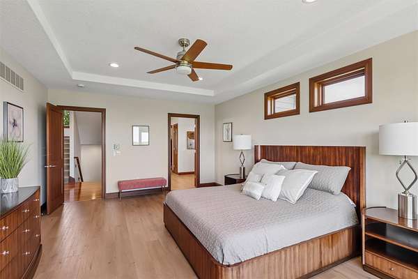
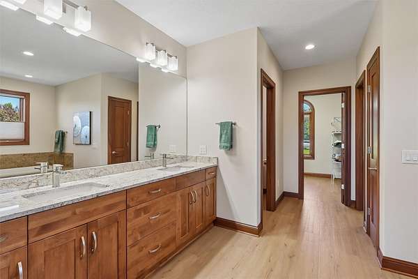
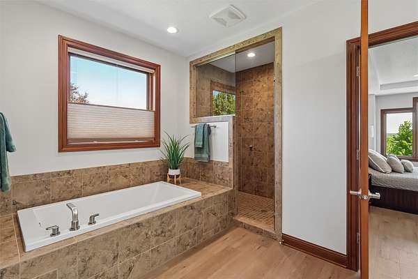
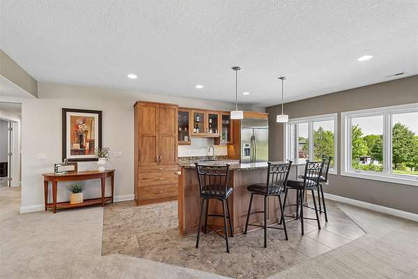
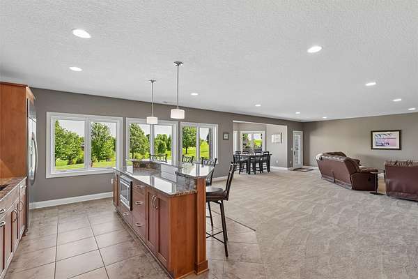
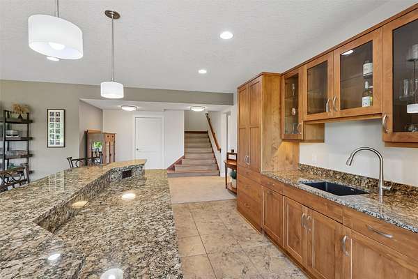
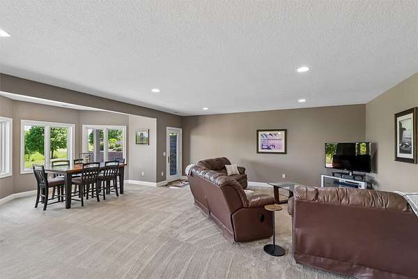
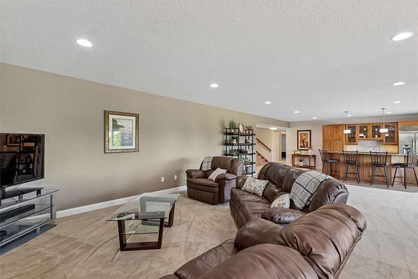
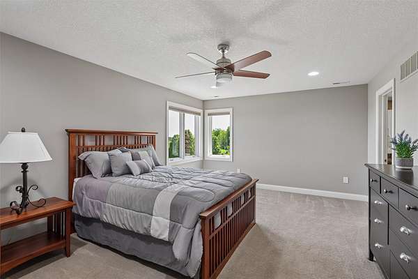
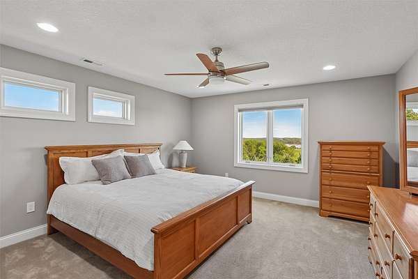
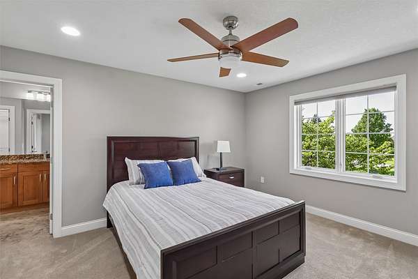
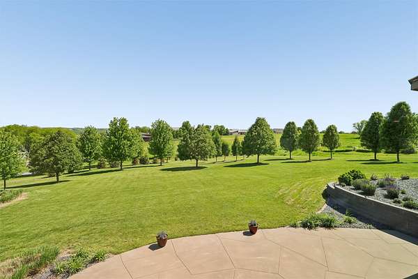
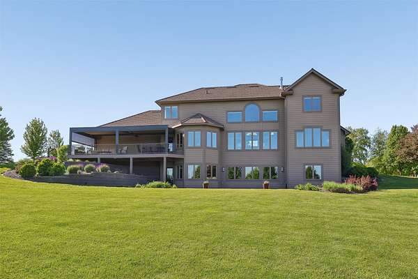
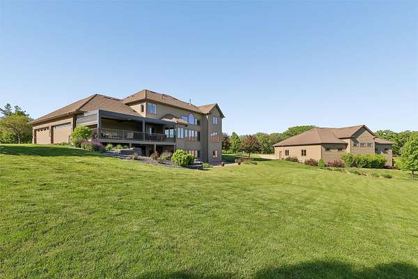
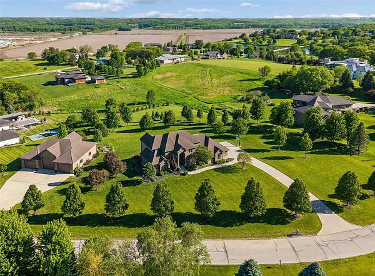
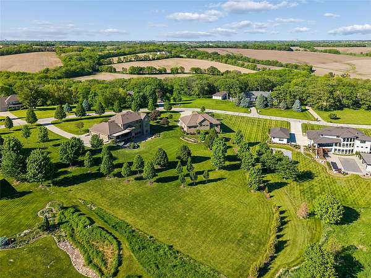
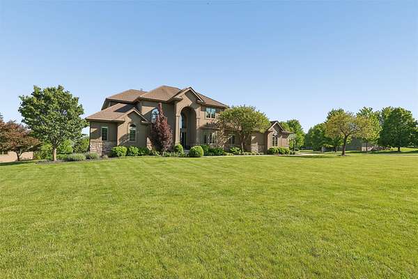
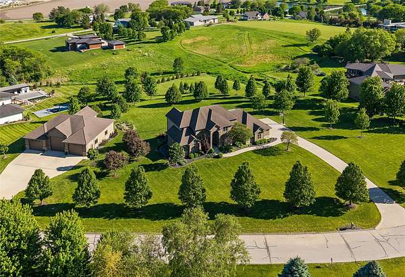
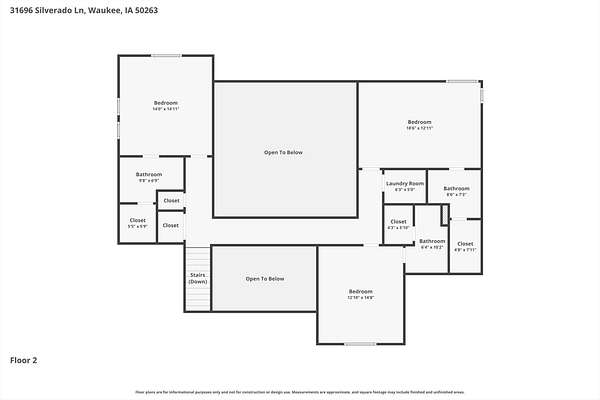
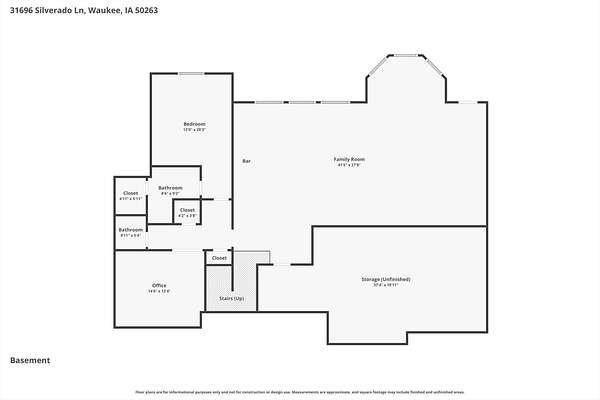
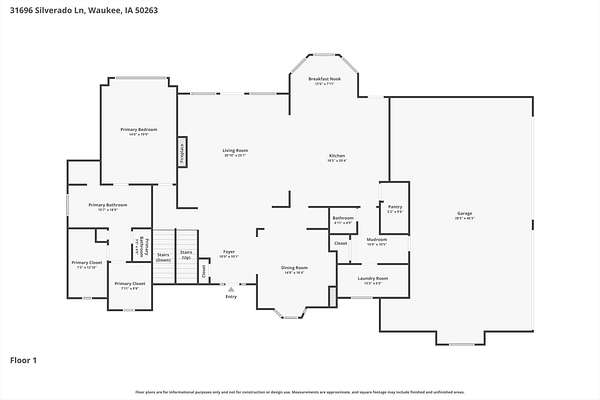
Acreage, luxury living, and 3000-square-foot heated detached building on 2.59 acres in the Napa Valley community. Custom built by MainBuilt, this distinctive home offers more than 5,300 square feet of finished living space. Soaring ceilings, expansive windows and open great room create a bright, welcoming centerpiece to the home. The kitchen features generous workspace, abundant cabinetry and walk-in pantry, while the large main-level primary suite offers tranquil privacy. Four additional bedrooms each feature ensuite baths, walk-in closets and spacious accommodations. The finished walkout lower level expands the home's entertaining and everyday living space with a family room and wet bar. Covered outdoor living space and large patio overlook the beautifully maintained acreage and mature landscape. Collectors, hobbyists, and enthusiasts will appreciate the exceptional 3,000-square-foot heated detached building, complete with car lift and commercial-grade storage-ideal for vehicles, equipment, collections, or other specialized needs. The home's four attached garage spaces provide additional convenience and flexibility. Additional home features include a formal dining room, custom office, and two laundry rooms, Exceptional craftsmanship and premium mechanicals throughout. Gated community offers private rural setting with paved roads and convenient access to area amenities.
Location
- Street address
- 31696 Silverado Ln
- County
- Dallas County
- Zip code
- 50263
- Community
- Waukee
- School district
- Van Meter
- Elevation
- 949 feet
Directions
Ute EXIT OFF OF I-80. Continue south on UTE AVE to Napa Valley dr. enter, gate will lift as you approach, take Napa Valley Lane all the way to the east side of community to Silverado Lane, turn left to home.
Property details
- Acreage
- 2.59 acres
- Zoning
- RES
- MLS #
- DMAAR 740568
- Posted
Property taxes
- Recent
- $13,107
Expenses
- Homeowner Association Fee
- $345 monthly
Parcels
- 1620429001
Legal description
REPLAT LOT 22 NAPA VALLEY ESTATES PLAT 2 LOT 1
Details and features
Listing
- Type
- Residential
- Subtype
- Single Family Residence
Exterior
- Parking
- Garage
- Pool
- Deck, Patio
- Structures
- Storage
- Features
- Sprinkler Irrigation
Structure
- Stories
- 2
- Sewer
- Septic Tank
- Heating
- Electric, Geothermal, Natural Gas, Radiant
- Materials
- Stone, Stucco
- Roof
- Metal
Interior
- Rooms
- Basement, Bathroom x 7, Bedroom x 5
- Flooring
- Carpet, Hardwood, Tile
- Fireplaces
- Yes
- Appliances
- Built In Oven, Cooktop, Dishwasher, Dryer, Microwave, Refrigerator, Washer
- Features
- Cable Tv, Central Vacuum, Eat In Kitchen, Separate Formal Dining Room, Wet Bar, Window Treatments
Property utilities
| Category | Type | Status |
|---|---|---|
| Gas | Natural Gas | Connected |
Listing history
| Date | Event | Price | Change | Source |
|---|---|---|---|---|
| Sept 8, 2026 | Price drop | $2,195,000 | $104,000 -4.5% | DMAAR |
| May 15, 2026 | New listing | $2,299,000 | — | DMAAR |