Land with Home for Sale in Cunningham, Tennessee
317 Alonzo Pl, Cunningham, TN 37052
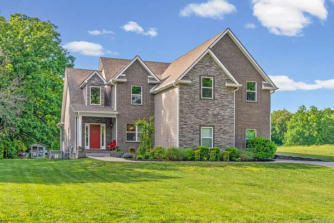
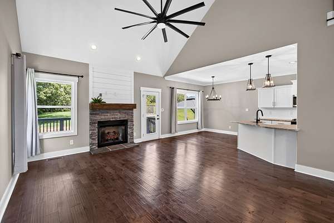
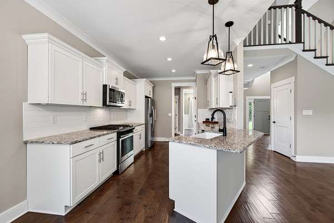
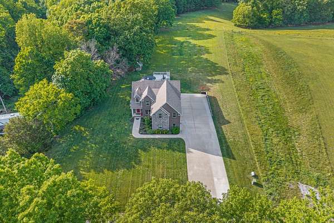
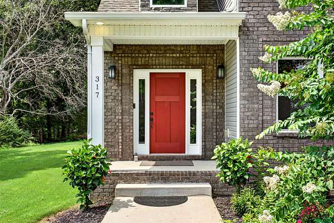
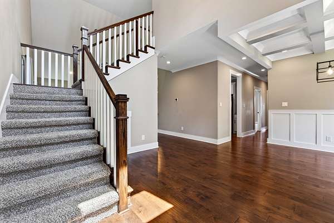
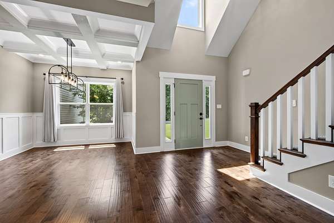
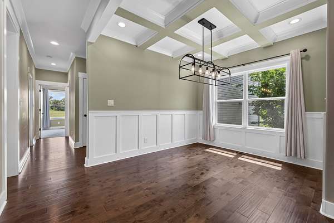
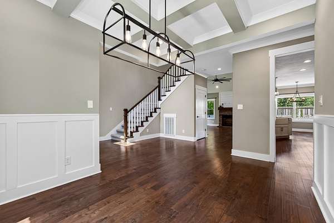
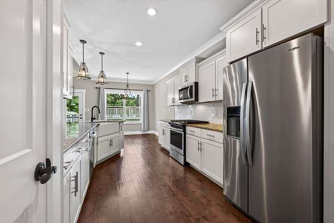
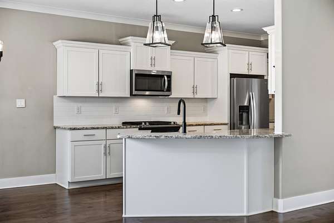
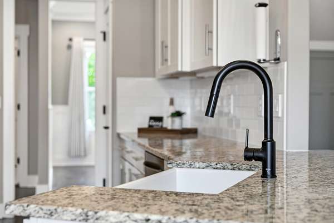
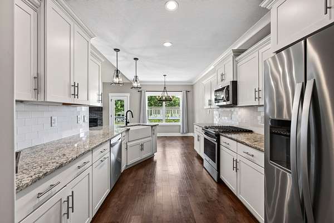
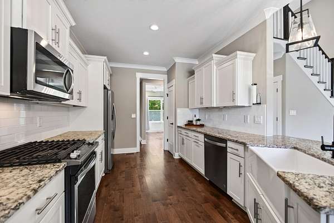
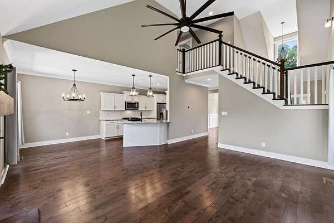
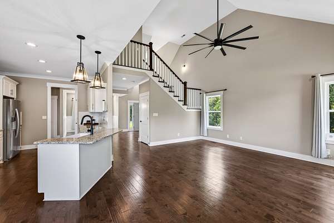
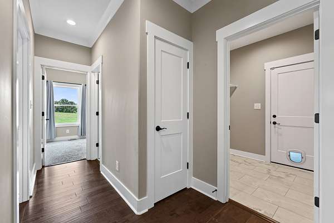
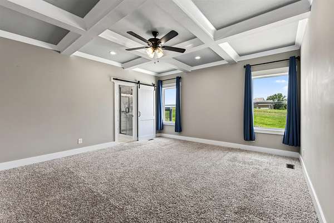
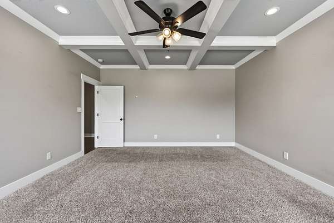
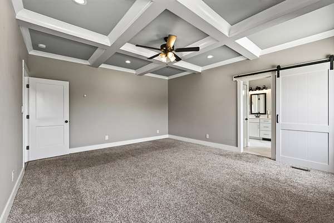
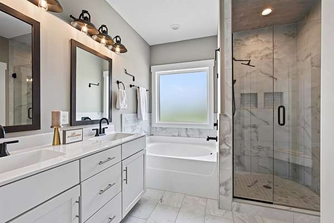
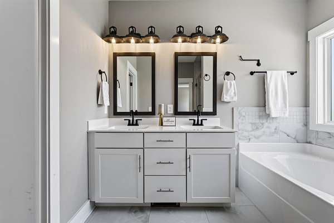
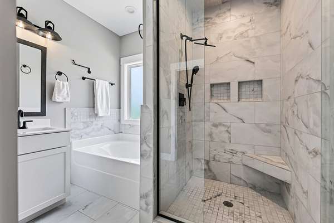
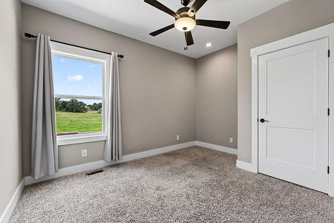
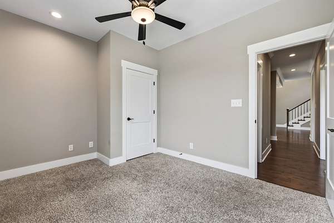
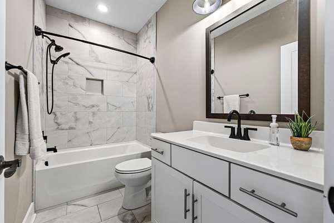
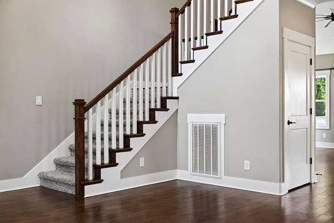
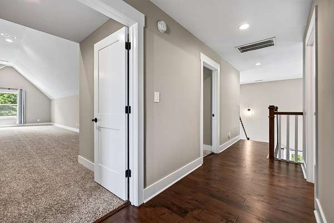
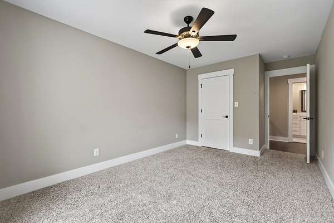
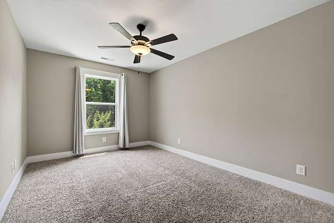
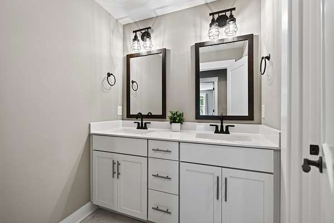
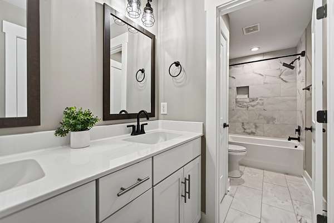
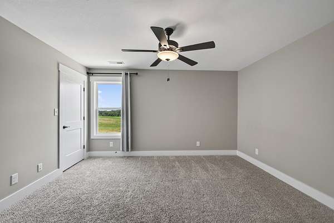
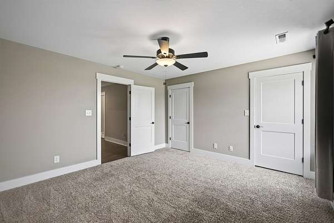
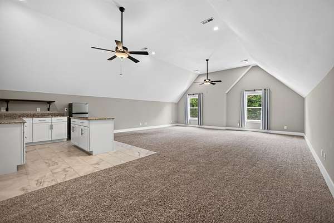
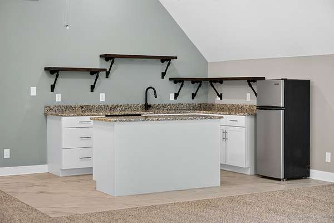
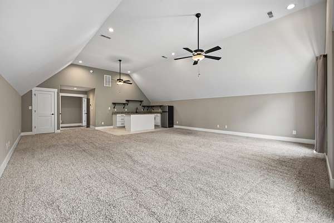
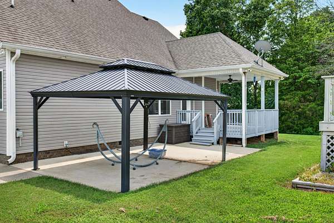
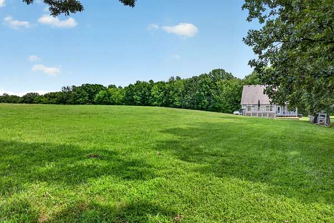
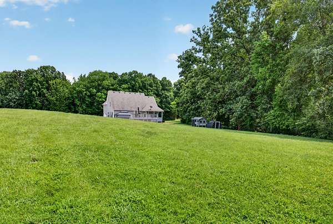
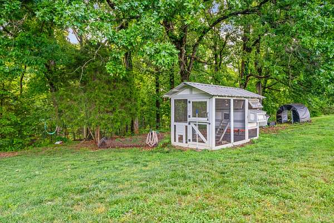
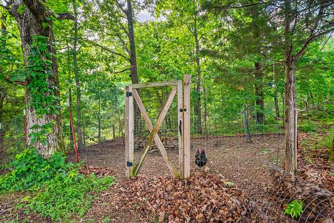
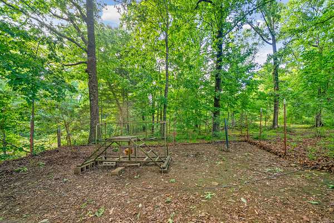
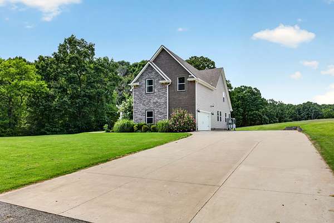
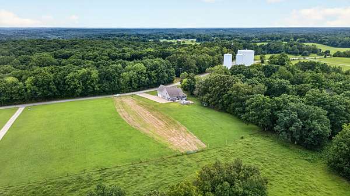
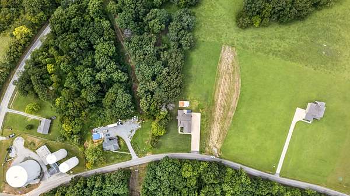
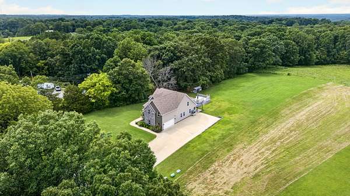
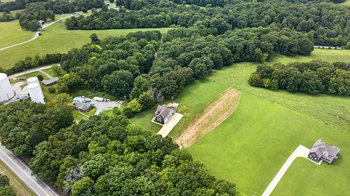
Step inside this beautiful 4 Bedroom, 3 Bathroom home offering 3,178 sq ft of living space on nearly 2 acres of land. Seller offering $15,000 towards BUYER CONCESSIONS. This home also has a VA Assumable Loan available. Rate: 3.125%, Estimated Loan Balance: $341,542, Estimated Monthly Payment: $2,183.99/month.* With a stunning Great Room featuring a stone and shiplap natural gas fireplace, flowing into the kitchen with granite countertops, subway tile backsplash, under-cabinet lighting, stainless appliances, and a natural gas range. Enjoy meals in the formal dining room or casual breakfast nook. The Primary Suite on the main level is a true retreat, complete with a tiled shower, separate 6ft soaking tub, and walk-in closet. Utilize Bedroom 2 on the main level as another bedroom or office. While upstairs features 2 more Bedrooms, and a spacious 27x30 Bonus Room with Wet Bar. This space offers endless possibilities. Outside you'll enjoy a covered deck, deck for an above-ground pool, extended driveway and patio, and a chicken coop with run. Efficiency upgrades include a natural gas HVAC system and tankless water heater. Located within 2 minutes to the Cunningham Post Office & Montgomery Central Elementary, Middle & High School.
- Listed by Kayla Pierson, (719) 291-6420, Keller Williams Realty Clarksville
Location
- Street address
- 317 Alonzo Pl
- County
- Montgomery County
- Zip code
- 37052
- Community
- Alonzo Place Estates
- Elevation
- 733 feet
Directions
From Riverside Drive, take Hwy 48/13 over the Cumberland Bridge. At the blinking light just after Montgomery Central Schools, turn RIGHT onto HWY 13. Turn RIGHT on Alonzo Place. Follow all the way down to the other end of Alonzo
Property details
- Acreage
- 1.99 acres86,684 sq ft
- MLS #
- REALTRACS 3336304
- Posted
Property taxes
- Recent
- $2,657
Parcels
- 063133K A 00100 00017133K
Details and features
Listing
- Type
- Residential
- Subtype
- Single Family Residence
- Financing
- Conventional, FHA, VA
- Possession
- Close of Escrow
Community
- Amenities
- Underground Utilities
Lot
- Size Source
- Assessor
Exterior
- Parking Spaces
- 2
- Parking
- Concrete, Driveway, Garage Door Opener, Garage Faces Side
- Outdoor Spaces
- Covered, Deck, Porch
Structure
- Style
- Traditional
- Basement
- None
- Water
- Public
- Sewer
- Septic Tank
- Heating
- Dual, Natural Gas
- Cooling
- Ceiling Fan(s), Central Air, Electric
- Materials
- Brick, Stone, Vinyl Siding
- Roof
- Asphalt
- Foundation
- Block
Interior
- Rooms
- Bedroom x 4, Dining Room, Kitchen, Living Room, Master Bathroom, Recreation Room
- Flooring
- Carpet, Tile, Wood
- Fireplace Count
- 1
- Fireplaces
- Gas
- Appliances
- Dishwasher, Freezer, Gas Range, Ice Maker, Microwave, Refrigerator, Stainless Steel Appliance(s)
- Laundry
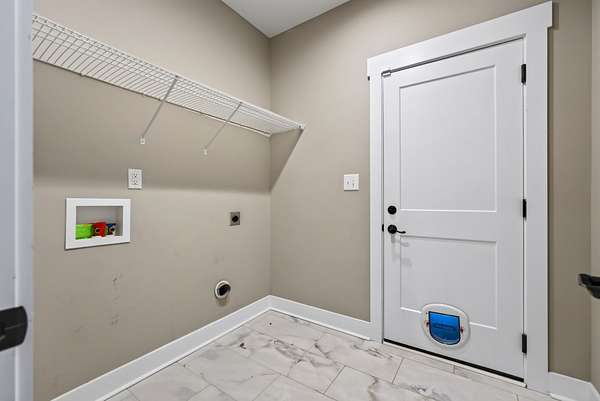
- Electric Dryer Hookup, Washer Hookup
- Features
- Ceiling Fan(s), Entrance Foyer, High Ceilings, High Speed Internet, Walk-In Closet(s), Wet Bar
Property utilities
| Category | Type | Status |
|---|---|---|
| Power | Grid | Available |
| Gas | Natural Gas | Available |
| Water | Public | Available |
| Sewage | Septic System | Connected |
Nearby schools
| Name | Type |
|---|---|
| Montgomery Central Elementary | Elementary |
| Montgomery Central Middle | Middle |
| Montgomery Central High | High |
Listing history
| Date | Event | Price | Change | Source |
|---|---|---|---|---|
| Aug 27, 2026 | Price drop | $650,000 | $20,000 -3% | REALTRACS |
| Aug 7, 2026 | New listing | $670,000 | — | REALTRACS |
Payment calculator

Based on information submitted to the MLS GRID as of Sept 27, 2026 11:00 pm MT. All data is obtained from various sources and may not have been verified by broker or MLS GRID. Supplied Open House Information is subject to change without notice. All information should be independently reviewed and verified for accuracy. Properties may or may not be listed by the office/agent presenting the information. Some IDX listings have been excluded from this website. View more