
Land with Home for Sale in Park City, Utah
3174 Blue Sage Trl, Park City, UT 84098
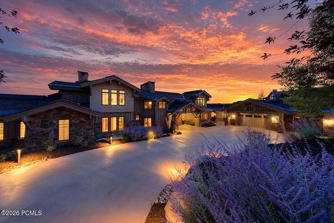
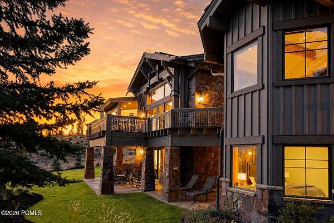
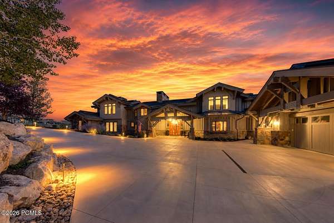
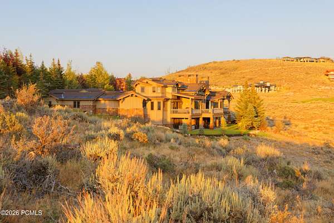
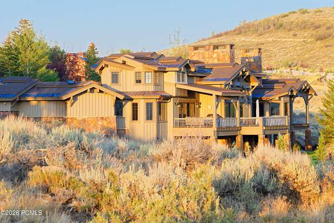
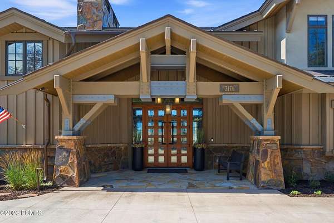
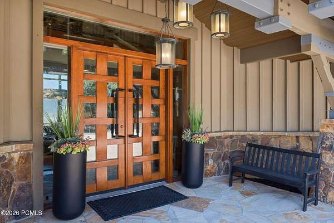
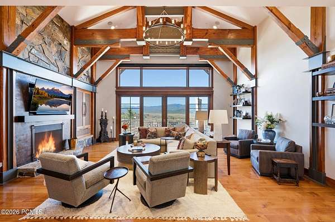
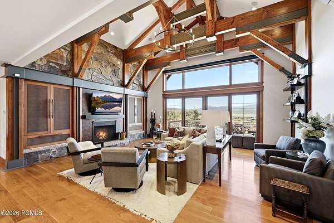
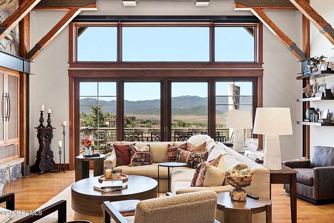
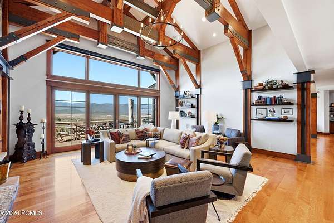
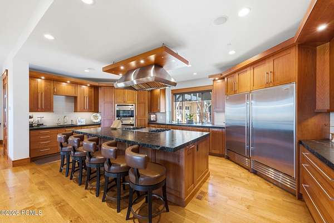
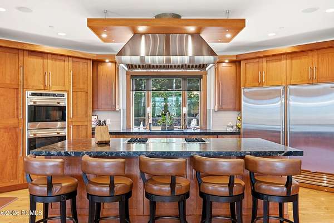
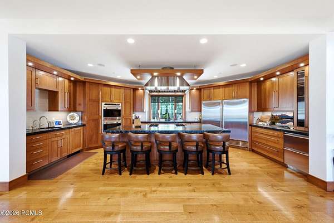
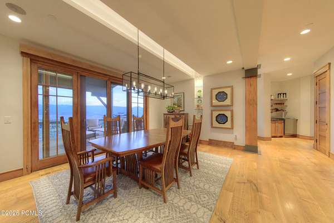
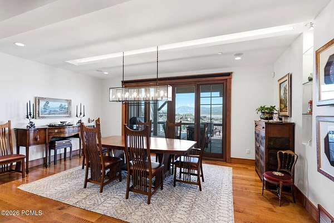
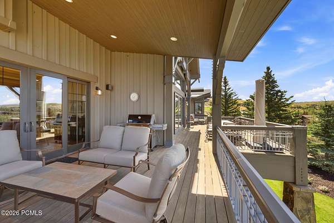
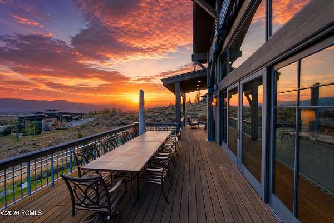
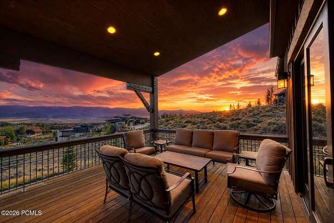
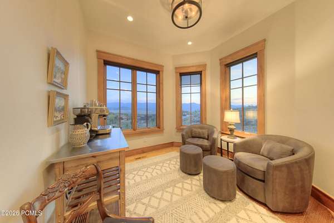
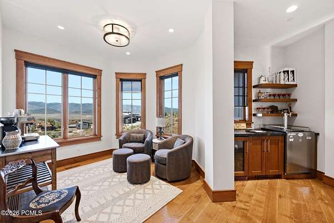
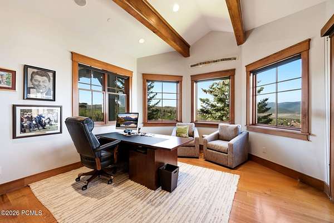
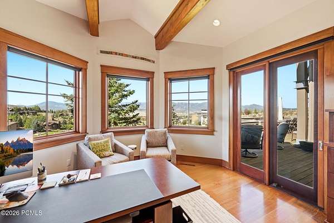
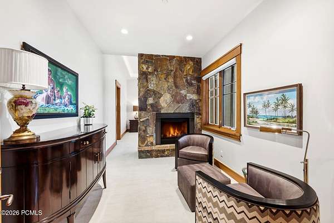
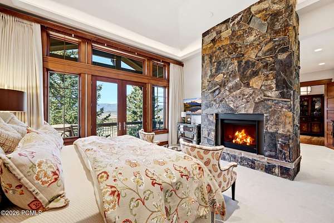
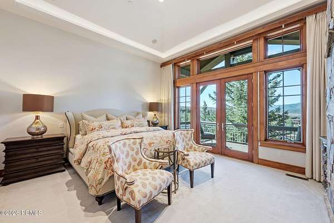
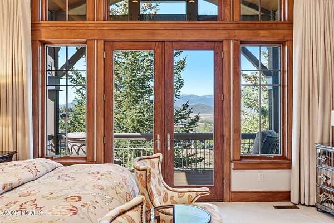
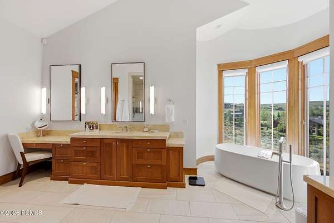
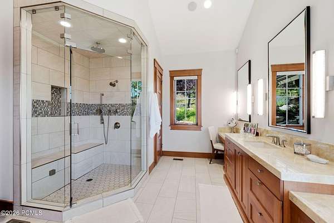
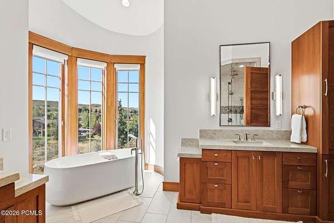
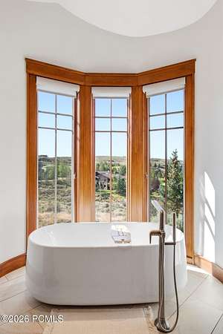
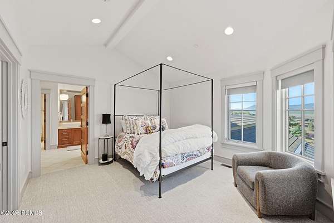
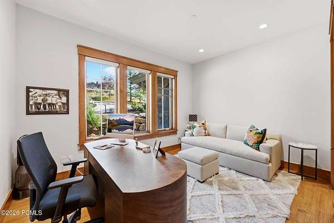
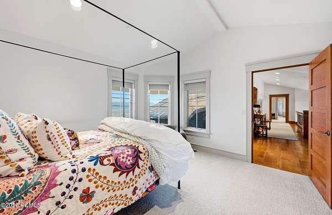
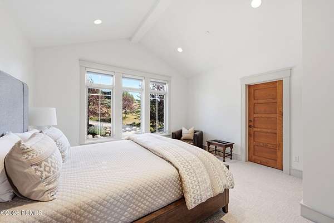

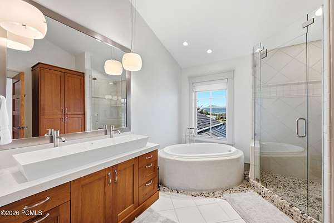
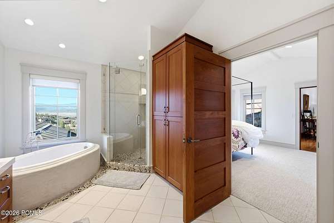
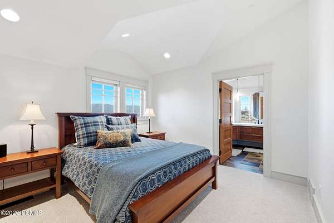
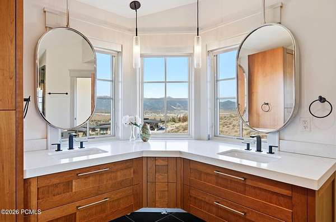
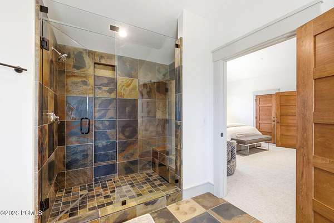
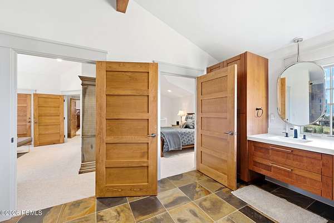
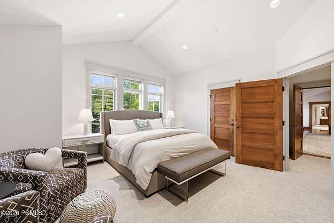
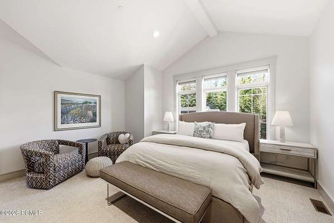
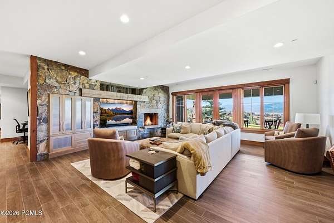
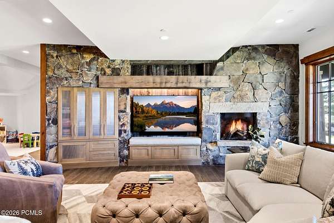
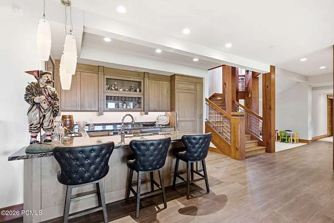
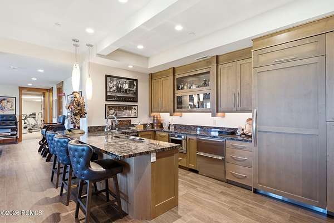
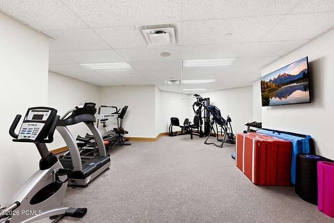
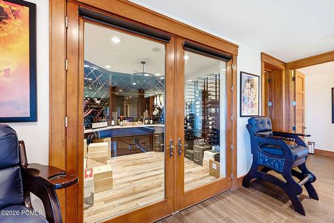
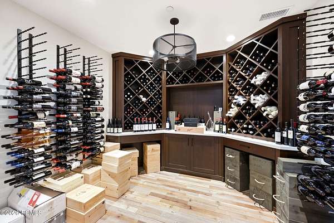
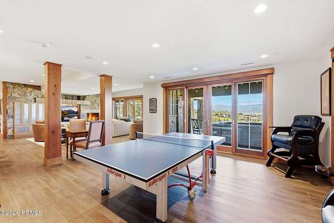
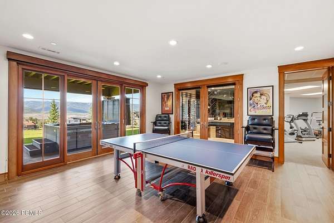
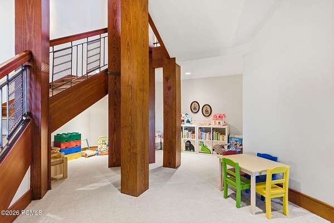
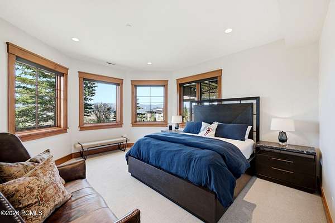
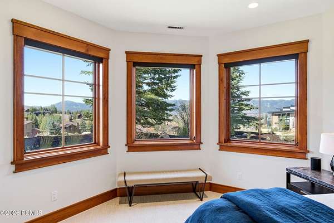
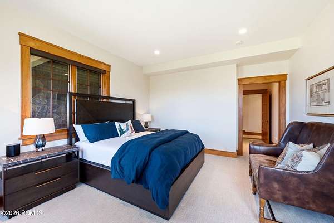
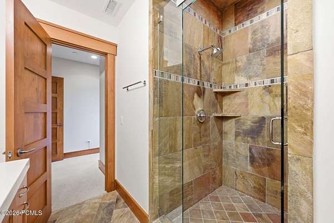
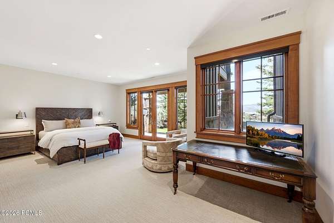
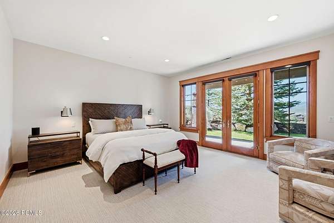
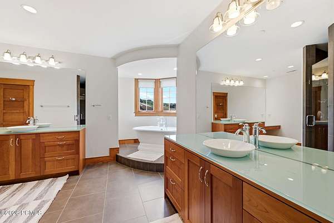
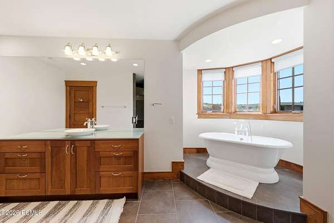
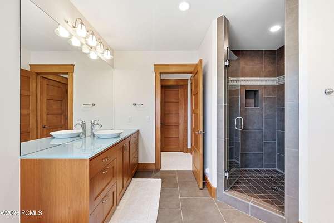
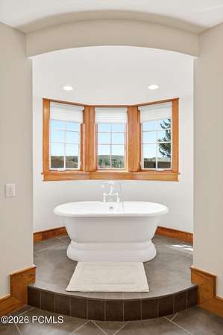
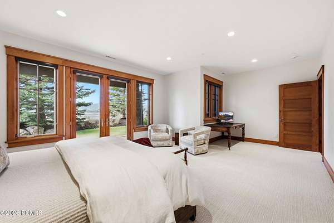
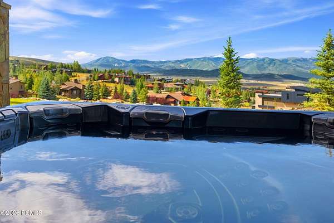
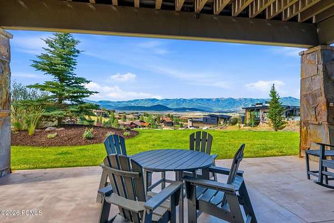
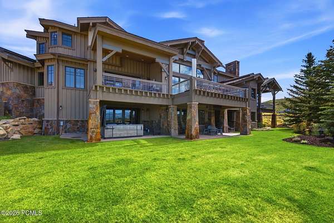
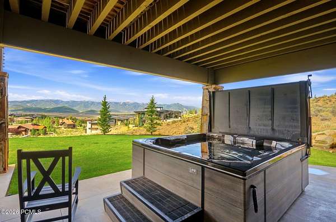
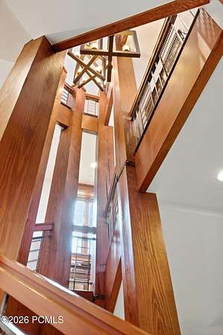
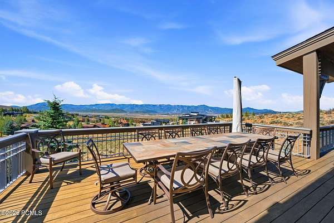
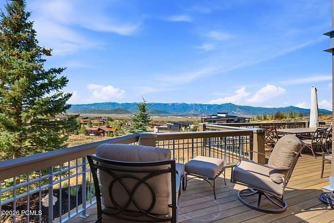
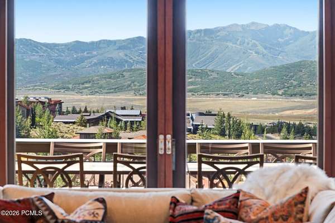
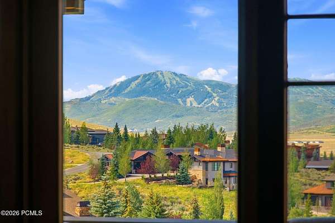
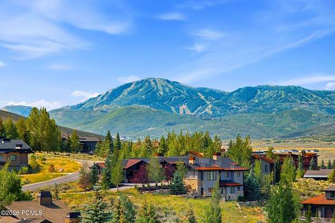
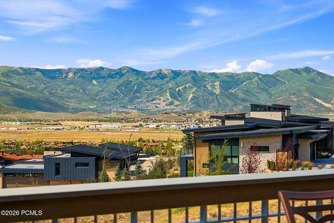
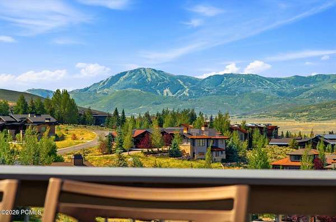
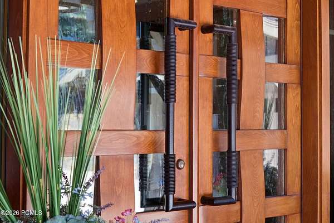
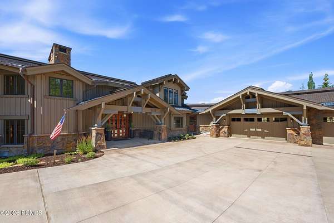
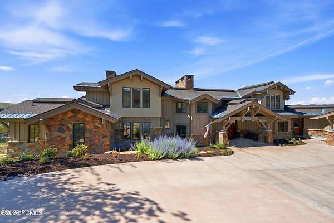
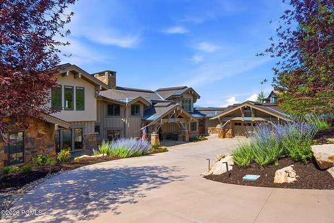
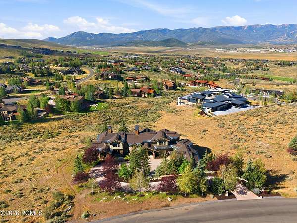
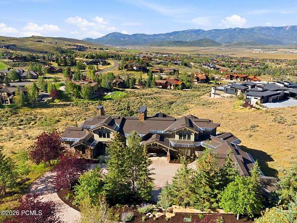
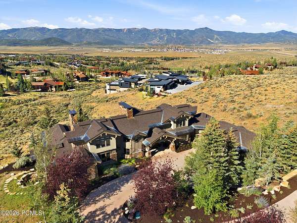
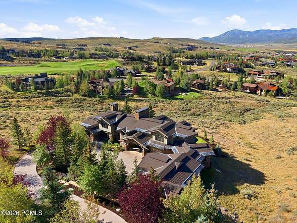
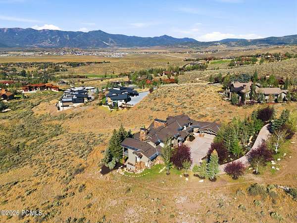
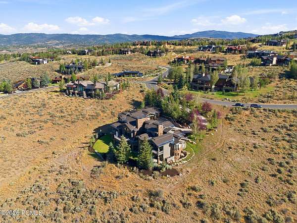
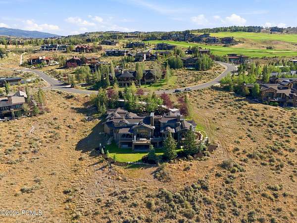
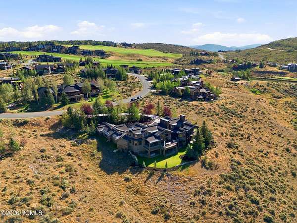
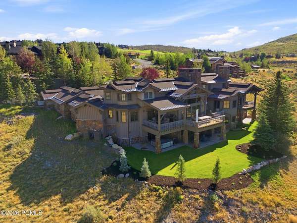
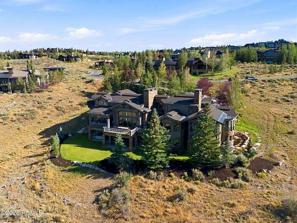
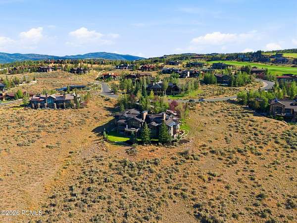
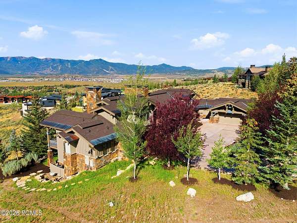
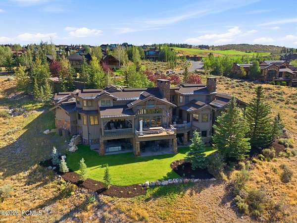
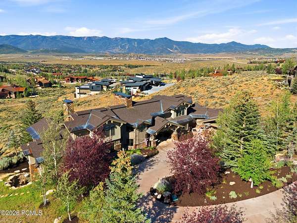
If you're looking for an exceptional family legacy home with sweeping ski run views in Promontory that accommodates a large family, this is it! The official bedroom count is 6, but two of the upstairs bedrooms are double 'family suites' so you can easily host your extended family and friends. You'll love the central location in this established area of Promontory with minimal new-construction noise/nuisance, and stroll up the street to The Shed and Dye Clubhouses from this prime Painted Sky location. The floorplan boasts easy main floor living with two bedroom suites (including the primary suite) and an office with A+ views. Guest bedrooms are on the upper and lower levels. Not overly modern, this timeless and exceptionally well-crafted home was recently upgraded with all new mechanical systems, new heated driveway, new Lutron lighting, new wine room, new gym, new backup power generator, and more! Bypass the years-long waiting list for a Promontory golf membership and start living your dreamy mountain lifestyle now!
Location
- Street address
- 3174 Blue Sage Trl
- County
- Summit County
- Zip code
- 84098
- Community
- Painted Sky
- School district
- South Summit
- Elevation
- 6,799 feet
Property details
- Acreage
- 1.96 acres85,378 sq ft
- MLS #
- PCBR 12603629
- Posted
Property taxes
- 2025
- $23,988
Expenses
- Homeowner Association Fee
- $500 monthly
Parcels
- Psky-11
Legal description
Lot 11 Painted Sky Subdivision; According To The Official Plat On File In The Summit County Recorders Office Cont 82,795 Sq Ft Or 1.96 Ac 1714-485 2163-251-253 2192-833-835 2637-635
Details and features
Listing
- Type
- Residential
- Subtype
- Single Family Residence
- Franchise
- Keller Williams Realty
Lot
- View
- Golf Course
- Features
- Additional Land Available, Gradual Slope, Natural Vegetation, South Facing, Sprinklers in Front, Sprinklers in Rear
Exterior
- Parking
- Garage, Oversize
- Pool
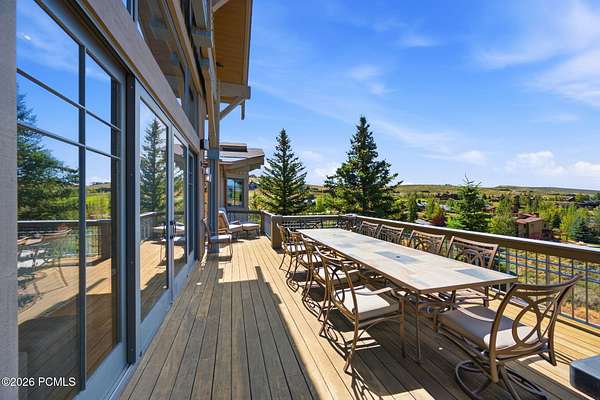
- Deck, Patio
- Structures
- Storage
- Features
- Drip Irrigation, Gas BBQ Stubbed, Heated Driveway, Heated Walkway, Lawn Sprinkler-Timer
Structure
- Style
- Contemporary
- Basement
- Walk-Out Access
- Water
- Public
- Sewer
- Public Sewer
- Heating
- Forced Air, Natural Gas, Radiant, Radiant Floor
- Cooling
- Central Air, ENERGY STAR Qualified Equipment
- Materials
- Stone, Wood Siding
- Roof
- Asphalt, Shingle
Interior
- Rooms
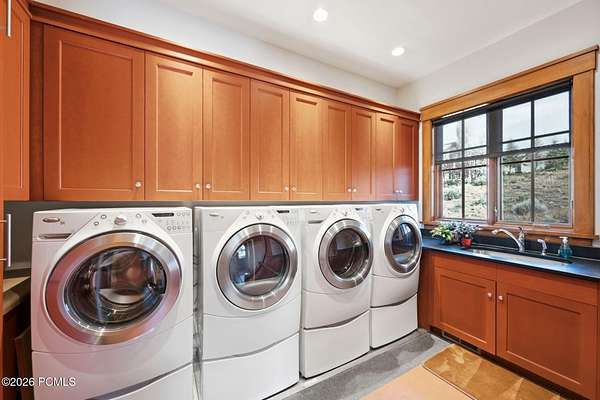
- Bathroom x 9, Bedroom x 6, Dining Room, Laundry Room
- Flooring
- Carpet, Tile, Wood
- Fireplaces
- Yes
- Appliances
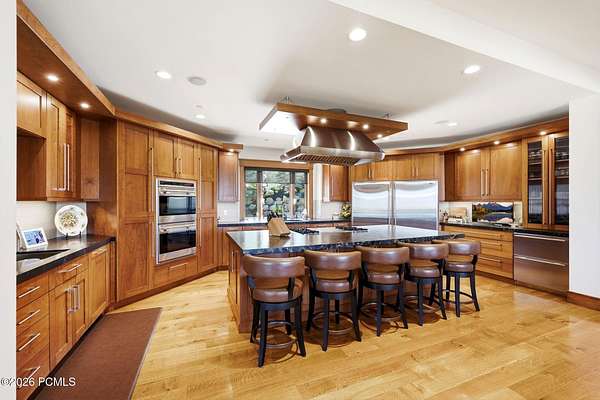
- Dishwasher, Disposal, Double Oven, ENERGY STAR Qualified Dishwasher, ENERGY STAR Qualified Refrigerator, ENERGY STAR Qualified Washer, Gas Range, Microwave, Refrigerator, Washer
- Features
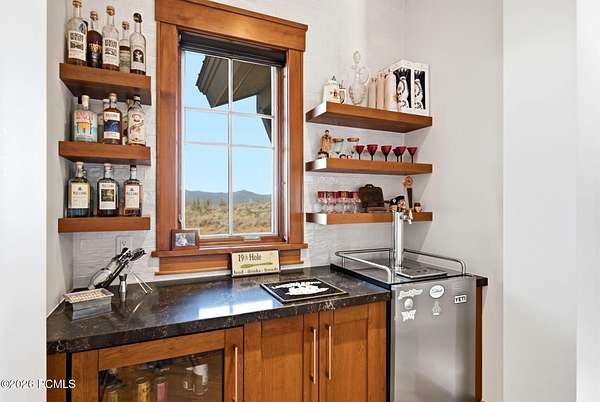
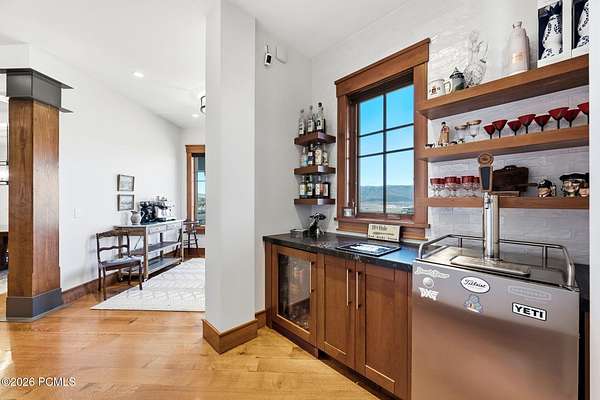
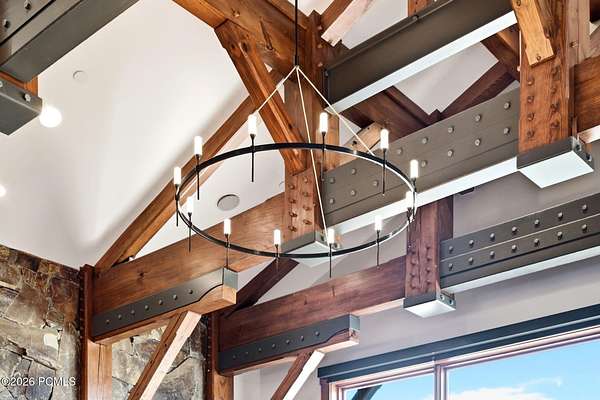
- Breakfast Bar, Ceiling(s)-9 ft Plus, Double Vanity, Kitchen Island, Main Level Master Bedroom, Pantry, Ski Storage, Spa/Hot Tub, Steam Room/Shower, Vaulted Ceiling(s), Walk-In Closet(s), Washer Hookup, Wet Bar
Property utilities
| Category | Type | Status |
|---|---|---|
| Gas | Natural Gas | Connected |
Listing history
| Date | Event | Price | Change | Source |
|---|---|---|---|---|
| Aug 28, 2026 | New listing | $11,500,000 | — | PCBR |