Land with Home for Sale in Traverse City, Michigan
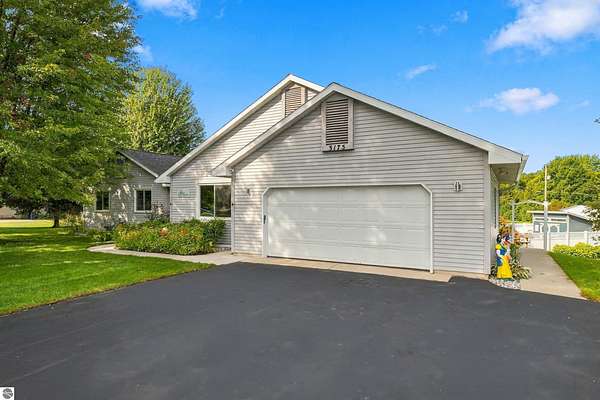
3175 Veterans Dr, Traverse City, MI 49684
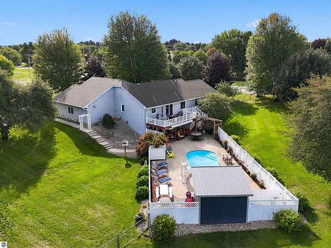
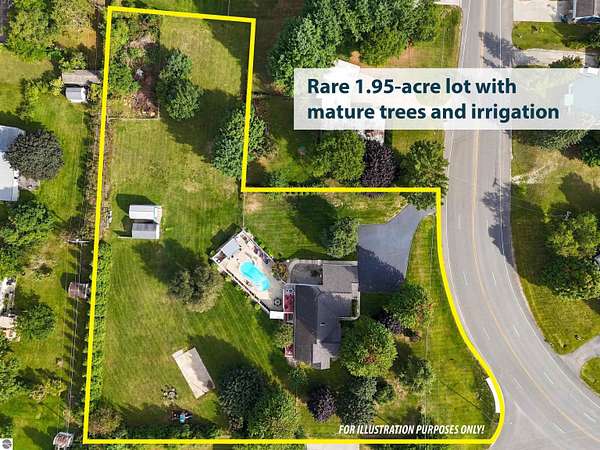
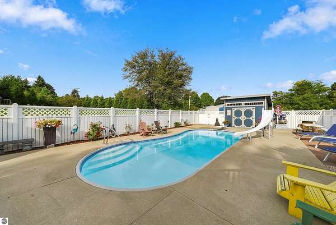
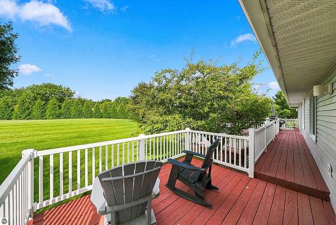
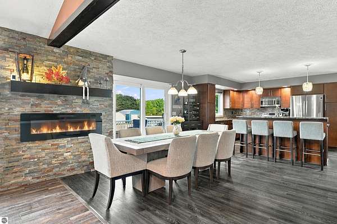
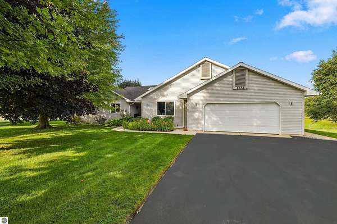
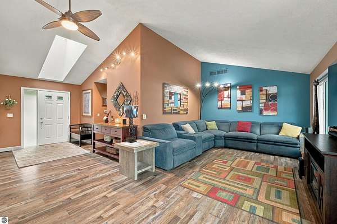
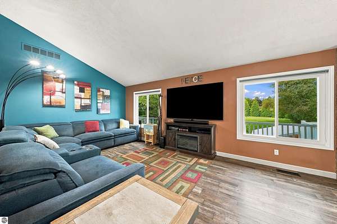
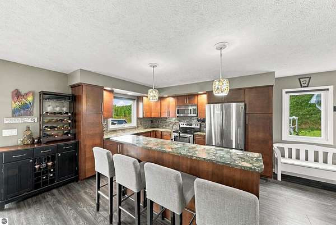
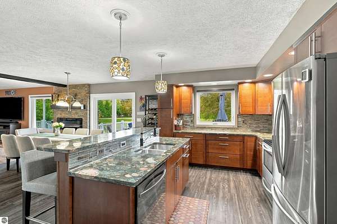
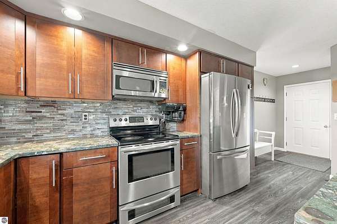
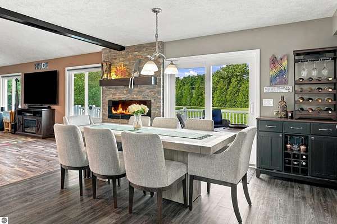
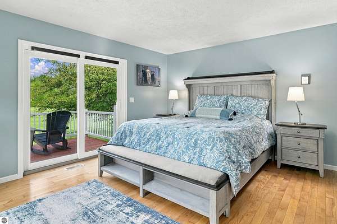
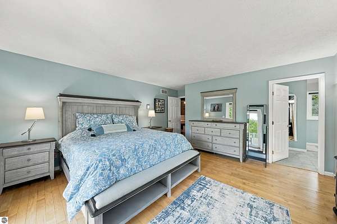
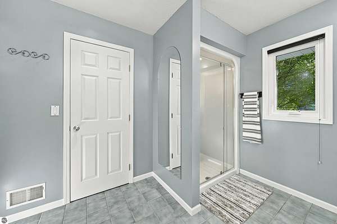
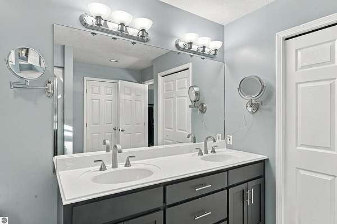
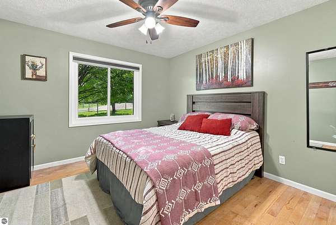
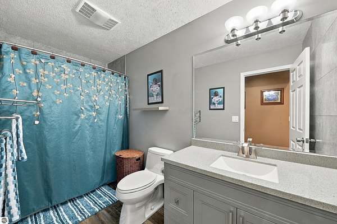
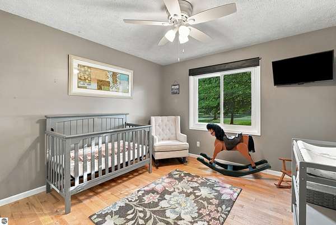
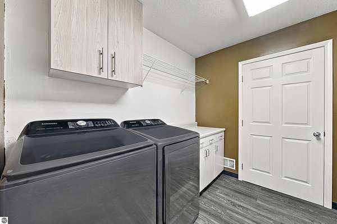
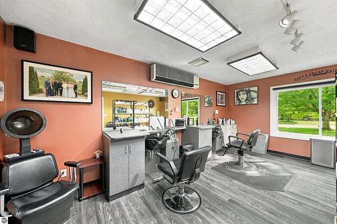
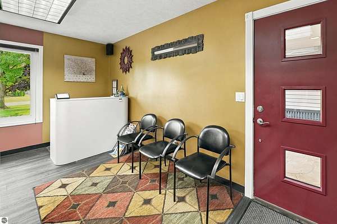
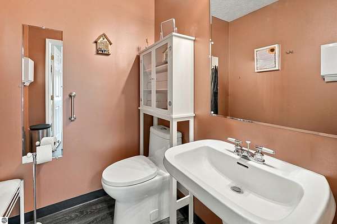
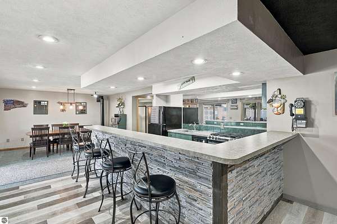
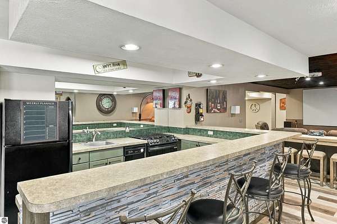
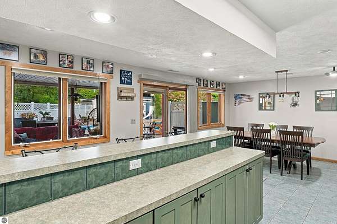
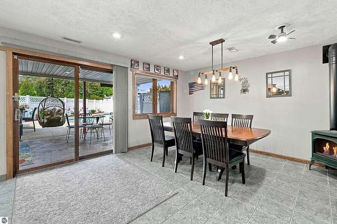
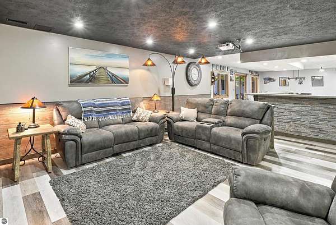
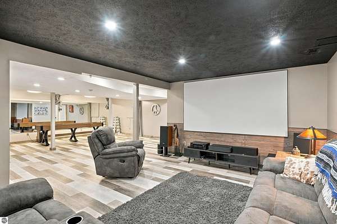
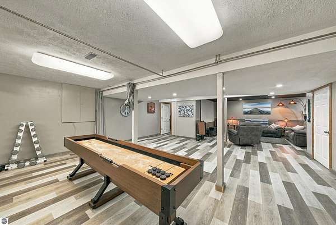
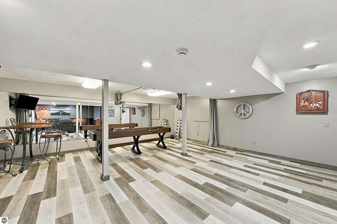
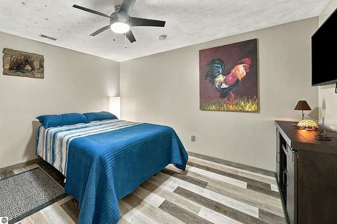
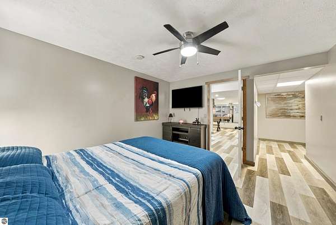
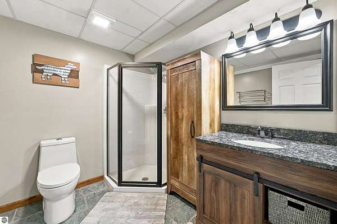
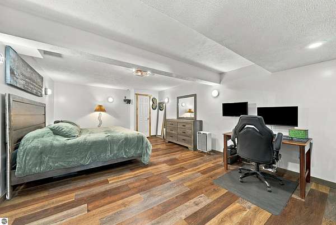
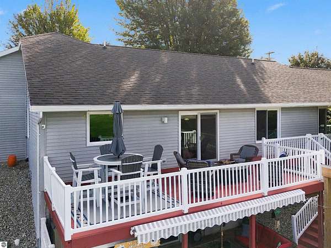
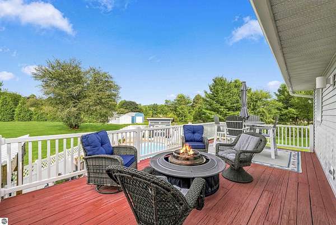
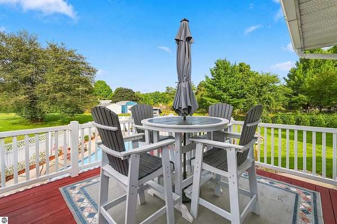
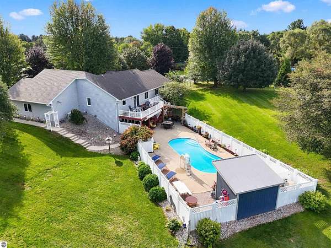
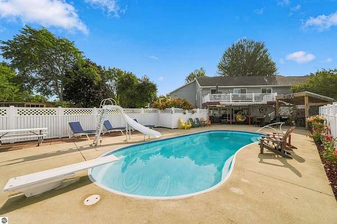
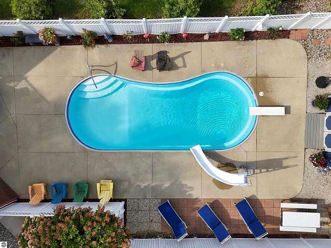
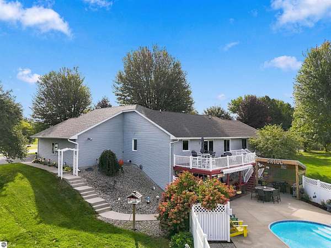
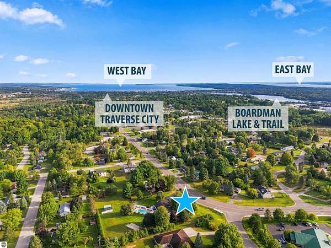
Centrally located and close to everything, this sprawling ranch home offers an impressive amount of living space on 1.95 acres, just outside of the city limits. The main level features an island kitchen, spacious dining area, and a private primary ensuite with its own deck space overlooking the private backyard. A separate flexible space, currently set up as a hair salon, could easily transition into a home office, craft room, studio, or additional living space. The completely finished lower level adds exceptional versatility with a second full kitchen, spacious family room with projector, and direct access to the yard. Outside, the property is designed for both entertaining and everyday enjoyment with a fenced yard, inground pool, covered patio, pool and water-toy storage shed, two additional backyard sheds, RV electrical hookups, and irrigation. With plenty of room to spread out and a location that puts downtown Traverse City amenities within biking distance, this property offers space, convenience, and flexibility in the heart of it all.
Location
- Street address
- 3175 Veterans Dr
- County
- Grand Traverse County
- Zip code
- 49684
- School district
- Traverse City Area Public Schools
- Elevation
- 719 feet
Directions
From Downtown Traverse City head south on Division St, Left on Fourteenth St, Right on Veterans Dr to home on Right.
Property details
- Acreage
- 1.95 acres84,942 sq ft
- Zoning
- Residential, Outbuildings
- MLS #
- TAAR 1950845
- Posted
Details and features
Listing
- Type
- Residential
- Subtype
- Single Family Residence
- Zoning
- Residential, Outbuildings Allowed
Lot
- Features
- Cleared, Level, Metes and Bounds, Rolling
Exterior
- Fencing
- Fenced
- Pool
- Deck, Patio, Porch
- Features
- Covered Porch, Fenced Yard, Gutters, In Ground Pool, Landscaped, Multi-Level Decking, RV Parking, Sidewalk, Sprinkler System
Structure
- Style
- Ranch
- Stories
- 1
- Materials
- 2 x 6 Framing, Frame
- Roof
- Asphalt, Composition
Interior
- Rooms
- Bathroom x 3, Bedroom x 4, Dining Room, Family Room, Game Room
- Fireplaces
- Yes
- Appliances
- Blinds, Ceiling Fan, Curtain Rods, Dishwasher, Disposal, Drapes, Dryer, Exhaust Fan, Microwave, Natural Gas Water Heater, Oven/Range, Refrigerator, Smoke Alarms(s), Washer
- Features
- Cathedral Ceilings, Drywall, Foyer Entrance, Game Room, Granite Bath Tops, Granite Kitchen Tops, Island Kitchen, Skylights, Walk-In Closet(s)
Listing history
| Date | Event | Price | Change | Source |
|---|---|---|---|---|
| Sept 22, 2026 | New listing | $995,000 | — | TAAR |