Land with Home for Sale in Sugar Valley, Georgia
318 Quail Hollow Dr NW, Sugar Valley, GA 30746
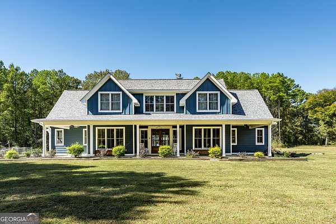
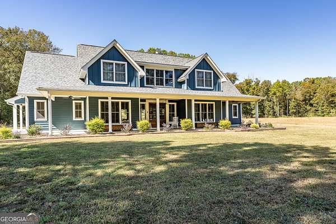
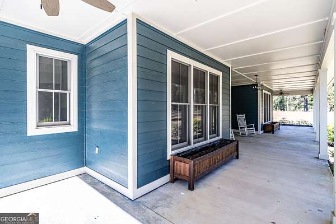
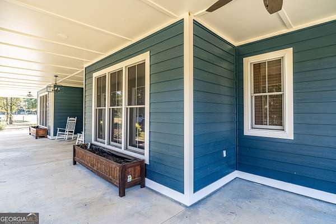
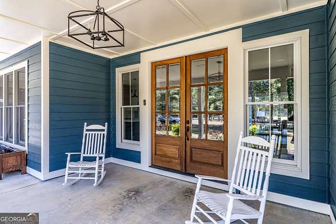
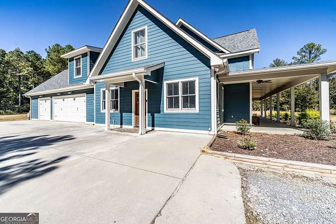
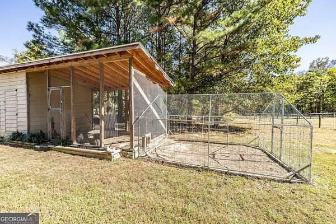
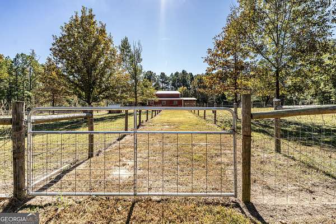
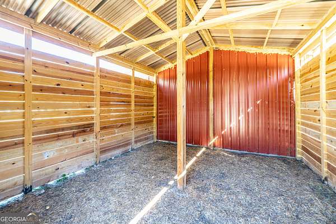
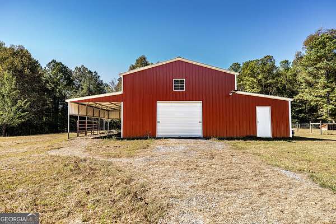
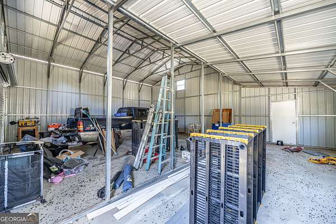
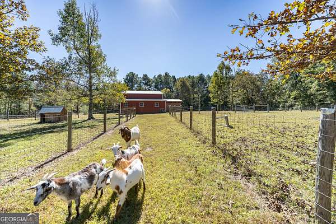
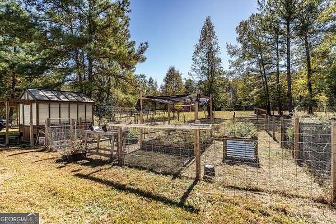
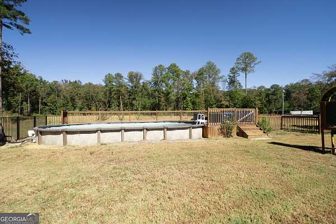
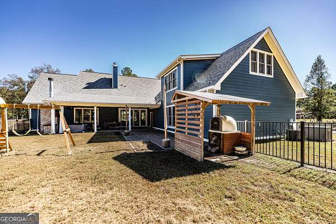
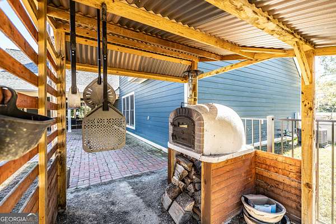
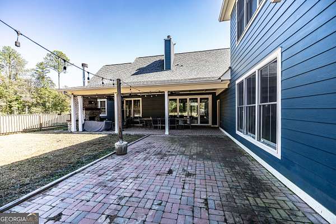
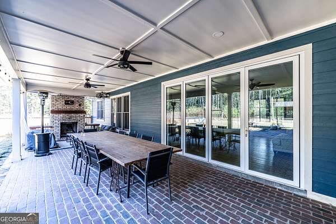
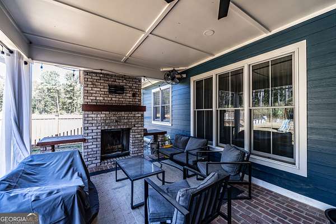
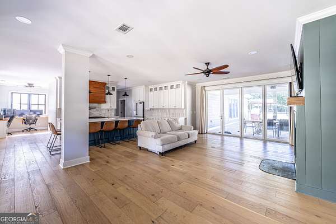
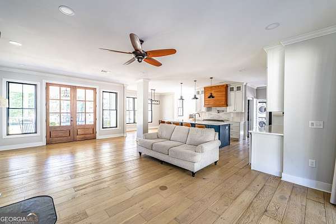
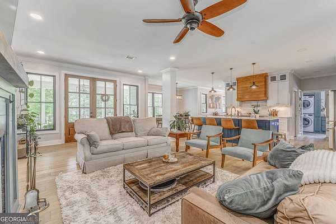
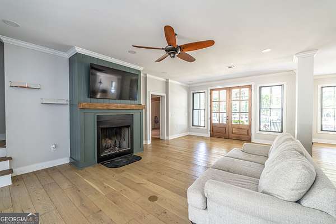
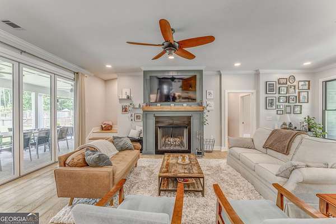
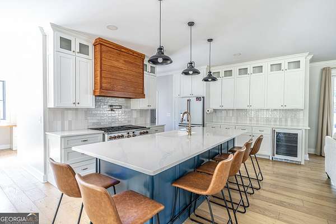
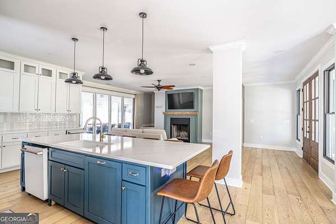
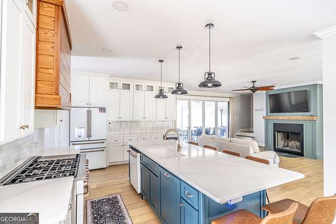
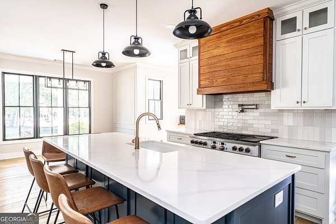
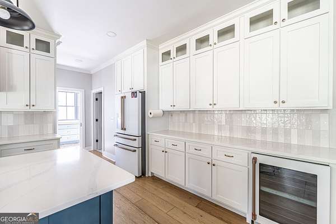
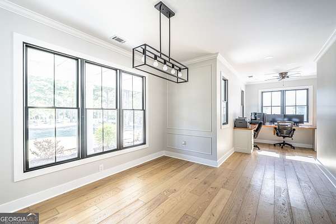
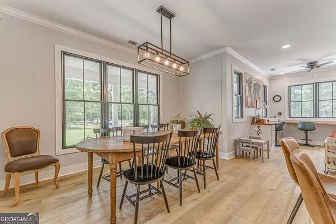
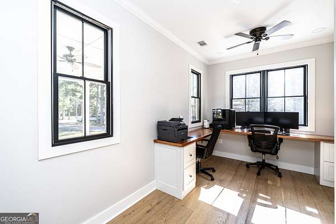
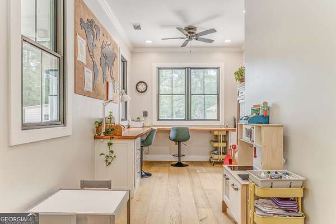
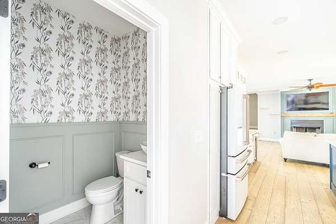
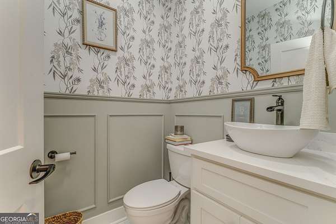
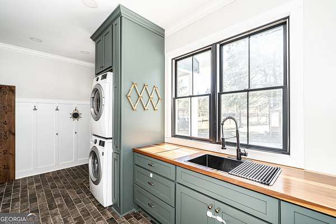
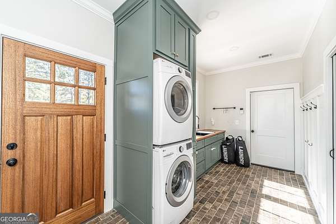
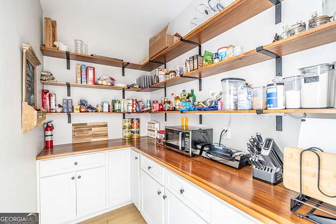
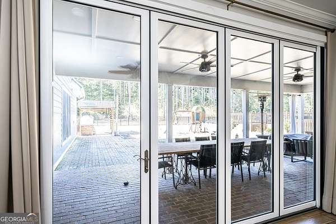
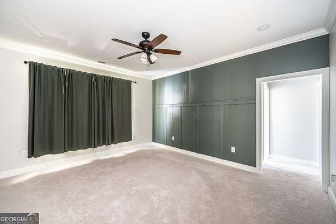
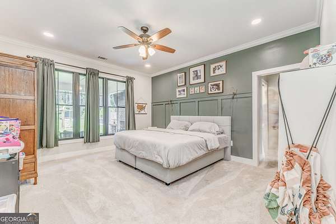
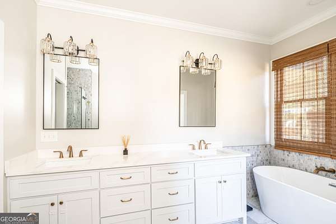
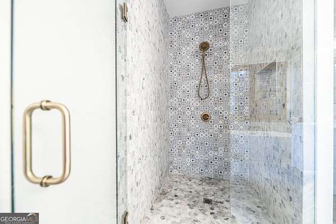
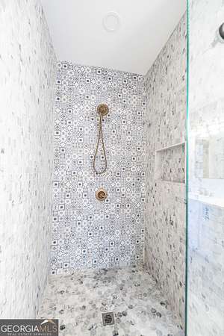
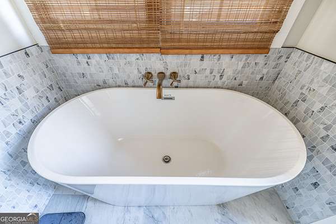
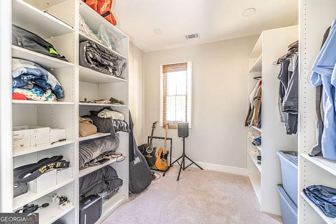
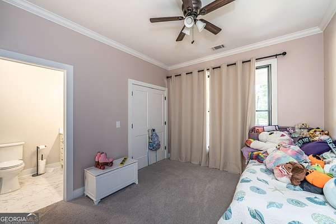
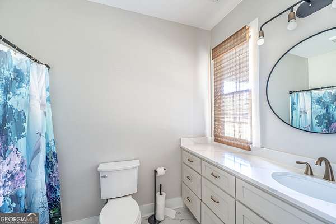
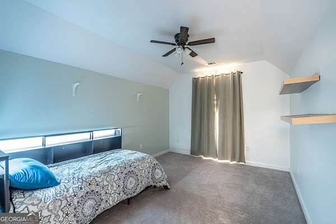
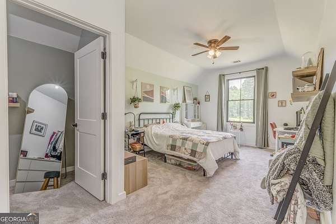
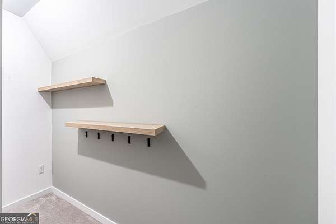
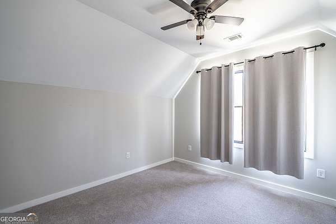
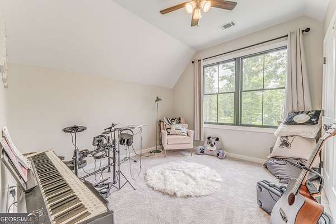
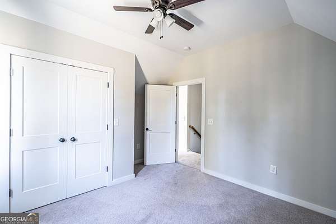
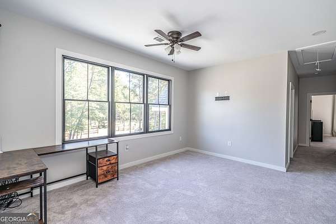
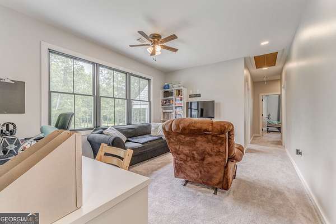
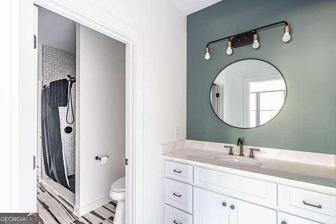
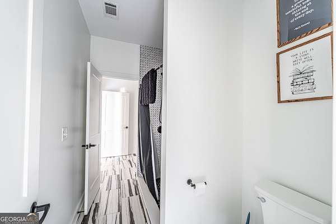
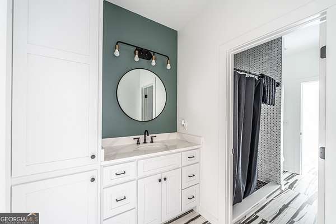
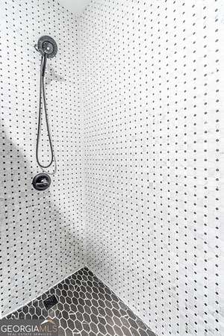
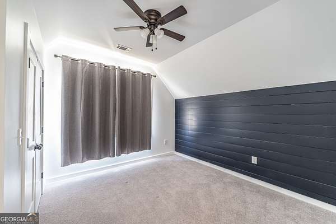
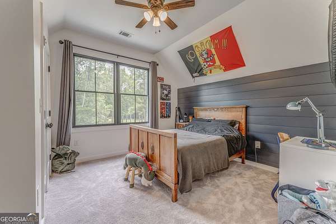
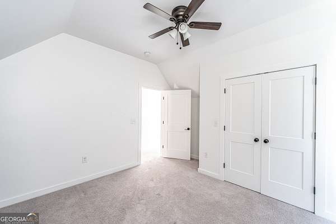
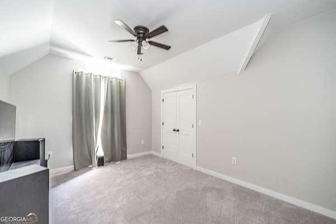
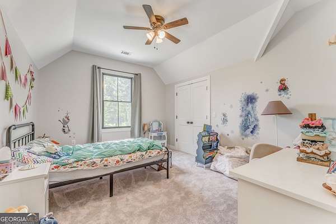
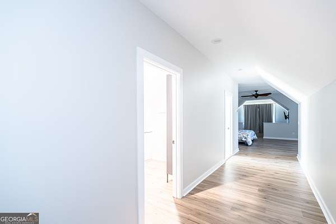
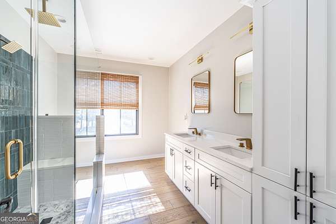
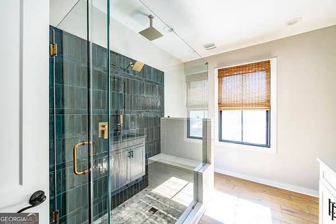
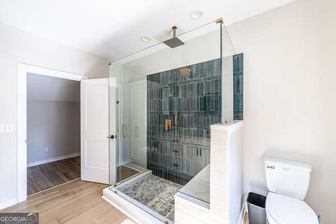
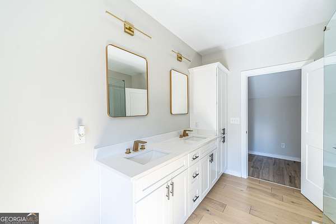
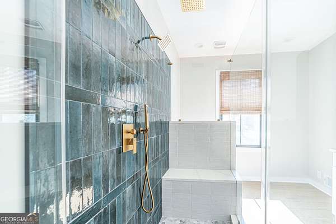
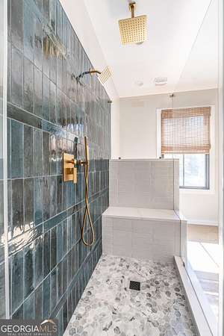
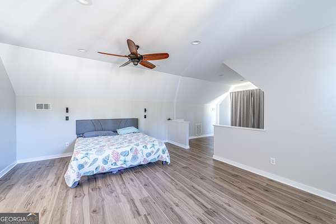
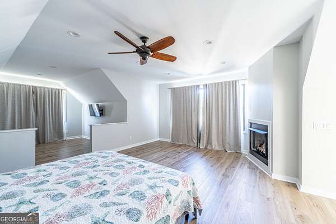
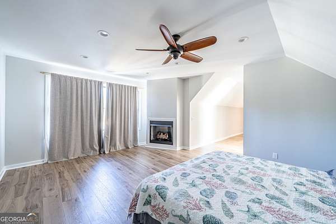
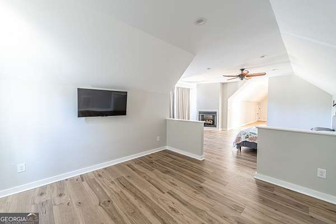
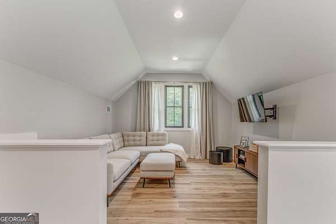
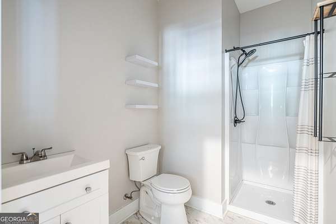
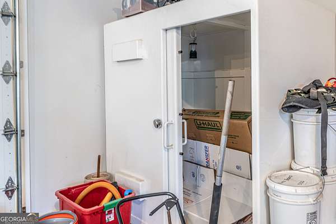
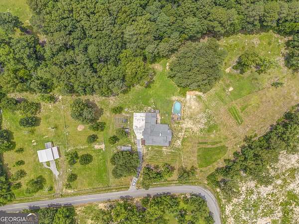
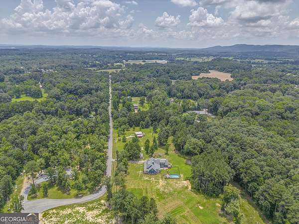
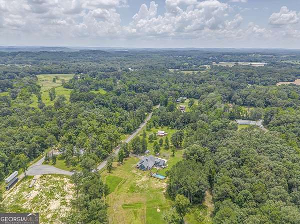
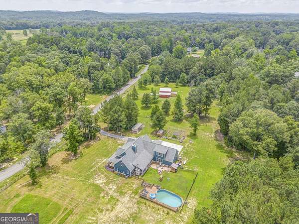
Welcome to 318 Quail Hollow! Built in 2022, this spacious 4,686-square-foot home sits on 6.8 acres and offers 7 bedrooms and 5.5 bathrooms. The large open-concept kitchen, living, and dining area makes a great space for spending time with family and friends. Throughout the home, you'll find warm hardwood floors, stylish finishes, plenty of natural light, and multiple cozy fireplaces. The home also features a dedicated office, a functional laundry room, and beautifully finished bathrooms including large, tiled, walk-in showers and a freestanding soaking tub. Outside, there's plenty of room to enjoy country living! The property features a large metal barn with covered areas for equipment, livestock, or extra storage, along with fenced areas that offer plenty of possibilities for animals or hobby farming. Additional outbuildings provide even more space for storage and projects. With 6.8 acres to enjoy, there's room to spread out, spend time outdoors, and make the property your own. If you're looking for a newer home with plenty of space inside and out, this property offers a great opportunity!
Location
- Street address
- 318 Quail Hollow Dr NW
- County
- Gordon County
- Zip code
- 30746
- Elevation
- 630 feet
Directions
Take Hwy 53 North to Hwy 136, then turn right onto Quail Hollow Drive, the house will be on the left. GPS friendly.
Property details
- Acreage
- 6.8 acres
- MLS #
- GAMLS 10882321
- Posted
Property taxes
- 2026
- $7,267
Parcels
- 031 068
Details and features
Listing
- Type
- Residential
- Subtype
- Single Family Residence
Lot
- Vegetation
- Cleared, Grassed, Partially Wooded
- View
- Valley
- Features
- Level, Open Lot, Pasture, Private
Exterior
- Parking Spaces
- 3
- Parking
- Garage
- Fencing
- Fenced
- Pool
- Porch
- Structures
- Greenhouse
- Features
- Garden
Structure
- Style
- Craftsman
- Stories
- 2
- Water
- Public
- Sewer
- Septic Tank
- Heating
- Central
- Cooling
- Ceiling Fan(s), Central Air
- Roof
- Composition
Interior
- Rooms
- Bathroom x 6, Bedroom x 7, Laundry Room
- Flooring
- Carpet, Hardwood
- Fireplaces
- Yes
- Appliances
- Dishwasher, Range, Refrigerator, Stainless Steel Appliance(s)
- Features
- Double Vanity, Master On Main Level, Separate Shower, Split Bedroom Plan, Tile Bath, Walk-In Closet(s)
Property utilities
| Category | Type | Status |
|---|---|---|
| Water | Public | Available |
Nearby schools
| Name | Type |
|---|---|
| Tolbert | Elementary |
| Ashworth | Middle |
| Gordon Central | High |
Listing history
| Date | Event | Price | Change | Source |
|---|---|---|---|---|
| Oct 31, 2026 | New listing | $939,800 | — | GAMLS |
