Land with Home for Sale in Anderson, South Carolina
318 Quail Run, Anderson, SC 29621
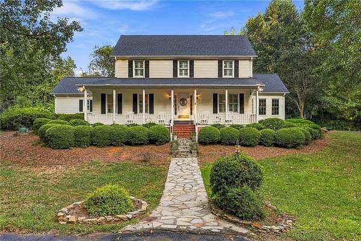
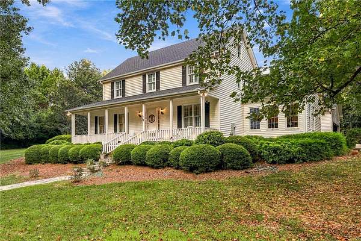
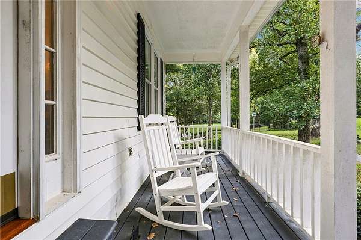
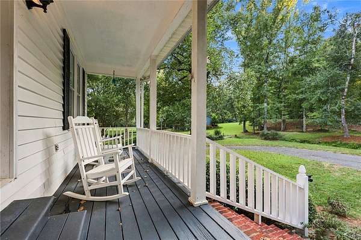
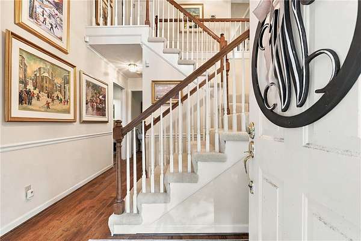
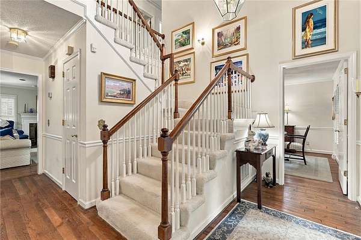
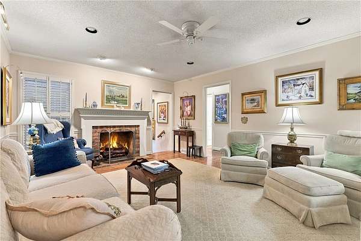
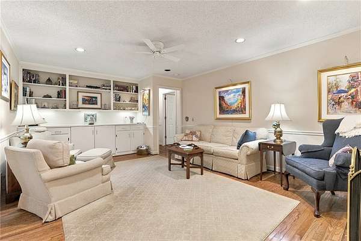
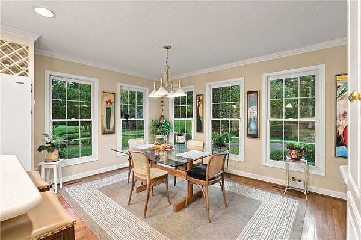
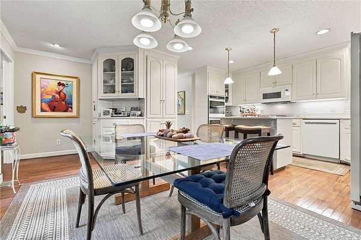
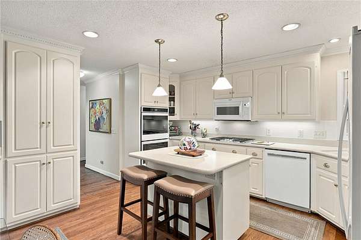
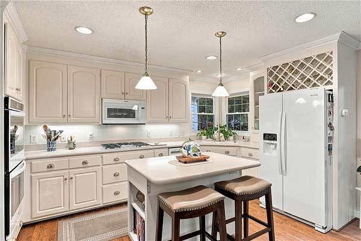
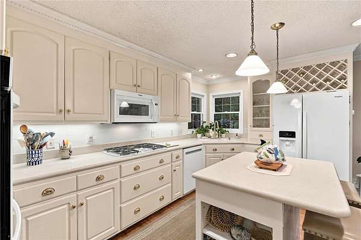
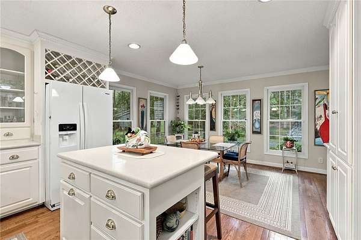
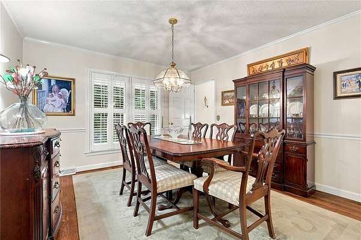
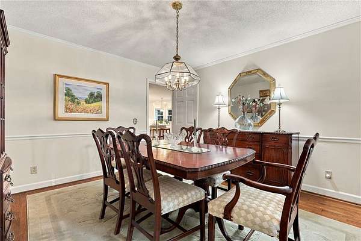
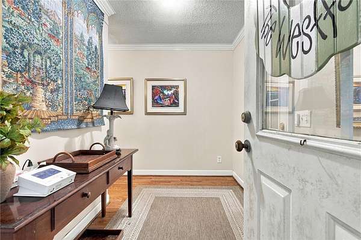
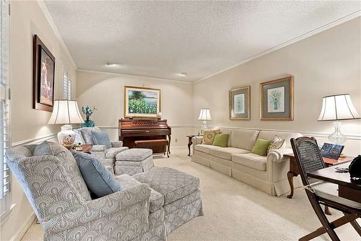
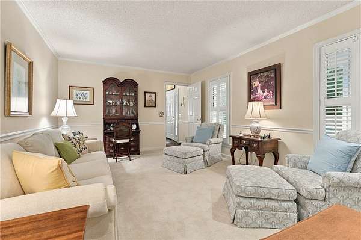
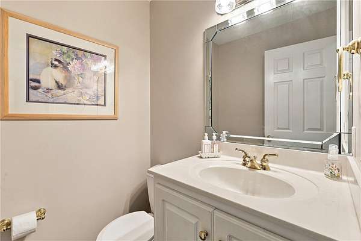
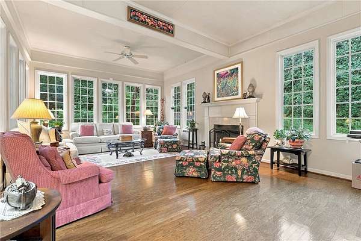
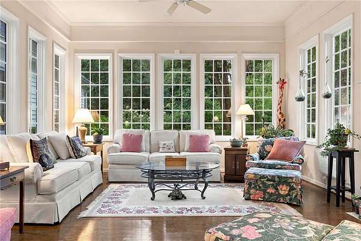
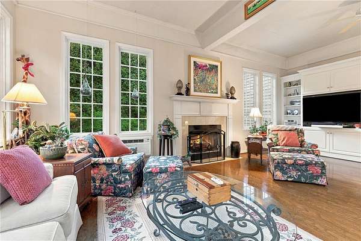
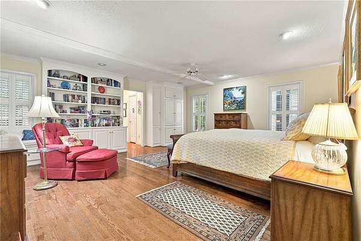
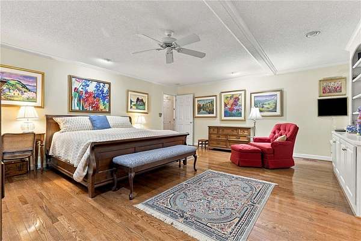
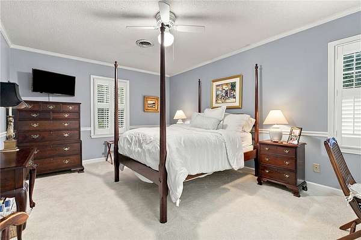
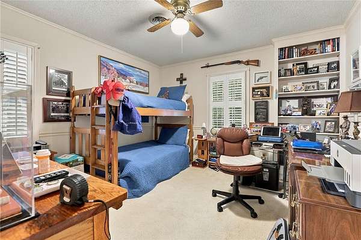
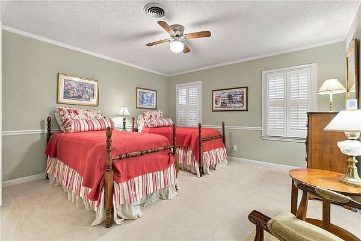
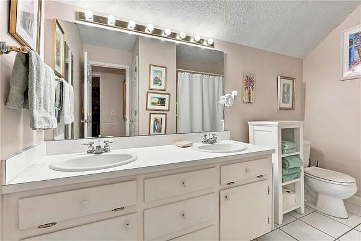
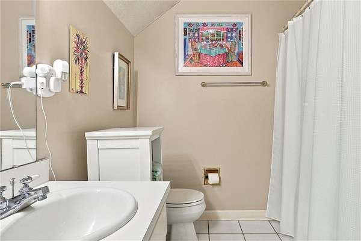
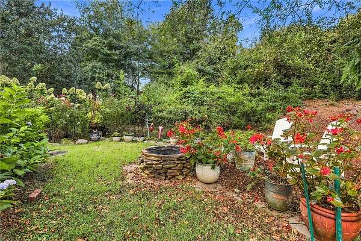
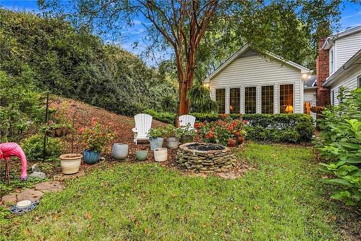
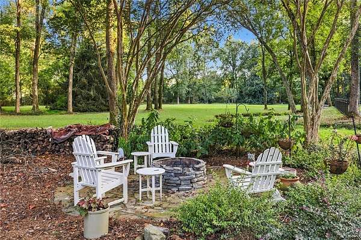
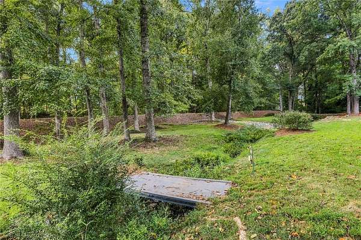
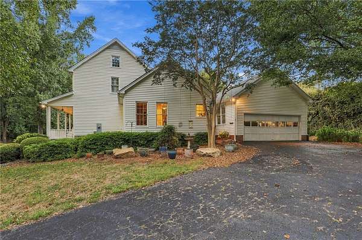
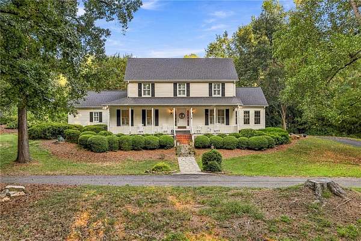
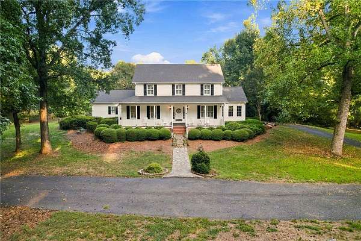
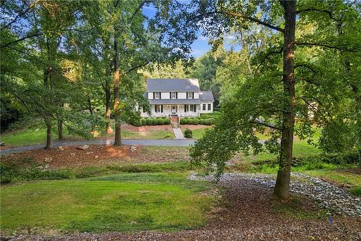
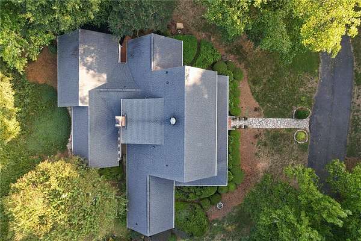
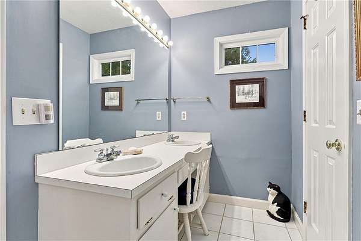
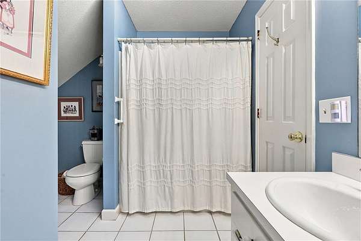
Welcome home to your own private retreat! Nestled in a serene setting, this property features a charming, gentle creek and a lush canopy of mature shade trees that provide both natural privacy and year-round beauty. There are so many ways to take in all the beauty this property has to offer. The rocking-chair front porch greets you-the perfect spot to enjoy morning coffee or relax in the evening. The oversized sunroom, a sun-drenched addition, seamlessly connects the indoors with the outdoors, surrounded by beautiful landscaping and filled with natural light creating an inviting sanctuary to unwind or entertain. The breakfast room on the main level features a wall of glass windows to bird watch or sit and relax overlooking the creek. The main level balances everyday comfort while offering space for effortless entertainment, featuring a cozy family room anchored by a warm brick fireplace, alongside formal living and dining rooms, with plush carpet and rich hardwood floors. The second level provides three generous bedrooms with two full baths, with one bedroom featuring an en suite; great for guests or children to have their own bathroom. This custom-built property has only had one owner; it has been well maintained and loved its entire life. The location and neighborhood only add to the value of this incredible property and its lifestyle of quiet comfort and timeless appeal.
Location
- Street address
- 318 Quail Run
- County
- Anderson County
- Zip code
- 29621
- Community
- Quail Hollow Su
- Elevation
- 691 feet
Directions
From N Main Street turn onto Concord Ave, next turn right onto Concord Road, then turn left onto Quail Run. Home will be on your left.
Property details
- Acreage
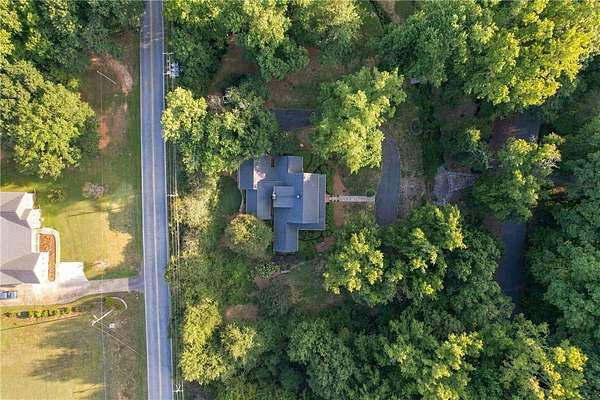
- 1.649 acres71,830 sq ft
- MLS #
- WUAR 20306174
- Posted
Parcels
- 145-02-01-004
Details and features
Listing
- Type
- Residential
- Subtype
- Single Family Residence
Lot
- Features
- Hardwood Trees, Outside City Limits, Stream Creek, Subdivision
Exterior
- Parking
- Driveway, Garage, Open
- Pool
- Patio
- Features
- Paved Driveway
Structure
- Stories
- 2
- Water
- Public
- Sewer
- Septic Tank
- Heating
- Central, Electric, Heat Pump
- Cooling
- Central Air
- Materials
- Vinyl Siding
- Roof
- Shingle
- Windows
- Blinds, Shutters
Interior
- Rooms
- Bathroom x 4, Bedroom x 4
- Flooring
- Carpet, Hardwood, Tile
- Fireplaces
- Yes
- Appliances
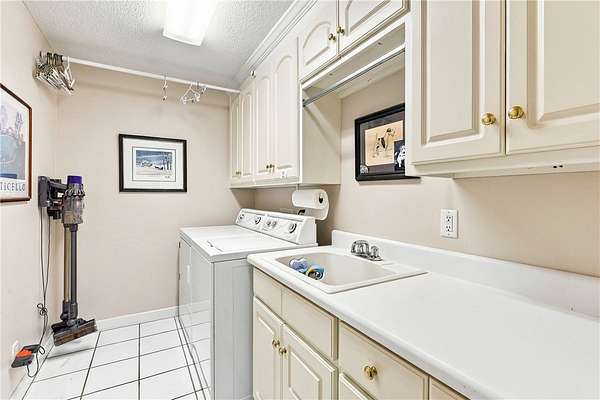
- Dishwasher, Disposal, Double Oven, Dryer, Electric Water Heater, Gas Cooktop, Microwave, Multiple Water Heaters, Refrigerator, Washer
- Features
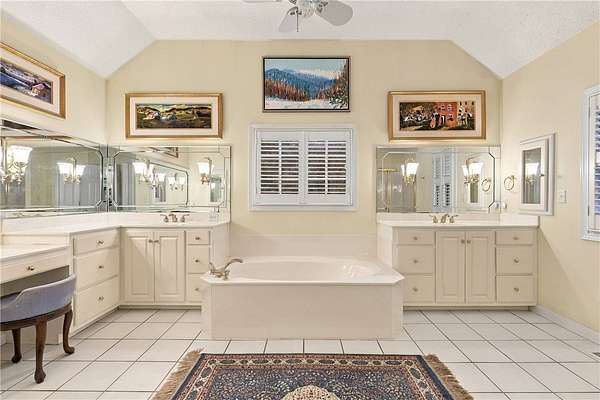
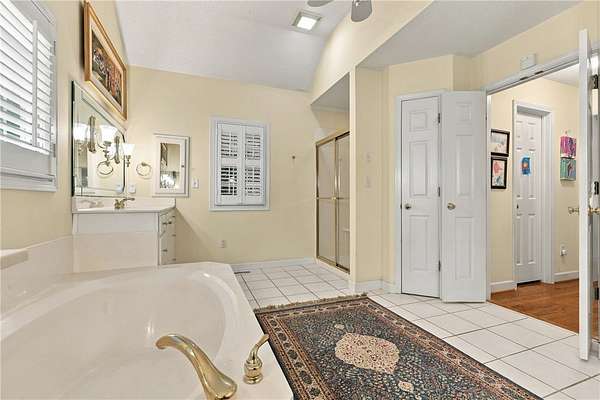
- Bath In Primary Bedroom, Bathtub, Breakfast Area, Ceiling Fans, Dual Sinks, Fireplace, Garden Tub Roman Tub, Main Level Primary, Separate Shower, Sitting Area In Primary, Solid Surface Counters, Walk In Closets, Walk In Shower, Window Treatments
Nearby schools
| Name | Type |
|---|---|
| North Pointe Elementary | Elementary |
| McCants Middle | Middle |
| TL Hanna High | High |
Listing history
| Date | Event | Price | Change | Source |
|---|---|---|---|---|
| Sept 21, 2026 | New listing | $659,900 | — | WUAR |