Land with Home for Sale in De Soto, Kansas
31824 W 91 St, De Soto, KS 66018
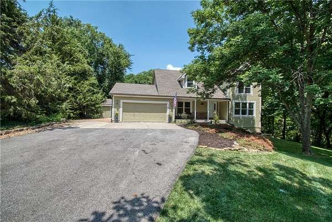
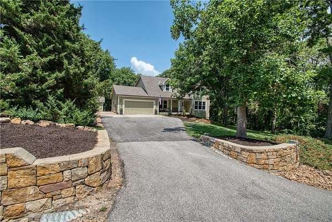
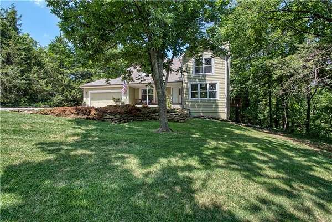
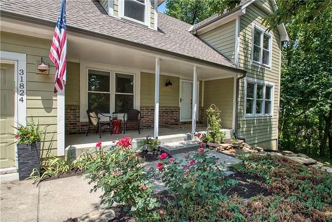
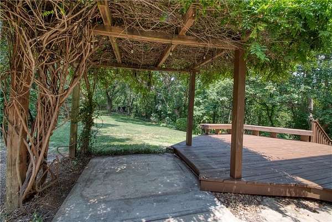
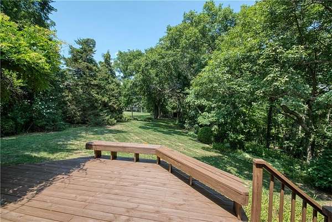
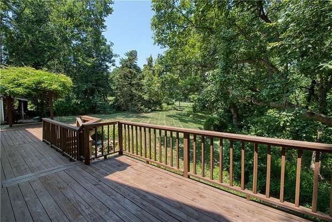
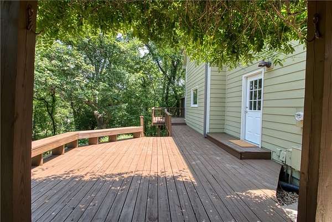
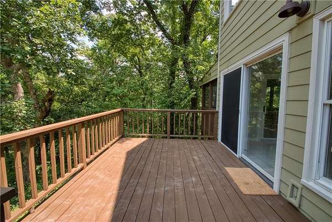
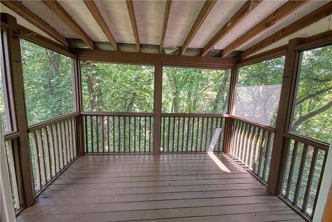
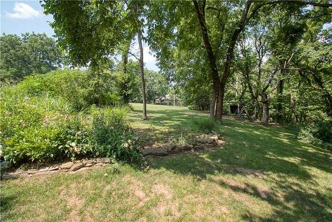
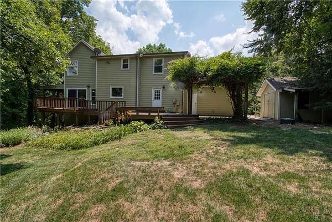
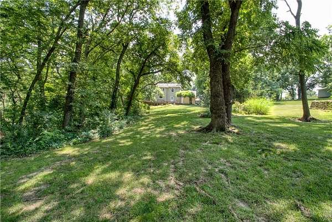
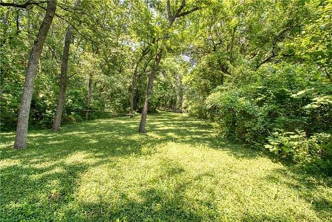
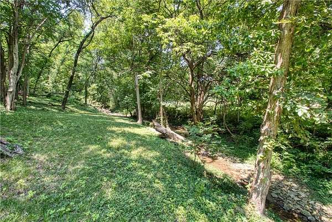
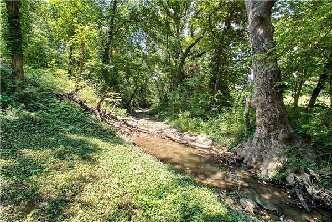
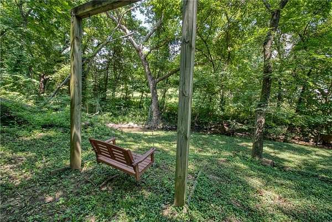
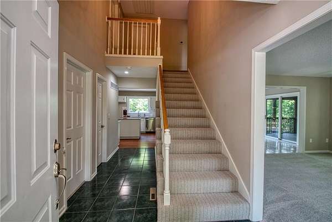
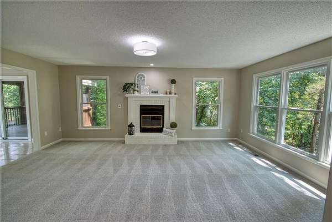
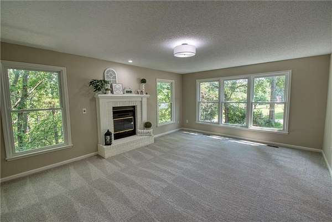
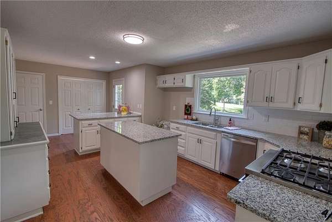
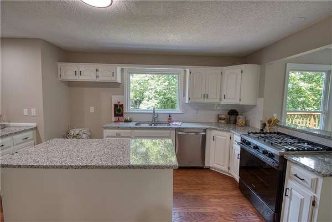
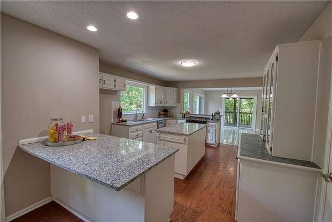
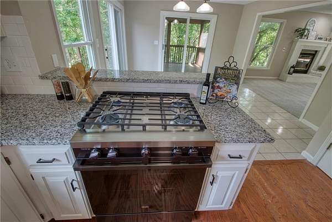
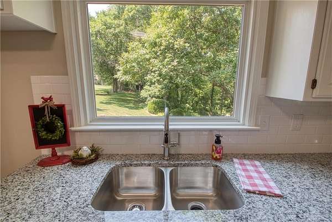
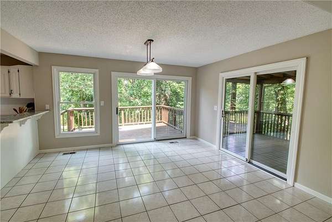
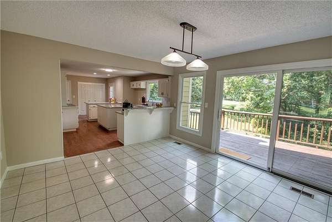
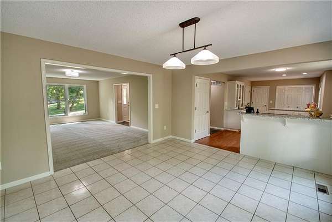
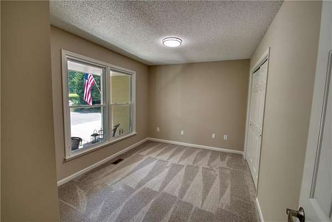
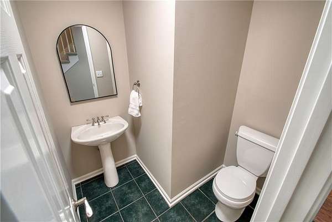
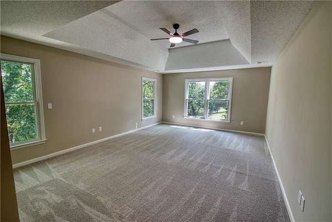
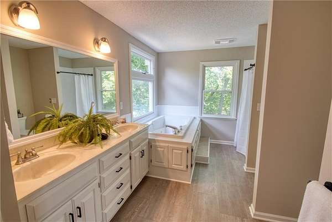
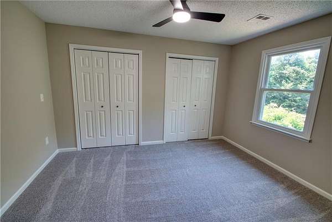
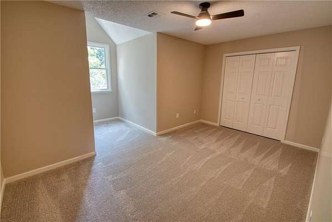
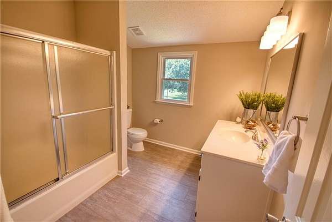
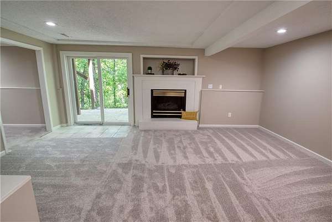
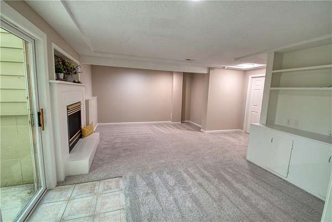
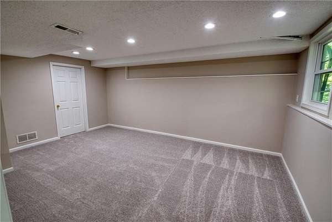
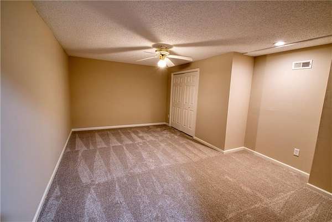
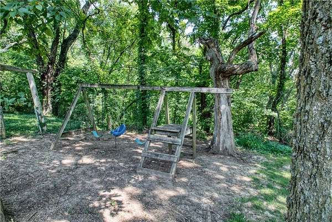
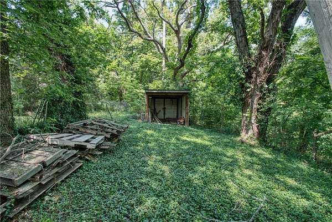
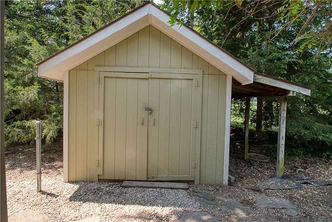
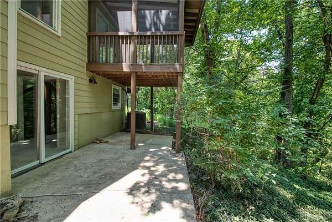
Beautiful wooded park-like setting on approximately 1.75 acres! This recently updated and refreshed 4-bedroom, 2.5-bath home features a finished walkout basement and a 3-car tandem garage. The dining area opens to the kitchen and living room, creating an easy flow for everyday living. Wood Burning Fireplace in Living Room & Second Fire Place in the Lower Level Family Room.The kitchen offers granite countertops, a nice-sized island, a coffee bar, and two pantries. Spacious bedrooms throughout, including one conveniently located on the main floor. The finished walkout basement provides a family room, rec room, and a flexible space ideal for a craft room, workout area, or office. Updates include Hardie board siding, newer windows, newer roof, new carpet, flooring, fresh interior paint, and new light fixtures. Outdoor living shines here with gorgeous views - enjoy the screened porch, large deck, and patio. An open area with a firepit overlooks the stream. Additional storage space in the shed and pole barn. The pole barn area is fenced for poultry or animals. Lots of perennials through out the property & space for a vegetable garden. No HOA. Tucked away on a cul-de-sac with quick highway access, in the award-winning DeSoto school district.
Location
- Street address
- 31824 W 91 St
- County
- Johnson County
- Zip code
- 66018
- Community
- N=Co Ln;S=K-10;E=Moonlight Rd;W=Co LN
- School district
- De Soto
- Elevation
- 850 feet
Directions
K-10 to Kill Creek Exit, North to 91st Street, Right on 91st to the Home on the Left
Property details
- Acreage
- 1.75 acres76,230 sq ft
- MLS #
- HMLS 2629416
- Posted
Property taxes
- Recent
- $6,963
Parcels
- AP60800000-0004A
Legal description
Reynolds Addition E 230' Lot 4 DEC 457 4A
Details and features
Listing
- Type
- Residential
- Subtype
- Single Family Residence
- Franchise
- Keller Williams Realty
Lot
- Features
- Acreage, Cul-De-Sac, Many Trees, Sprinkler-in Ground
Exterior
- Parking
- Garage, Open
- Pool
- Deck, Patio
- Structures
- Gazebo
Structure
- Basement
- Finished, Full, Walk-Out Access
- Water
- Public
- Sewer
- Septic Tank
- Heating
- Forced Air
- Cooling
- Attic Fan, Electric
- Materials
- Frame
- Roof
- Composition
Interior
- Room Count
- 13
- Rooms
- Basement, Bathroom x 3, Bedroom x 4, Dining Room, Family Room, Game Room
- Flooring
- Carpet, Tile, Vinyl, Wood
- Fireplaces
- Yes
- Appliances
- Dishwasher, Disposal, Gas Range
- Features
- Ceiling Fan(s), Kitchen Island, Painted Cabinets, Pantry, Vaulted Ceiling(s), Walk-In Closet(s)
Nearby schools
| Name | Type | District |
|---|---|---|
| Starside | Elementary | De Soto |
| Lexington Trails | Middle | De Soto |
| De Soto | High | De Soto |
Listing history
| Date | Event | Price | Change | Source |
|---|---|---|---|---|
| July 16, 2026 | New listing | $525,000 | — | HMLS |