Land with Home for Sale in Ellijay, Georgia
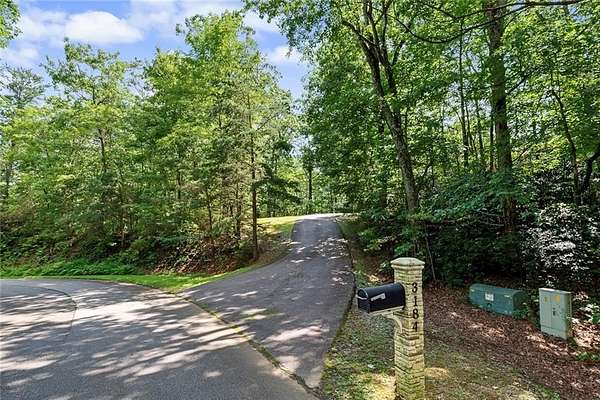
3184 Saint Andrews Way, Ellijay, GA 30536
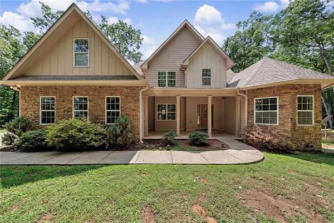
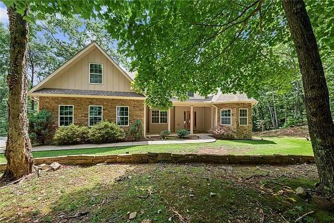
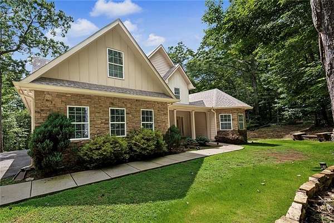
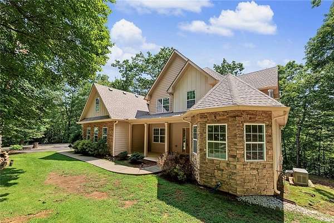
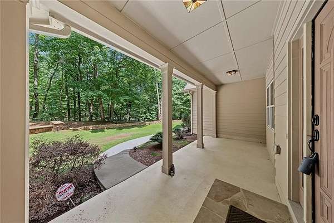
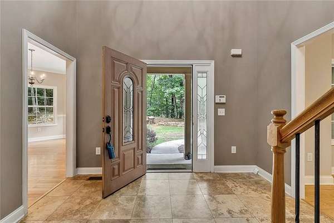
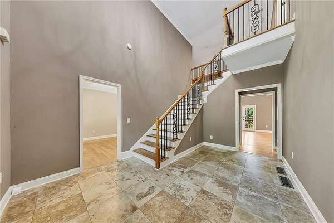
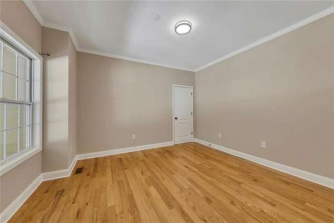
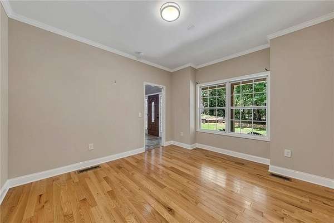
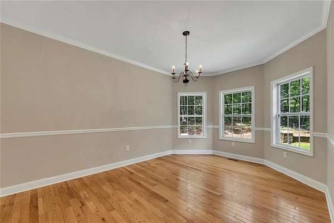
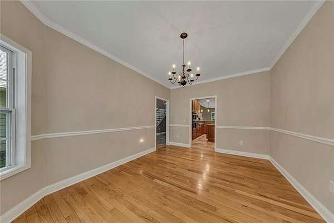
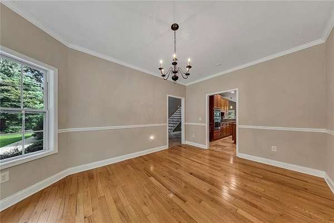
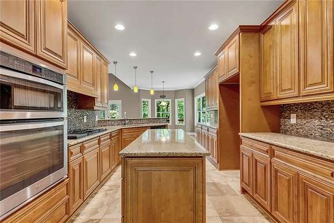
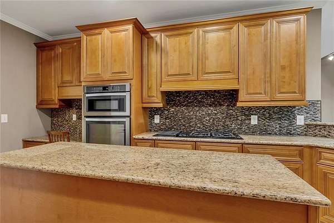
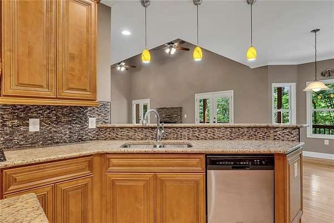
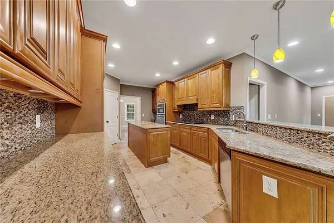
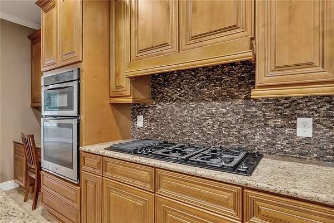
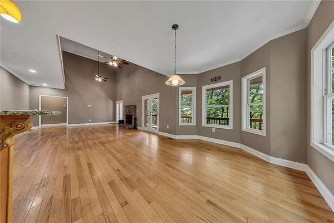
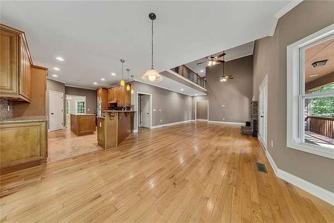
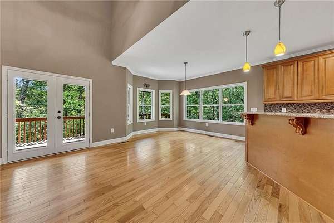
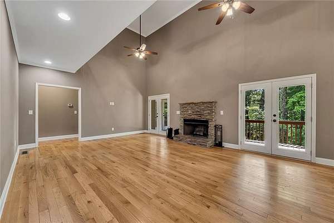
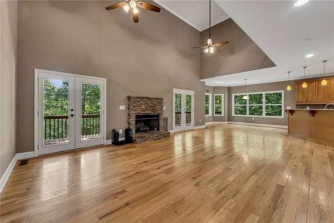
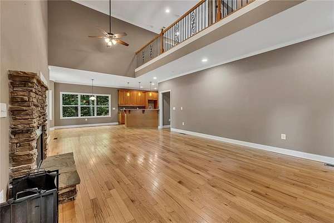
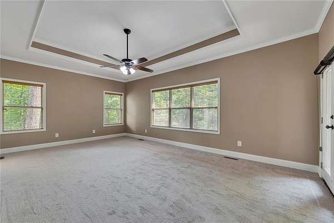
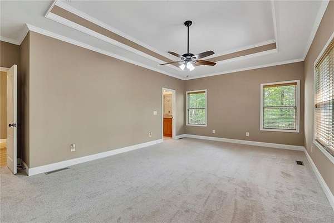
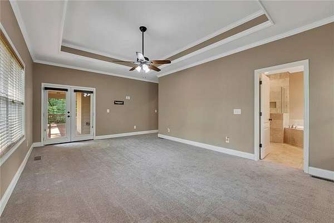
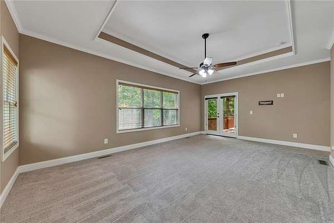
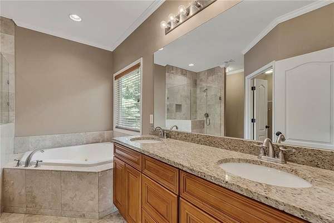
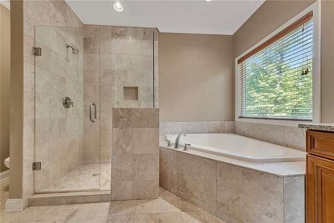
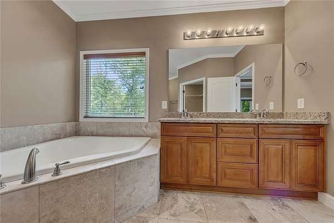
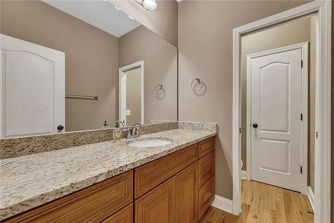
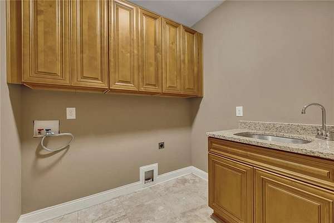
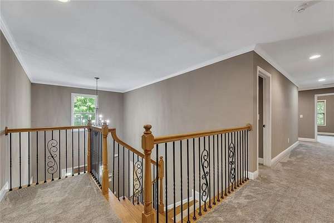
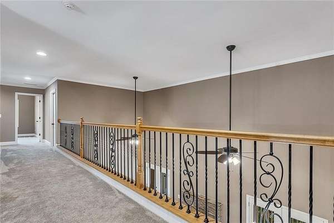
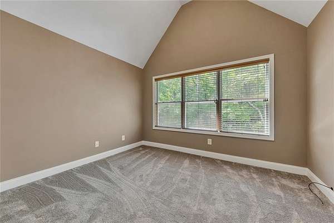
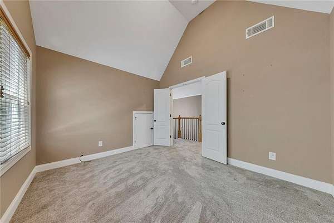
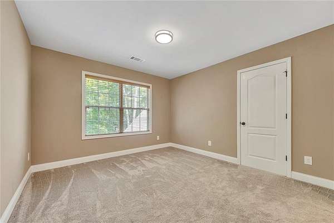
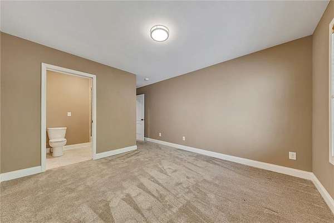
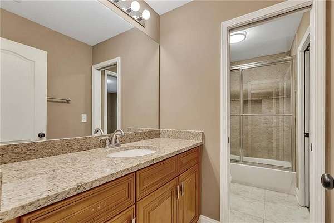
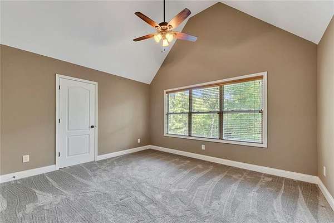
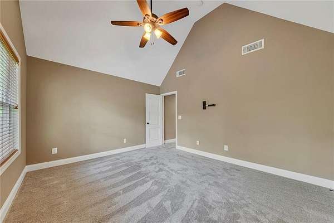
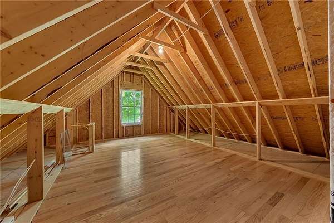
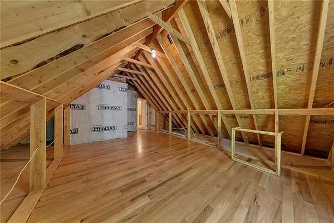
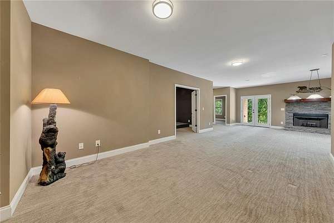
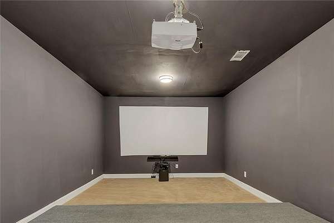
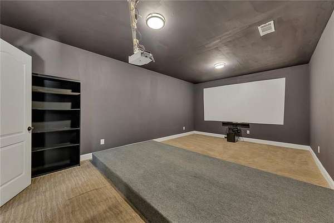
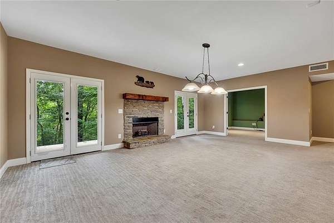
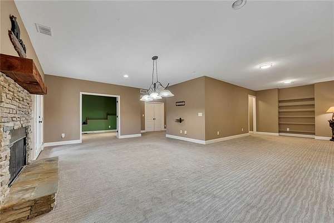
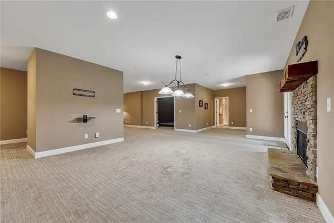
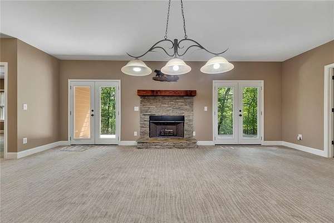
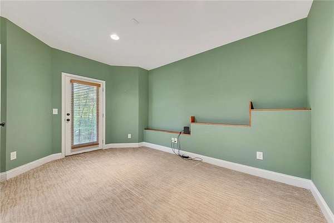
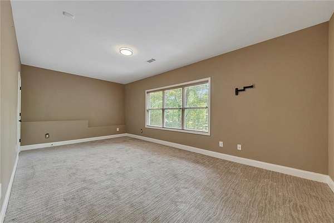
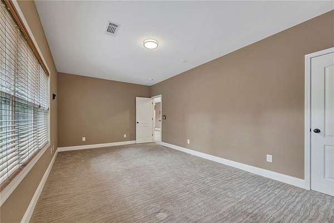
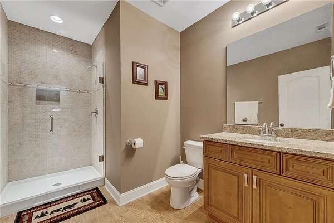
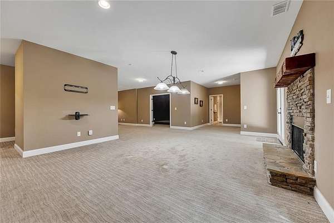
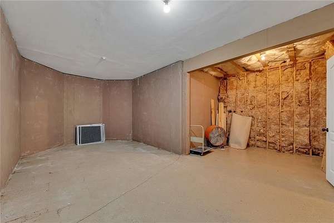
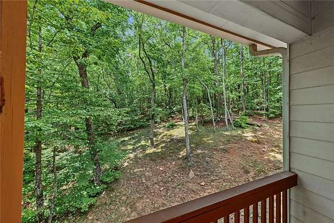
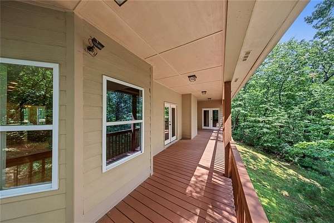
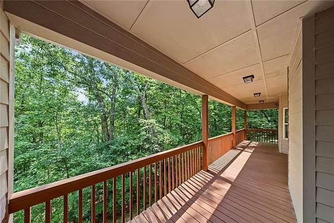
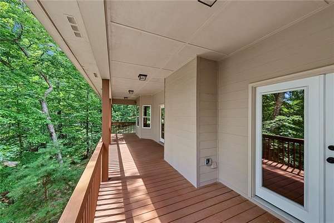
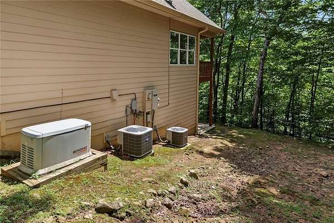
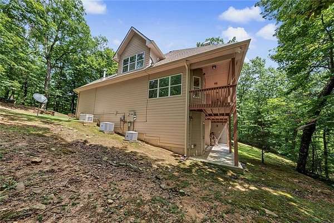
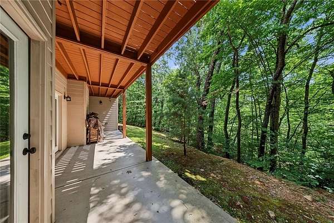
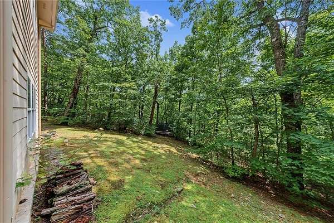
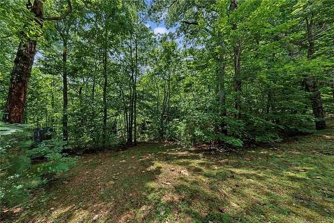
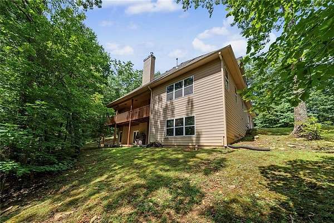
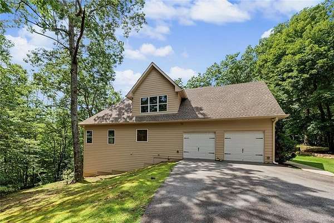
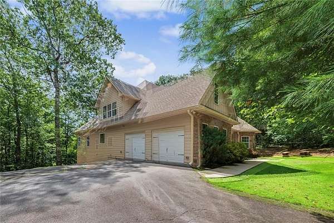
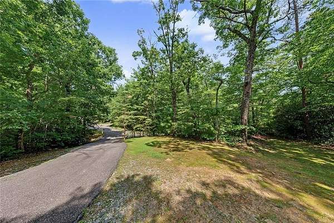
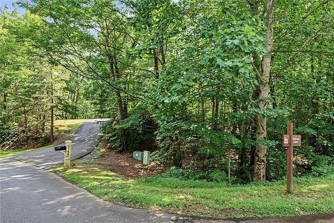
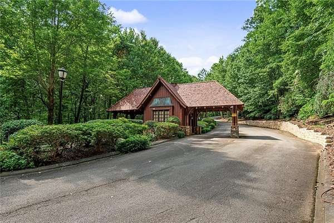
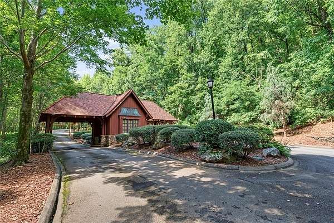
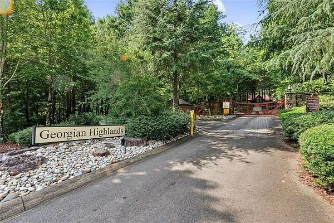
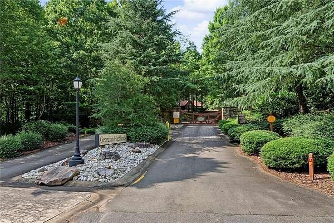
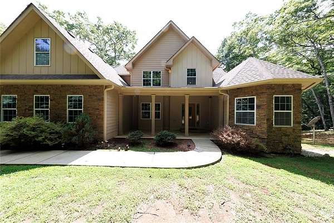
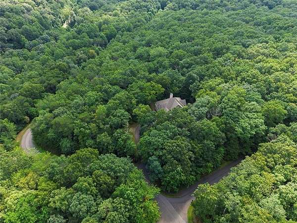
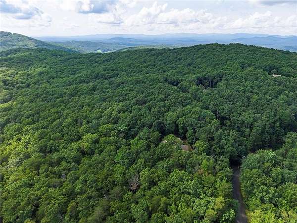
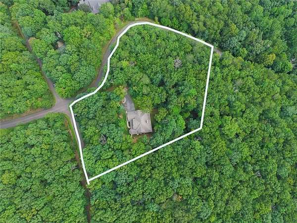
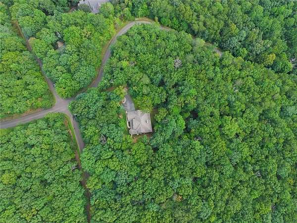
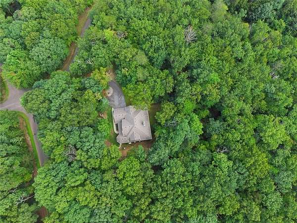
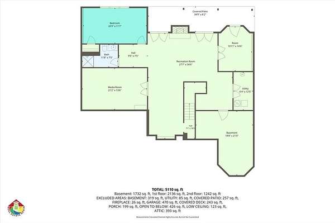
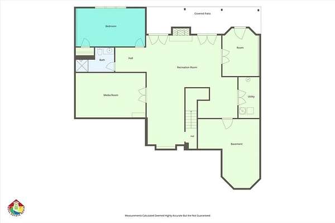
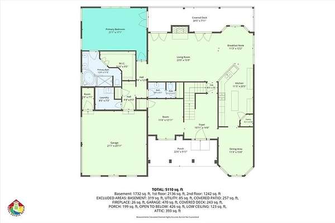
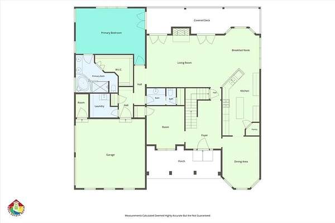
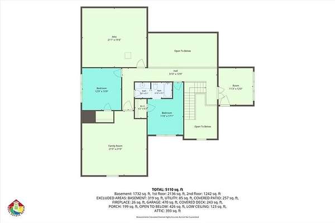
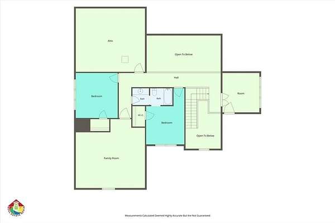
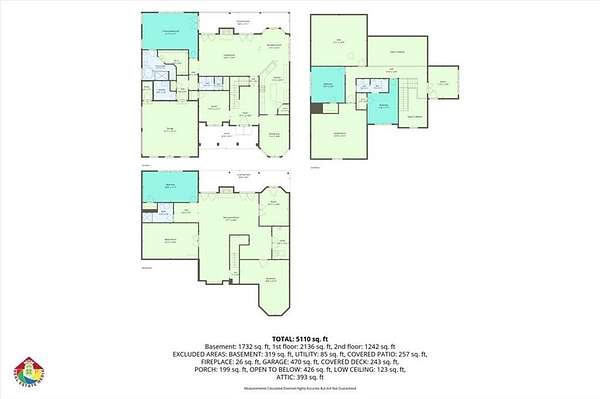
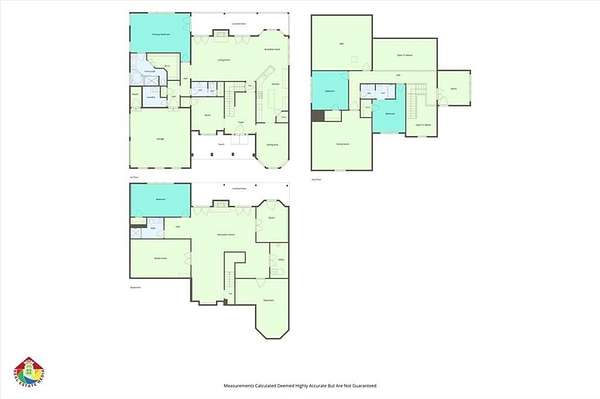
Welcome home to this exceptional custom-built, two-story estate situated on a pristine 3.51-acre wooded corner lot in the prestigious Georgian Highlands-a highly sought-after gated community conveniently located off Hwy 136 between Ellijay and Jasper. Spanning an impressive 5,560 square feet, this residence combines refined elegance with mountain-inspired privacy: Primary Suite on Main: Exceptional convenience featuring a spacious main-level primary retreat. Gourmet Kitchen: Equipped with solid granite countertops and timeless 42" upper cabinetry. Custom Craftsmanship: Gorgeous hardwood flooring throughout and 2 classic wood-burning fireplaces creating cozy gathering spaces. Finished Basement & Theater: Fully finished lower level boasting a private movie theater, perfect for entertaining family and guests. Spacious Bathrooms: Granite countertops elevated across all full and half baths. Exterior & Parking: Practical and handsome side-entry garage on a lush, private tree-lined lot. Enjoy true peaceful luxury, gated security, and easy access to local wineries, shopping, and dining in both Jasper and Ellijay!
Location
- Street address
- 3184 Saint Andrews Way
- County
- Gilmer County
- Zip code
- 30536
- Community
- Georgian Highlands
- Elevation
- 2,493 feet
Directions
515N turn right onto Hwy 53. Continue through Downtown Japer onto Burnt Mountain rd. Continue several miles onto Hwy 136 (Burnt Mountain turns into 136. Turn left into community through gated entrance. Entrance is approx. half mile before Burnt Mountain Lookout.
Property details
- Acreage
- 3.51 acres
- MLS #
- FMLS 7821304
- Posted
Property taxes
- 2025
- $1,264
Expenses
- Homeowner Association Fee
- $845 annually
Parcels
- 3116B 034
Details and features
Listing
- Type
- Residential
- Subtype
- Single Family Residence
- Franchise
- Keller Williams Realty
Lot
- Features
- Back Yard, Corner Lot, Front Yard, Landscaped, Private, Wooded
Exterior
- Parking Spaces
- 4
- Parking
- Driveway, Garage, Open
- Pool
- Deck, Patio, Porch
- Features
- Private Entrance, Rain Gutters
Structure
- Stories
- 2
- Sewer
- Septic Tank
- Heating
- Central, Forced Air, Heat Pump, Propane
- Cooling
- Ceiling Fan(s), Central Air, Electric, Zoned
- Materials
- Brick Front
- Roof
- Shingle
- Windows
- Aluminum Frames, Double Pane Windows
Interior
- Rooms
- Basement, Bathroom x 5, Bedroom x 4, Den, Dining Room, Game Room, Laundry Room
- Flooring
- Carpet, Hardwood, Tile
- Fireplaces
- Yes
- Appliances
- Dishwasher, Disposal, Electric Oven, Gas Cooktop, Gas Water Heater, Microwave, Range Hood, Self Cleaning Oven, Tankless Water Heater
- Features
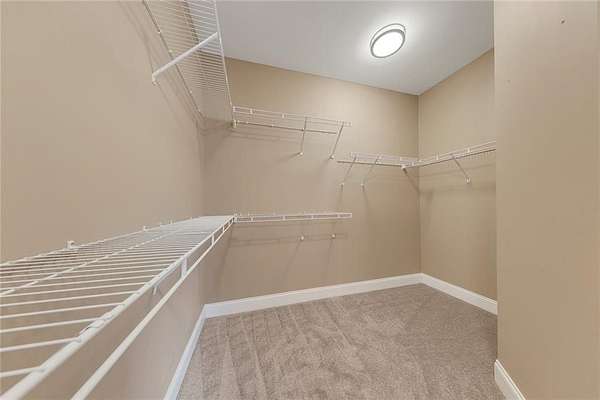
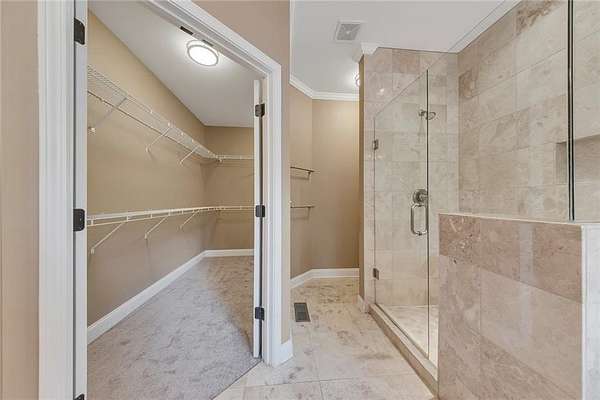
- Crown Molding, Entrance Foyer 2 Story, High Ceilings 10 ft Main, High Ceilings 9 ft Main, High Ceilings 9 ft Upper, Recessed Lighting, Walk-In Closet(s)
Property utilities
| Category | Type | Status |
|---|---|---|
| Gas | Propane | Connected |
Nearby schools
| Name | Type |
|---|---|
| Clear Creek - Gilmer | Elementary |
| Clear Creek | Middle |
| Gilmer | High |
Listing history
| Date | Event | Price | Change | Source |
|---|---|---|---|---|
| Sept 25, 2026 | Price drop | $730,000 | $20,000 -2.7% | FMLS |
| Aug 14, 2026 | New listing | $750,000 | — | FMLS |