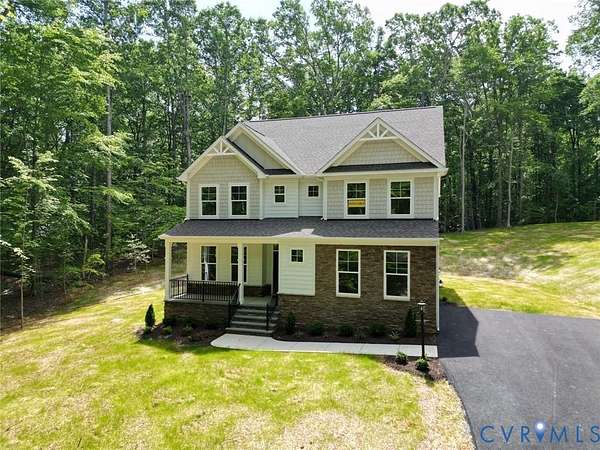
Land with Home for Sale in Gum Spring, Virginia
3186 Three Chopt Rd, Gum Spring, VA 23065
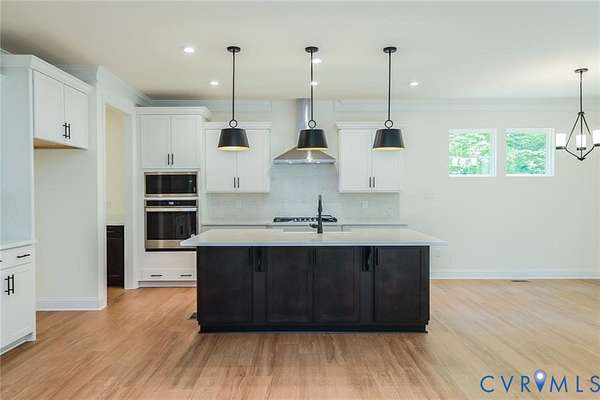
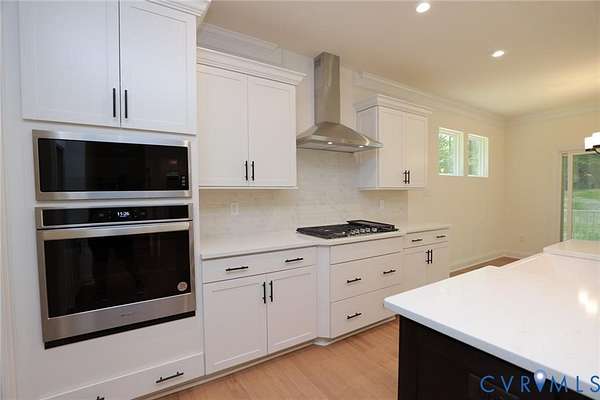
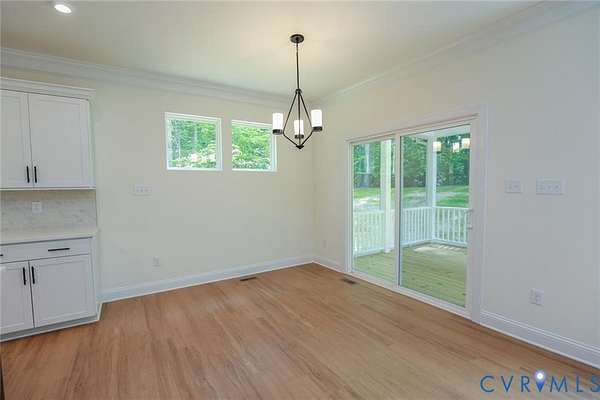

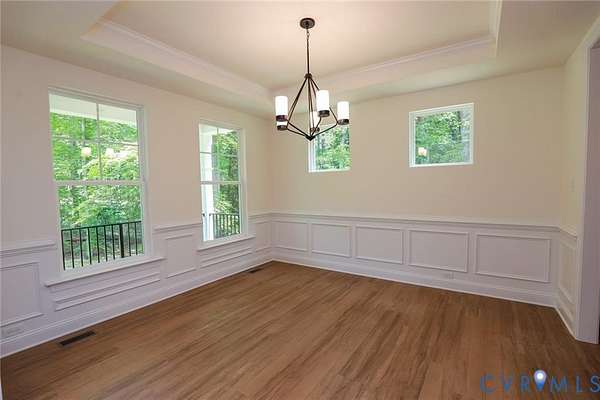
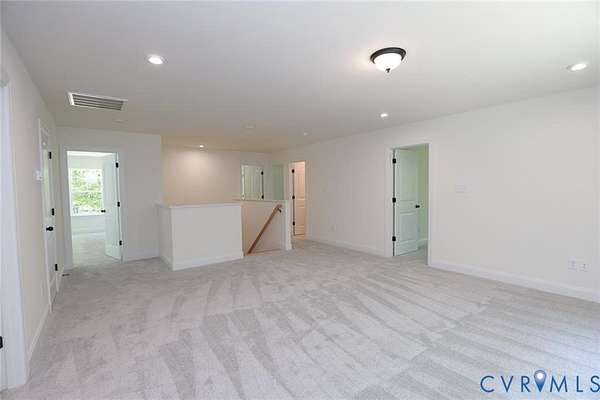
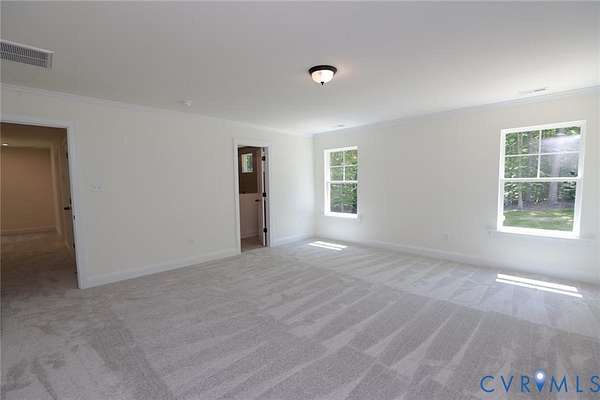
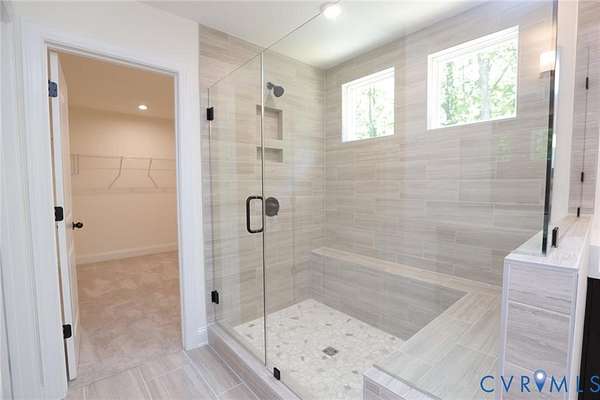
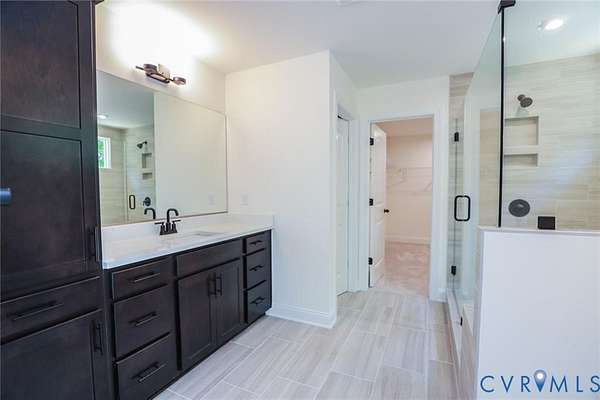
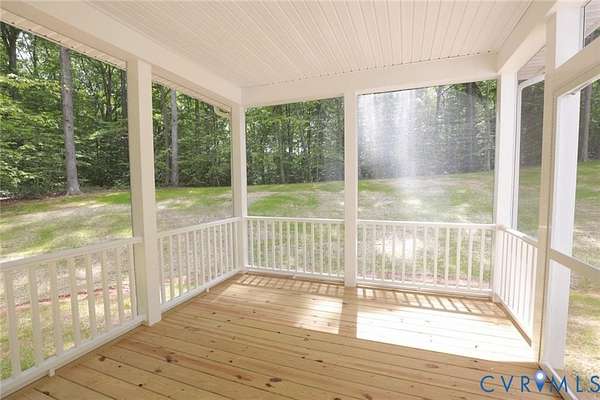
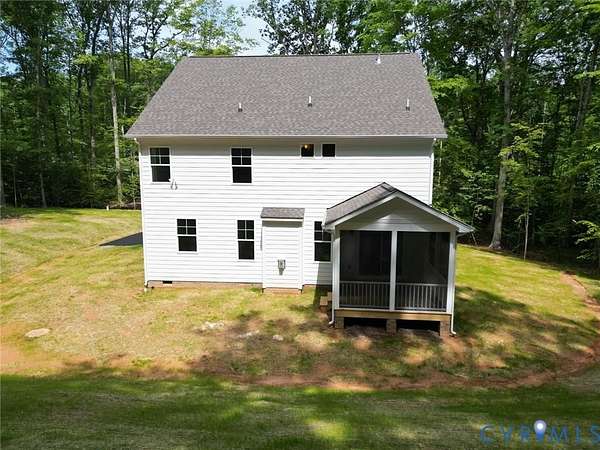
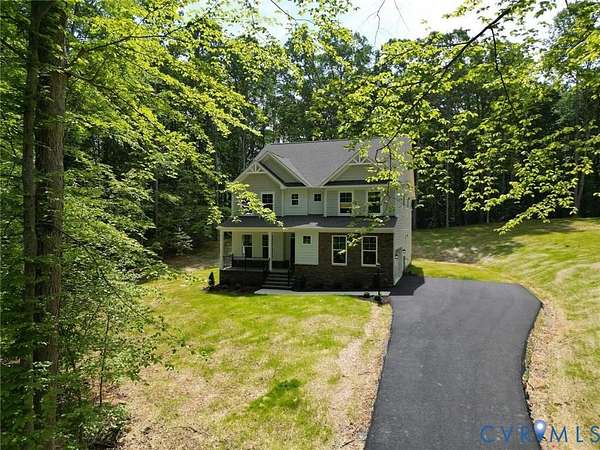
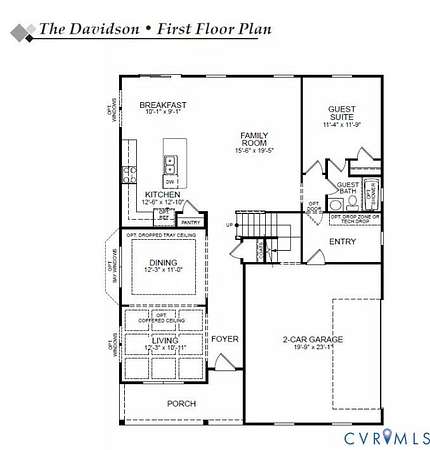
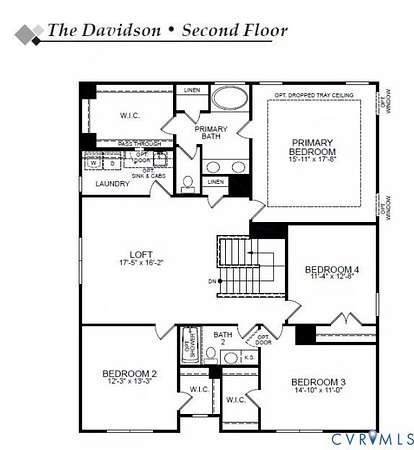
This is home is TO BE BUILT. The Davidson is a two-story home featuring 5 bedrooms, 3.5 full baths, and a side-load garage. The first floor offers a formal living room directly off of the foyer, a spacious alternate kitchen layout with a separate butler's pantry. The bright and spacious family room features a gas fireplace. The first-floor guest suite offers an ensuite bath with tub/shower combo. A powder room for guests and a rear screened porch, perfect for relaxing evenings, complete the first floor. On the second floor, you'll find the primary bedroom featuring an ensuite bath with a LUXURY shower and double vanity, a walk-in closet, and a tray ceiling. Bedrooms 2 and 3 walk-in closets and bedroom 4 with double-door closet share a full hall bath with tub/shower combo and a double vanity. A large laundry room and an oversized loft area complete the second floor. Welcome to Shepherd's Trail, a picturesque new community in the heart of Louisa County, offering homesites ranging from 1.8 to 2.7 acres that perfectly blends peaceful countryside living with everyday convenience. Just minutes from Lake Anna, residents can enjoy boating, fishing, and waterfront dining, along with the charm of downtown Louisa's local shops and restaurants. Ideally located between Richmond and Charlottesville, Shepherd's Trail offers easy access to city amenities, historic attractions, and major employers.
Location
- Street address
- 3186 Three Chopt Rd
- County
- Louisa County
- Zip code
- 23065
- Community
- Shepherds Trail
- Elevation
- 339 feet
Directions
From I-64, take exit 159 toward Gum Spring and turn left onto US-522. Continue through the roundabout to the second exit, which will place you back on 522. Take a left onto Three Chopt Road.
Property details
- Acreage
- 1.872 acres81,544 sq ft
- MLS #
- CVRMLS 2530702
- Posted
Parcels
- 100 14 2
Details and features
Listing
- Type
- Residential
- Subtype
- Single Family Residence
- Franchise
- Keller Williams Realty
Exterior
- Parking
- Driveway, Garage, Open
- Pool
- Porch
- Features
- Paved Driveway
Structure
- Condition
- Under Construction
- Stories
- 2
- Water
- Well
- Sewer
- Septic Tank
- Heating
- Electric, Heat Pump
- Materials
- Drywall, Frame, Vinyl Siding
Interior
- Room Count
- 9
- Rooms
- Bathroom x 4, Bedroom x 5, Dining Room, Family Room, Game Room, Loft
- Flooring
- Carpet, Vinyl
- Appliances
- Gas Cooking, Tankless Water Heater
- Features
- Bath In Primary Bedroom, Bedroom On Main Level, Dining Area, Double Vanity, Eat In Kitchen, En Suite Bathroom, Full Bath On Main Level, Garden Tub Roman Tub, Granite Counters, High Ceilings, Kitchen Island, Loft, Pantry, Tray Ceilings, Walk In Closets
Nearby schools
| Name | Type |
|---|---|
| Jouett | Elementary |
| Louisa | Middle |
| Louisa | High |
Listing history
| Date | Event | Price | Change | Source |
|---|---|---|---|---|
| July 30, 2026 | Price drop | $629,990 | $20,000 -3.1% | CVRMLS |
| Apr 9, 2026 | New listing | $649,990 | — | TREND |