Land with Home for Sale in Arden, North Carolina
319 Glenn Bridge Rd, Arden, NC 28704
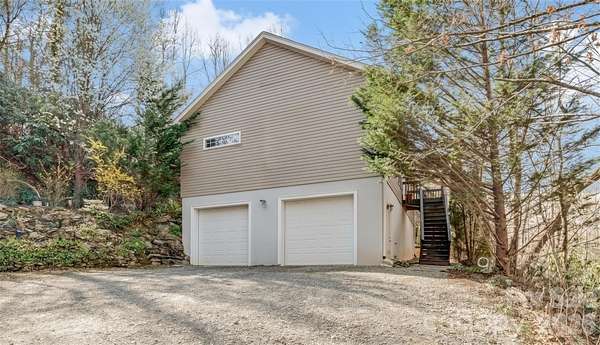
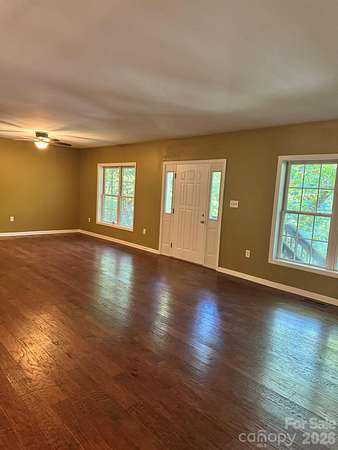
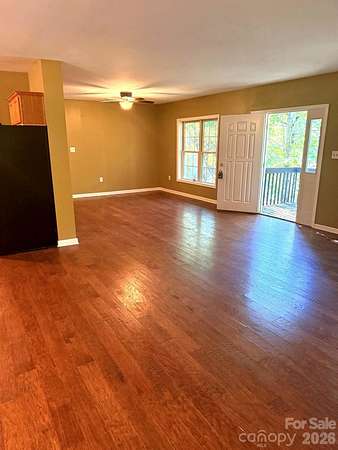
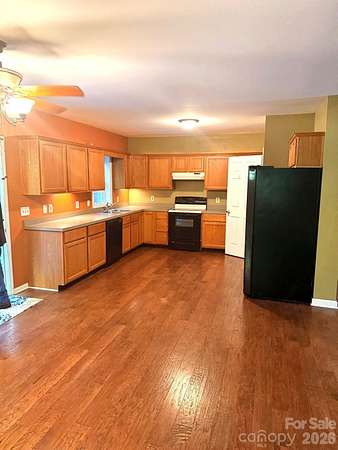
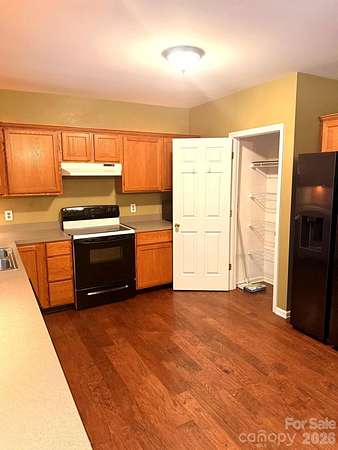
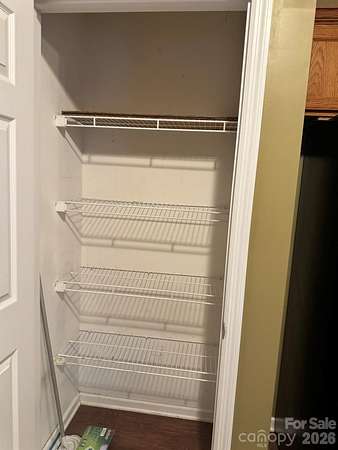
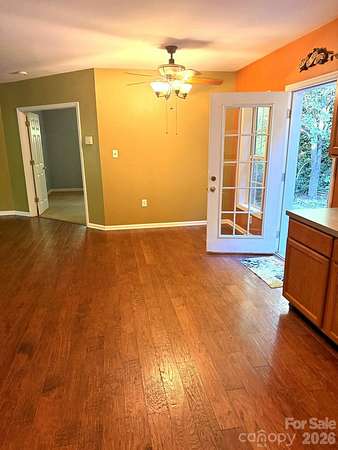
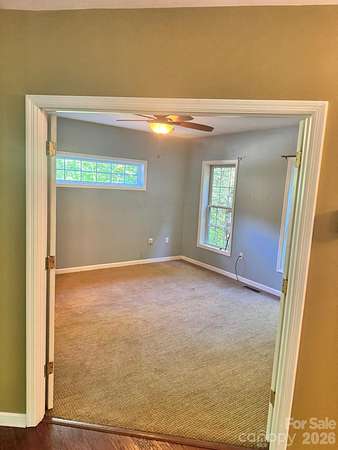
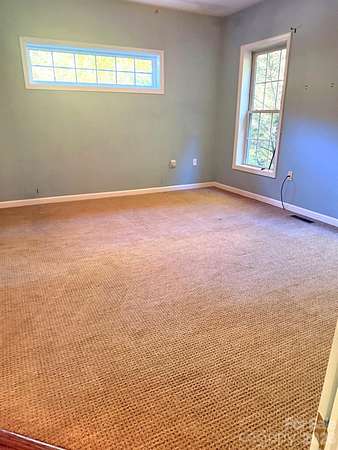
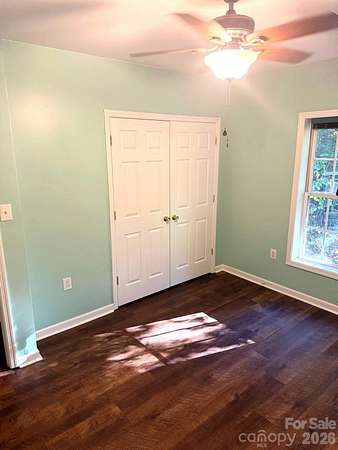
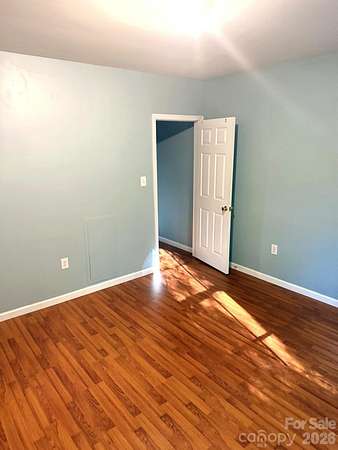
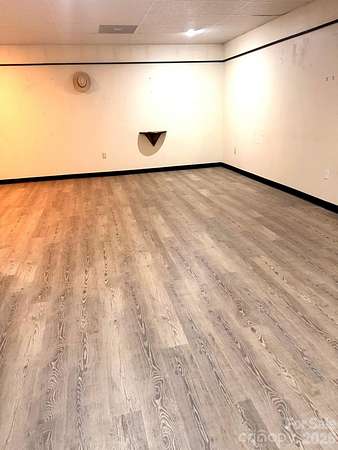
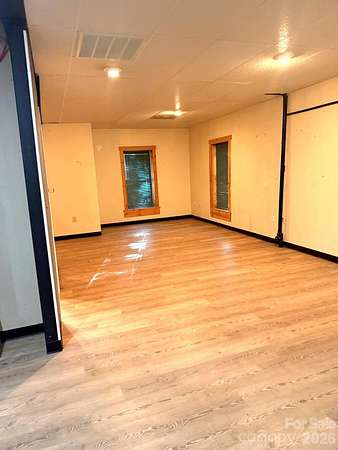
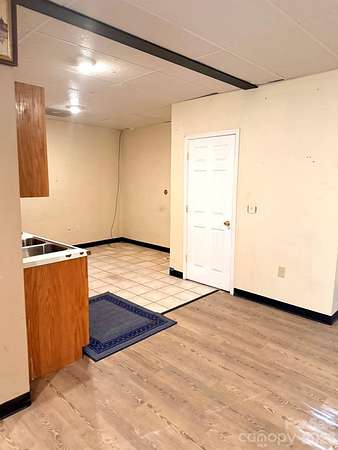
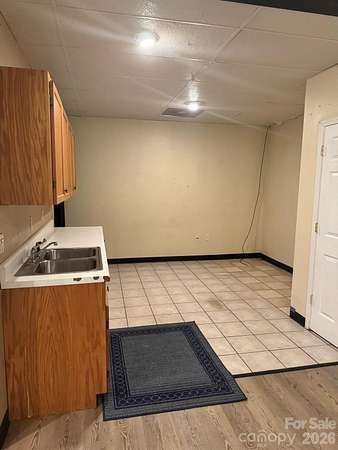
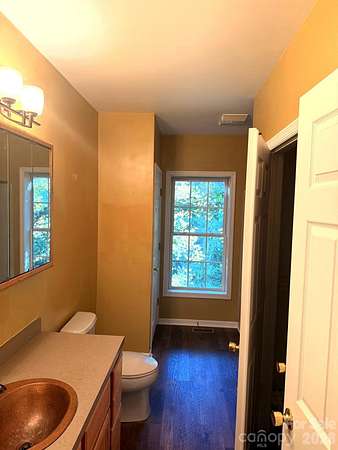
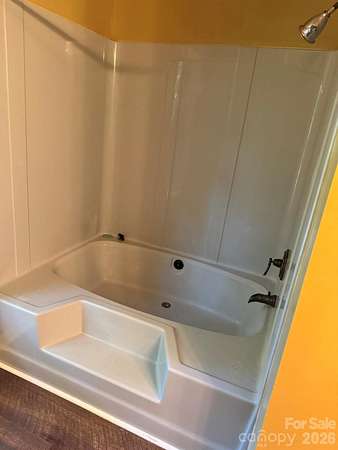
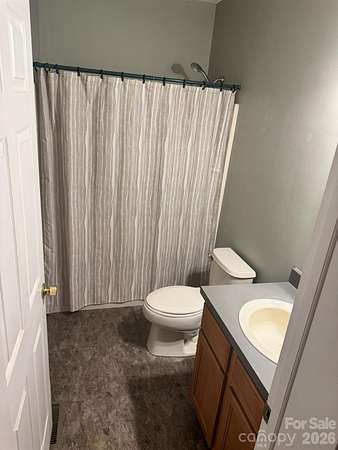
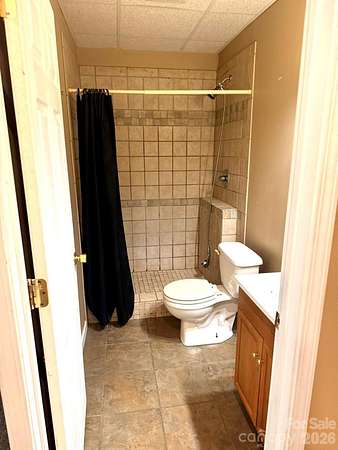
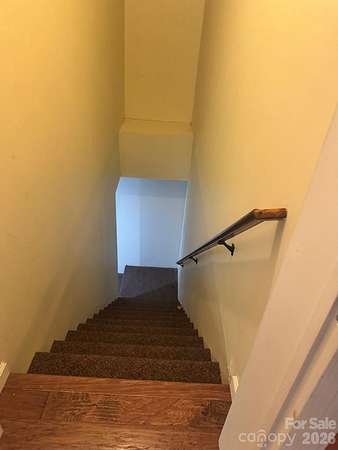
Welcome to 319 Glenn Bridge Road, an exceptional Arden home offering space, comfort, and unmatched convenience in the desirable TC Roberson school district. Featuring 3 bedrooms and 3 full baths, this well-designed layout offers plenty of room to spread out. The heart of the home centers around a large kitchen equipped with a walk-in pantry closet and a sunny breakfast nook, opening seamlessly into a spacious family room ideal for entertaining and daily living. Head downstairs to find a fully finished basement complete with a versatile recreation room and wet bar area-perfect for a media lounge, game room, or guest suite. Enjoy an unbeatable South Asheville location just minutes from the Asheville Regional Airport, local dining, and premier shopping, with quick, easy access to Downtown Asheville, Hendersonville, and Brevard. A wonderful opportunity in one of Buncombe County's most accessible corridors!
Location
- Street address
- 319 Glenn Bridge Rd
- County
- Buncombe County
- Zip code
- 28704
- Community
- Winterhill Estates
- Elevation
- 2,141 feet
Property details
- Acreage
- 1.55 acres67,518 sq ft
- Zoning
- R-3
- MLS #
- CMLS 4431923
- Posted
Parcels
- 9644-60-5302-00000
Legal description
DEED DATE: 10/13/2004 DEED: 3805-0406 SUBDIV: WINTERHILL BLOCK: LOT: 2 SECTION: PLAT: 0087-0141
Details and features
Listing
- Type
- Residential
- Subtype
- Single Family Residence
- Franchise
- Keller Williams Realty
Lot
- Features
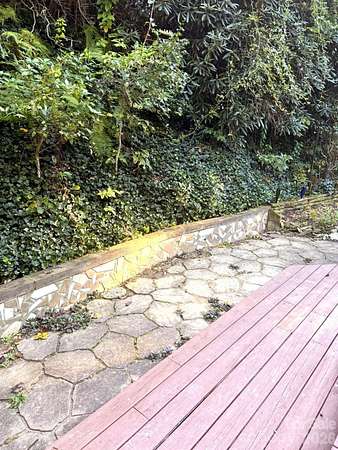
- Hilly, Wooded
Exterior
- Parking
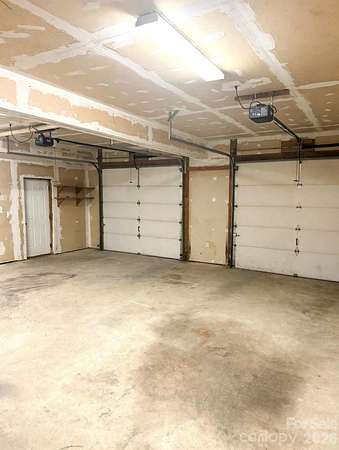
- Driveway, Garage-Attached, Open, Underground/Basement
- Pool
- Deck
Structure
- Stories
- 1
- Basement
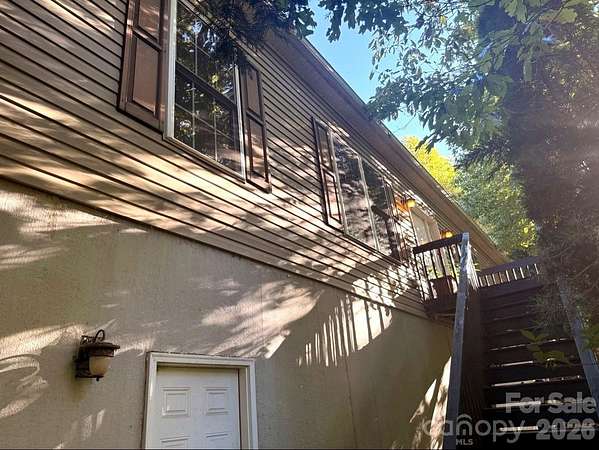
- Exterior Entry, Finished, Interior Entry, Walk-Out Access, Walk-Up Access
- Sewer
- Public Sewer
- Heating
- Heat Pump
- Cooling
- Ceiling Fan(s)
- Materials
- Vinyl
- Roof
- Shingle
- Windows
- Insulated Windows
Interior
- Room Count
- 11
- Rooms
- Basement, Bathroom x 3, Bedroom x 3, Dining Room, Family Room, Game Room, Laundry Room x 2
- Flooring
- Carpet, Tile, Wood
- Appliances
- Dishwasher, Electric Range, Exhaust Fan, Exhaust Hood, Microwave, Refrigerator With Ice Maker, Washer/Dryer
- Features
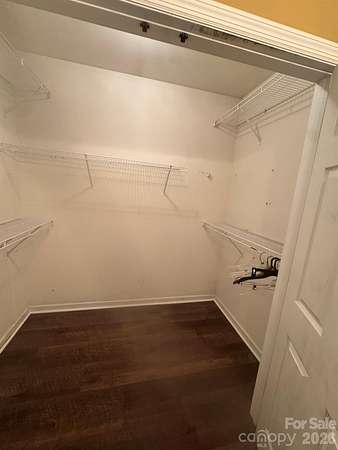
- Open Floorplan, Pantry, Split Bedroom, Walk-In Closet(s)
Nearby schools
| Name | Type |
|---|---|
| Avery's Creek/Koontz | Elementary |
| Charles T Koontz | Middle |
| T.C. Roberson | High |
Listing history
| Date | Event | Price | Change | Source |
|---|---|---|---|---|
| Oct 6, 2026 | New listing | $359,900 | — | CMLS |