Land with Home for Sale in Eure, North Carolina
319 Tuggie Eure Rd, Eure, NC 27935
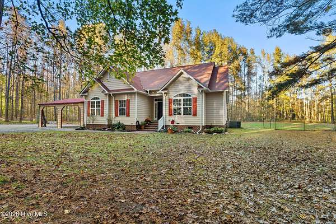
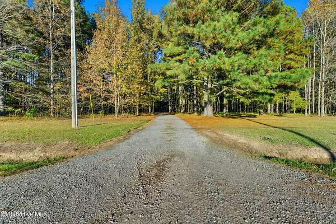
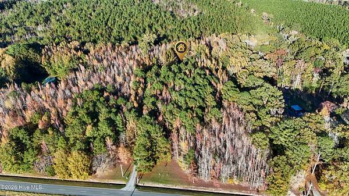
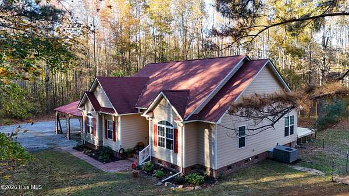
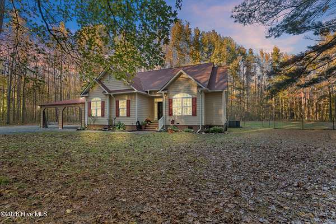
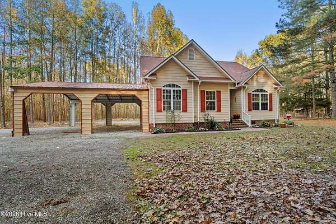
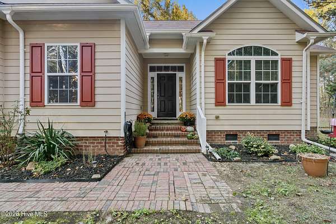
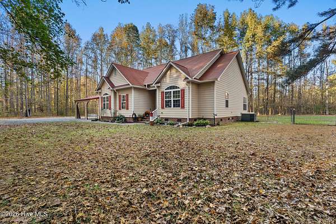
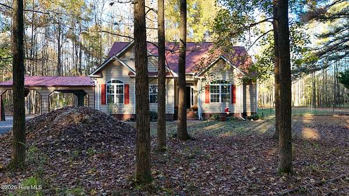
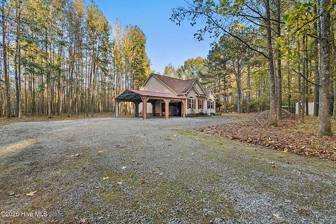
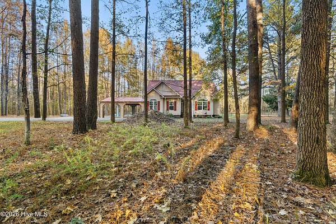
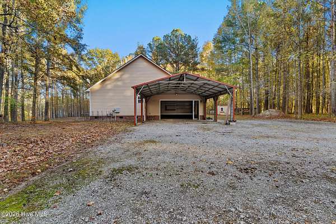
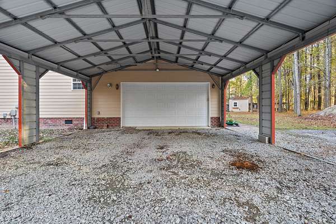
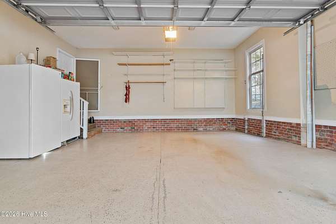
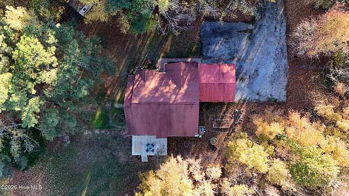
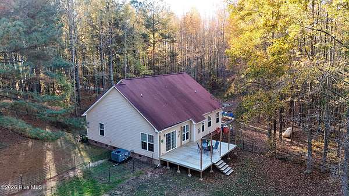
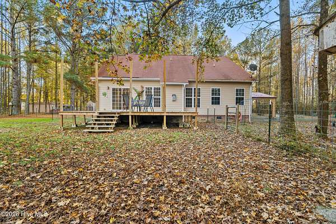
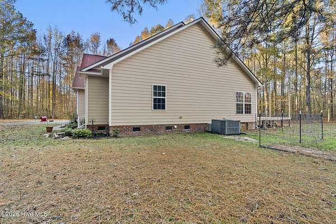
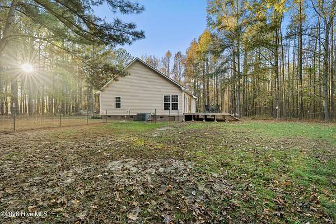
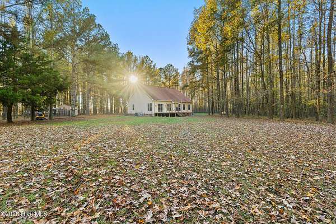
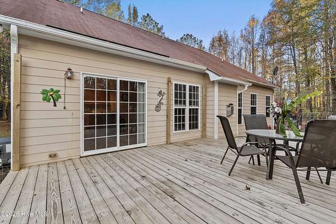
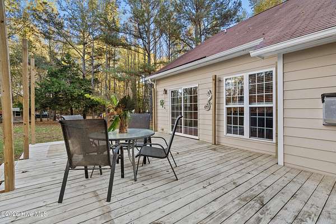
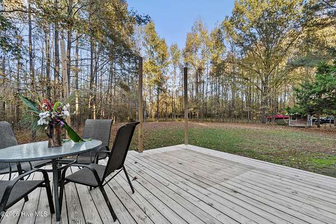
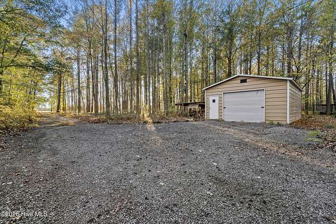
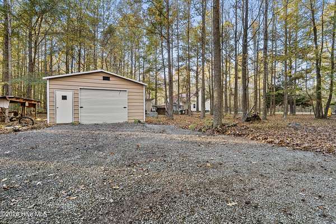
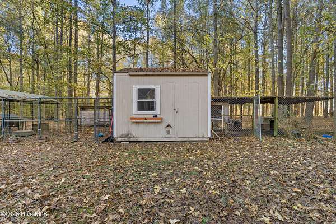
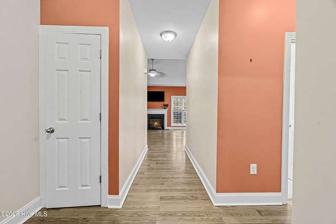
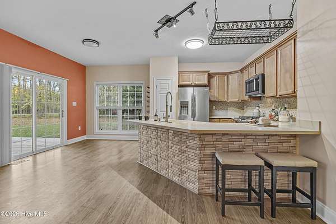
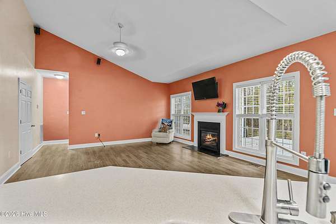
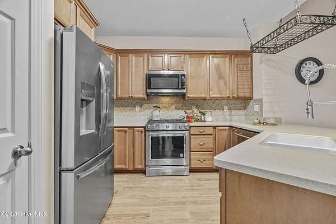
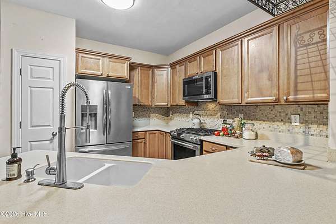
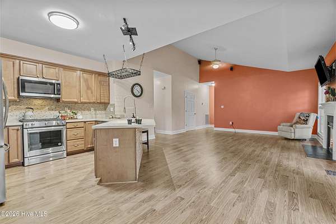
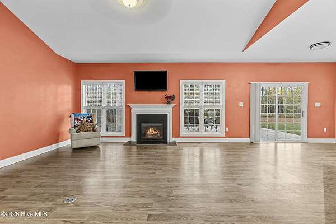
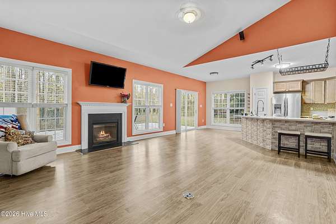
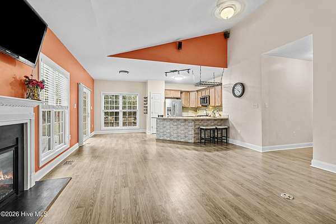
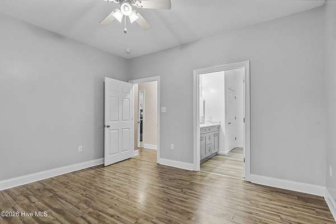
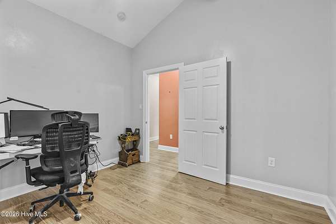
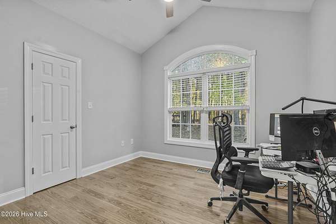
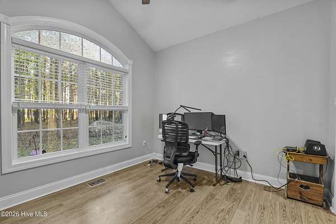
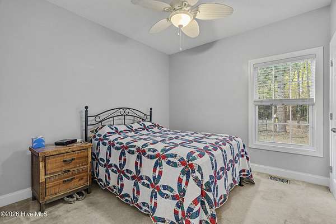
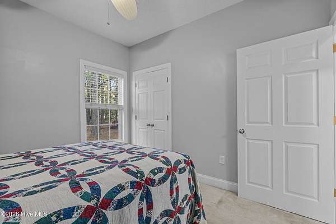
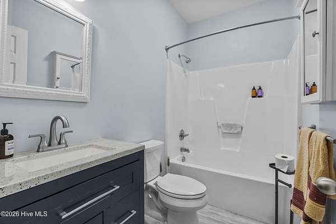
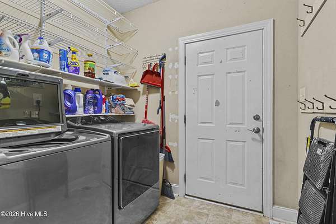
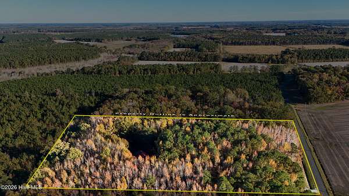
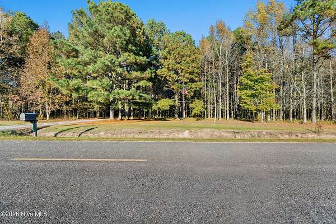
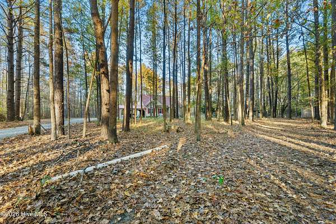
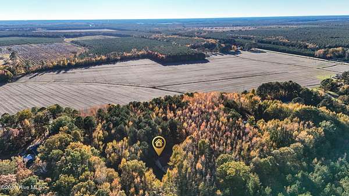
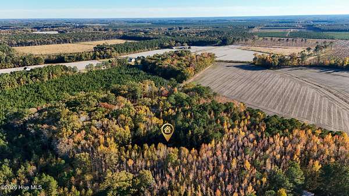
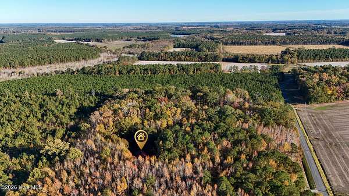
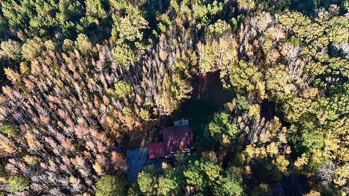
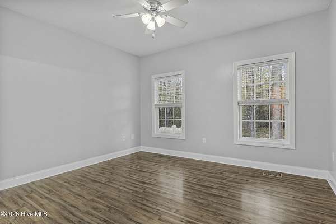
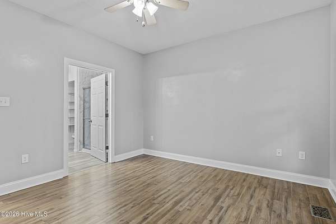
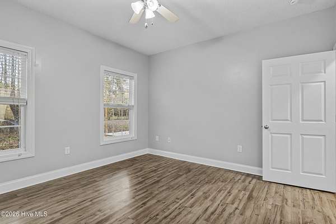
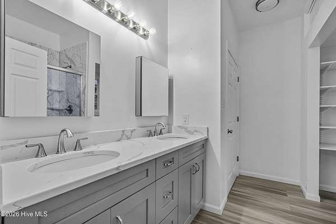
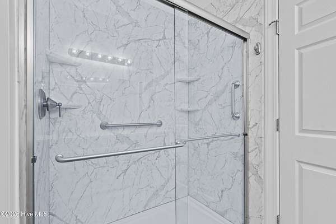
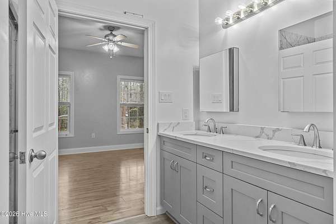
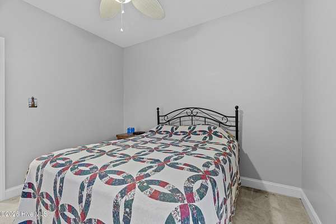
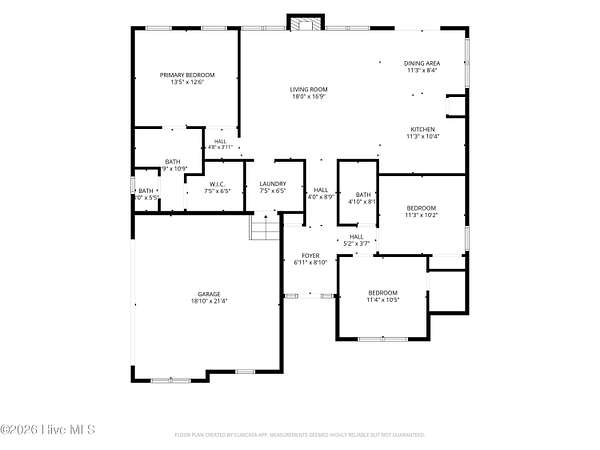
4.84 ACRES. PRIVACY. STORAGE. ROOM TO ROAM. If you've been searching for a property where you can spread out, park your RV, store your toys, and still have plenty of privacy-STOP SCROLLING! This 3-bedroom, 2-bath home sits on a beautiful 4.84-acre wooded retreat with features that are hard to find all in one place. Inside, you'll find fresh paint throughout, an open-concept kitchen/dining/living area, a gas fireplace, and a newly remodeled primary bathroom. The kitchen features stainless steel appliances, including refrigerator, range, dishwasher, and built-in microwave. Washer and dryer convey! Then step outside-and the possibilities really open up. Oversized 2-car carport + 2-car garage Plenty of room for an RV, boat, trailers & outdoor toys 18x25 detached powered shed/workshop Two separate driveways Two additional storage sheds Large fenced backyard area 4.84 acres of privacy and space Whether you want a private homestead, a place for your hobbies, room for your toys, or simply more breathing room from the neighbors, this property gives you options. Properties offering this much land, privacy, parking, and storage don't come along every day. Come see why this one deserves a closer look!
Location
- Street address
- 319 Tuggie Eure Rd
- County
- Gates County
- Zip code
- 27935
- Elevation
- 36 feet
Directions
From NC (US 17 to 158 West go 26.5 miles, turn right on Tuggie Eure for approx 1.5 miles. House is on the right) From VA (US 58 West to US 13 South, turn left on Tuggie Eure approx 0.3 miles. House is on the left)
Property details
- Acreage
- 4.84 acres
- Zoning
- A-1
- MLS #
- HMLS 100615489
- Posted
Property taxes
- 2026
- $2,415
Parcels
- 10-00676
Legal description
Book 377 Page 336
Details and features
Listing
- Type
- Residential
- Subtype
- Single Family Residence
Lot
- Features
- Wooded
Exterior
- Parking Spaces
- 2
- Parking
- Carport, Open, Paved or Surfaced
- Fencing
- Chain Link
- Pool
- Deck, Porch
- Structures
- Storage
Structure
- Stories
- 1
- Sewer
- Septic Tank
- Heating
- Fireplace(s), Heat Pump, Propane
- Cooling
- Central Air
- Materials
- Composition, Concrete, Wood Frame
- Roof
- Shingle
- Windows
- Storm Window(s)
Interior
- Room Count
- 5
- Rooms
- Bathroom x 2, Bedroom x 3
- Flooring
- Vinyl
- Fireplaces
- Yes
- Appliances
- Built-In Microwave, Dishwasher, Gas Oven, Refrigerator
- Security
- Security Lighting
- Features
- Blinds/Shades, Ceiling Fan(s), Gas Log, Master Downstairs, Pantry, Vaulted Ceiling(s), Walk-In Closet(s), Walk-In Shower
Property utilities
| Category | Type | Status |
|---|---|---|
| Water | Public | Available |
| Gas | Propane | Connected |
Nearby schools
| Name | Type |
|---|---|
| Buckland Elementary | Elementary |
| Central Middle School | Middle |
| Gates County Senior High | High |
Listing history
| Date | Event | Price | Change | Source |
|---|---|---|---|---|
| Nov 10, 2026 | New listing | $425,000 | — | HMLS |