Land with Home for Sale in Ashtabula, Ohio
3191 Stevens Rd, Ashtabula, OH 44004
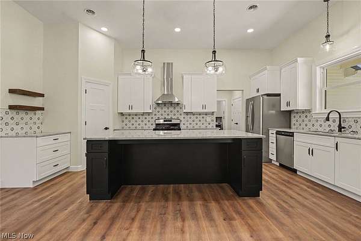
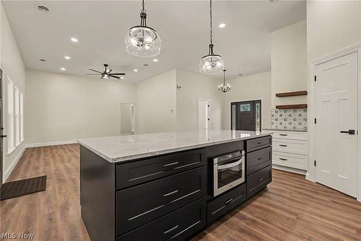
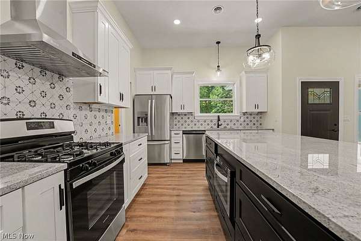
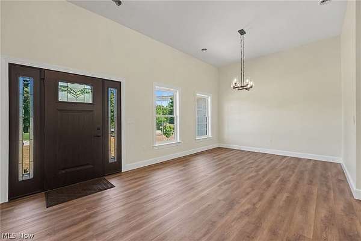
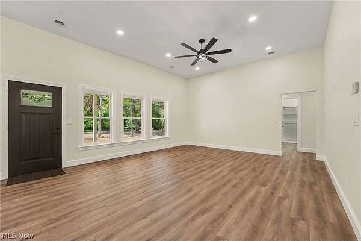
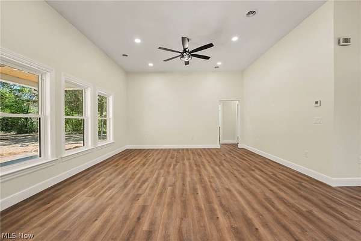
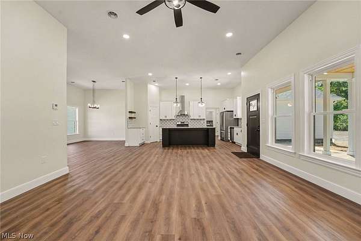
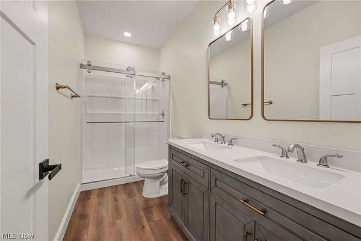
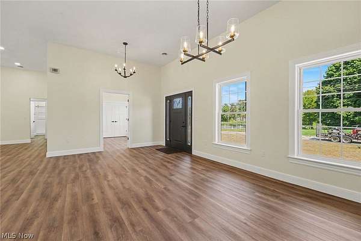
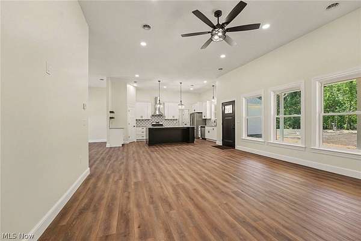
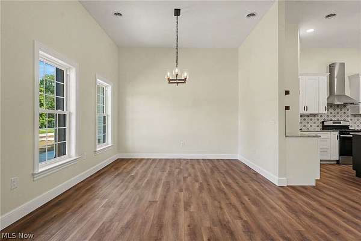
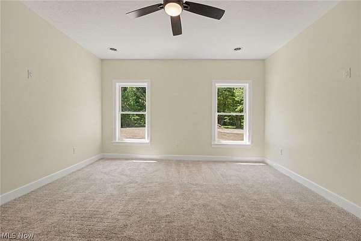
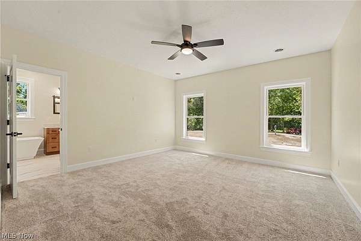
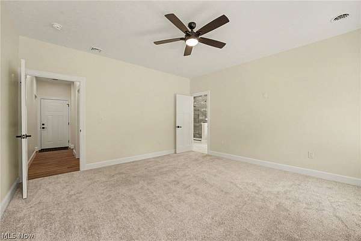
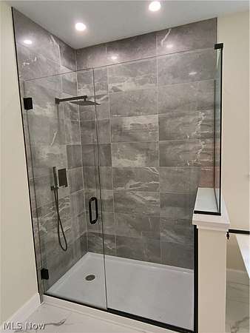
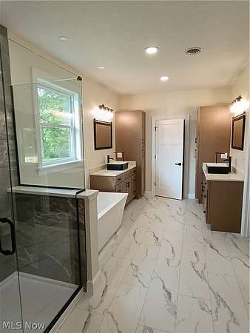
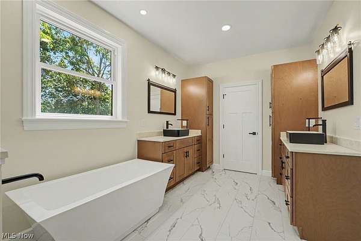
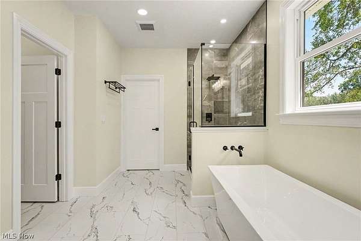
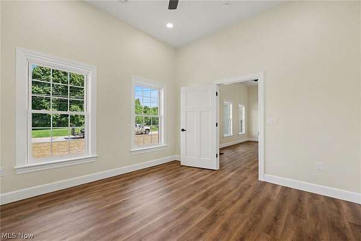
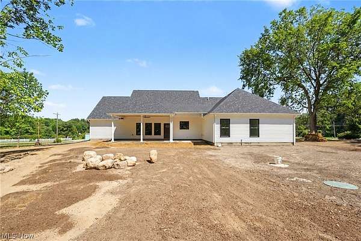
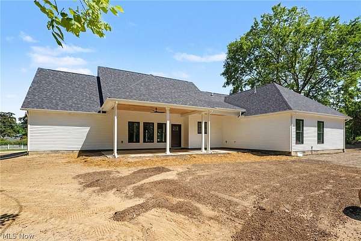
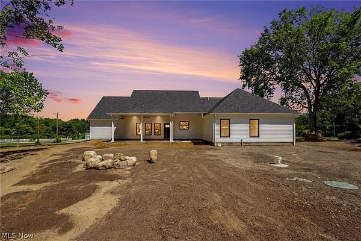
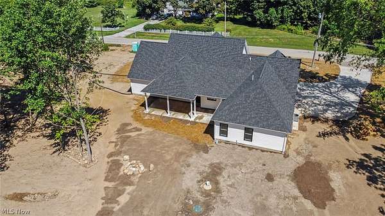
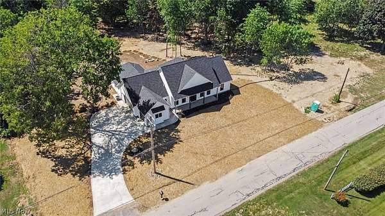
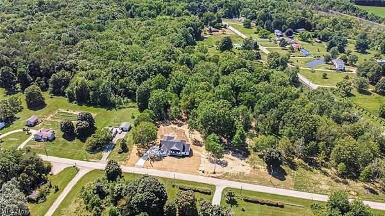
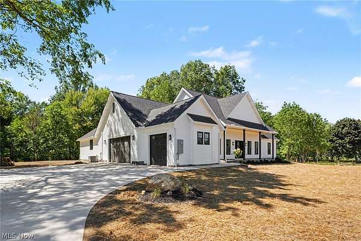
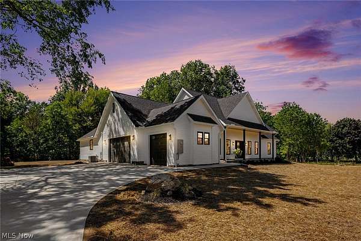
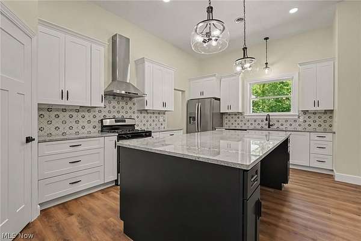
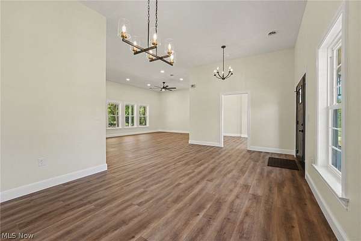
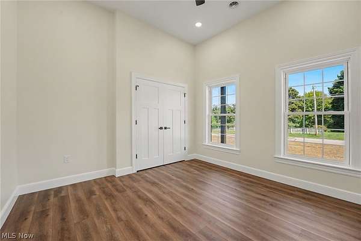
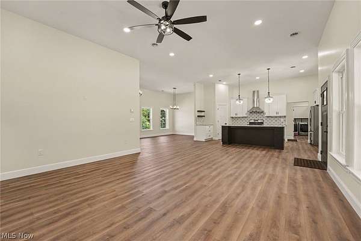
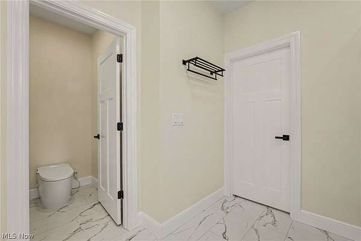
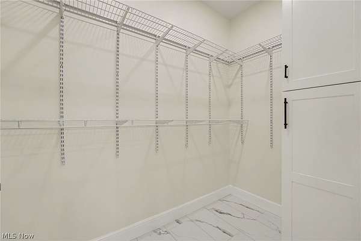
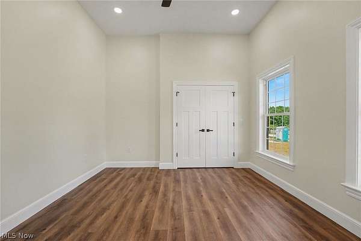
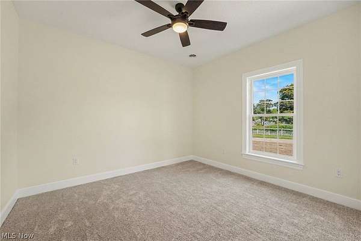
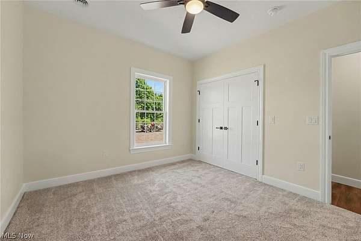
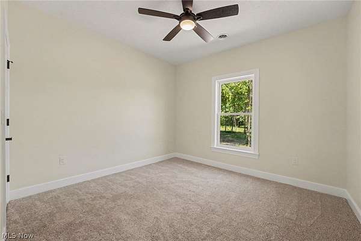
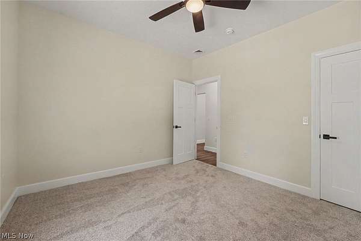
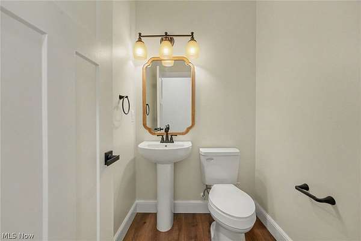
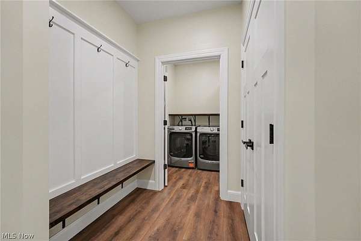
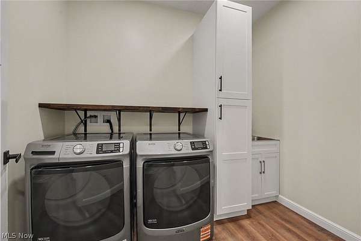
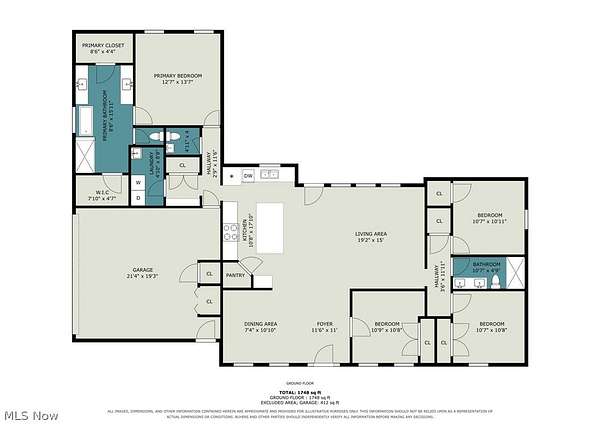
Stunning semi-custom, new build ranch home on over 3 acres! 3br's, 2 1/2 baths, open floor plan, dining room, foyer, office, and custom kitchen w/oversized island, pantry and coffee bar. Includes all new stainless steel appliances. There is also a laundry and mud room. The large Main Bedroom overlooks the private back yard and includes a glamour master bath with his and hers vanities and walk in closets. The custom glass shower must be seen to be believed! Outside there is a double wide concrete drive and sidewalks, a 3 car attached garage, a large front porch and custom back porch with tongue and groove wood ceilings. The extra large back porch is plumbed for an outdoor kitchen! Tons of closets and storage in this beautiful home. See the attached photos and virtual tours for more details. Thinking of building your dream home! Look at this beautiful home and Think again!
Location
- Street address
- 3191 Stevens Rd
- County
- Ashtabula County
- Zip code
- 44004
- School district
- Buckeye LSD Ashtabula - 402
- Elevation
- 765 feet
Directions
Rt 84 East of Blake Rd to Stevens Rd. 1st house on the right
Property details
- Acreage
- 3.09 acres
- MLS #
- NEOHREX 5235108
- Posted
Parcels
- 030050000800
Details and features
Listing
- Type
- Residential
- Subtype
- Single Family Residence
- Franchise
- Berkshire Hathaway Home Services
Lot
- Features
- Back Yard, Front Yard, Landscaped, Many Trees, Paved
Exterior
- Parking
- Driveway, Garage, Open
- Pool
- Porch
- Structures
- Storage
- Features
- Fire Pit, Private Yard
Structure
- Condition
- Under Construction
- Style
- Colonial, Ranch
- Stories
- 1
- Water
- Public
- Sewer
- Mound Septic
- Heating
- Natural Gas
- Cooling
- Central Air
- Materials
- Attic Crawl Hatchways Insulated, Blown In Insulation, Concrete, Lap Siding, Vinyl Siding
- Roof
- Asphalt, Fiberglass
Interior
- Room Count
- 11
- Rooms
- Bathroom x 3, Bedroom x 3, Dining Room, Kitchen, Laundry Room x 2
- Appliances
- Dishwasher, Dryer, Microwave, Range, Refrigerator, Washer
- Features
- Ceiling Fans, Chandelier, Double Vanity, Eat In Kitchen, Entrance Foyer, Granite Counters, High Ceilings, His And Hers Closets, Kitchen Island, Multiple Closets, Open Floorplan, Pantry, Primary Downstairs, Recessed Lighting, Soaking Tub, Stone Counters, Walk In Closets
Property utilities
| Category | Type | Status |
|---|---|---|
| Gas | Natural Gas | Connected |
Listing history
| Date | Event | Price | Change | Source |
|---|---|---|---|---|
| Sept 29, 2026 | Price drop | $608,900 | $20,000 -3.2% | NEOHREX |
| Sept 9, 2026 | Price drop | $628,900 | $20,000 -3.1% | NEOHREX |
| Aug 9, 2026 | New listing | $648,900 | — | NEOHREX |