Land with Home for Sale in Waubun, Minnesota
3196 264th Ave, Waubun, MN 56589
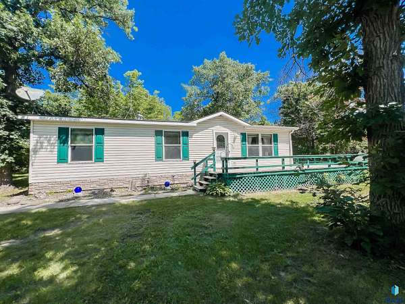
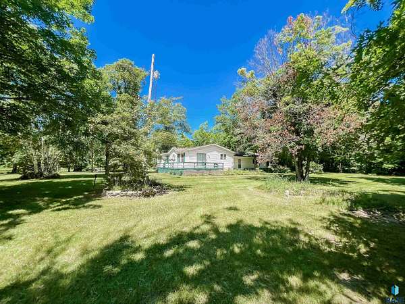
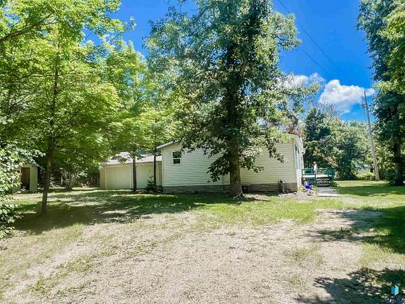
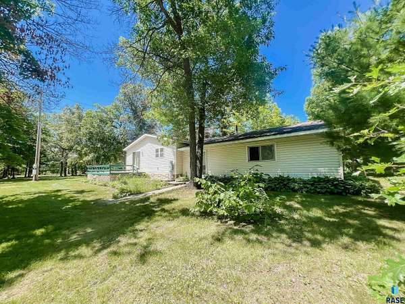
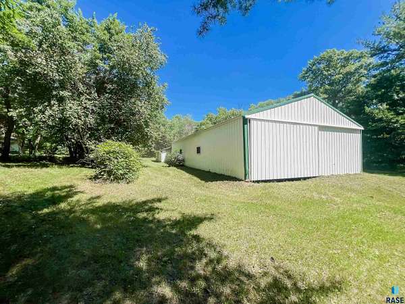
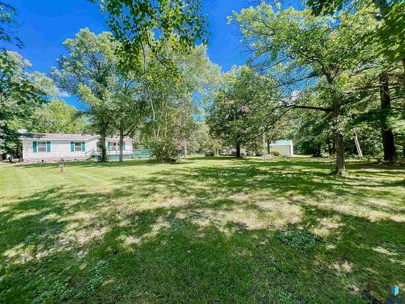
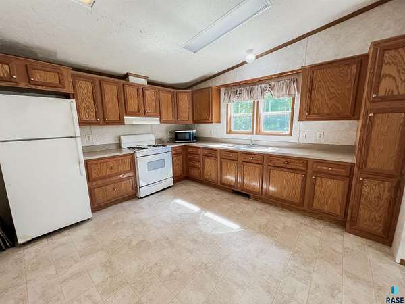
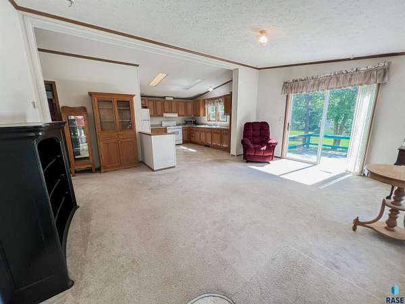
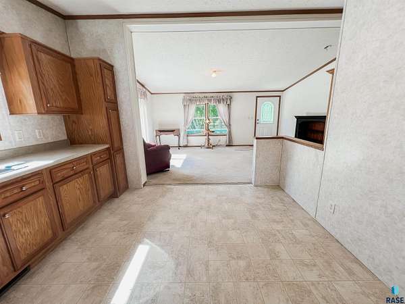
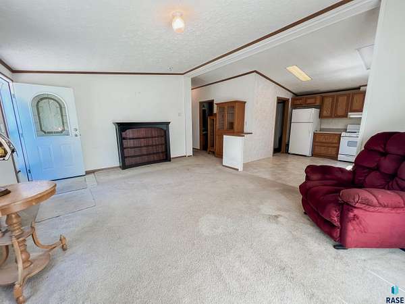
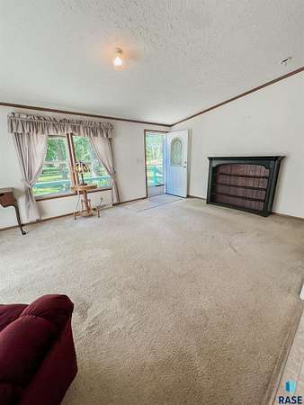
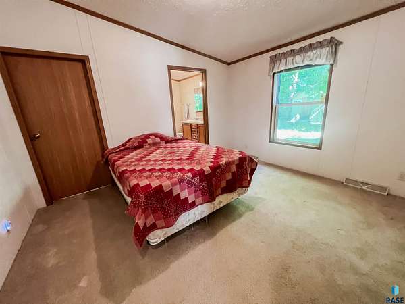
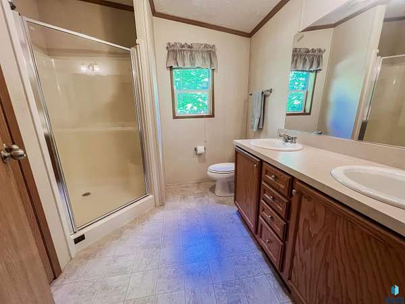
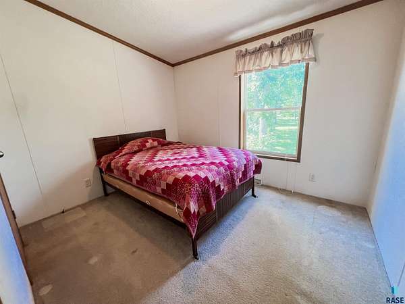
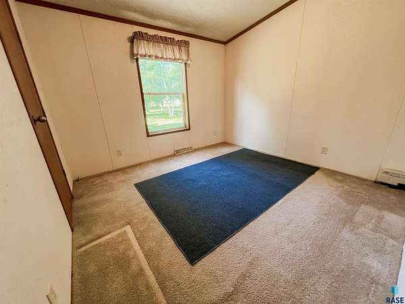
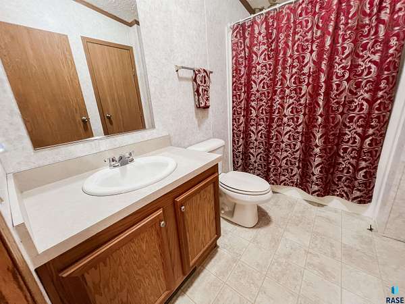
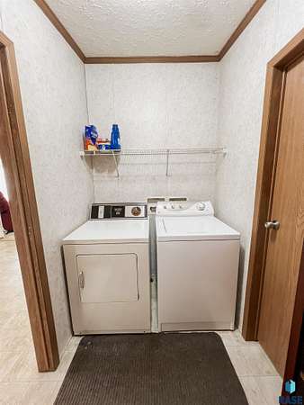
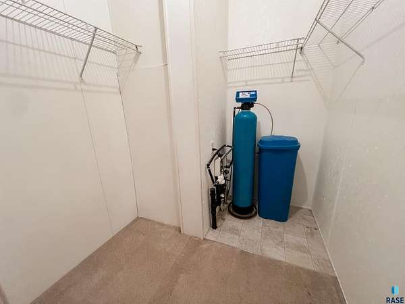
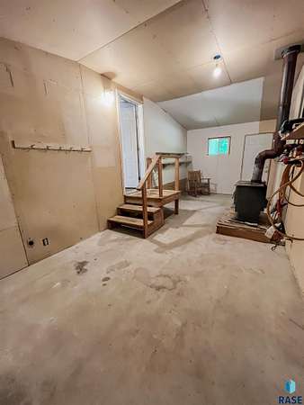
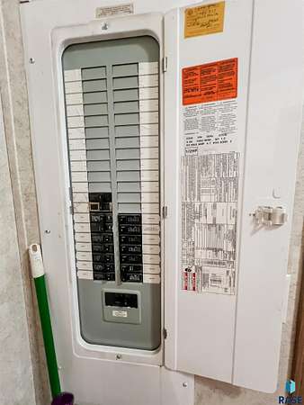
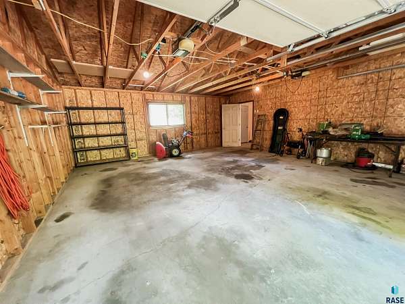
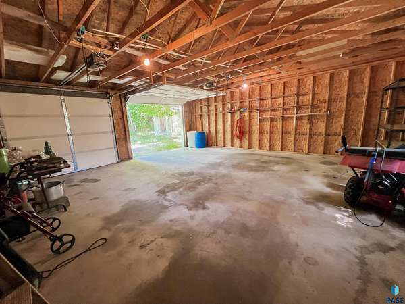
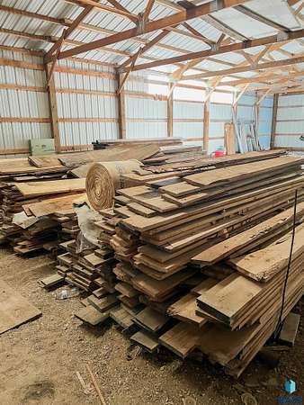
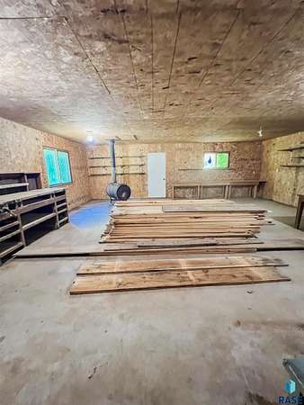
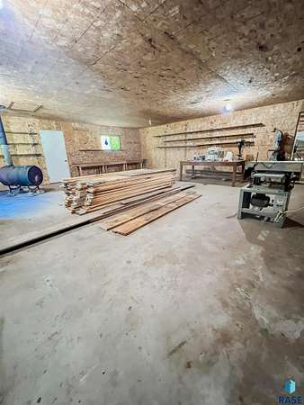
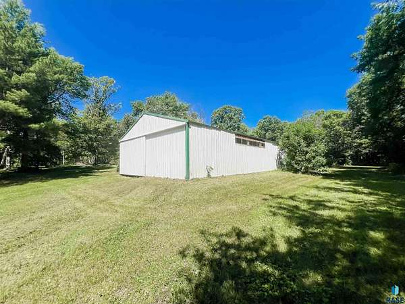
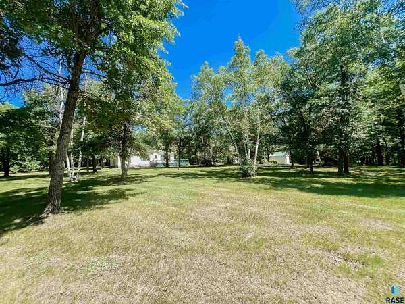
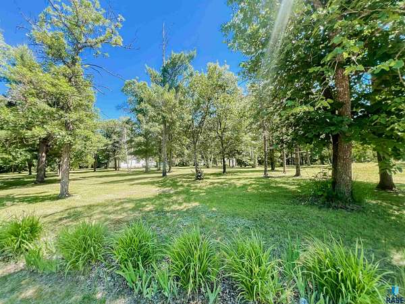
Escape to the peace and privacy of country living on this picturesque acreage conveniently located off Highway 113. This property offers 4.01 acres of tranquility with a 2005 home, attached double garage, and impressive outbuildings. The well-maintained three-bedroom, two-bath home features a spacious floor plan with the ease of forced-air heat, central air, and a 200-amp electrical service. The primary bedroom has a large walk-in closet and spacious 3/4 bathroom with double vanity. Two additional bedrooms, a full bath, and laundry also highlight this home. The kitchen has plenty of cabinetry with a gas stove. A patio door opens to a generous wrap-around deck. An oversized double attached garage is connected to the home by a large breezeway, offering convenience and additional functional space. Whether you're looking for storage, a workshop, or room for hobbies, this property is ready to impress. The 60' x 30' post-frame building is complemented by an attached 26' x 26' wood shop featuring concrete floors, electricity, and a wood-burning stove - ideal for woodworking, projects, or year-round use. If you've been searching for an acreage that combines comfortable living, exceptional outbuildings, and a peaceful country setting, this one is for you. Seller is Licensed MN Realtor.
Location
- Street address
- 3196 264th Ave
- County
- Mahnomen County
- Zip code
- 56589
- Elevation
- 1,542 feet
Directions
Property is 14 miles East of Waubun just off of Hwy 113. Turn North to Property.
Property details
- Acreage
- 4 acres
- MLS #
- RASE 22604955
- Posted
Property taxes
- Recent
- $854
Parcels
- 12-4000100
Legal description
Sec 32 Twp 143 Rang 40 SWIFT'S SUBD THE S-RLY 500.00' OF THE E-RLY 350.00' OF SE4 SW4 SEC 23.
Details and features
Listing
- Type
- Residential
- Subtype
- Single Family Residence
- Franchise
- RE/MAX International
Lot
- Features
- Wooded
Exterior
- Pool
- Deck
Structure
- Style
- Ranch
- Water
- Private
- Sewer
- Septic Tank
- Heating
- Propane
- Cooling
- Central Air
- Materials
- Vinyl Siding
- Roof
- Composition
Interior
- Room Count
- 5
- Rooms
- Bathroom x 2, Bedroom x 3, Laundry Room
- Flooring
- Carpet, Vinyl
- Appliances
- Dryer, Microwave, Range, Refrigerator, Washer
- Features
- 3+ Bedrooms Same Level, Main Floor Laundry, Master Bath, Vaulted Ceiling(s)
Property utilities
| Category | Type | Status |
|---|---|---|
| Gas | Propane | Connected |
Listing history
| Date | Event | Price | Change | Source |
|---|---|---|---|---|
| Aug 22, 2026 | Under contract | $219,000 | — | RASE |
| July 6, 2026 | New listing | $219,000 | — | RASE |