Land with Home for Sale in Osceola, Wisconsin
32 256th St, Osceola, WI 54020
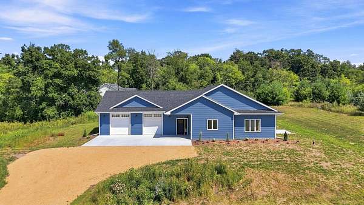
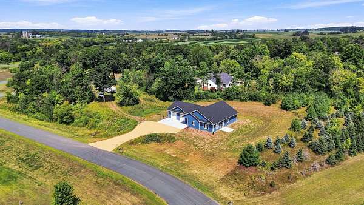
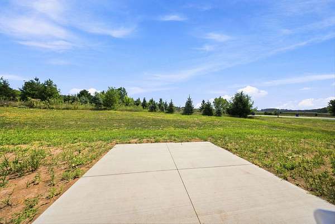
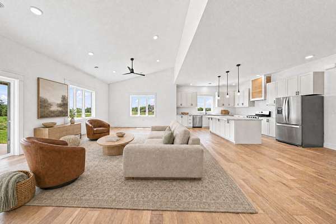
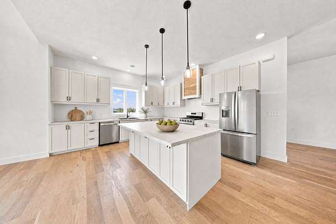
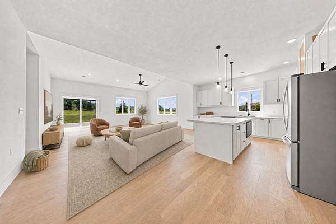
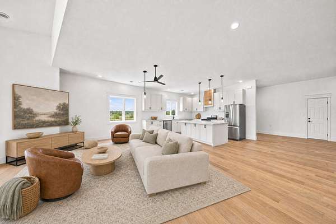
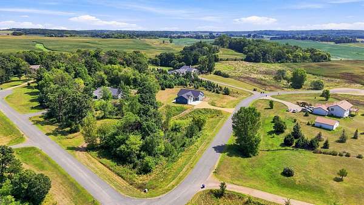
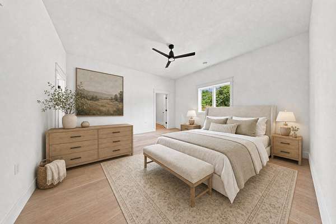
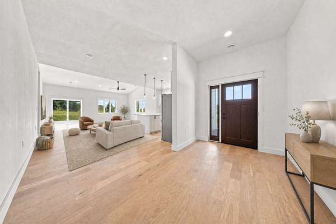
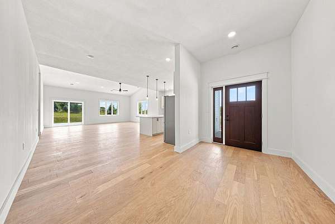
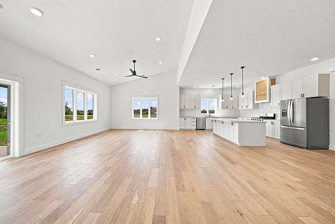
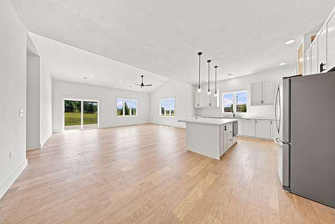
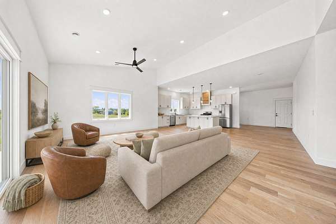
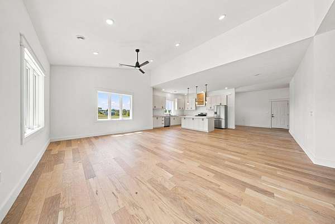
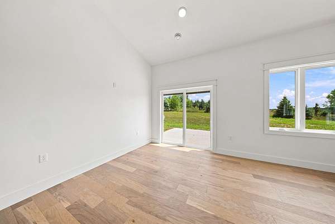
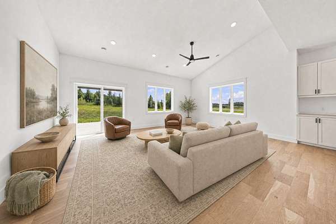
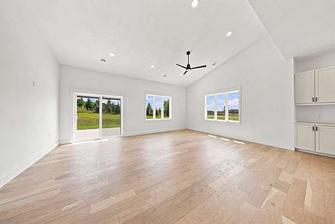
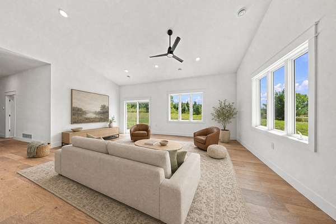
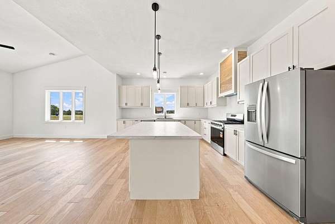
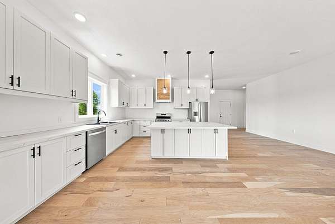
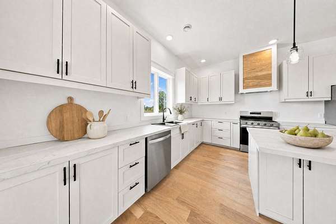
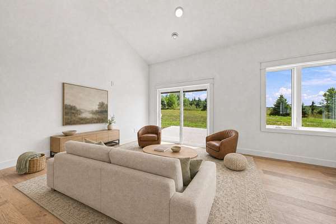
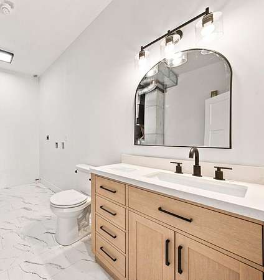
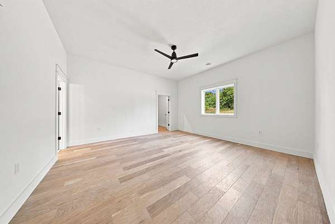
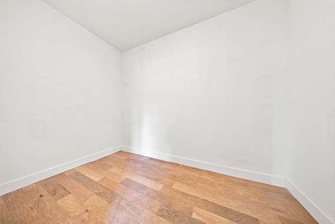
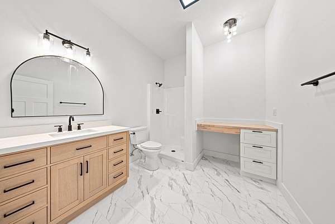
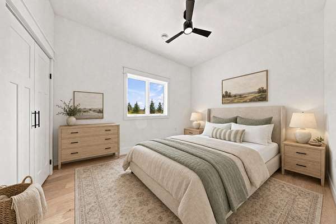
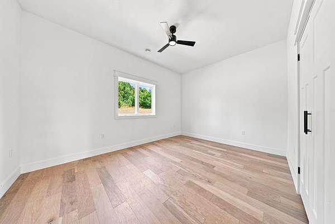
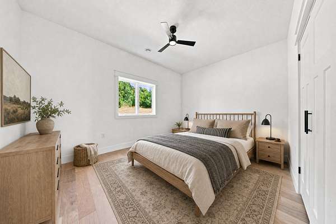
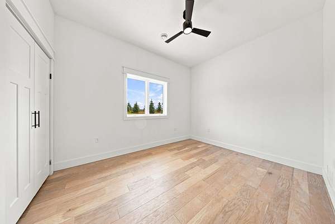
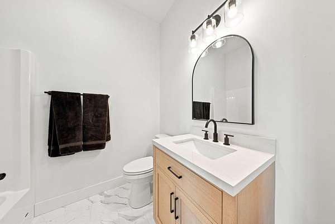
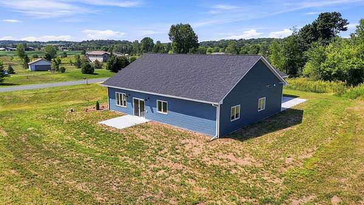
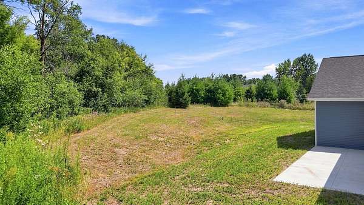
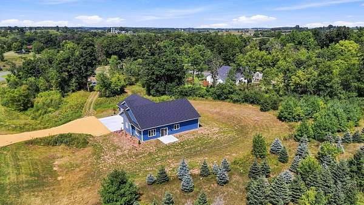
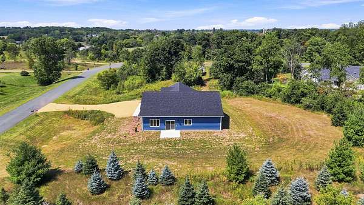
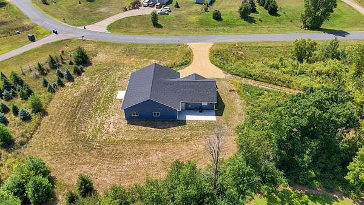
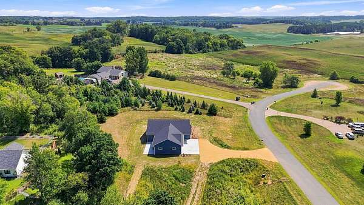
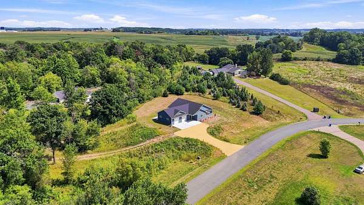
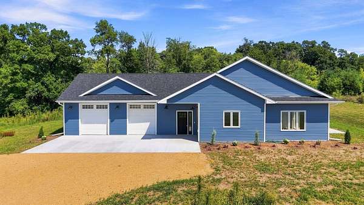
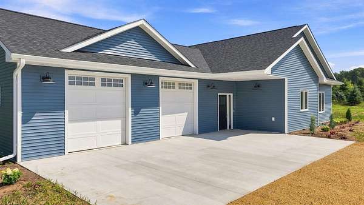
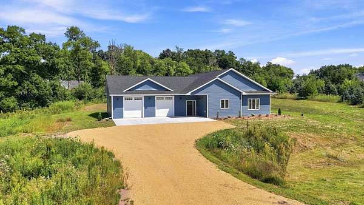
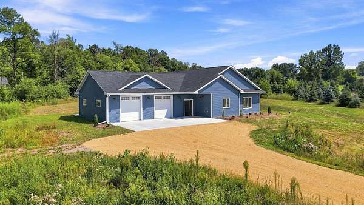
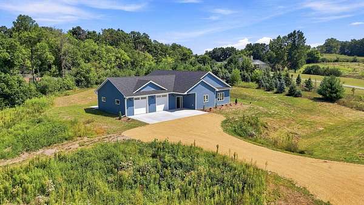
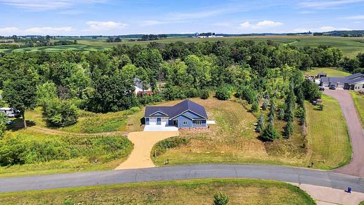
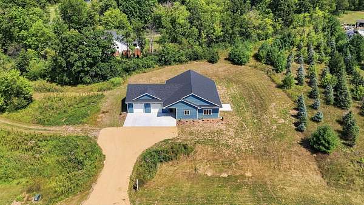
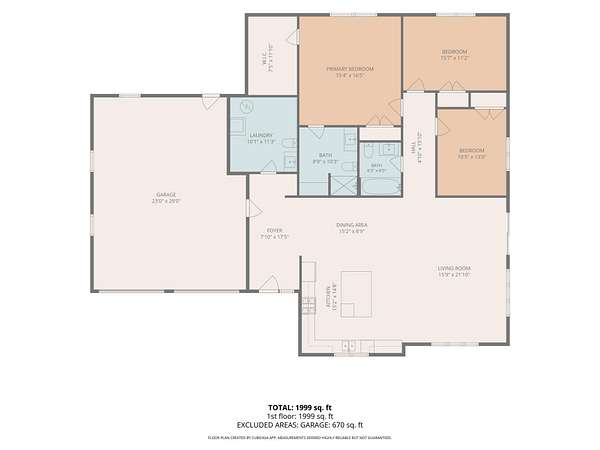
Imagine coming home to two peaceful acres and a brand new home where everything you need is on one level. From the moment you step inside, the bright, open layout and impressive 10 foot ceilings make the space feel airy, welcoming, and ready for the way you live. The kitchen is the heart of it all, with Whirlpool stainless steel appliances and an easy flow into the generous dining and living spaces. Picture busy weeknight dinners, holiday gatherings, and relaxed evenings with friends, all in one beautifully finished space. This thoughtfully designed home offers 3 bedrooms and 3 bathrooms, giving everyone room to spread out and recharge, with single level living that keeps daily life simple and comfortable for years to come. The oversized attached 2 car garage, with extra large doors, makes parking, storage, and projects a breeze. Out back, two concrete patios invite you to enjoy morning coffee, evening sunsets, and quiet time surrounded by your own country setting. And with a 38 x 20 concrete garage pad, there's room for an RV, boat, or trailer, or a head start on a future building project. Thoughtful design, quality finishes, and wide open space come together in a home that's brand new and ready to enjoy from day one. No renovations. No waiting. Just room to live, starting now.
Location
- Street address
- 32 256th St
- County
- Polk County
- Zip code
- 54020
- School district
- Osceola
- Elevation
- 961 feet
Directions
From Somerset, take Hwy 35 North toward Osceola. Turn right (east) onto 4th Avenue. Continue through the roundabout; 4th Avenue becomes 256th Street. Continue to property at 32 256th St, on the left.
Property details
- Acreage
- 2 acres
- Zoning
- Residential-Single Family
- MLS #
- RMLS 7129590
- Posted
Property taxes
- 2026
- $470
Parcels
- 022012130800
Details and features
Listing
- Type
- Residential
- Franchise
- Keller Williams Realty
Lot
- Features
- Irregular Lot, Tree Coverage-Medium
Exterior
- Parking
- Driveway, Garage, Garage-Attached, Open
- Pool
- Patio
Structure
- Condition
- Under Construction
- Water
- Private, Well
- Sewer
- Private Sewer
- Heating
- Forced Air
- Cooling
- Central Air
- Materials
- Frame
- Roof
- Shingle
Interior
- Rooms
- Bathroom x 3, Bedroom x 3, Laundry Room
- Appliances
- Dishwasher, Dryer, Microwave, Range, Refrigerator, Stainless Steel Appliances, Washer, Water Heater-Gas
- Features
- 3 BR On One Level, Main Floor Bedroom, Main Floor Laundry, Main Floor Primary, Primary BDR Suite
Listing history
| Date | Event | Price | Change | Source |
|---|---|---|---|---|
| Oct 12, 2026 | Price drop | $475,000 | $24,900 -5% | RMLS |
| Sept 1, 2026 | Price drop | $499,900 | $25,100 -4.8% | RMLS |
| Aug 20, 2026 | New listing | $525,000 | — | RMLS |