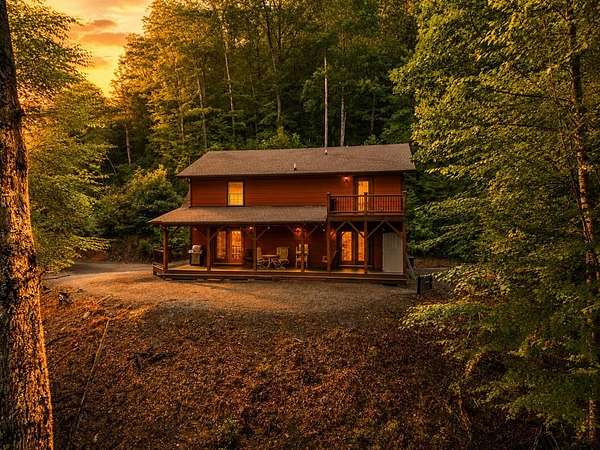
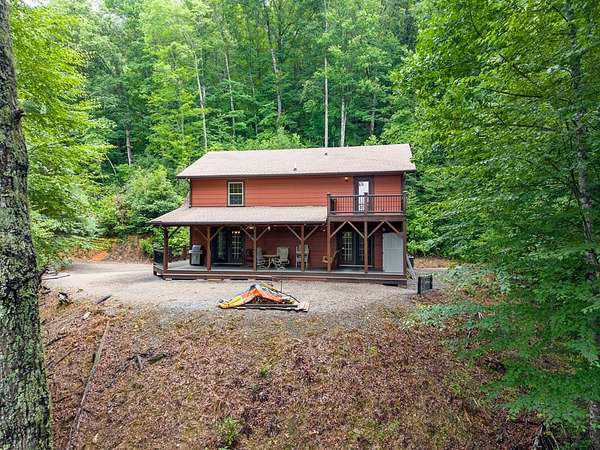
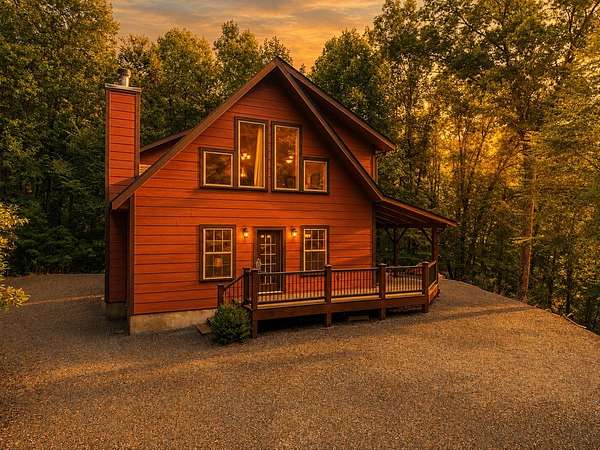
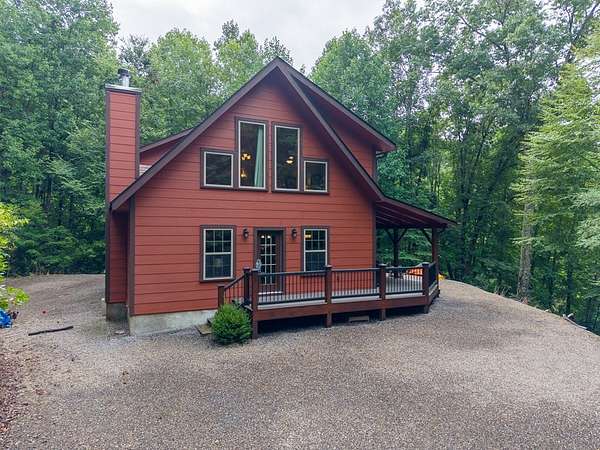
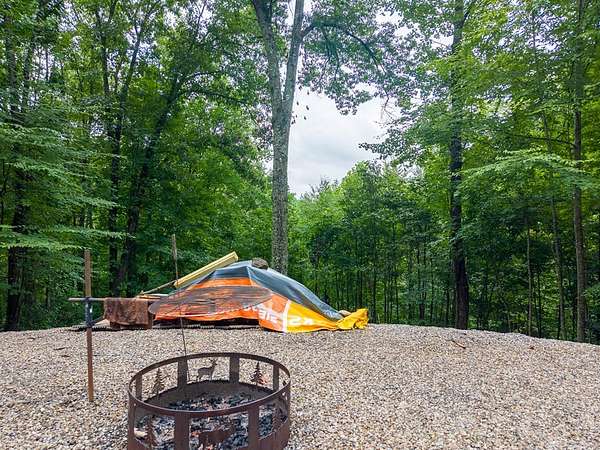
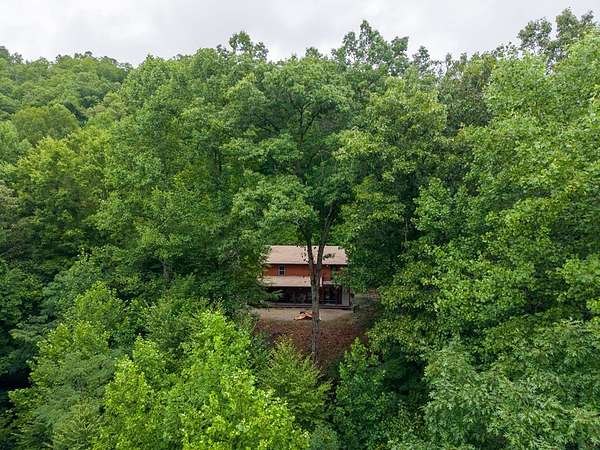
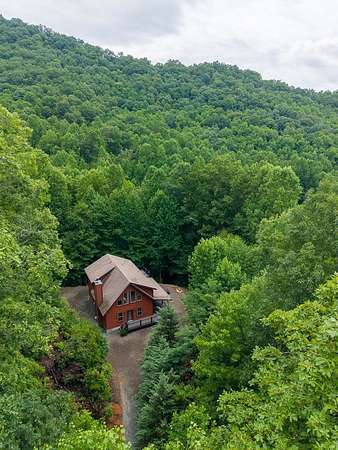
Land with Home for Sale in Whittier, North Carolina
32 Grand View Estates Dr, Whittier, NC 28789
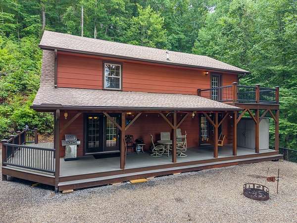
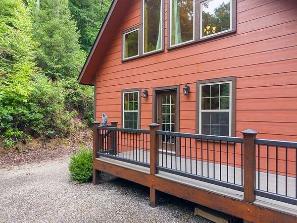
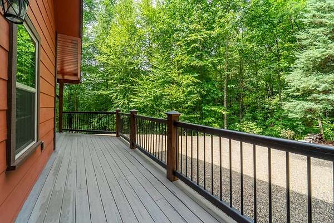
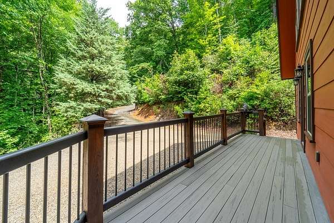
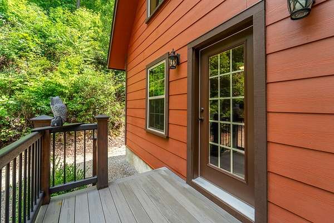
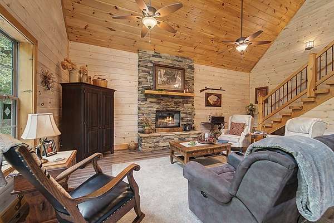
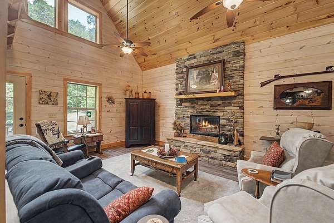
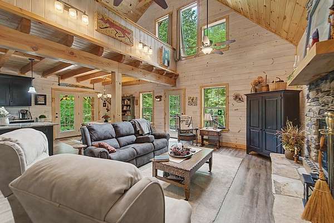
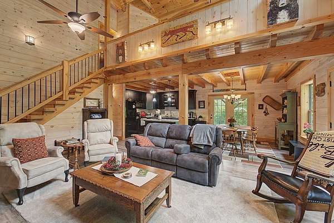
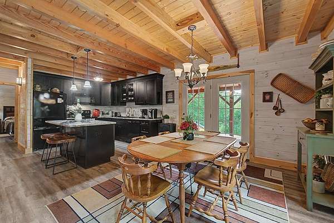
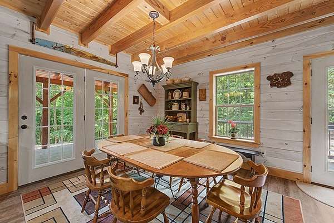
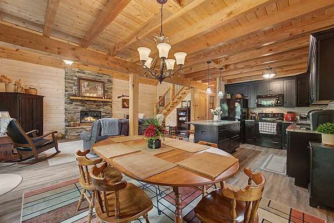
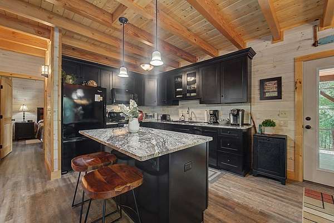
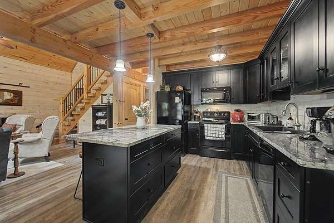
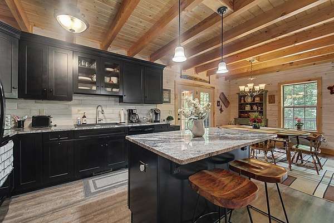
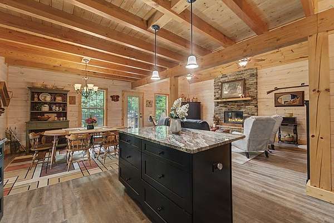
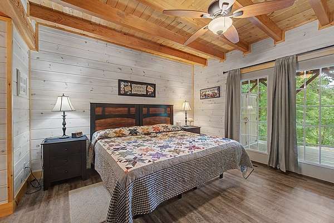

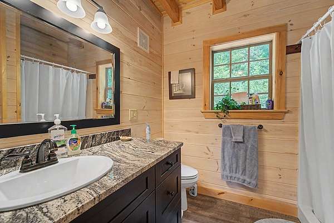
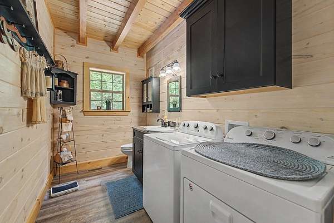
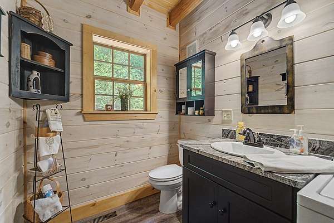
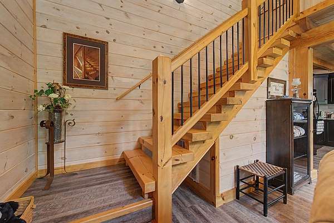
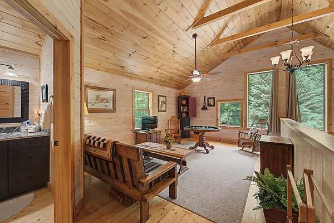
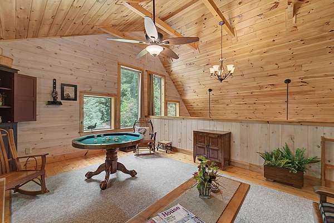
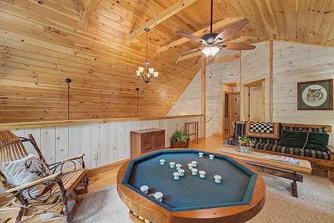
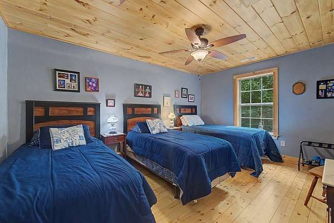
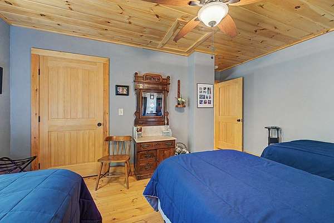
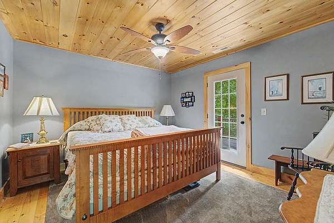
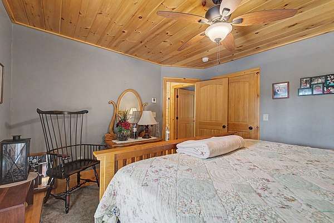
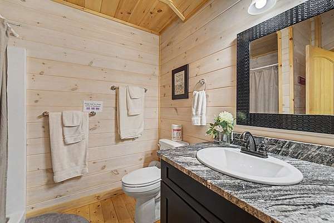
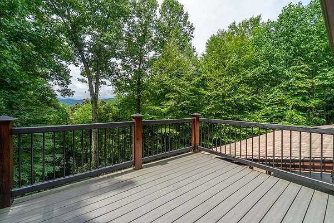
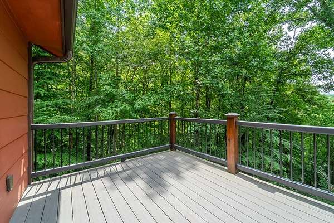
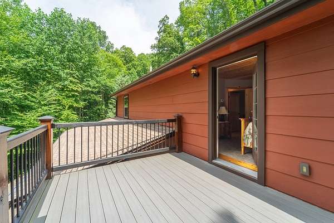
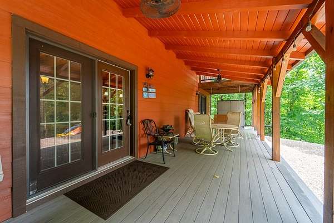
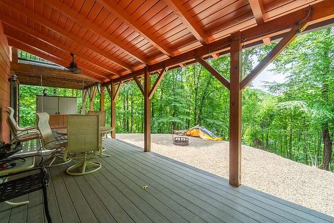
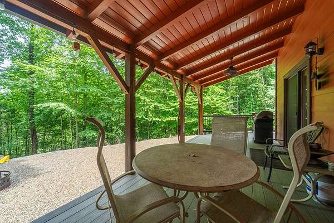
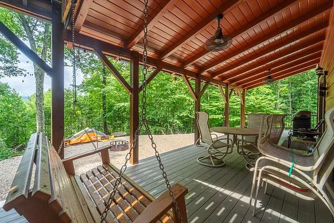
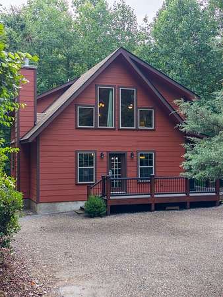
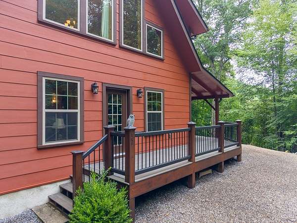
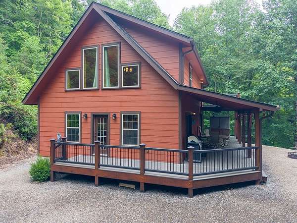
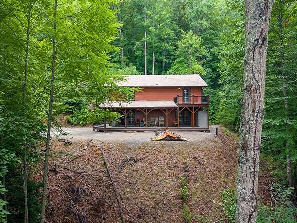
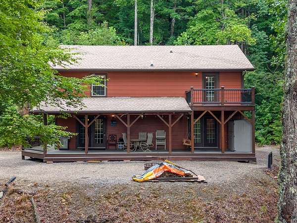
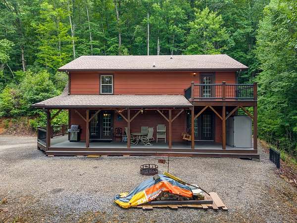
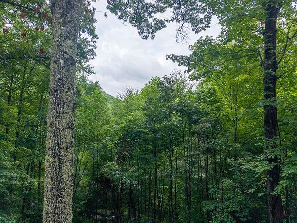
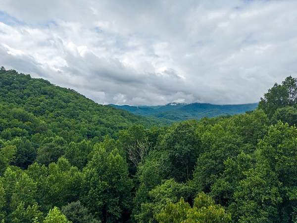
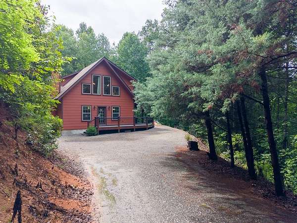
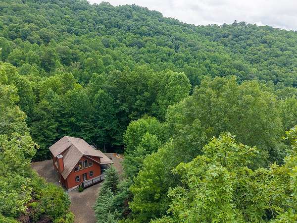
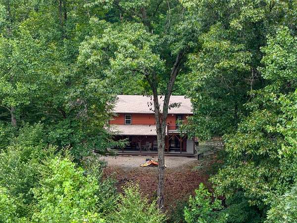
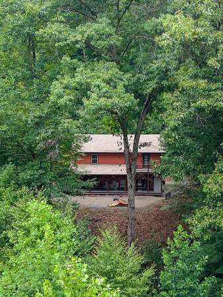
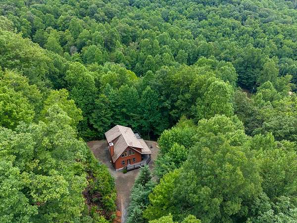
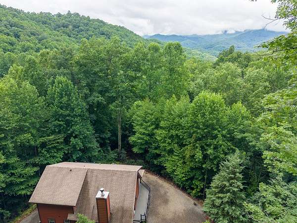
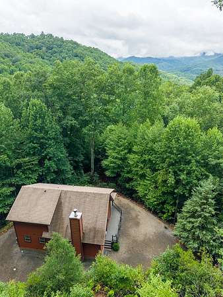
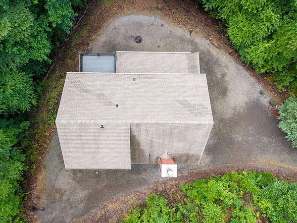
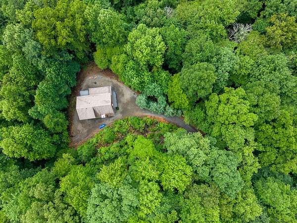
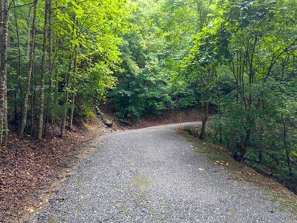
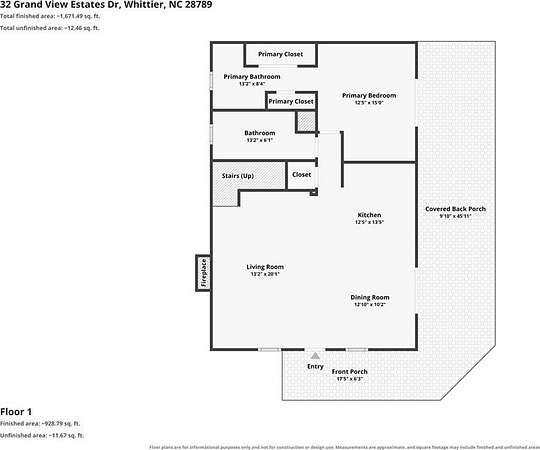
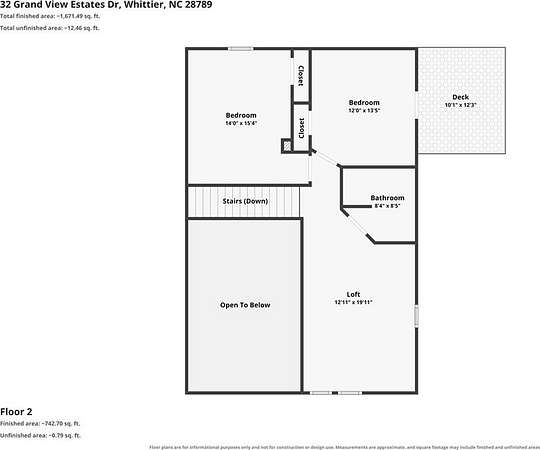
Love the look of a log cabin but not the maintenance? This custom mountain home offers the best of both worlds with low-maintenance HardiPlank siding and Trex decking while showcasing the warmth and character of exposed wood interiors and massive timber rafters. The open floor plan features a spacious kitchen with a large island, breakfast bar, granite countertops, abundant cabinetry, and generous counter space adjoining the dining area. The vaulted great room is highlighted by a stunning wood-burning fireplace with a gas starter. The main-level primary suite offers dual closets, an ensuite bath, and direct access to the 10x40 covered deck. Also on the main level are the laundry room and half bath. Upstairs you'll find two guest bedrooms, a full bath, and a spacious loft overlooking the great room that's perfect for a game room, home office, or additional sleeping area. One guest bedroom opens onto a private deck with mountain views. Additional features include a heated and cooled encapsulated crawlspace, encapsulated attic, level parking, and a low-maintenance yard. Enjoy easy year-round access w/ no steep or winding roads, all within minutes to all the area's popular attractions!
Location
- Street address
- 32 Grand View Estates Dr
- County
- Jackson County
- Zip code
- 28789
- Community
- Grand View Estates
- Elevation
- 2,253 feet
Directions
Bradley Branch to end. Development is gated, you will need a code. Driveway is the first drive on your right as soon as you go thru the gate. There is a cable across the driveway, please be sure to put that back up when you are leaving
Property details
- Acreage
- 2.128 acres
- MLS #
- FBR 26048027
- Posted
Property taxes
- Recent
- $1,500
Expenses
- Homeowner Association Fee
- $600 annually
Parcels
- 7613935406
Details and features
Listing
- Type
- Residential
- Franchise
- Keller Williams Realty
Lot
- Vegetation
- Partially Wooded
- Features
- Level, Level Yard, Open Lot, Private, Rolling
Exterior
- Parking
- None
- Pool
- Deck, Porch
- Structures
- Storage
- Features
- Rustic Appearance
Structure
- Stories
- 2
- Basement
- Crawl Space
- Water
- Well
- Sewer
- Septic Tank
- Heating
- Electric, Heat Pump, Wood
- Cooling
- Central Air
- Materials
- Hardboard
- Roof
- Shingle
Interior
- Rooms
- Bathroom x 3, Bedroom x 3, Dining Room, Game Room
- Flooring
- Hardwood, Vinyl
- Fireplaces
- Yes
- Appliances
- Dishwasher, Dryer, Electric Oven/Range, Electric Water Heater, Microwave, Refrigerator, Washer, Water Filter System
- Features
- Breakfast Bar, Cathedral/Vaulted Ceiling, Ceiling Fan(s), Country Kitchen, Great Room, Kitchen Island, Kitchen/Dining Room, Large Master Bedroom, Main Level Living, Open Floorplan, Pantry, Primary On Main Level, Primary w/ Ensuite, Rec/Game Room
Listing history
| Date | Event | Price | Change | Source |
|---|---|---|---|---|
| July 27, 2026 | New listing | $649,000 | — | FBR |