Land with Home for Sale in Wappingers Falls, New York
32 Robinson Ln, Wappingers Falls, NY 12603
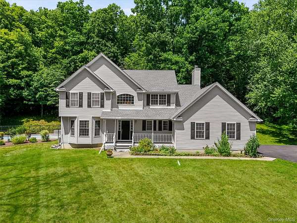
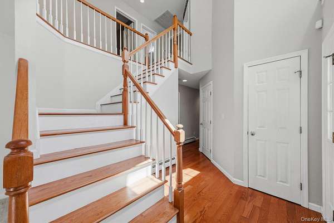
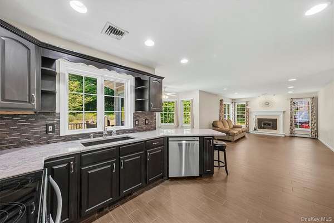
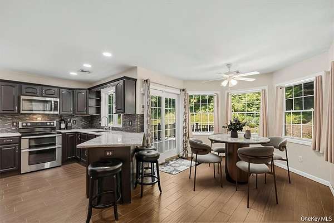
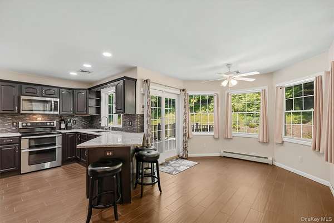
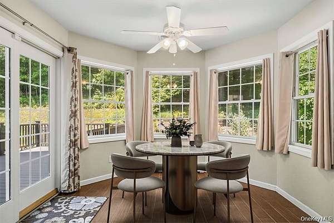
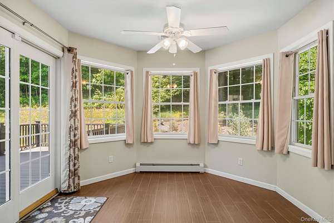
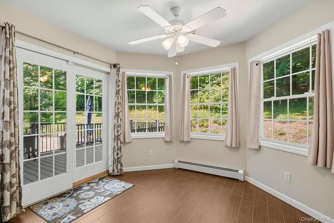
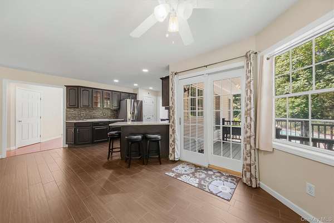
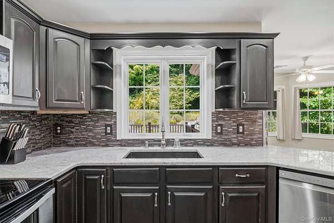
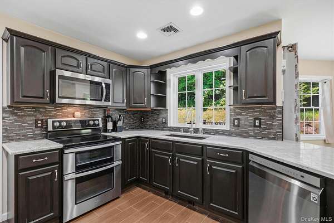
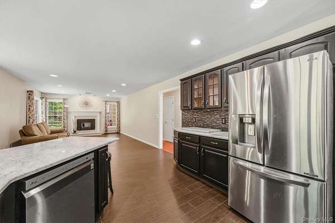
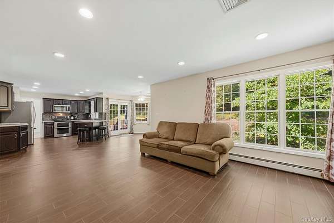
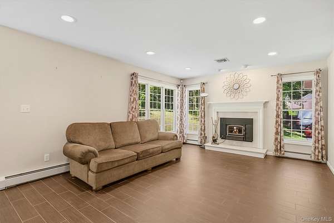
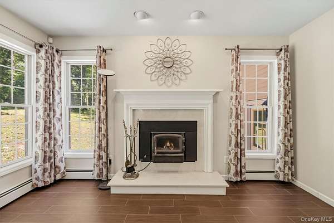
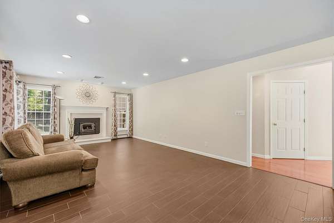
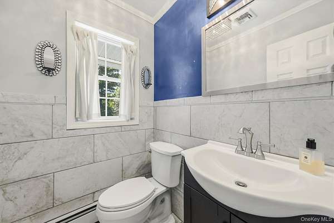
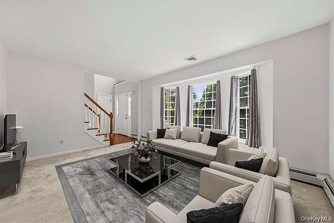
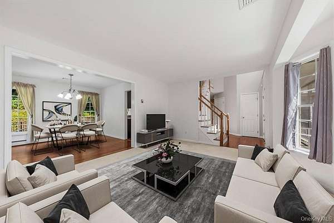
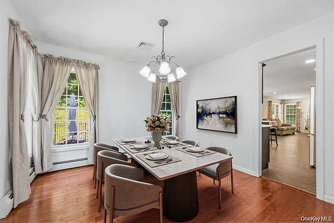
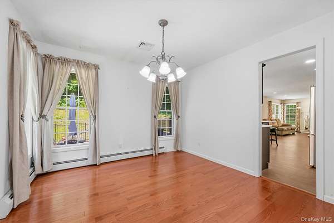
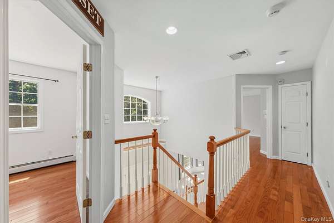
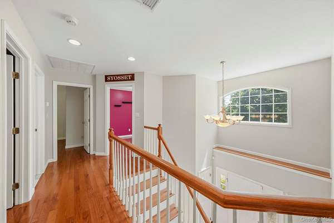
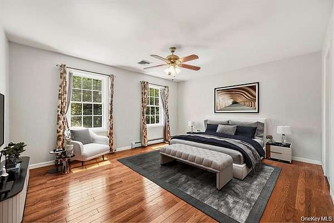
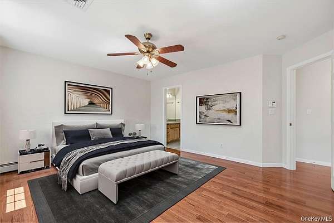
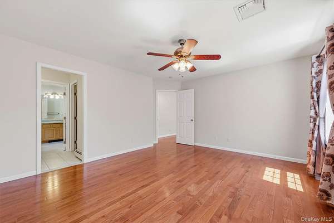
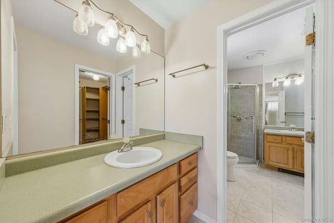
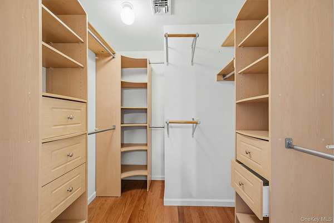
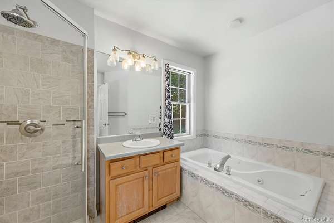
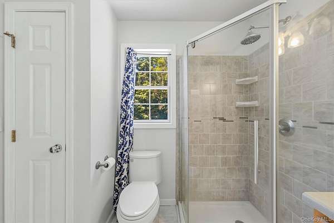
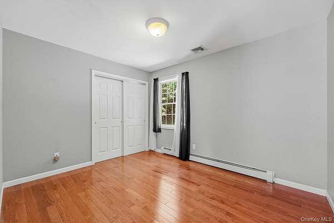
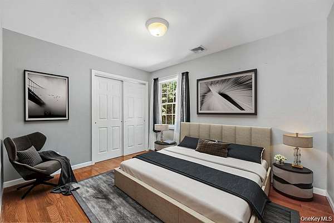
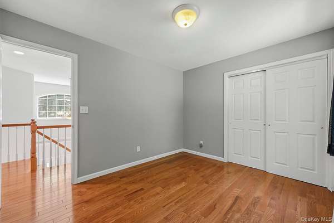
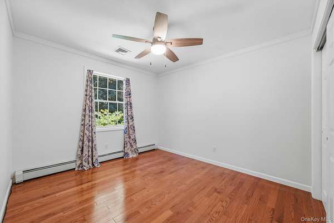
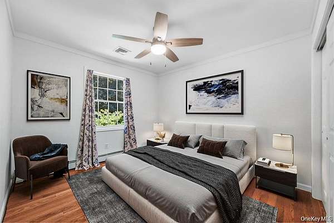
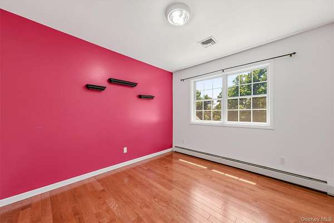
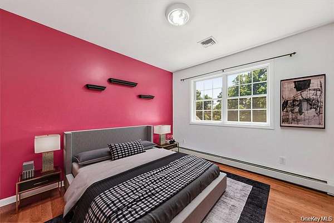
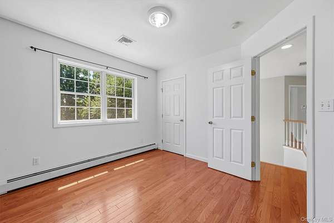
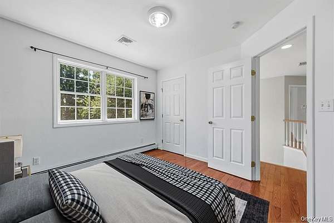
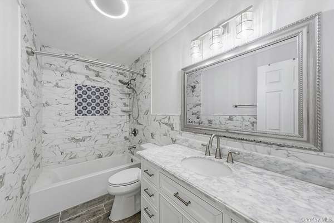
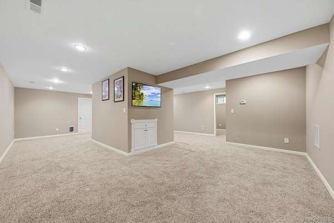
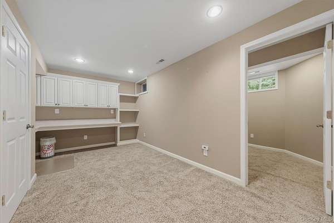
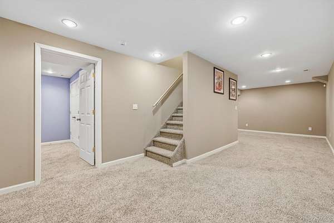
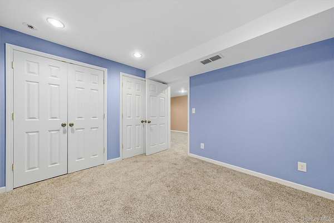
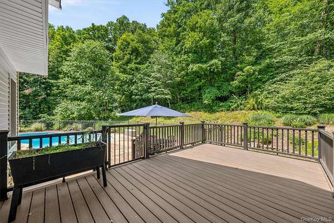
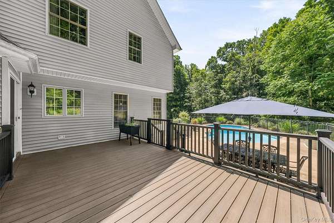
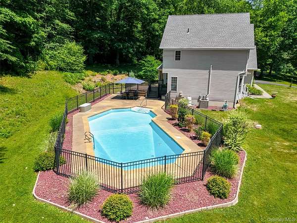
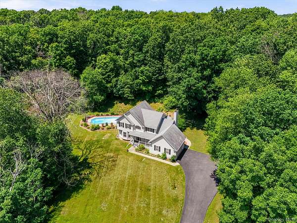
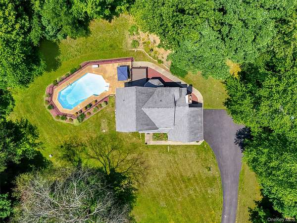
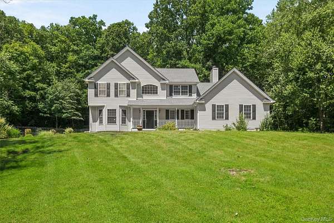
Welcome to 32 Robinson Lane, where timeless Colonial charm meets modern comfort on 5+ private acres. This beautifully maintained 4-bedroom, 2.5-bath home offers the perfect blend of elegant living spaces, functional design, and exceptional outdoor amenities. The main level features a grand living room, a formal dining room ideal for entertaining, and a chef's kitchen complete with granite countertops and stainless steel appliances, ample cabinetry, and a bright breakfast nook. A convenient half bath completes the first floor. Upstairs, you'll find all four generously sized bedrooms, including a spacious primary suite with its own private full bath, as well as an additional full hallway bathroom. The finished lower level provides two versatile finished rooms, offering endless possibilities for a home office, gym, media room, playroom, or guest space. Step outside through the sliding doors from the breakfast nook onto a beautiful deck overlooking the spectacle of your own backyard. Enjoy summer days relaxing by the stunning fenced-in saltwater inground pool, all surrounded by the peace and privacy of five picturesque acres. Completing the property is a two-car attached garage, adding both convenience and storage. Offering space, privacy, and exceptional amenities, 32 Robinson Lane is a place you'll be proud to call home.
Location
- Street address
- 32 Robinson Ln
- County
- Dutchess County
- Zip code
- 12603
- Community
- Strawberry Fields
- School district
- Arlington
- Elevation
- 336 feet
Property details
- Acreage
- 5.37 acres
- MLS #
- MLSLI 1020732
- Posted
Property taxes
- 2025
- $17,015
Parcels
- 133400-6459-01-057708-0000
Details and features
Listing
- Type
- Residential
- Subtype
- Single Family Residence
Lot
- Features
- Level, Part Wooded, Private
Exterior
- Parking
- Driveway, Garage
- Pool
- Deck, Patio, Porch
Structure
- Style
- Colonial
- Stories
- 2
- Basement
- Finished, Full
- Water
- Well
- Sewer
- Septic Tank
- Heating
- Hot Water, Oil, Steam
- Cooling
- Central Air
- Materials
- Vinyl Siding
Interior
- Room Count
- 9
- Rooms
- Basement, Bathroom x 3, Bedroom x 4, Dining Room
- Flooring
- Carpet, Hardwood, Tile
- Fireplaces
- Yes
- Appliances
- Dishwasher, Dryer, Electric Cooktop, Indirect Water Heater, Microwave, Refrigerator, Stainless Steel Appliance(s), Washer
- Features
- Built-In Features, Ceiling Fan(s), Chefs Kitchen, Crown Molding, Eat-In Kitchen, Formal Dining, Granite Counters, Pantry, Primary Bathroom, Walk-In Closet(s), Washer/Dryer Hookup
Nearby schools
| Name | Type | District |
|---|---|---|
| Noxon Road Elementary School | Elementary | Arlington |
| Union Vale Middle School | Middle | Arlington |
| Arlington High School | High | Arlington |
Listing history
| Date | Event | Price | Change | Source |
|---|---|---|---|---|
| Aug 7, 2026 | Under contract | $700,000 | — | MLSLI |
| July 14, 2026 | New listing | $700,000 | — | MLSLI |