Land with Home for Sale in Carrollton, Georgia
320 Laurel Lakes Dr, Carrollton, GA 30116
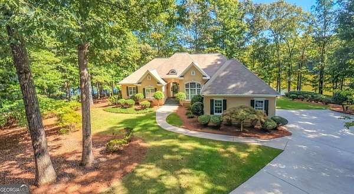
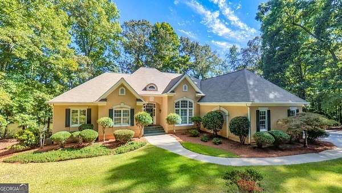
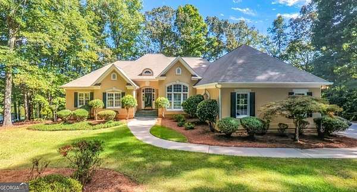
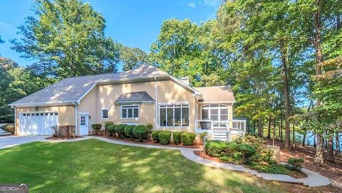
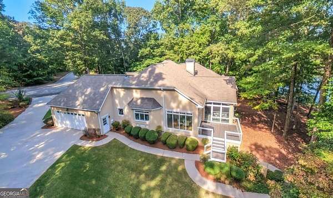
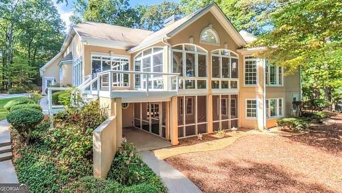
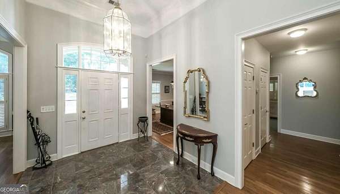
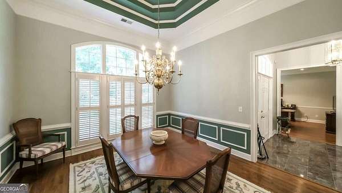
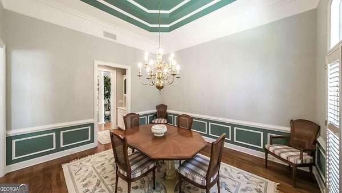
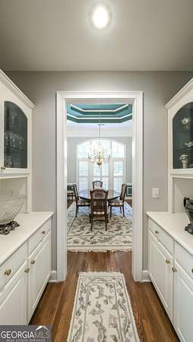
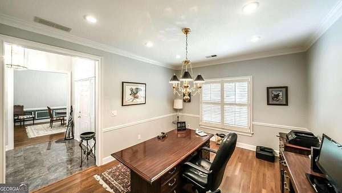
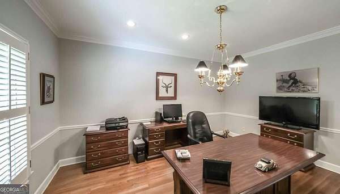
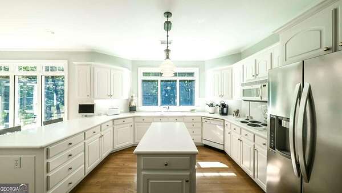
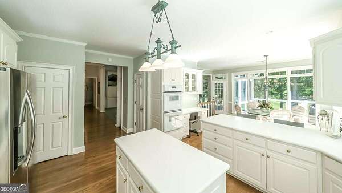
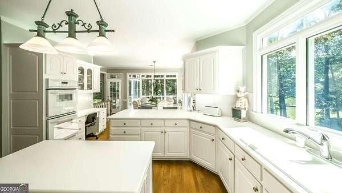
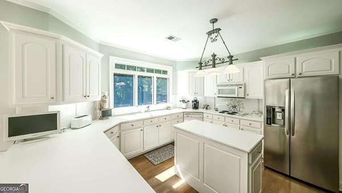
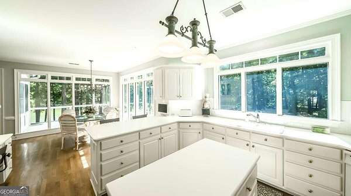
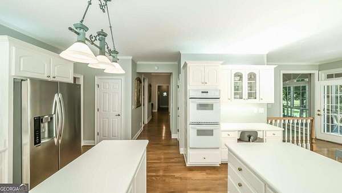
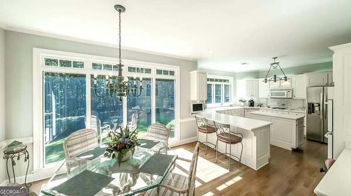
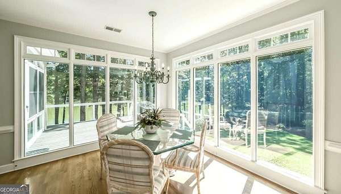
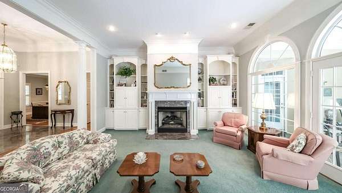
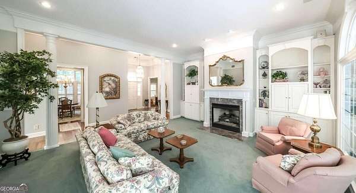
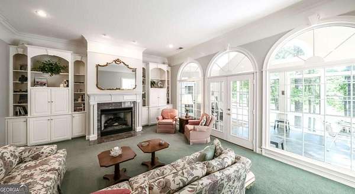
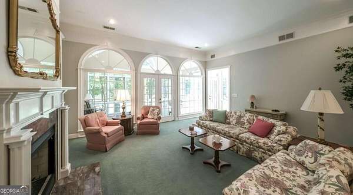
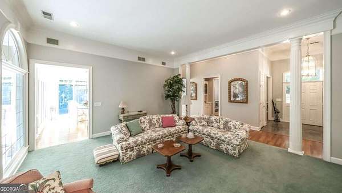
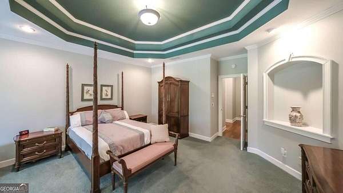
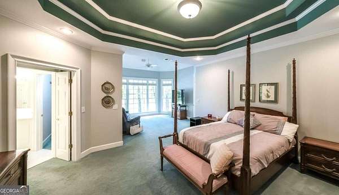
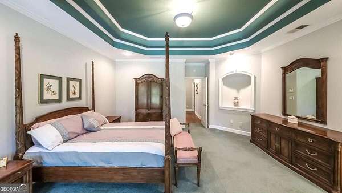
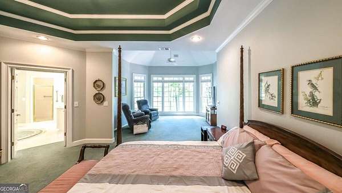
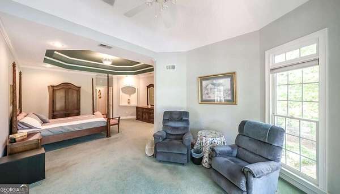
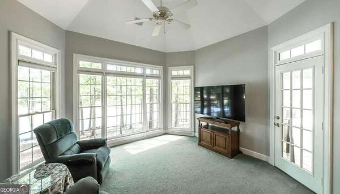
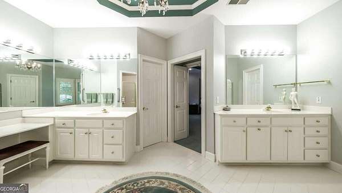
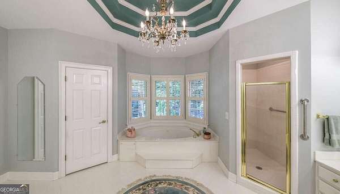
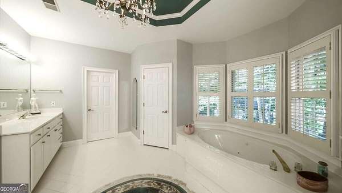
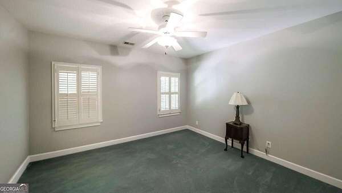
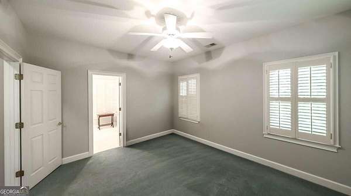
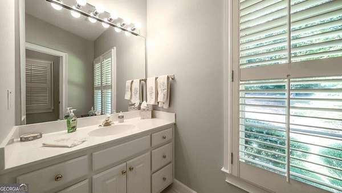
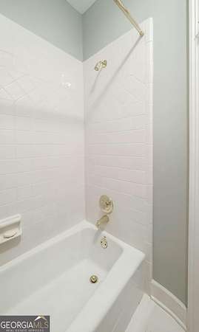
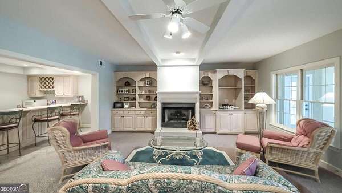
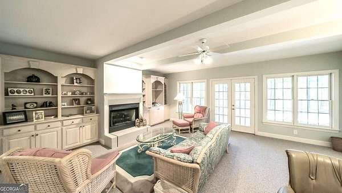
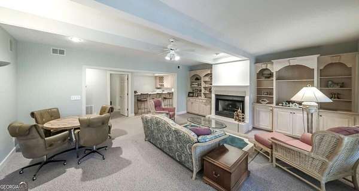
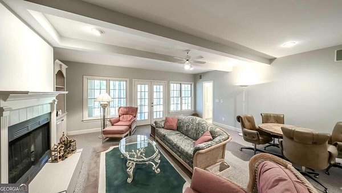
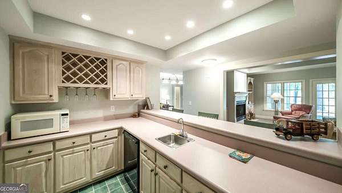
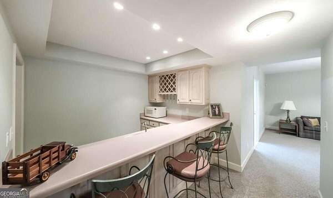
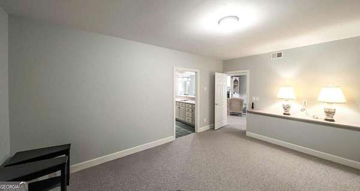
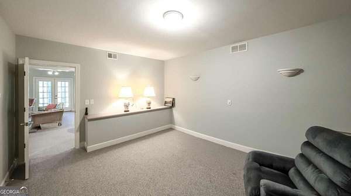
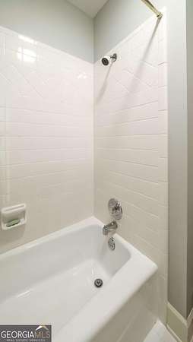
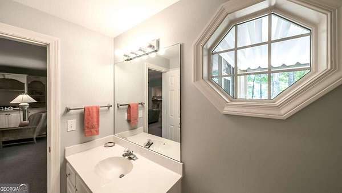
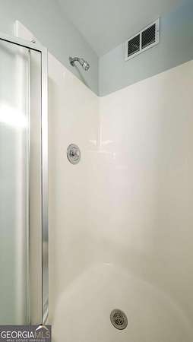
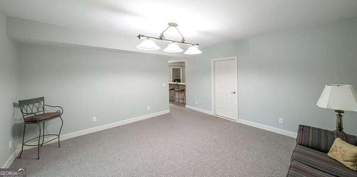
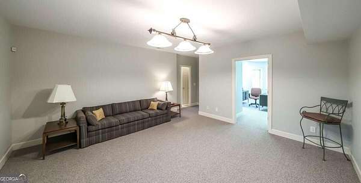
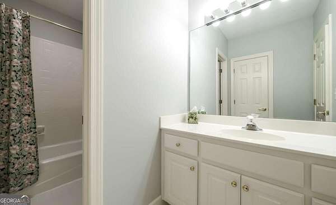
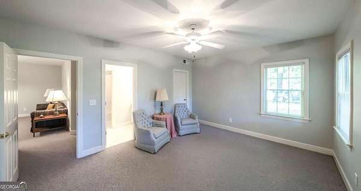
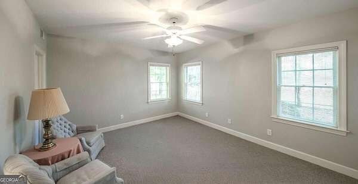
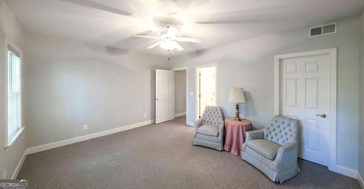
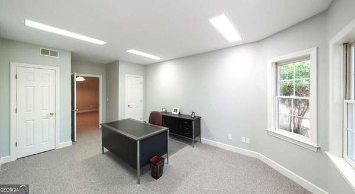
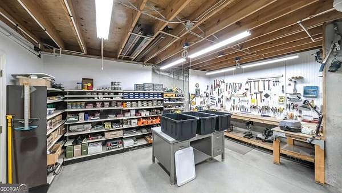
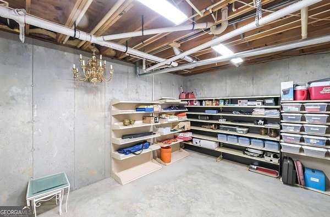
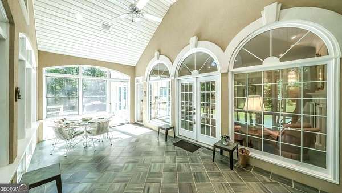
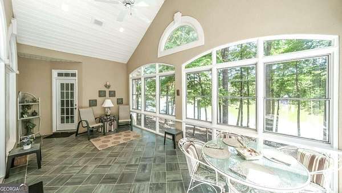
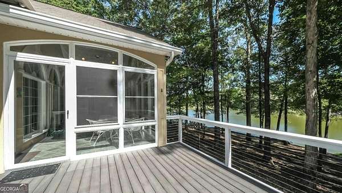
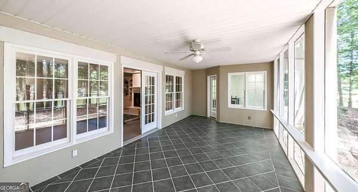
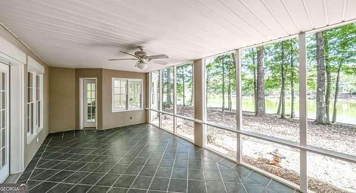
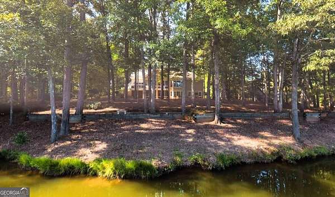
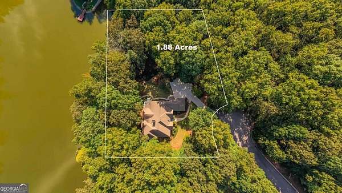
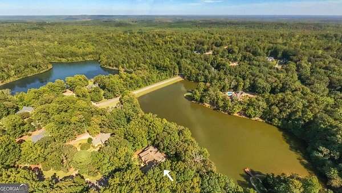
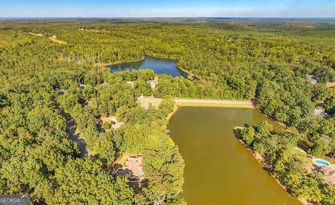
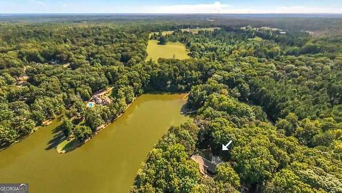
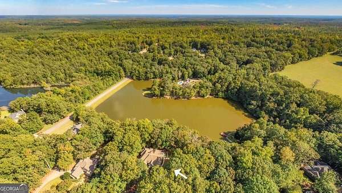
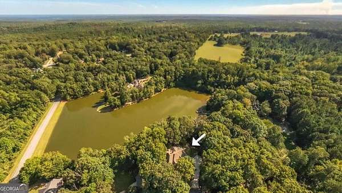
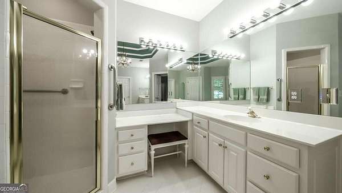
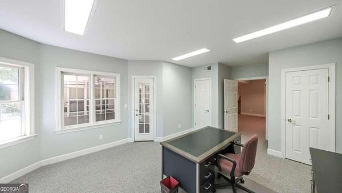
Welcome to your own private lakefront retreat! This beautiful 4-bedroom, 4.5-bath home offers an impressive 289 feet of lake frontage, spacious living areas, and incredible flexibility for entertaining, everyday living, or multigenerational needs. The main level features a huge entertainer's kitchen with plenty of room for gathering, an inviting all-seasons porch overlooking the lake, and a dedicated office perfect for working from home. The spacious primary bedroom is a true retreat, complete with a private sitting area and an expansive en-suite bath designed for comfort and relaxation. The mostly finished basement adds an exceptional amount of living space and could easily accommodate a second family or provide the perfect setup for guests. Downstairs you'll find additional bedrooms and bathrooms, a kitchenette, generous living and entertaining space, a workshop area, and a covered porch that extends the living space outdoors. With 289 feet of shoreline and multiple spaces to enjoy the lake views, this home offers the perfect combination of waterfront living, space, and versatility. Whether you're entertaining a crowd, relaxing on the porch, enjoying time by the water, or looking for a home with room for extended family, this property has something for everyone.
Location
- Street address
- 320 Laurel Lakes Dr
- County
- Carroll County
- Zip code
- 30116
- Community
- Laurel Lakes
- Elevation
- 1,117 feet
Directions
From the bypass 166, turn onto old newnan rd, old newnan will turn into cross plains once you cross over oak mountain rd. Turn left into Laurel Lakes and follow laurel lakes dr, all the way back into the drive way of 320 laurel lakes dr.
Property details
- Acreage
- 1.88 acres81,893 sq ft
- MLS #
- GAMLS 10854889
- Posted
Property taxes
- 2025
- $7,235
Expenses
- Homeowner Association Fee
- $225 annually
Parcels
- 133 0234
Details and features
Listing
- Type
- Residential
- Subtype
- Single Family Residence
Lot
- Vegetation
- Grassed, Partially Wooded
- View
- Lake
- Features
- Cul-De-Sac
Exterior
- Parking Spaces
- 6
- Parking
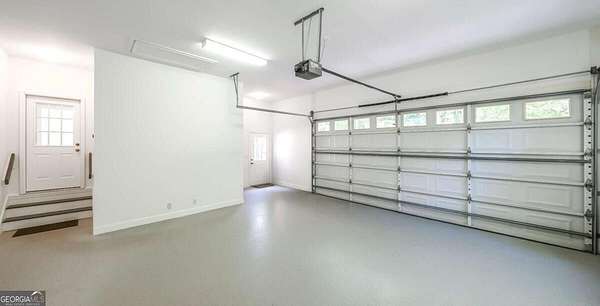
- Garage
- Pool
- Deck, Patio
- Features
- Sprinkler System
Structure
- Stories
- 1
- Water
- Public
- Sewer
- Septic Tank
- Heating
- Forced Air
- Cooling
- Central Air
- Materials
- Stucco
- Roof
- Composition
Interior
- Rooms
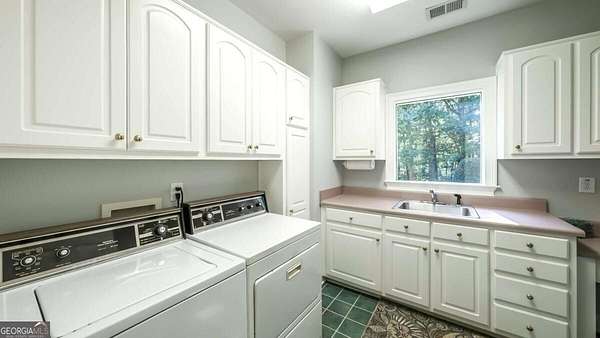
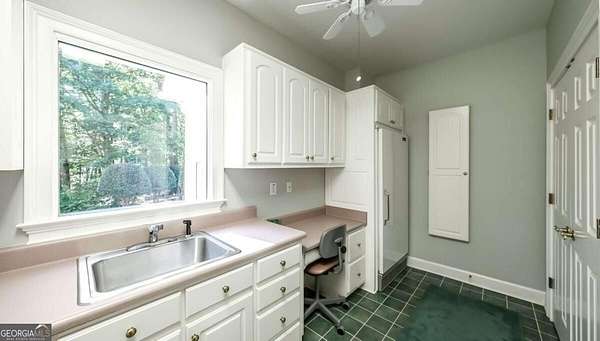
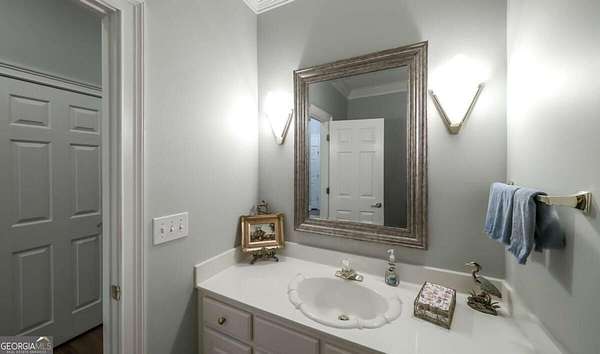
- Basement, Bathroom x 5, Bedroom x 4, Bonus Room, Family Room, Game Room, Laundry Room
- Flooring
- Carpet, Hardwood
- Fireplaces
- Yes
- Appliances
- Dishwasher, Gas Water Heater, Refrigerator
- Features
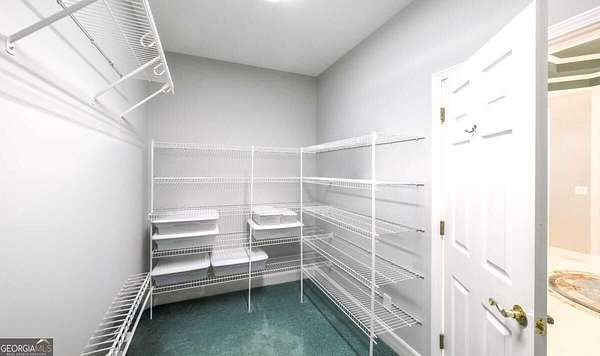
- Central Vacuum, Master On Main Level, Soaking Tub, Vaulted Ceiling(s), Walk-In Closet(s), Wet Bar
Nearby schools
| Name | Type |
|---|---|
| Central | Elementary |
| Central | Middle |
| Central | High |
Listing history
| Date | Event | Price | Change | Source |
|---|---|---|---|---|
| Sept 29, 2026 | New listing | $750,000 | — | GAMLS |