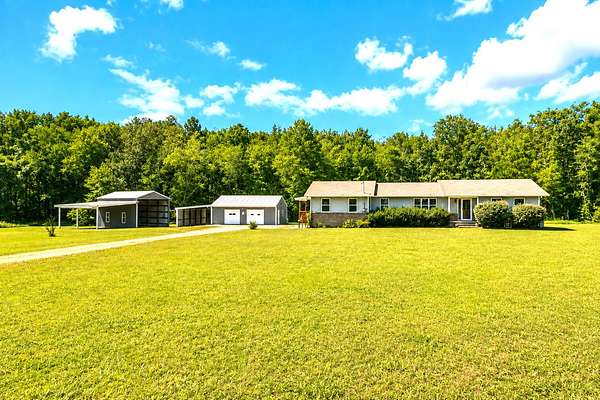
Recreational Land with Home for Sale in Manchester, Tennessee
320 Ridgewood Dr, Manchester, TN 37355
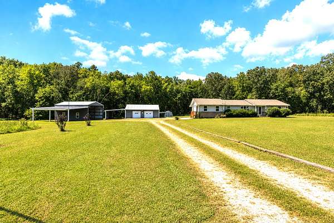
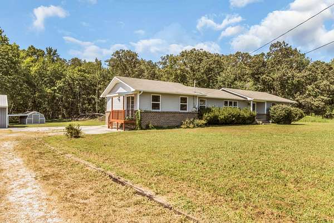
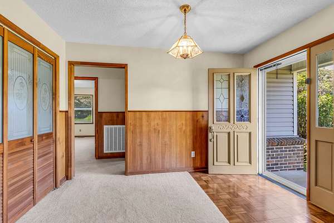
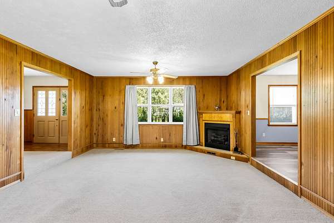
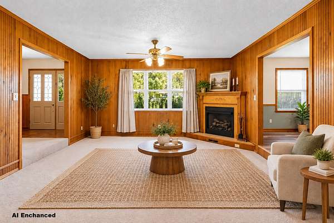
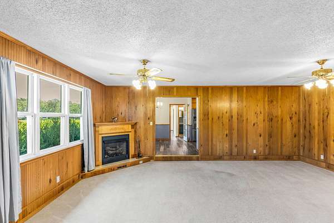
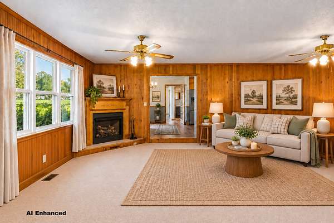
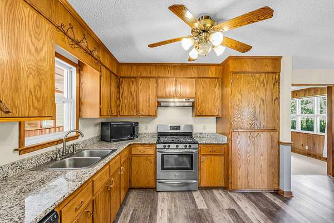
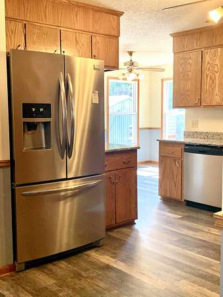
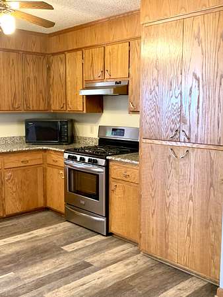
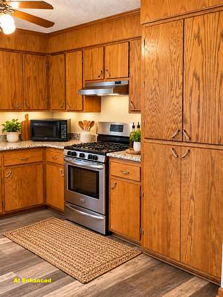
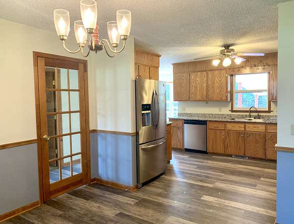
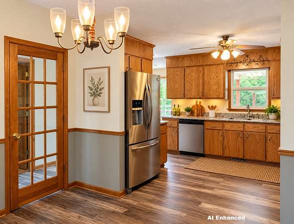
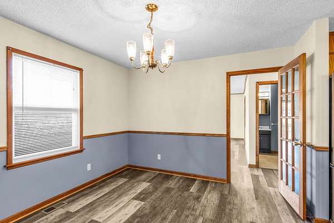
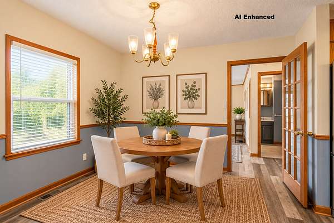
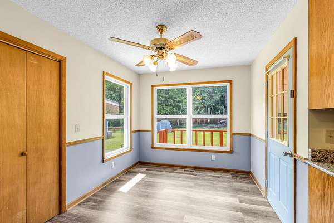
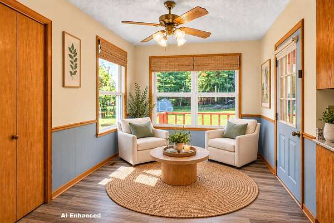
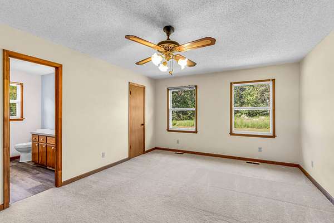
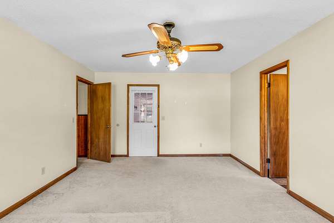
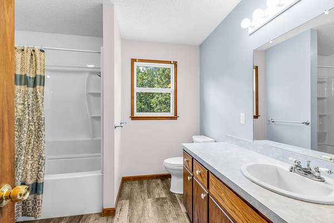
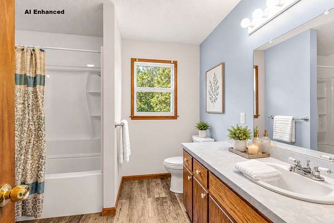
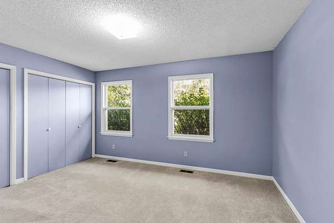
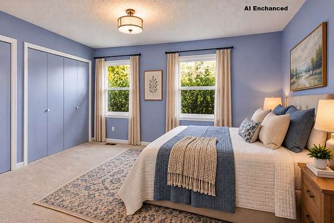
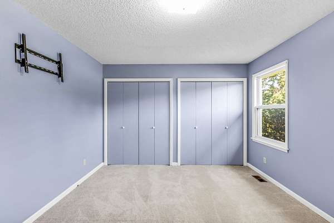
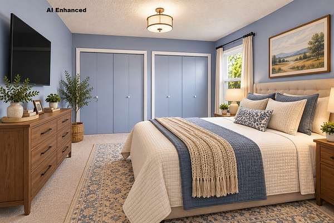
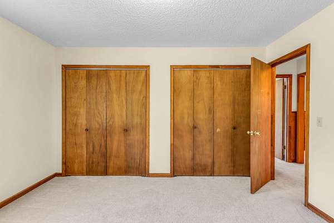
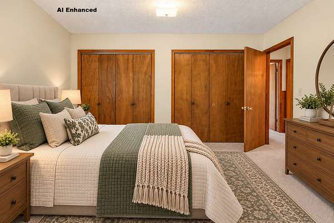
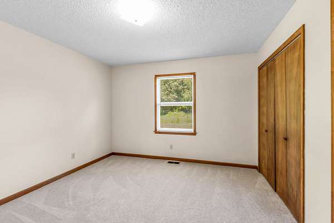
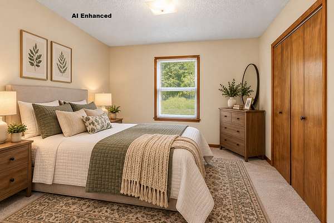
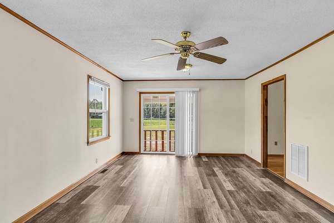
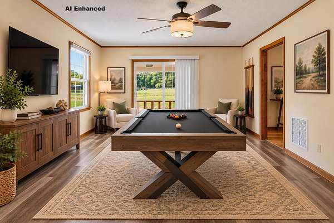
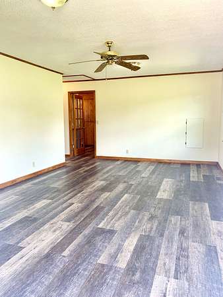
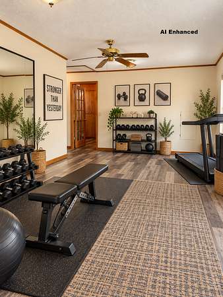
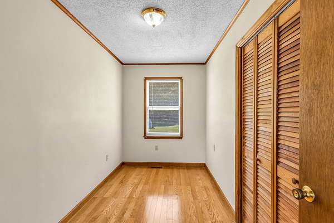
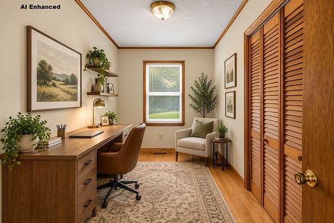
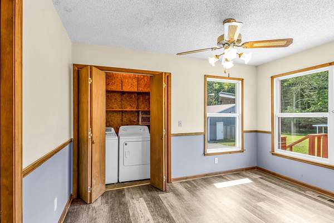
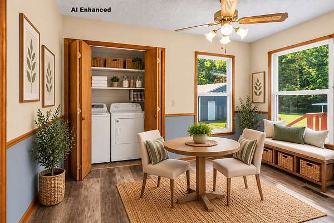
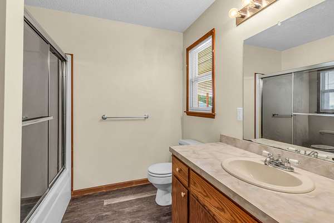
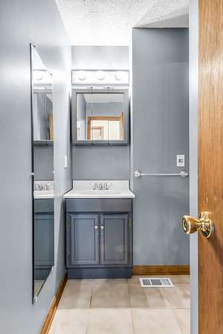
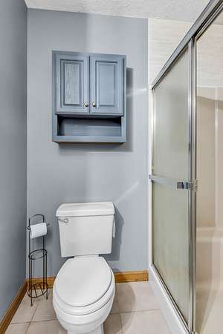
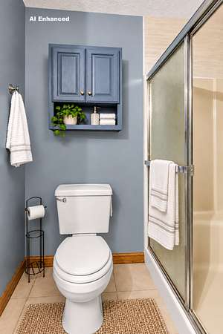
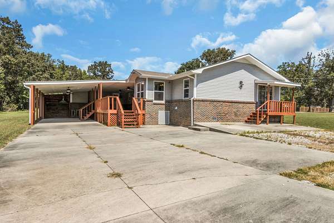
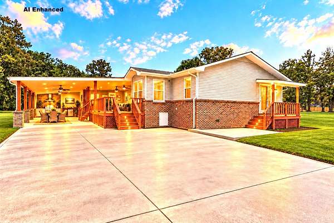
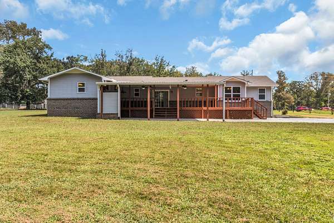
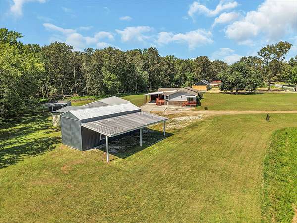
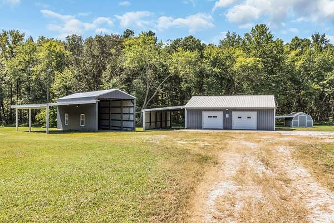
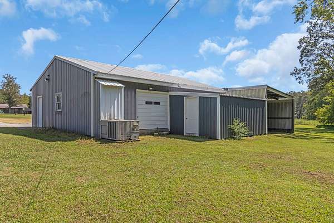
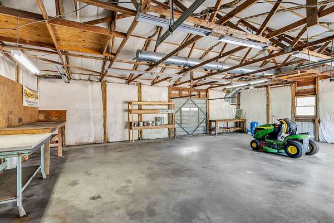
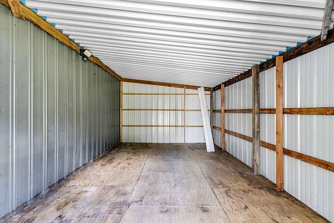
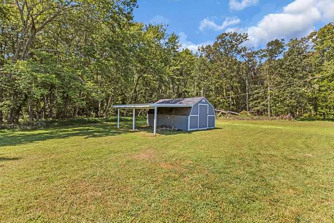
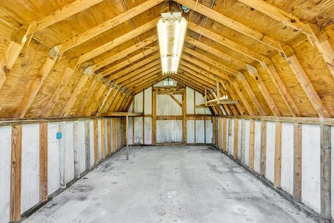
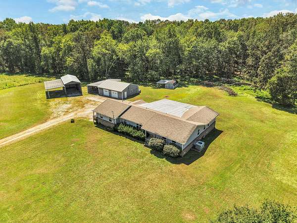
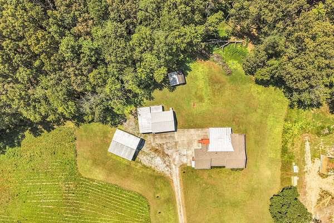
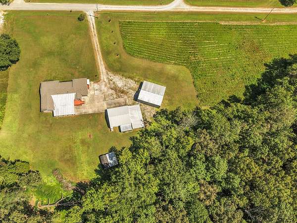
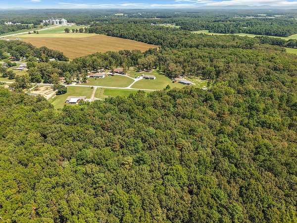
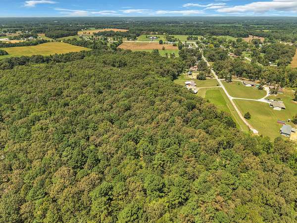
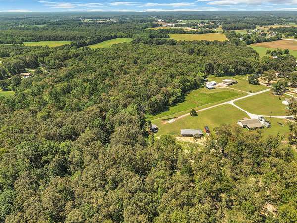
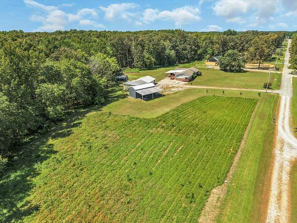
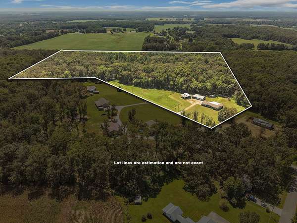
Welcome to a Private 23.95 Acre Retreat! This rare find offers the perfect combination of privacy, peaceful surroundings and convenience, situated at the end of a dead-end road on almost 24 beautiful wooded acres. With no HOA and no restrictions, the possibilities are endless. Inside, you'll find 3 bedrooms, 3 full baths, a bonus room, office, entry foyer, breakfast room, dining room and spacious living room. The home is one level and designed for comfortable living yet there is plenty of room to spread out. Outdoor amenities are just as impressive and include a large covered deck with 2 ceiling fan lights, covered patio/carport with 2 ceiling fan lights, 2-car garage with HVAC, RV carport with hookups, storage room behind the garage and a separate storage building. All of these spaces have electricity, providing excellent options for storage, hobbies, workshops, recreational vehicles and more. All appliances, including the washer and dryer, convey. Enjoy the privacy of your own wooded retreat while remaining conveniently located just 2 miles from I-24. Home has easy access to shopping, restaurants and schools in Manchester, yet is only a short drive to AEDC, Tullahoma and McMinnville. 23.95 acres. One level. No HOA. No restrictions. Endless possibilities. Properties like this are hard to find! Schedule your showing today.
- Listed by Lisa Bryan, (931) 212-6211, RE/MAX 1st Realty
Location
- Street address
- 320 Ridgewood Dr
- County
- Coffee County
- Zip code
- 37355
- Elevation
- 1,103 feet
Directions
From I-24, Exit 111, take Hwy 55E approx 2 miles to right on Ridgewood Dr. Approx 0.25 mile to house on right. Last house on right - sign in yard
Property details
- Acreage
- 23.95 acres
- MLS #
- REALTRACS 3541214
- Posted
Property taxes
- Recent
- $2,153
Parcels
- 066 00904 000
Details and features
Listing
- Type
- Residential
- Subtype
- Single Family Residence
- Financing
- FHA, USDA, VA
- Possession
- Close of Escrow
Lot
- Size Source
- Assessor
- Terrain
- Level, Private, Wooded
- View
- Trees/Woods
- Features
- Level, Private, Wooded
Exterior
- Parking Spaces
- 3
- Parking
- Attached, Detached
- Garage Spaces
- 2
- Carport Spaces
- 1
- Outdoor Spaces
- Covered, Deck, Patio, Porch
- Structures
- Storage
Structure
- Basement
- Crawl Space
- Water
- Well
- Sewer
- Septic Tank
- Heating
- Central, Natural Gas
- Cooling
- Central Air, Electric
- Materials
- Brick, Vinyl Siding
- Roof
- Shingle
Interior
- Rooms
- Bedroom x 3, Dining Room, Hobby Room, Kitchen, Living Room, Master Bathroom, Recreation Room
- Flooring
- Carpet, Luxury Vinyl
- Fireplaces
- Gas, Living Room
- Appliances
- Dishwasher, Dryer, ENERGY STAR Qualified Appliances, Gas Range, Microwave, Refrigerator, Stainless Steel Appliance(s), Washer
- Laundry
- Electric Dryer Hookup, Washer Hookup
- Features
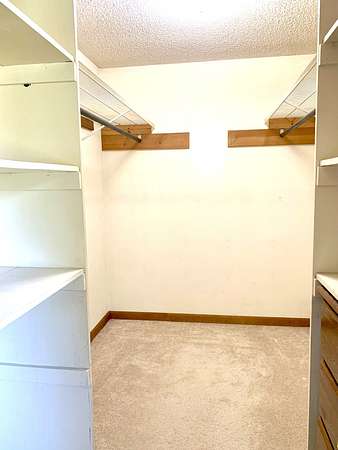
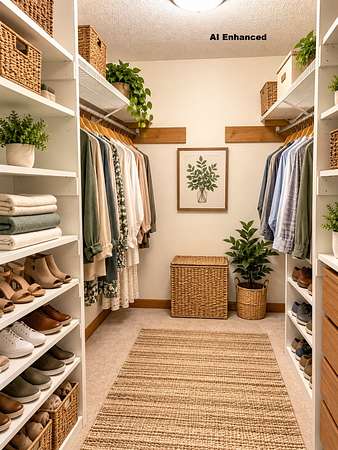
- Ceiling Fan(s), Entrance Foyer, High Speed Internet, Walk-In Closet(s)
Property utilities
| Category | Type | Status |
|---|---|---|
| Power | Grid | Available |
| Gas | Natural Gas | Available |
| Sewage | Septic System | Connected |
| Water | Private Well | Connected |
Nearby schools
| Name | Type |
|---|---|
| East Coffee Elementary | Elementary |
| Coffee County Middle School | Middle |
| Coffee County Central High School | High |
Listing history
| Date | Event | Price | Change | Source |
|---|---|---|---|---|
| Oct 12, 2026 | Under contract | $750,000 | — | REALTRACS |
| Oct 10, 2026 | Price drop | $750,000 | $20,000 -2.6% | REALTRACS |
| Sept 4, 2026 | New listing | $770,000 | — | REALTRACS |
Payment calculator

Based on information submitted to the MLS GRID as of Oct 19, 2026 7:00 am MT. All data is obtained from various sources and may not have been verified by broker or MLS GRID. Supplied Open House Information is subject to change without notice. All information should be independently reviewed and verified for accuracy. Properties may or may not be listed by the office/agent presenting the information. Some IDX listings have been excluded from this website. View more