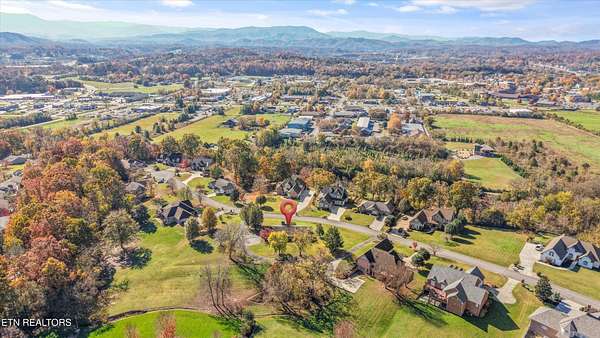
Land with Home for Sale in Sevierville, Tennessee
320 Riverdale Dr, Sevierville, TN 37862
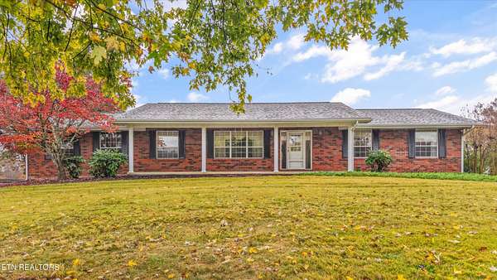
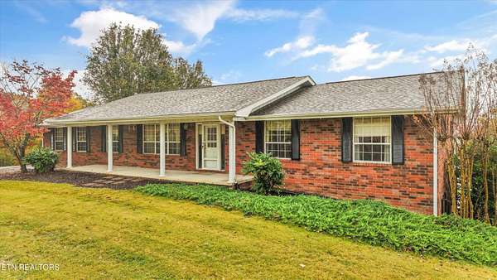
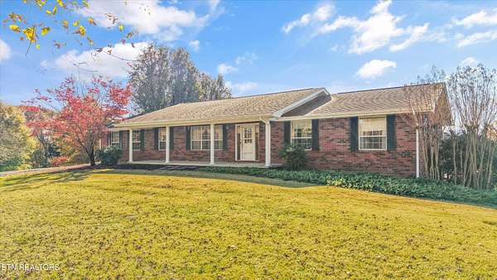
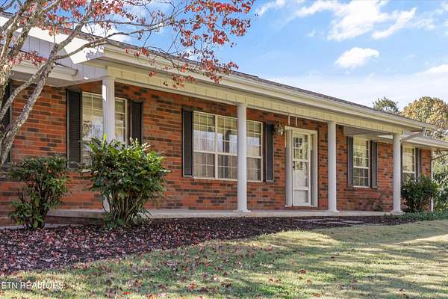
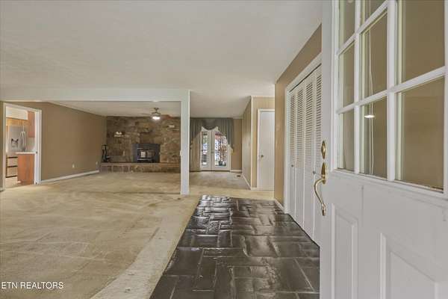
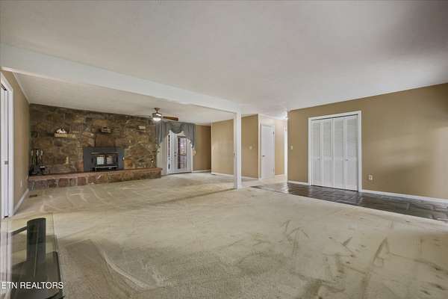
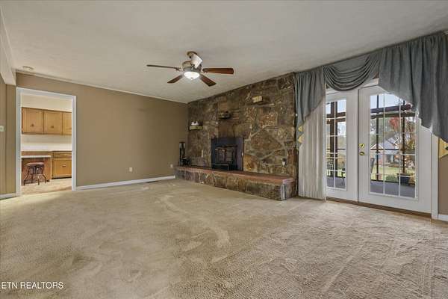
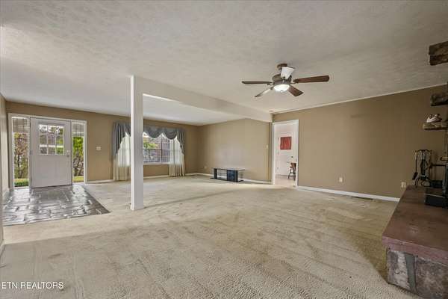
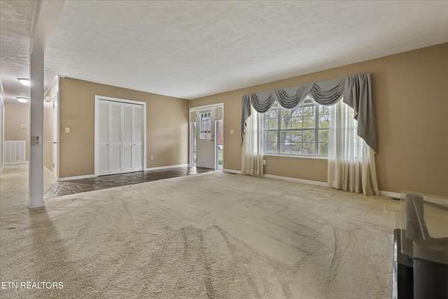
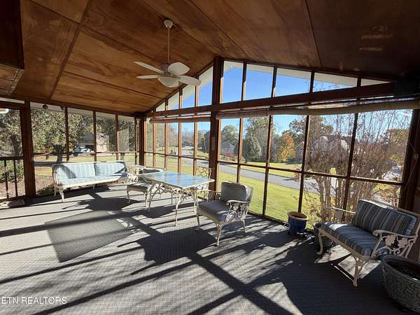
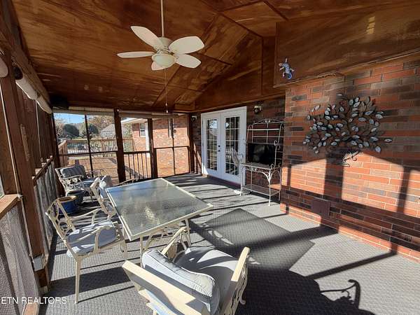
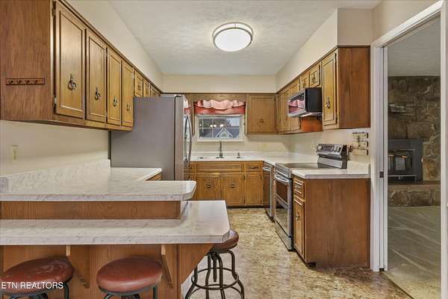
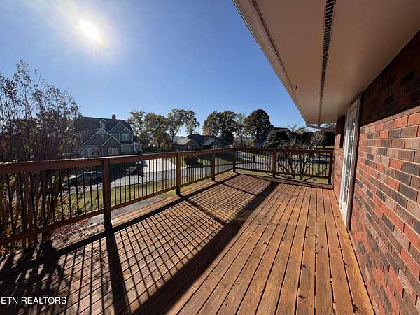
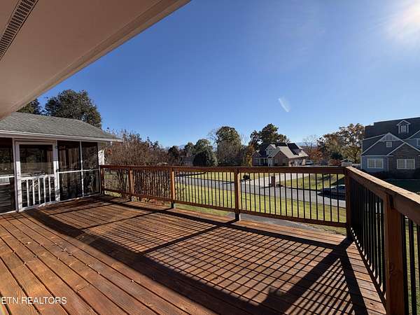
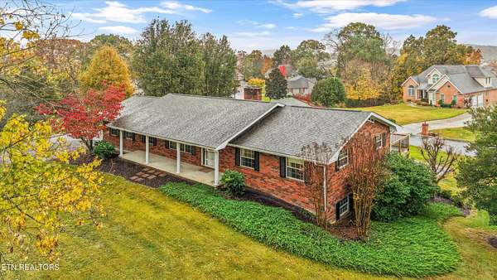
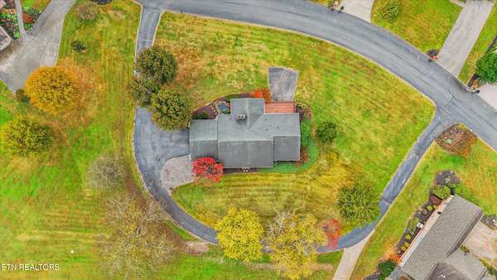
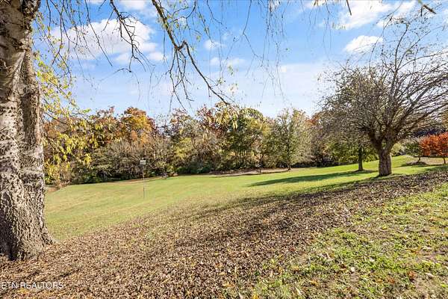
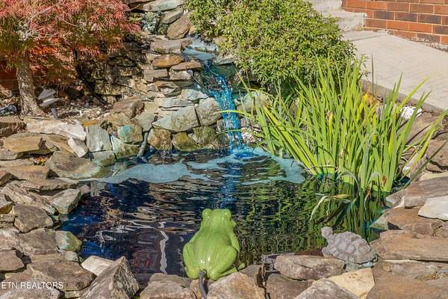
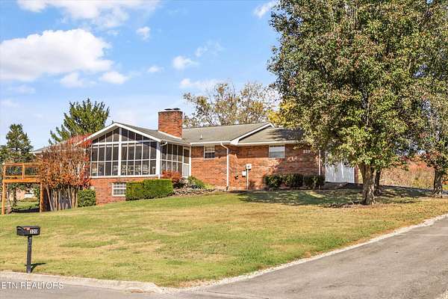
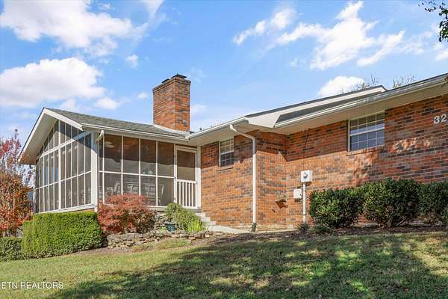
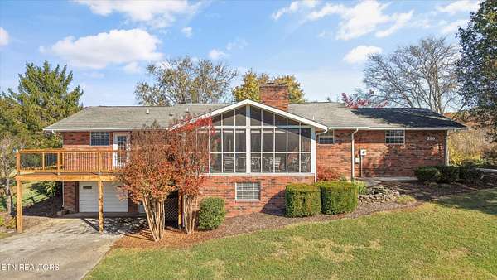
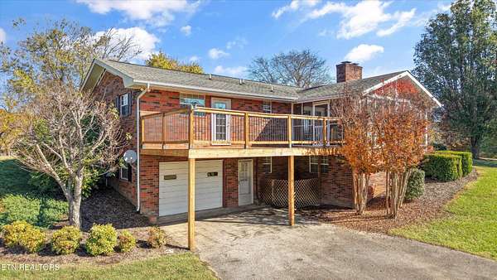
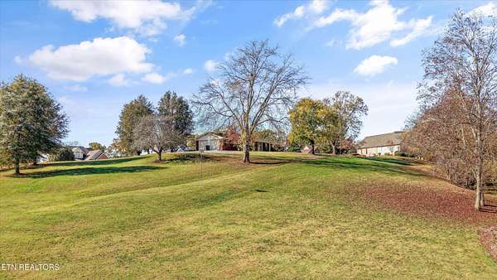
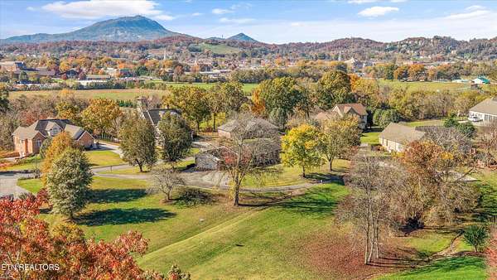
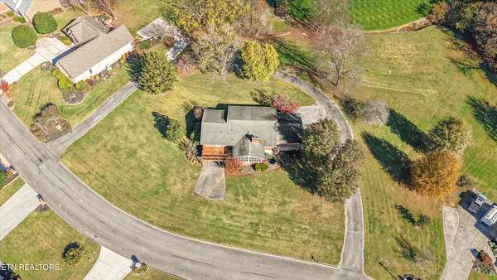
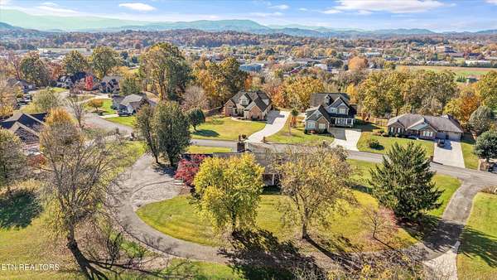
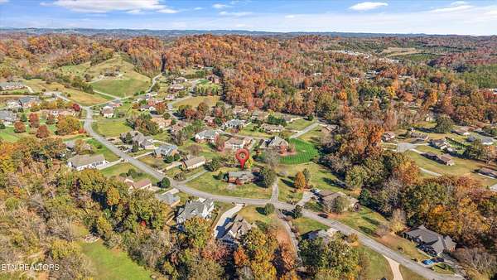
Two acres, mountain views, and room to spread out all inside the city limits in the well-known Riverdale Subdivision! This all-brick basement rancher welcomes you with a circular driveway and a beautifully maintained, landscaped yard complete with a pond feature. The spacious living room is the showstopper, anchored by a striking stone fireplace that brings warmth and character to the space. Just off the living room, the screened-in porch offers the perfect spot for morning coffee while taking in the mountain views.
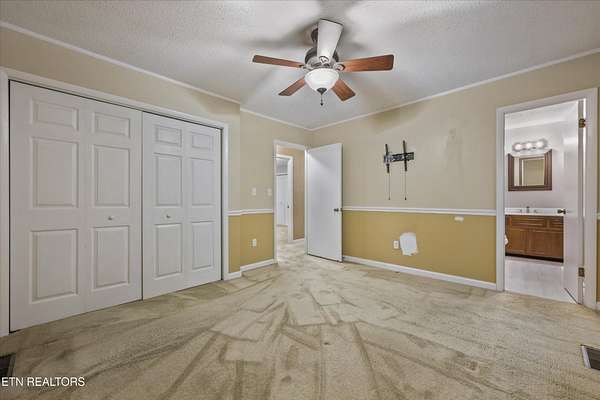
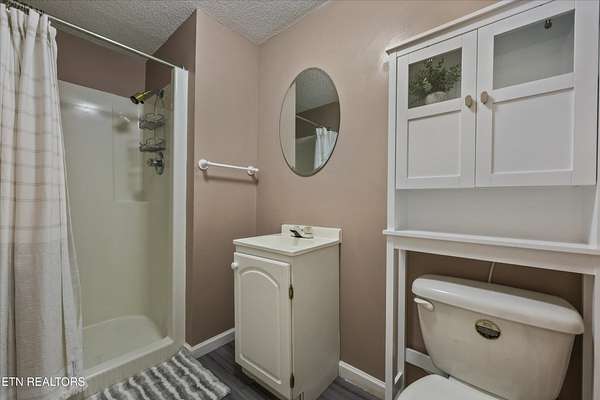
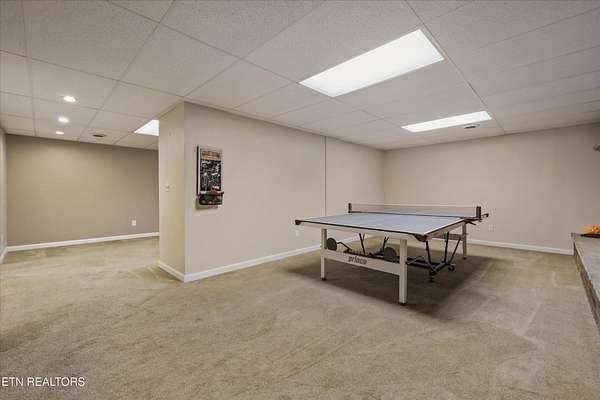
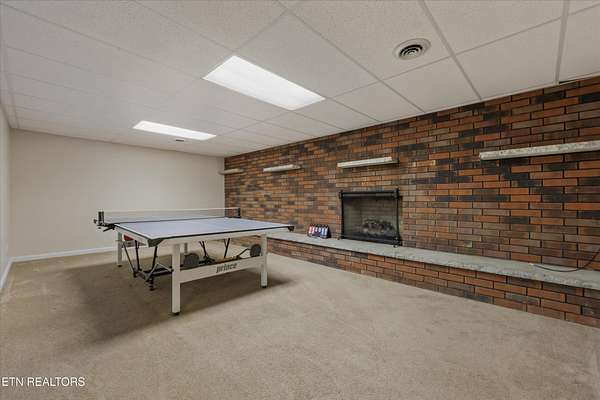
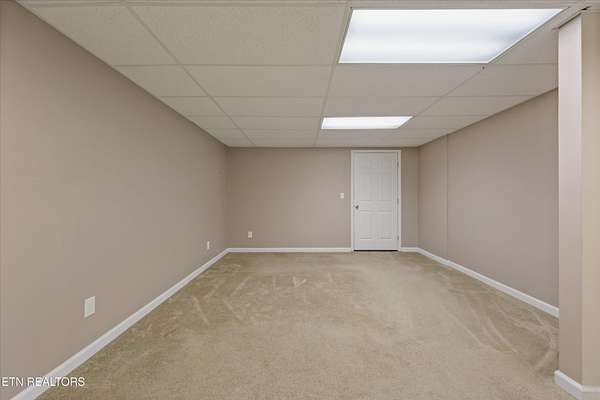
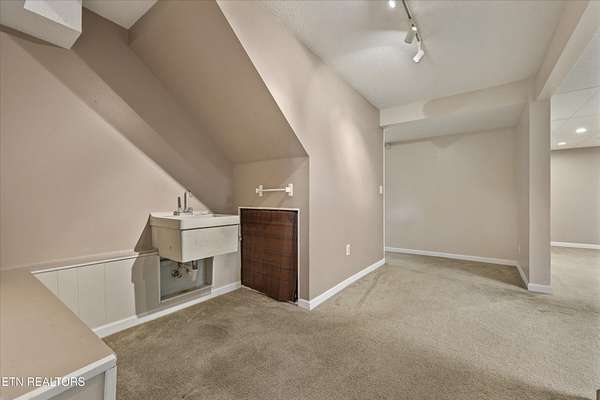
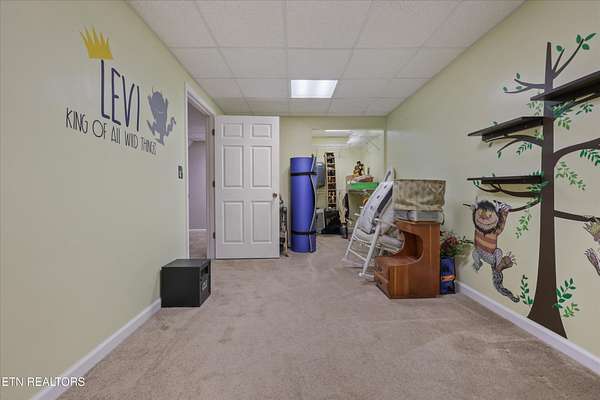
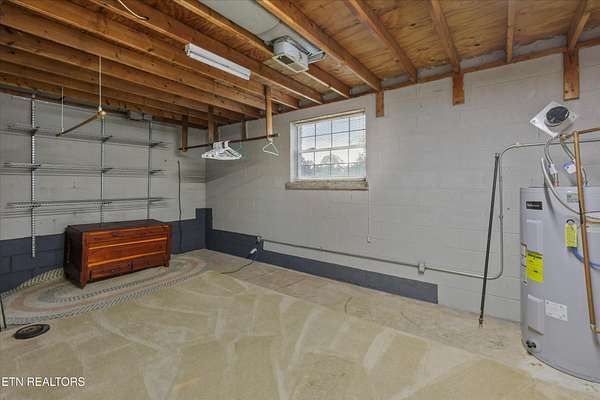
The finished basement provides flexible living space with its own entrance and one-car garage, offering excellent potential for an in-law suite or private guest quarters. Plenty of extra storage adds everyday convenience, while city and mountain views make this property a special find. Utility water and sewer serve the home, and a functioning well with an outdoor tap is handy for washing vehicles and tending the grounds. With its generous lot, inviting gathering spaces, and versatile lower level, this Riverdale home offers space and scenery in a convenient city setting.
- Listed by Courtney McGhee, (865) 567-6961, Keller Williams
Location
- Street address
- 320 Riverdale Dr
- County
- Sevier County
- Zip code
- 37862
- Community
- Riverdale
- Elevation
- 955 feet
Directions
From I-40 E, take exit 407 onto TN-66 S/Great Smoky Mountains Pkwy/Winfield Dunn Pkwy. Turn left onto North Pkwy. Use the left lane to turn left onto E Main St. Continue onto Dolly Parton Pkwy. Turn left onto Robert Henderson Rd. Turn left onto Catlett Rd. Turn left to stay on Catlett Rd. Turn left onto Riverdale Dr. House on left. SOP.
Property details
- Acreage
- 1.96 acres85,378 sq ft
- MLS #
- REALTRACS 3634604
- Posted
Property taxes
- Recent
- $1,594
Parcels
- 049L D 01500 000
Resources
Details and features
Listing
- Type
- Residential
- Subtype
- Single Family Residence
- Possession
- Close of Escrow
Lot
- Size Source
- Assessor
- View
- City, Mountain(s)
- Features
- Level, Rolling Slope
Exterior
- Parking Spaces
- 3
- Parking
- Garage Faces Side
- Outdoor Spaces
- Covered, Porch
Structure
- Style
- Traditional
- Levels
- Two
- Basement
- Exterior Entry, Finished
- Water
- Public
- Sewer
- Public Sewer
- Heating
- Central, Electric, Natural Gas
- Cooling
- Ceiling Fan(s), Central Air
- Materials
- Brick
Interior
- Above Grade
- 1,568 sq ft
- Below Grade
- 1,105 sq ft
- Rooms
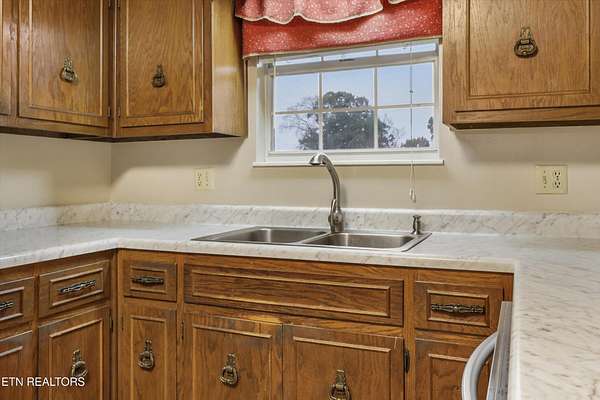
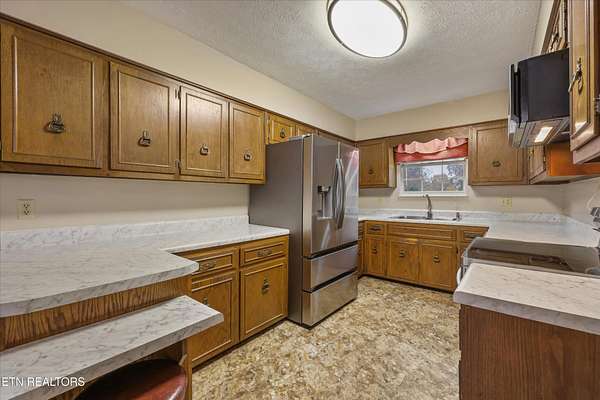
- Bedroom, Kitchen
- Flooring
- Carpet, Slate, Vinyl
- Fireplace Count
- 2
- Appliances
- Dishwasher, Disposal, Microwave, Range
- Laundry
- Electric Dryer Hookup, Washer Hookup
- Security
- Smoke Detector(s)
- Features
- Ceiling Fan(s), Walk-In Closet(s)
Property utilities
| Category | Type | Status |
|---|---|---|
| Power | Grid | Available |
| Gas | Natural Gas | Available |
| Sewage | Sewer | Connected |
| Water | Public | Available |
Listing history
| Date | Event | Price | Change | Source |
|---|---|---|---|---|
| Nov 10, 2026 | New listing | $515,000 | — | REALTRACS |
Payment calculator

Based on information submitted to the MLS GRID as of Nov 20, 2026 4:00 am MT. All data is obtained from various sources and may not have been verified by broker or MLS GRID. Supplied Open House Information is subject to change without notice. All information should be independently reviewed and verified for accuracy. Properties may or may not be listed by the office/agent presenting the information. Some IDX listings have been excluded from this website. View more