Land with Home for Sale in Ransomville, New York
3201 Palmer Rd, Ransomville, NY 14131
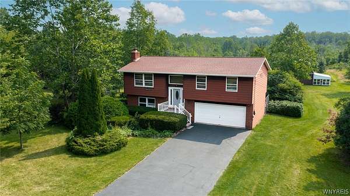
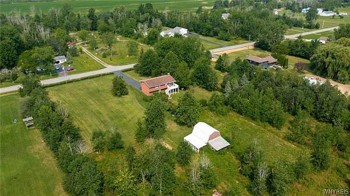
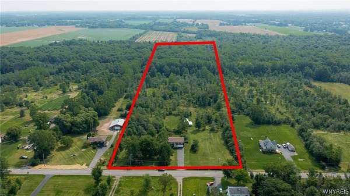
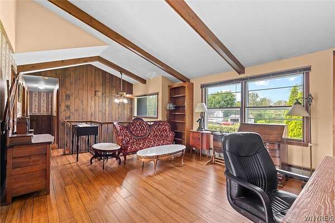
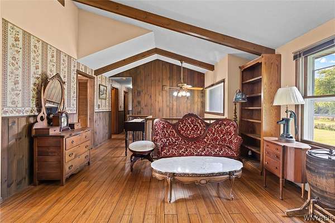
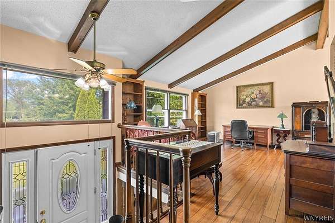
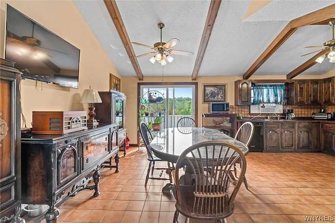
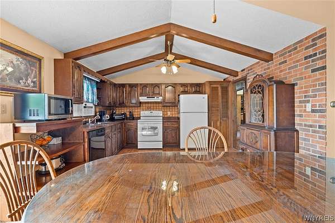
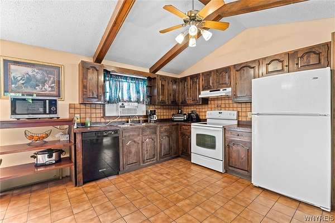
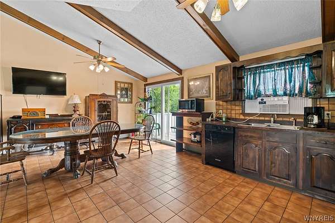
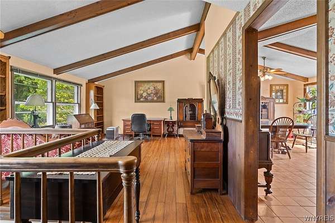
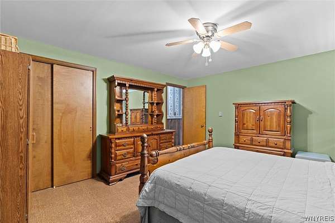
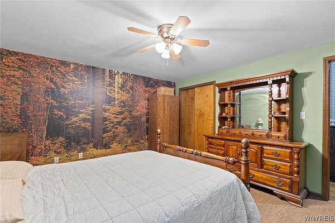
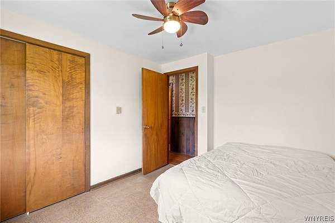
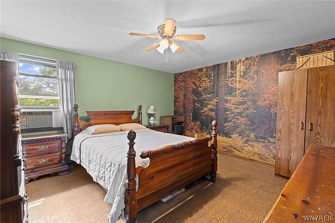
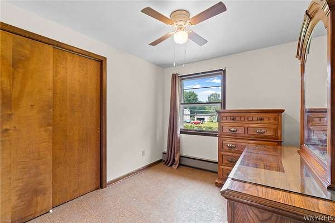
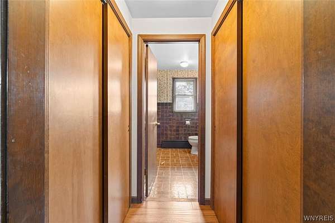
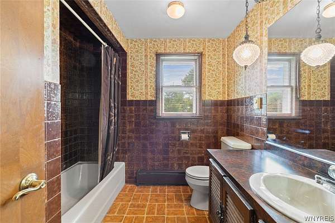
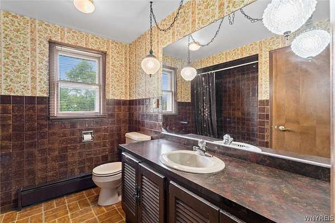
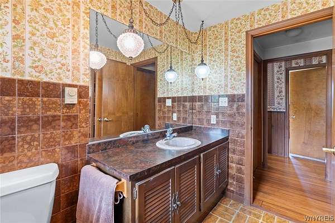
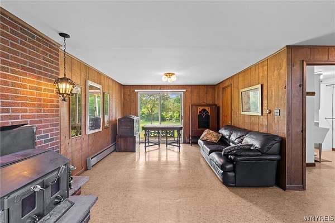
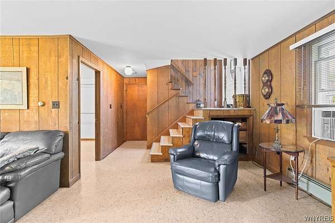
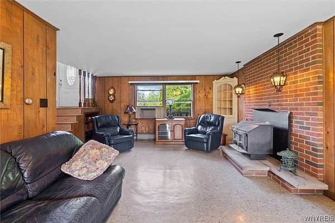
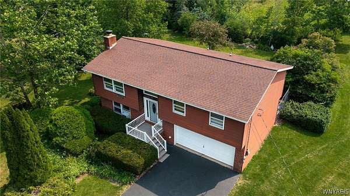
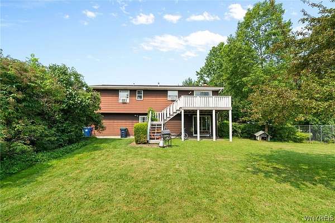
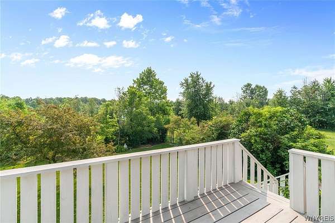
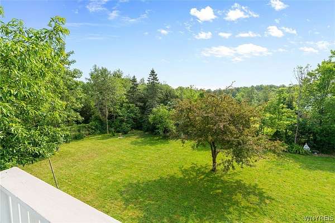
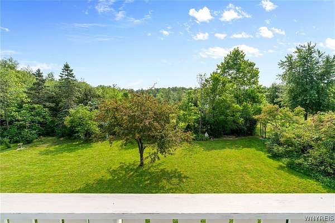
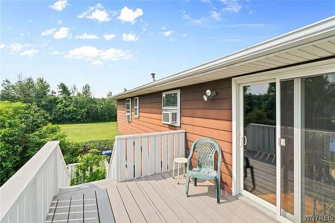
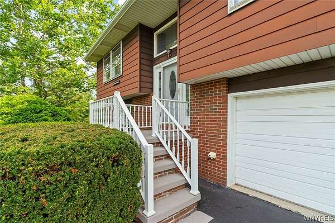
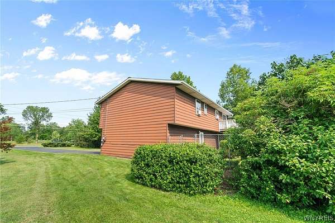
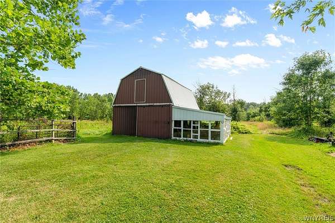
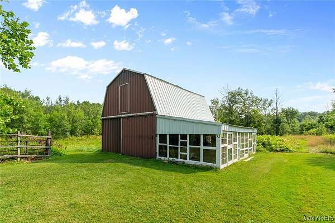
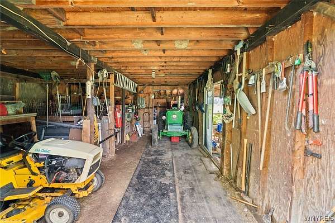
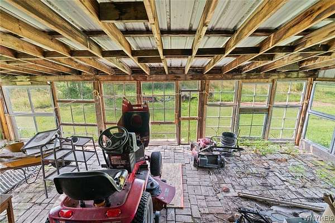
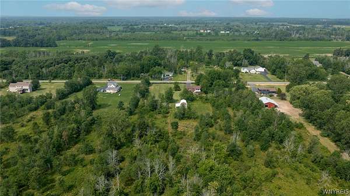
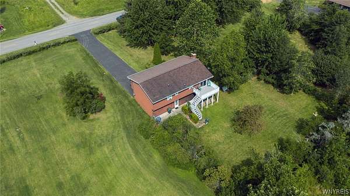
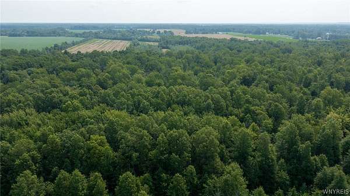
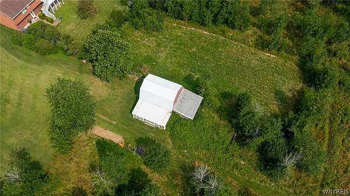
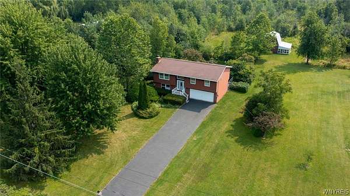
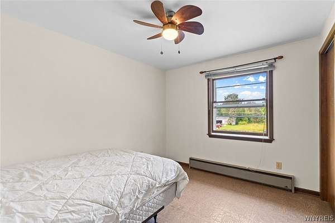
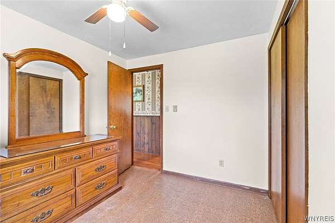
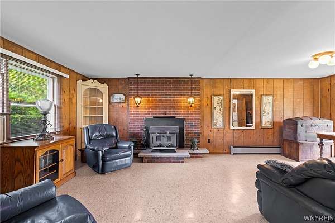
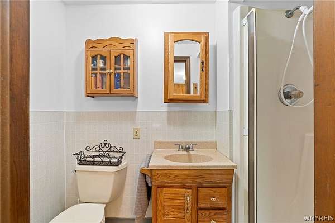
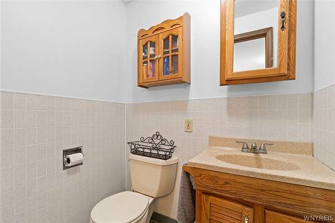
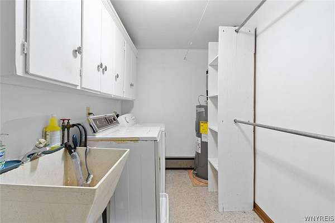
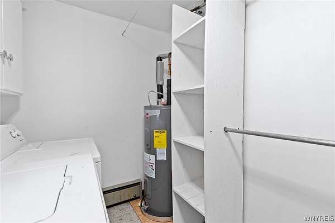
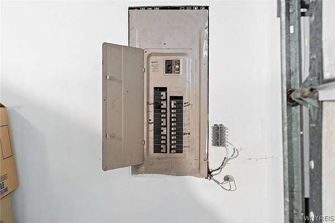
Welcome to this charming 3-bedroom, 2-full-bath home offering 1,592 square feet of comfortable living space, lovingly maintained by its original owner. Set on 13 acres featuring elderberry bushes, plum trees, black walnut trees, ginkgo trees, and so much more, this property offers a rare blend of privacy and natural beauty - with plenty of room to farm, raise animals, or hunt right on your own land. The property also includes a barn, offering additional space for livestock, storage, or hobby use. This all-electric home keeps things simple - electric baseboard heat paired with a wood stove for chilly nights, plus an unlimited supply of firewood right in your own backyard. Window A/C units are included for summer comfort. Average electric costs run around $225/month in the winter and $135/month in the summer. The home features durable aluminum siding and a roof with plenty of life left. Utilities include public water and a septic system. Natural gas service is available at the road for a buyer who'd like to extend it to the home. Electric service is 200 amp. The fridge, stove, washer, dryer, and lawn mower are all included with the sale, making this a move-in-ready opportunity with character, charm, and thoughtful updates throughout.
Location
- Street address
- 3201 Palmer Rd
- County
- Niagara County
- Zip code
- 14131
- Community
- Wilson-294289
- School district
- Wilson
- Elevation
- 315 feet
Directions
Burch Rd to Youngstown-Lockport Rd to Palmer Rd or Randall Rd to Brayley Rd to Palmer Rd
Property details
- Acreage
- 13.3 acres
- MLS #
- NYSAMLS B1702080
- Posted
Property taxes
- Recent
- $5,825
Parcels
- 294289-048-000-0003-016-000
Details and features
Listing
- Type
- Residential
- Subtype
- Single Family Residence
- Franchise
- Keller Williams Realty
Lot
- Features
- Rectangular, Rectangular Lot, Rural Lot
Exterior
- Parking
- Garage, Open
- Fencing
- Fenced
- Pool
- Porch
- Structures
- Barn(s)
- Features
- Balcony, Blacktop Driveway, Fully Fenced
Structure
- Style
- Ranch
- Stories
- 2
- Water
- Public
- Sewer
- Septic Tank
- Heating
- Baseboard, Electric, Wood
- Cooling
- Window Unit(s)
- Materials
- Aluminum Siding, Brick
Interior
- Room Count
- 7
- Rooms
- Basement, Bathroom x 2, Bedroom x 3, Dining Room
- Flooring
- Hardwood, Laminate, Varies, Vinyl
- Fireplaces
- Yes
- Appliances
- Dishwasher, Dryer, Electric Cooktop, Electric Water Heater, Refrigerator, Washer
- Features
- Ceiling Fans, Entrance Foyer, Living Dining Room, Separate Formal Dining Room, Sliding Glass Doors
Listing history
| Date | Event | Price | Change | Source |
|---|---|---|---|---|
| Aug 4, 2026 | Under contract | $350,000 | — | NYSAMLS |
| July 29, 2026 | New listing | $350,000 | — | NYSAMLS |