Land with Home for Sale in Yakima, Washington
3201 Southcreek Dr, Yakima, WA 98903
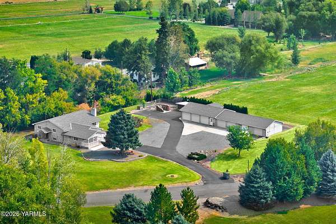
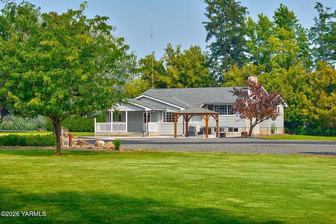
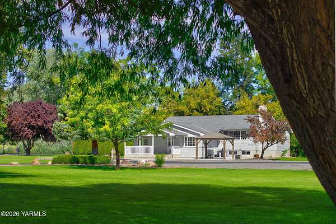
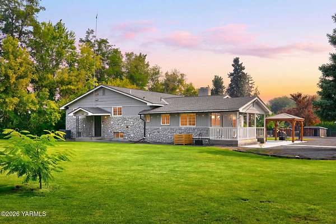
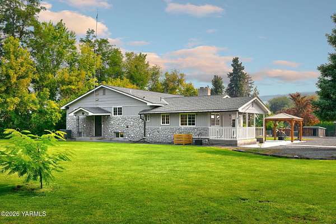
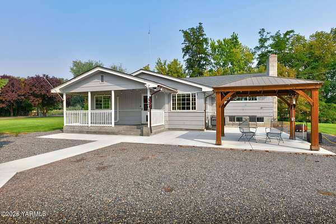
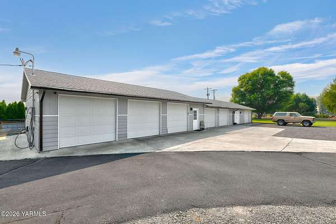
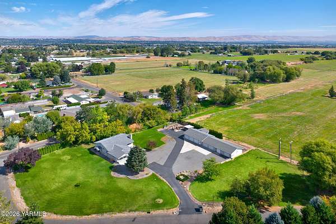
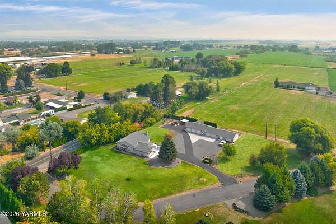
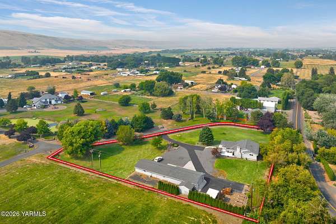
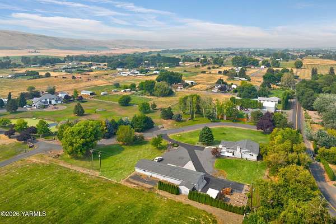
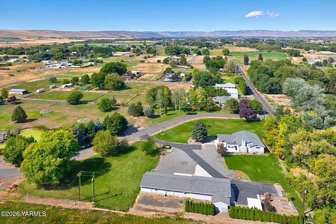
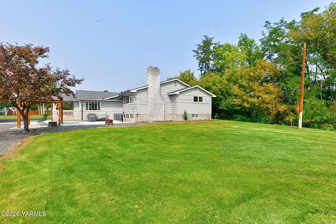
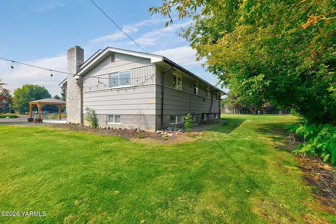
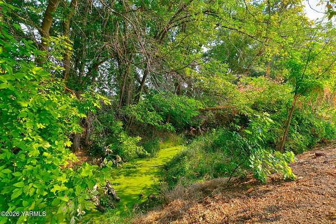
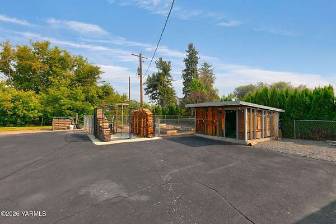
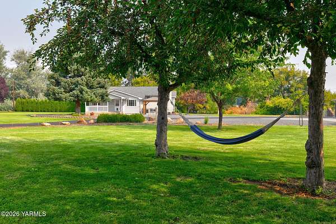
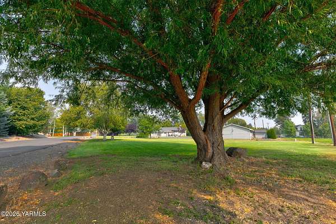
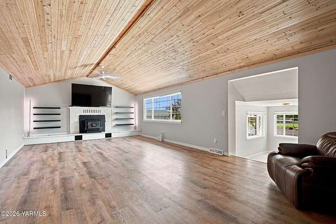
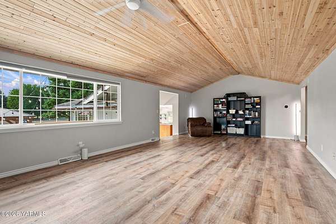
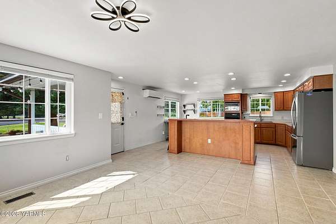
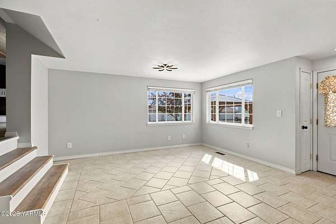
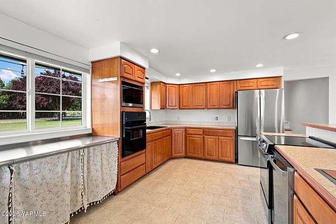
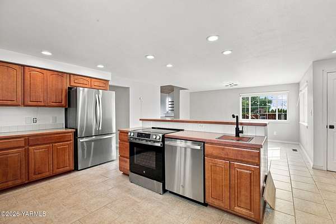
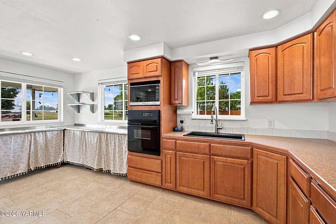
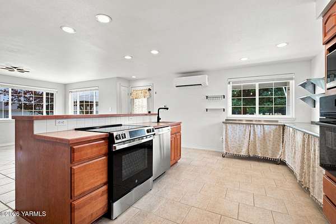
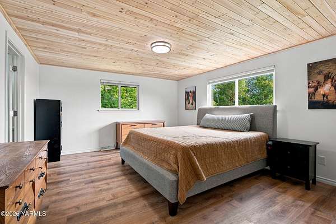
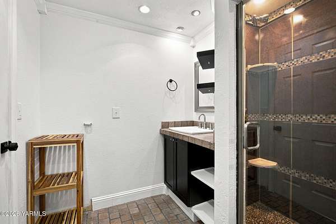
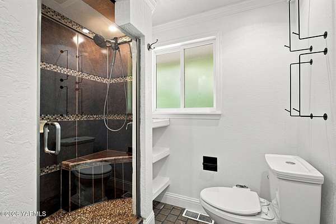
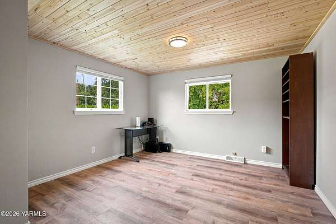
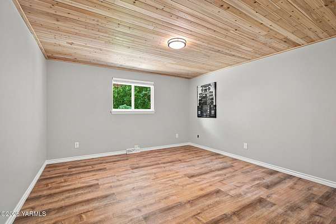
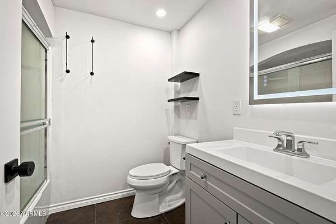
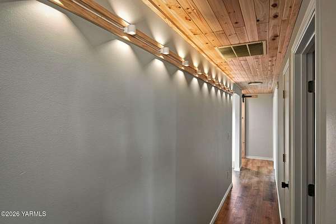
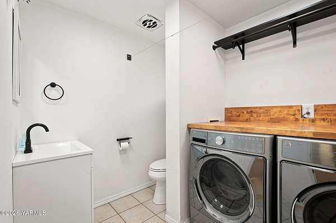
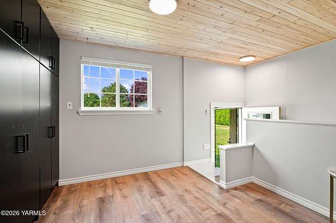
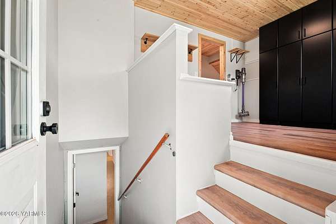
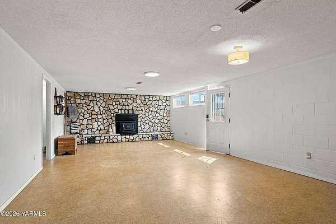
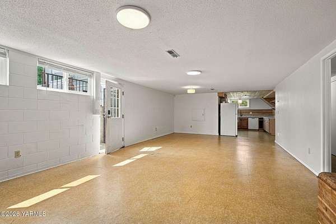
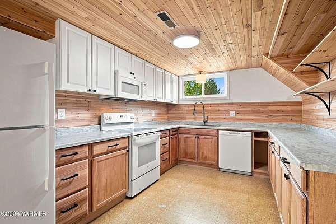
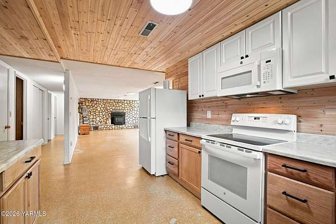
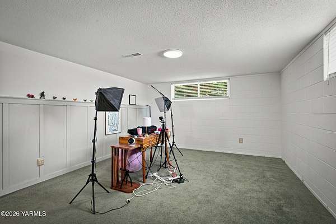
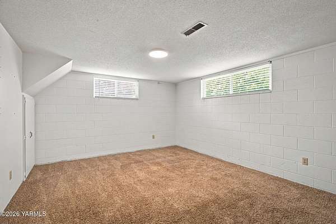
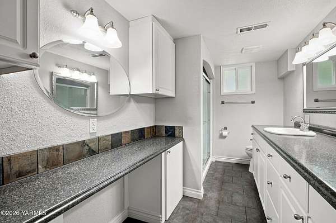
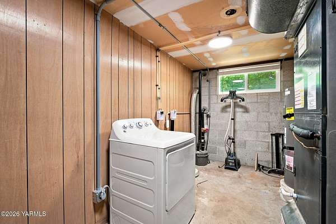
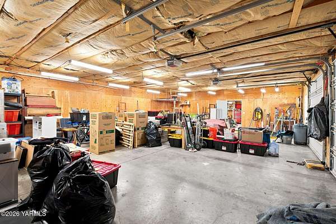
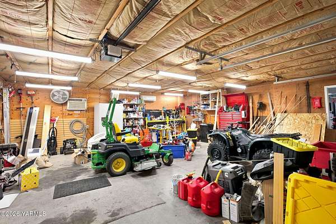
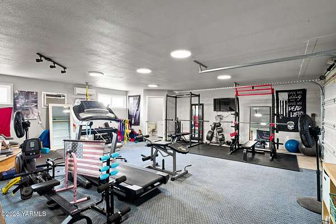
MOTIVATED SELLERS! Two complete living areas, nearly 2 private, level acres and a 6-car garage/shop gives this Southcreek property plenty of room inside and out. The 4,068 sq. ft. home offers 5 bedrooms, 3 full baths and 2 half baths, with numerous updates throughout. The main level includes 3 bedrooms, 2 baths, a spacious kitchen and living area, and laundry room. Updates include LifeProof flooring, interior paint, appliances, lighting, trim and bathroom improvements. An electric forced-air heat pump serves the home, with an additional mini split in the kitchen for extra heating and cooling. The lower level has a full kitchen, large living area, 2 bedrooms, a full bath, second laundry and two separate entrances. Recent improvements include appliances, interior paint, updated kitchen cabinets and countertops, trim, blinds and added laundry hookups. Outside, a creek, gazebo and concrete patio offer places to relax and enjoy the setting. Close to town. The 6-car garage/shop has room for vehicles, projects and storage, along with updated lighting, two mini splits, a bathroom and an RV hookup. A well-loved home with room to spread out!
Location
- Street address
- 3201 Southcreek Dr
- County
- Yakima County
- Zip code
- 98903
- Community
- B - W 40th/S Wash
- School district
- West Valley
- Elevation
- 1,225 feet
Directions
West on Ahtanum to S 74th Ave. Turn left and follow curve to the right. Left on Southcreek Dr to property on the left.
Property details
- Acreage
- 1.97 acres85,813 sq ft
- Zoning
- AG - Agricultural
- MLS #
- YAR 26-3372
- Posted
Property taxes
- 2026
- $5,611
Parcels
- 18120714407
Details and features
Listing
- Type
- Residential
- Franchise
- Keller Williams Realty
Lot
- Features
- CC&R, Cul de Sac, Level, Paved Road, Sprinkler Full, Sprinkler System
Exterior
- Parking
- Off Street, Open, RV
- Pool
- Patio
- Structures
- Cabana
- Features
- Cabana/Gazebo, Deck/Patio, Garden Space, Yard Lights
Structure
- Basement
- Finished
- Water
- Private
- Heating
- Electric, Forced Air, Heat Pump, Wood
- Cooling
- Central Air, Ductless
- Materials
- Frame
- Roof
- Composition
Interior
- Rooms
- Basement, Bathroom x 5, Bedroom x 5
- Flooring
- Carpet, Tile, Vinyl
- Fireplaces
- Yes
- Appliances
- Dishwasher, Dryer, Microwave, Range, Refrigerator, Washer
- Features
- Eat-In Kitchen, Kitchen Island
Listing history
| Date | Event | Price | Change | Source |
|---|---|---|---|---|
| Nov 6, 2026 | New listing | $725,000 | — | YAR |