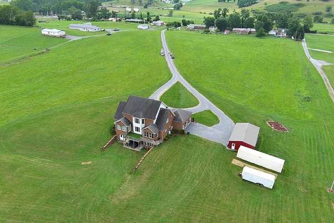
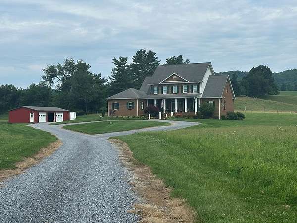
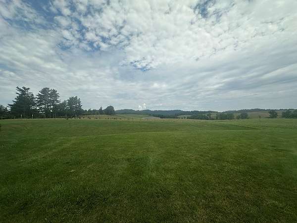
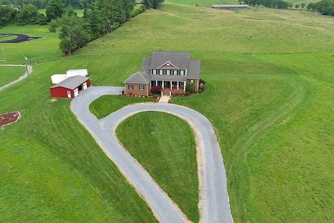
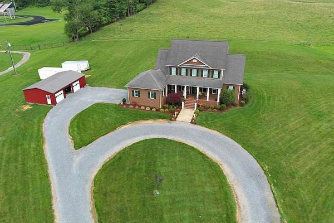
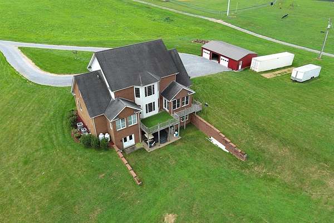
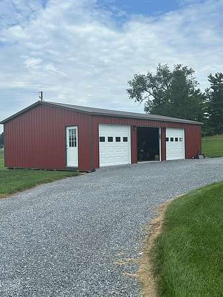
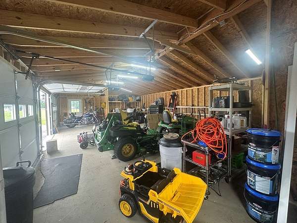
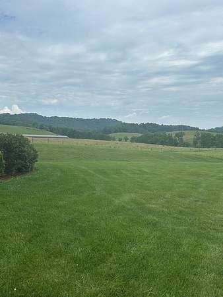
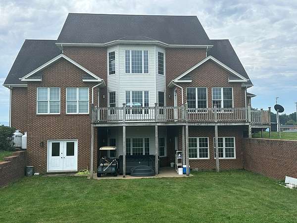
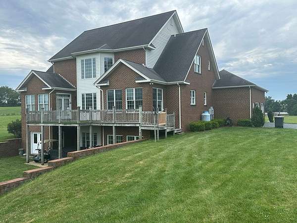
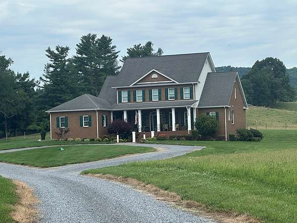
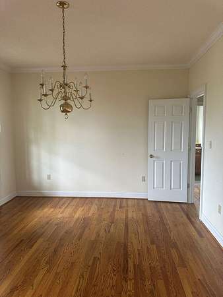
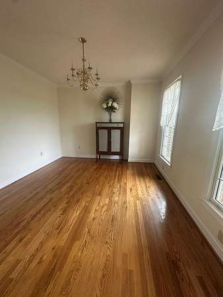
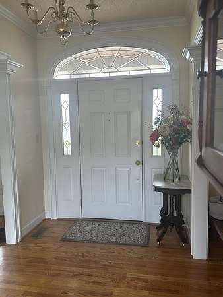
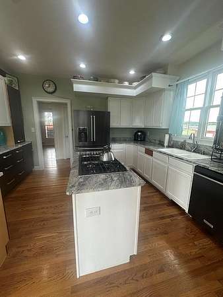
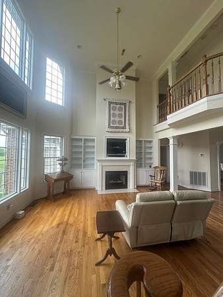
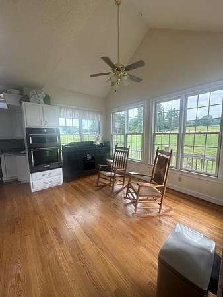
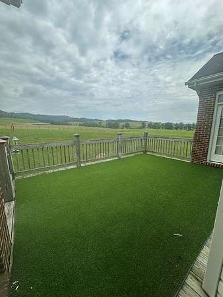
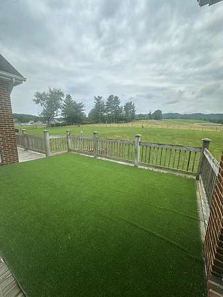
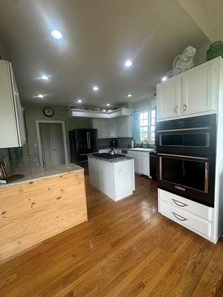
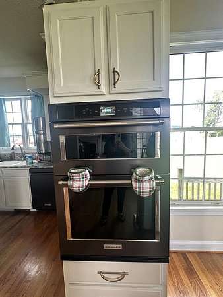
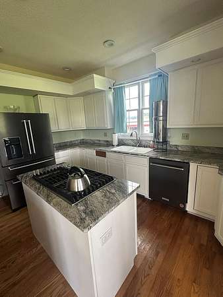
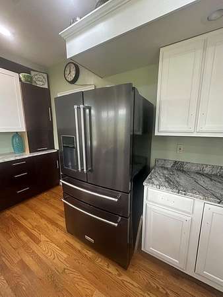
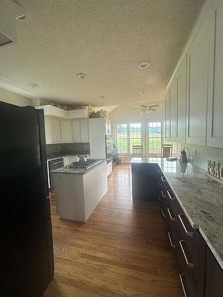
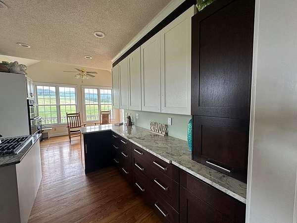
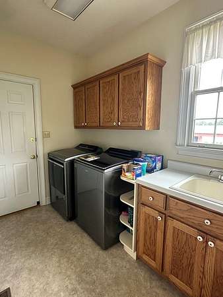
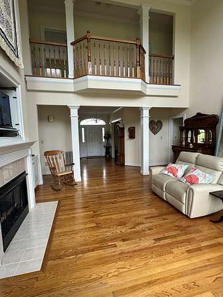
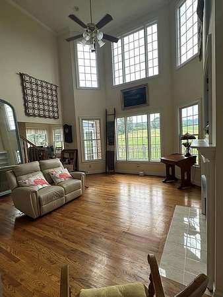
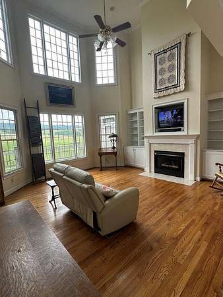
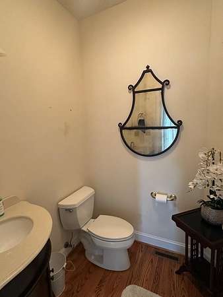
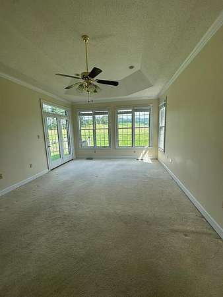
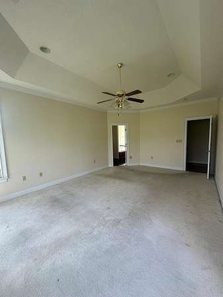
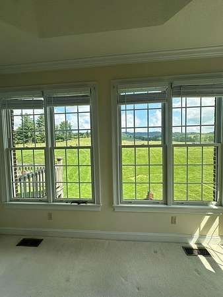
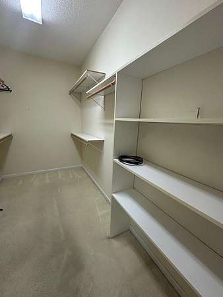
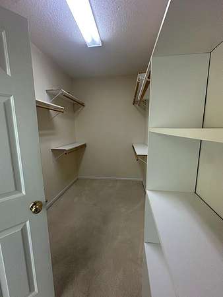
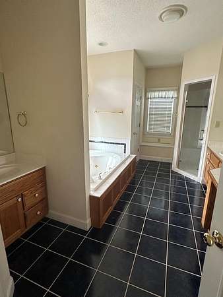
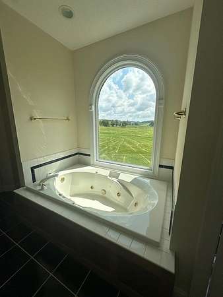
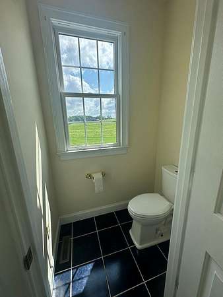
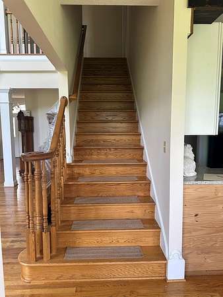
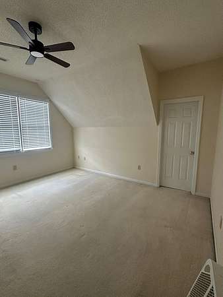
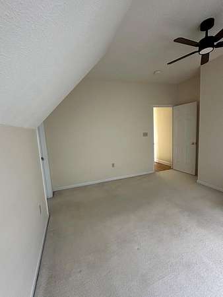
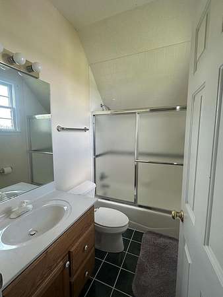
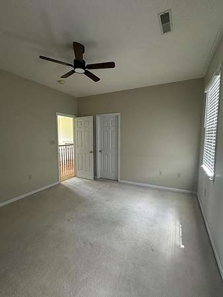
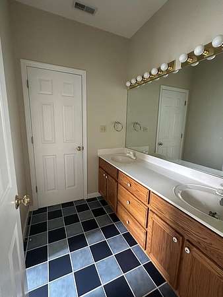
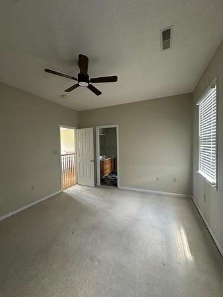
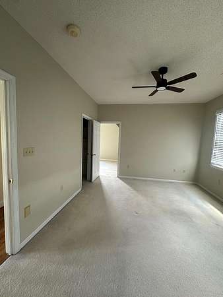
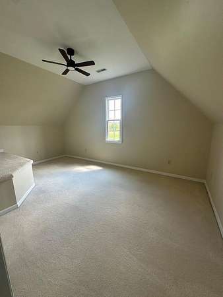
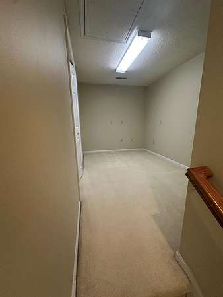
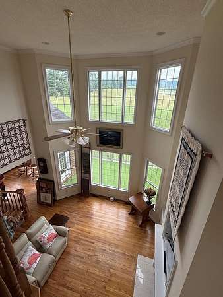
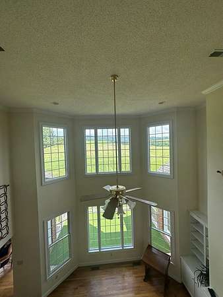
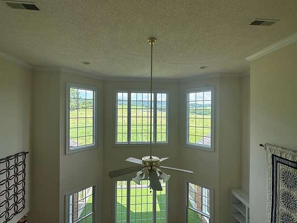
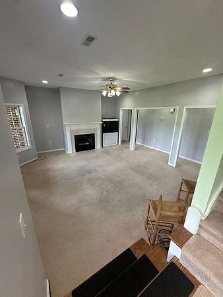
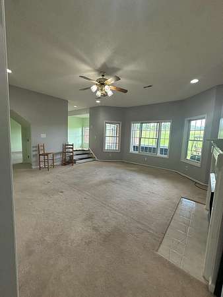
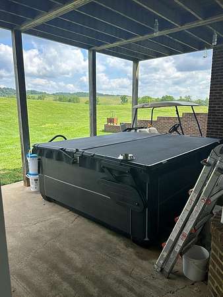
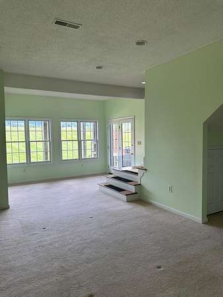
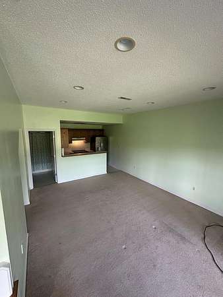
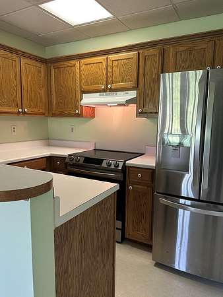
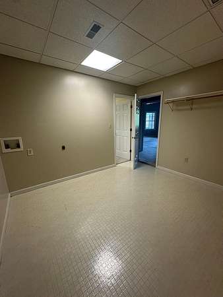
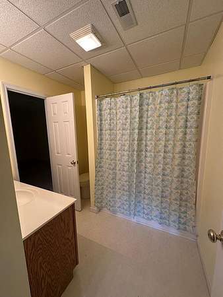
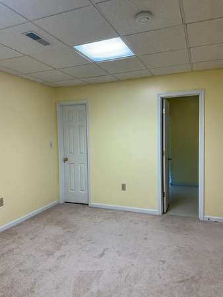
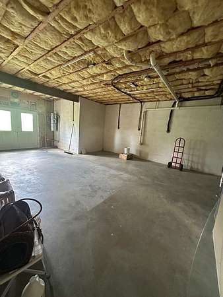
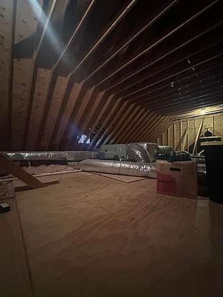
MOTIVATED SELLERS Just Rock Bottomed the price!! Stunning custom brick home offering nearly 5500 square feet with 4 bedrooms, 4 1/2 baths, and a thoughtfully designed floor plan on a beautiful setting with mountain and rolling farmland views. The completely updated eat-in kitchen features custom easy-close cabinetry, new granite countertops, and Premium Luxury Edition KitchenAid PrintShield appliances, including a gas cooktop with downdraft, smart double wall oven/microwave, dishwasher, and a French door refrigerator with bottom freezer. All kitchen appliances are less than two years old. Also less than 2 yrs old are the Whirlpool smart washer plus dryer located in the main floor laundry/mud room just off the kitchen. The spacious main-level master suite offers a tray ceiling, oversized walk-in closet, jetted tub, separate shower, private water closet, dual vanities, and a dedicated makeup area. The main level also includes a powder room, large family room with vaulted ceilings and a propane fireplace, a formal dining room, and a versatile bonus room perfect for a home office or formal living room. Upstairs you'll find four additional bedrooms, two full baths (including a Jack-and-Jill bath), plus a large separate bonus room. The finished basement functions like a separate living space with its own full kitchen with appliances, full bath, two bonus rooms, large den, and abundant space for entertaining, or multigenerational living. Outdoor amenities include an @two years old 7-person "Hot Springs Grande" saltwater or chlorine spa- from the Premium High Life Collection, with custom enclosure; updated front porch with new columns and railings, fresh landscaping including rubber mulch, and beautiful country and mountain views. In addition to the 2-car attached garage, the property features a 24' x 40' detached 3+car garage with ample room for vehicles, equipment, toys, and workshop space. This home also offers an extensive amount of closets and storage space.