Land with Home for Sale in Evergreen, Colorado
32042 Horseshoe Dr, Evergreen, CO 80439
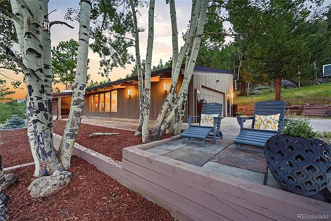
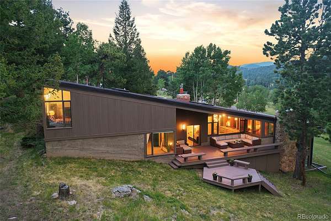
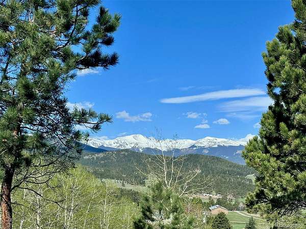
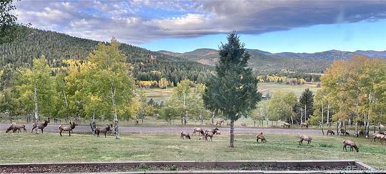
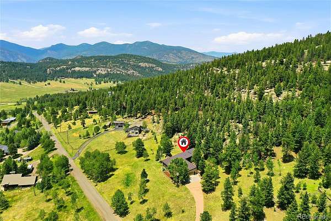
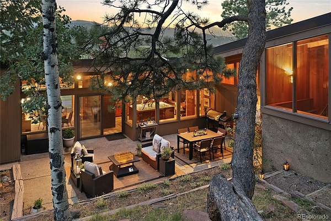
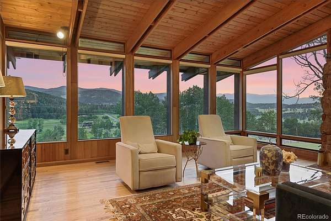
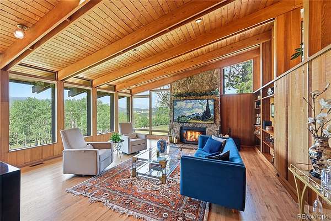
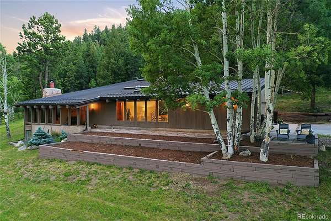
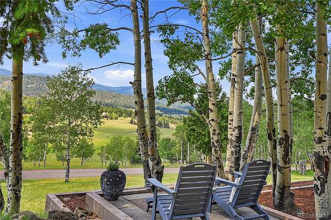
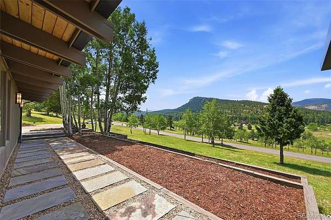
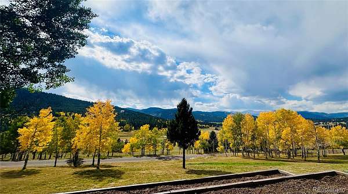
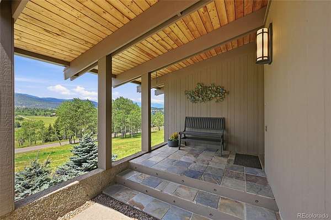
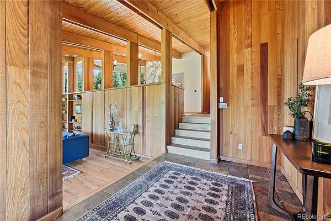
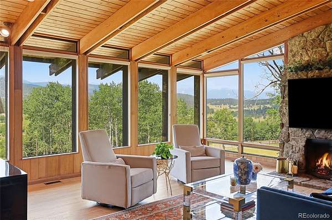
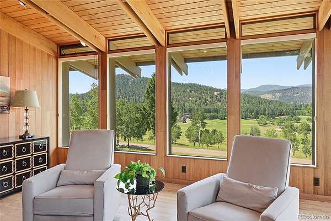
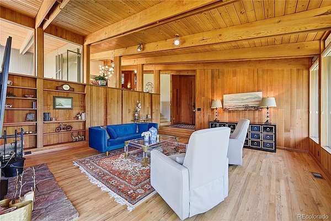
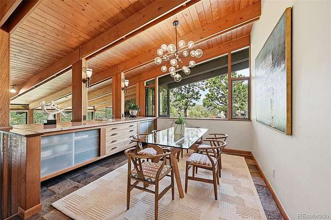
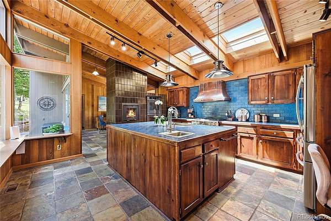
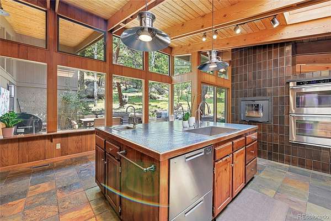
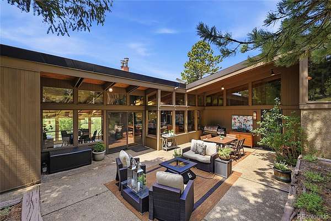
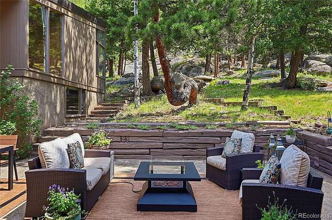
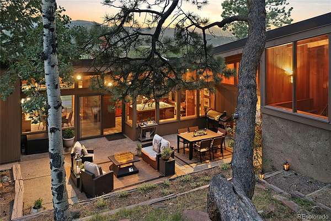
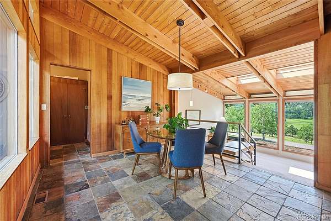
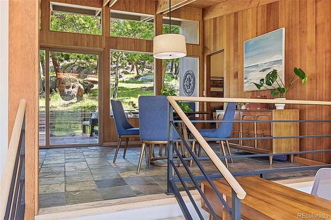
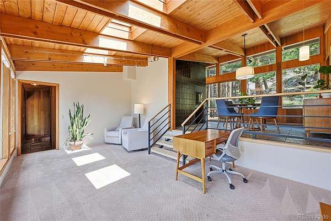
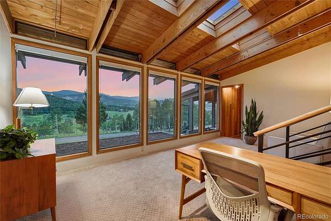
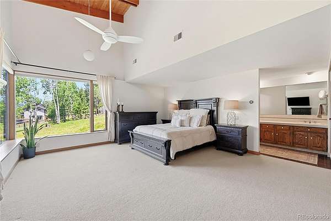
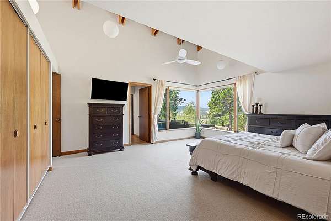
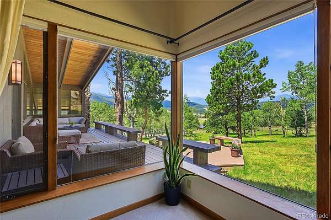
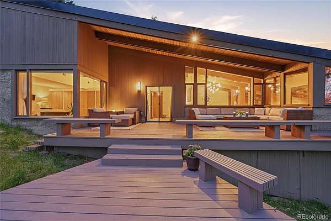
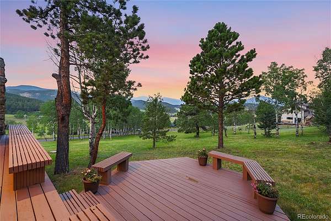
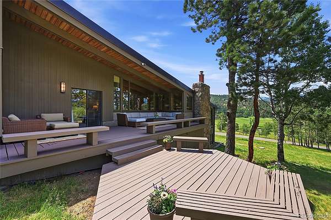
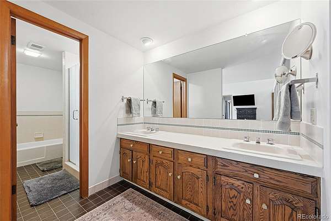
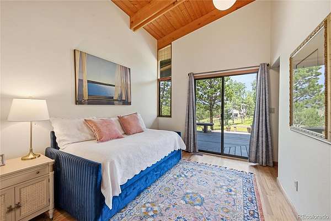
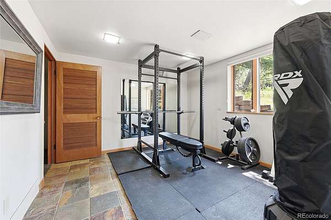
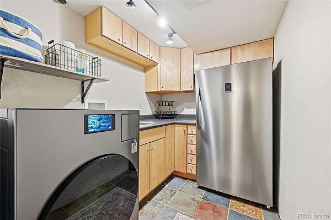
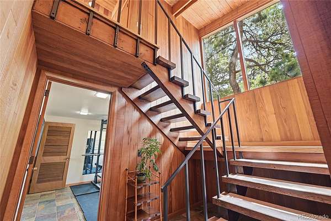
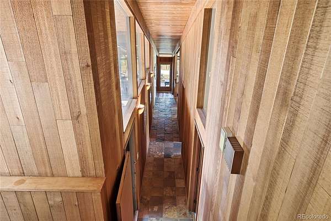
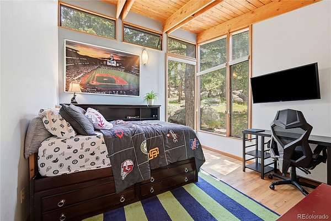
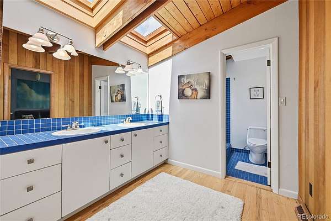
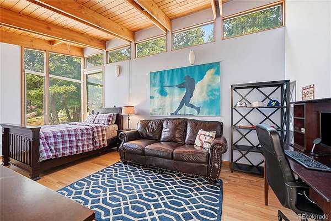
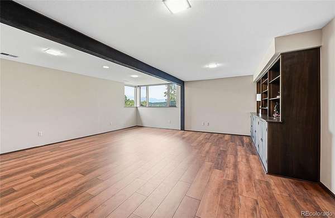
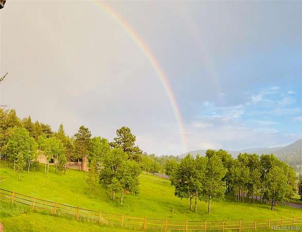
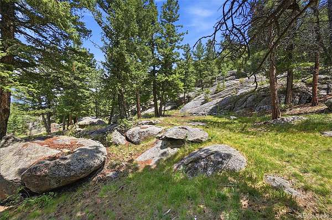
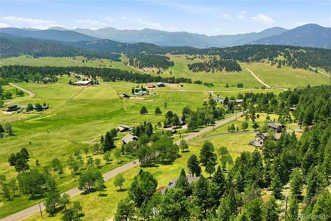
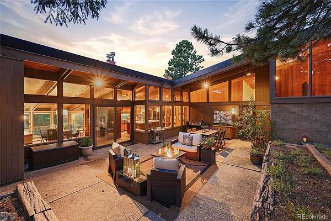
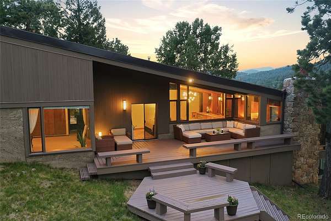
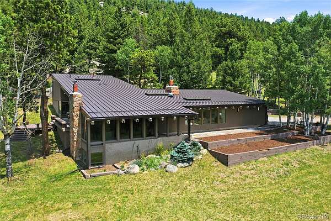
Set on 4.8 private acres with unobstructed, snowcapped mountain views, this distinctive home borders over 1,000 acres of protected land and is located in Evergreen’s lovely Hangen Ranch. This peaceful, pastoral equestrian neighborhood feels wonderfully secluded but is just a few minutes from downtown Evergreen, schools & shops. Mid-century modern architecture was thoughtfully designed to blend into the mountainside, with strong horizontal lines, walls of glass and a seamless connection between indoors & out. Nearly every room captures the surrounding landscape and breathtaking views of Mt. Blue Sky, while preserved mid-century details bring warmth, authenticity and character. The dramatic great room features a stone fireplace and corner windows that beautifully frame the views. The well-appointed kitchen includes high-end appliances, abundant workspace & picture windows overlooking the unique private courtyard. The main-level primary suite enjoys mountain views, generous closets and direct access to the expansive deck. Additional living spaces include three bedrooms, den, family room, office/fitness area, laundry & oversized garage. Outdoor living is a defining feature. Watch spectacular sunsets, or elk strolling by, from the west-facing deck, entertain in the sheltered east-facing courtyard or enjoy the protected open space bordering the property. Aspens, striking rock formations, mature landscaping, a new greenhouse & horse zoning further enhance the property’s connection to its spectacular surroundings. Thoughtful features including passive-solar design, a metal roof, whole-house generator and south-facing driveway provide comfort and easy mountain living throughout the seasons. Offering an exceptional setting, a very special neighborhood, privacy, serenity, and views that simply cannot be recreated, this is a rare opportunity in Evergreen. Video, floor plans at www.32042HorseshoeDrive.com
Location
- Street address
- 32042 Horseshoe Dr
- County
- Jefferson County
- Zip code
- 80439
- Community
- Hangen Ranch
- School district
- Jefferson County R-1
- Elevation
- 8,044 feet
Property details
- Acreage
- 4.8 acres
- Zoning
- SR-2
- MLS #
- REcolorado 7009087
- Posted
Property taxes
- 2025
- $10,844
Parcels
- 069902
Legal description
SECTION 17 TOWNSHIP 05 RANGE 71 QTR SW SUBDIVISIONCD 328800 SUBDIVISIONNAME HANGEN RANCH UNIT ONE BLOCK LOT 0049 SIZE: 209088 TRACT VALUE: 4.800
Resources
Details and features
Listing
- Type
- Residential
- Subtype
- Single Family Residence
- Ownership
- Individual
- Terms
- Cash, Conventional, Jumbo
- Exclusions
- Seller's Personal Property
Lot
- Vegetation
- Aspen, Grassed, Mixed, Natural State, Partially Wooded, Pine
- Road Frontage
- Public
- Road Responsibility
- Public Maintained Road
- Exposure
- Southwest
- View
- Meadow, Mountain(s), Valley
- Well Type
- Private
- Well Usage
- Household Inside Only
- Well Permits
- 100917
- Features
- Borders Public Land, Fire Mitigation, Foothills, Rock Outcropping
Exterior
- Parking Spaces
- 5
- Parking
- Exterior Access Door, Gravel
- Garage Spaces
- 2
- Garage
- Attached
- Fencing
- Partial
- Horses Allowed
- Yes
- Outdoor Spaces
- Deck, Patio
Structure
- Type
- House
- Style
- Mid-Century Modern
- Levels
- Three or More
- Basement
- Daylight, Finished
- Water
- Well
- Sewer
- Septic Tank
- Heating
- Forced Air, Natural Gas, Passive Solar
- Cooling
- None
- Materials
- Frame, Wood Siding
- Roof
- Metal
- Windows
- Double Pane Windows, Skylight(s)
Interior
- Above Grade
- 3,626 sq ft
- Below Grade
- 441 sq ft
- Rooms
- Bathroom Full x 2, Bathroom Half, Bathroom Three Quarter, Bedroom x 4, Den, Dining Room x 2, Family Room, Kitchen, Laundry, Living Room, Mud Room, Office, Utility Room
- Flooring
- Carpet, Stone, Tile, Vinyl, Wood
- Fireplace Count
- 3
- Fireplaces
- Insert, Kitchen, Living Room, Wood Burning, Wood Burning Stove
- Appliances
- Cooktop, Dishwasher, Disposal, Double Oven, Freezer, Gas Water Heater, Microwave, Refrigerator, Water Purifier, Water Softener
- Laundry
- Sink
- Security
- Carbon Monoxide Detector(s), Smoke Detector(s)
- Features
- Ceiling Fan(s), Entrance Foyer, Five Piece Bath, High Ceilings, Kitchen Island, Open Floorplan, Primary Suite, Radon Mitigation System, Vaulted Ceiling(s), Walk-In Closet(s), Wet Bar
Property utilities
| Category | Type | Status |
|---|---|---|
| Power | Grid | Connected |
| Gas | Natural Gas | Connected |
| Sewage | Septic System | Connected |
| Water | Private Well | Connected |
Nearby schools
| Name | Type | District |
|---|---|---|
| Wilmot | Elementary | Jefferson County R-1 |
| Evergreen | Middle | Jefferson County R-1 |
| Evergreen | High | Jefferson County R-1 |
Listing history
| Date | Event | Price | Change | Source |
|---|---|---|---|---|
| Sept 19, 2026 | Price drop | $1,995,000 | $180,000 -8.3% | REcolorado |
| July 29, 2026 | Price drop | $2,175,000 | $75,000 -3.3% | REcolorado |
| July 7, 2026 | New listing | $2,250,000 | — | REcolorado |
Payment calculator

Based on information submitted to the MLS GRID as of Oct 6, 2026 1:00 am MT. All data is obtained from various sources and may not have been verified by broker or MLS GRID. Supplied Open House Information is subject to change without notice. All information should be independently reviewed and verified for accuracy. Properties may or may not be listed by the office/agent presenting the information. Some IDX listings have been excluded from this website. View more