Land with Home for Sale in Godfrey, Illinois
3206 Nottoway Ave, Godfrey, IL 62035
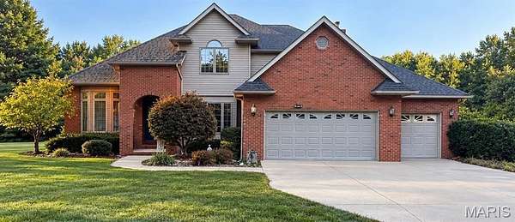
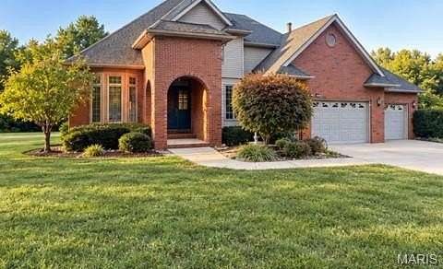
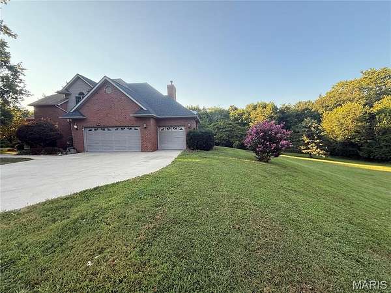
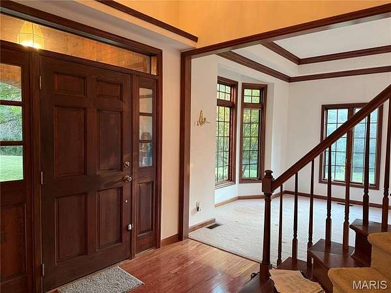
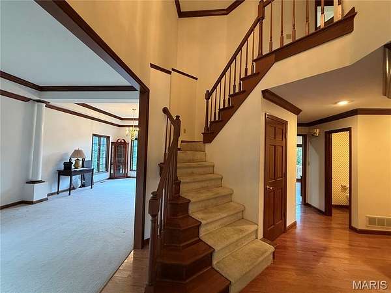
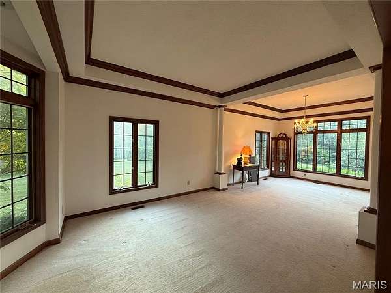
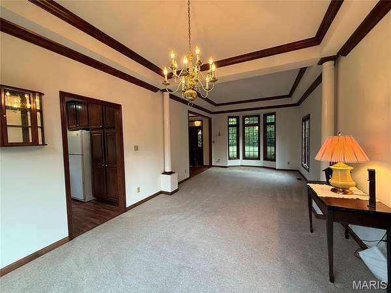
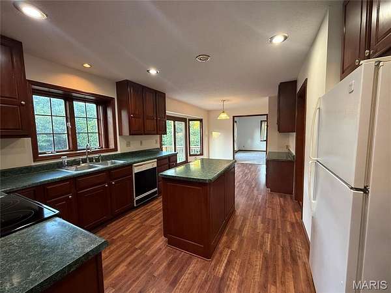
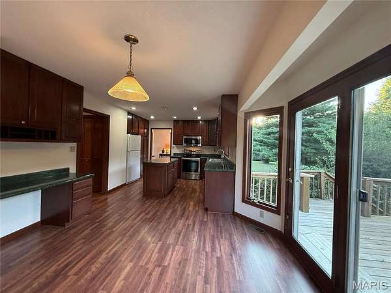
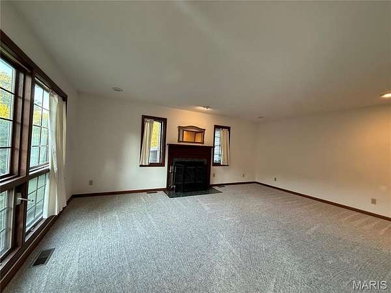
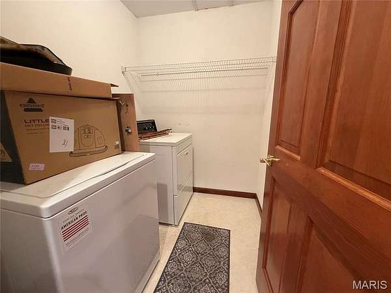
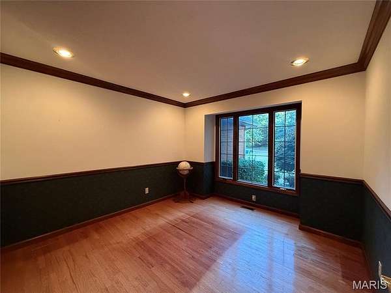
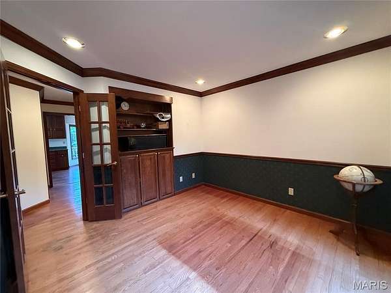
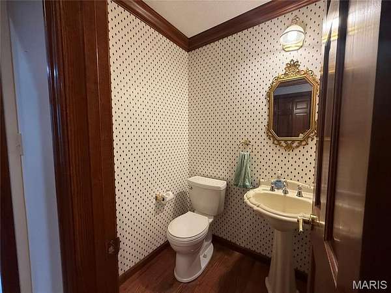
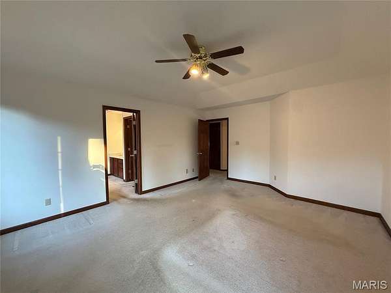
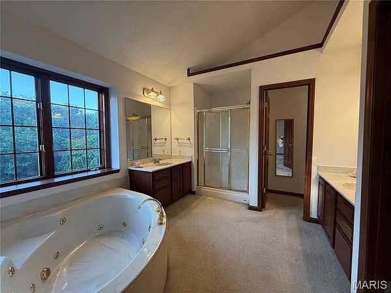
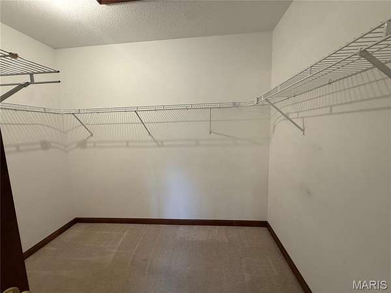
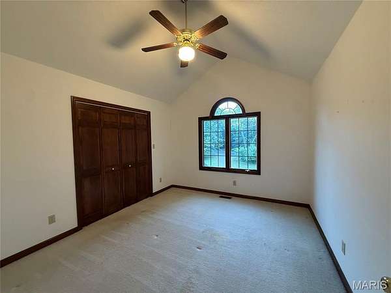
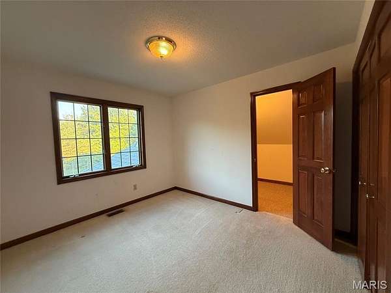
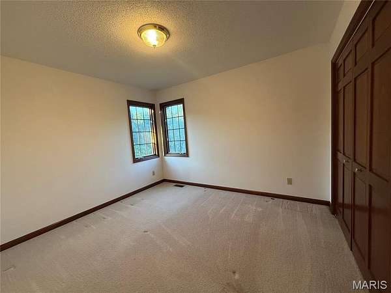
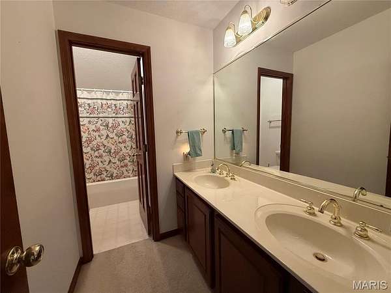
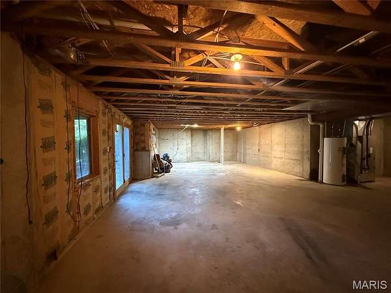
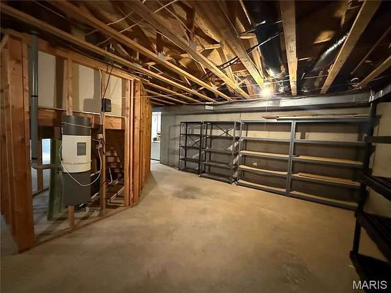
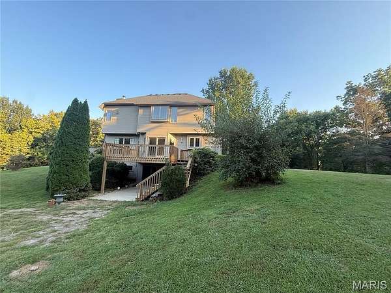
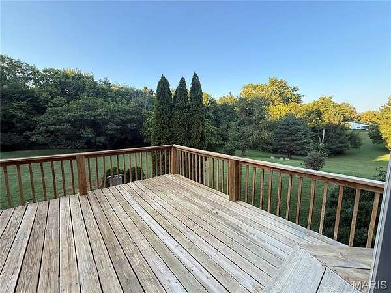
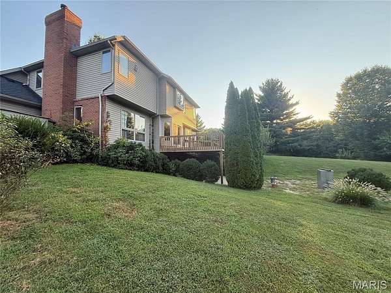
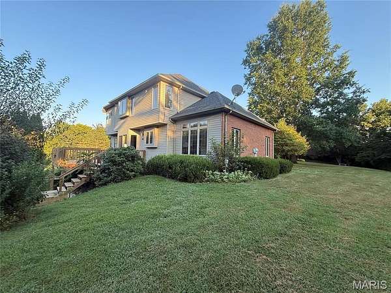
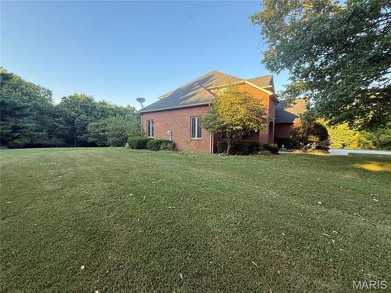
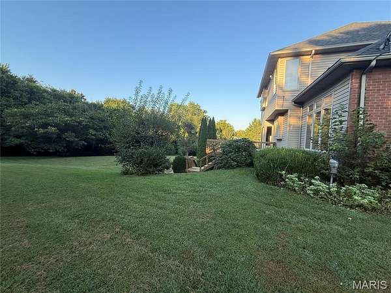
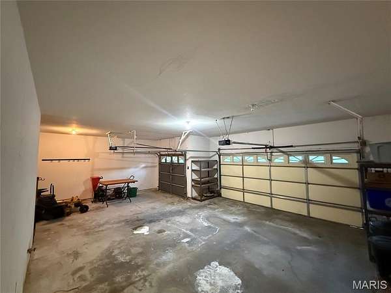
FOX WOODS - GODFREY - Welcome to this spacious 4-bedroom, 2.5-bathroom home, offering a perfect blend of privacy, functional design & incredible potential! Nestled in a serene and private setting, this property boasts a great floor plan and key structural updates already completed, including a new roof 2023, HVAC system 2014, outside unit heat pump 2024 and a brand-new water heater September 2026. While the home may be in need of some updates and landscaping, it offers a fantastic canvas to customize and build immediate equity. The property is being sold AS-IS. The Main Floor offers a Formal sitting and dining room combination separated by decorative columns, perfect for hosting guests. The Heart of the Home has a large eat-in kitchen that flows naturally into a cozy family room centered around a wood-burning fireplace. A dedicated home office provides the ideal remote workspaces, complemented by a convenient laundry room and main-floor half bath. The Upper Level has a Primary Bedroom featuring an elegant coffer ceiling and a large bathroom w/dual sinks, a soaking tub, & a separate shower. Three additional bedrooms share a well-appointed full hallway bathroom equipped with double sinks to ease the morning rush. The Lower Level Walk-Out offers endless potential. An expansive, unfinished lower level has full windows and a rough-in for a future bathroom, serving as a blank slate ready for your custom recreation room, gym, or guest suite.
Location
- Street address
- 3206 Nottoway Ave
- County
- Madison County
- Zip code
- 62035
- Community
- Fox Woods
- School district
- Alton DIST 11
- Elevation
- 552 feet
Property details
- Acreage
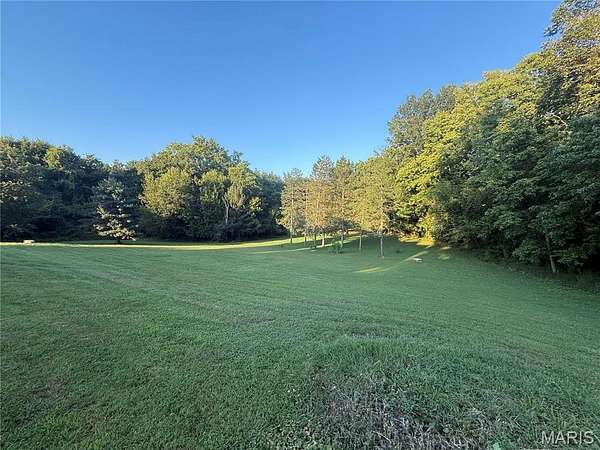
- 4.3 acres
- MLS #
- MARIS 26056993
- Posted
Property taxes
- 2025
- $10,435
Expenses
- Homeowner Association Fee
- $700 annually
Parcels
- 24-1-01-08-00-000-004.004
Details and features
Listing
- Type
- Residential
- Subtype
- Single Family Residence
- Franchise
- Coldwell Banker Real Estate
Lot
- Features
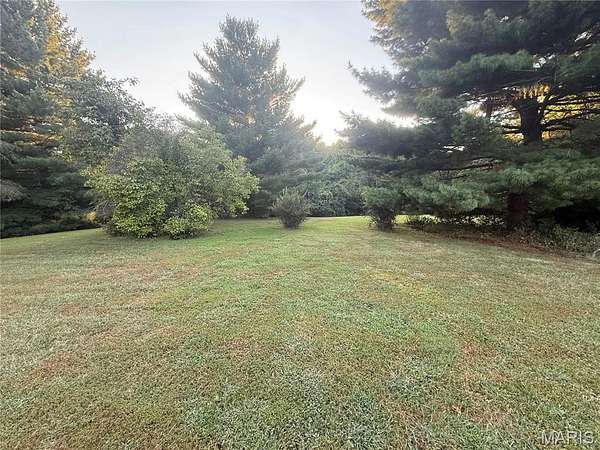
- Gently Rolling, Landscaped, Scattered Woods
Exterior
- Parking
- Garage, Open
- Pool
- Deck
- Features
- Lighting
Structure
- Stories
- 2
- Basement
- Unfinished, Walk-Out Access
- Water
- Public
- Sewer
- Septic Tank
- Heating
- Electric, Heat Pump
- Cooling
- Central Air
- Materials
- Brick, Vinyl Siding
- Roof
- Shingle
- Windows
- Double Pane Windows
Interior
- Room Count
- 10
- Rooms
- Basement, Bathroom x 3, Bedroom x 4, Dining Room, Family Room, Laundry Room x 2
- Flooring
- Carpet, Vinyl, Wood
- Fireplaces
- Yes
- Appliances
- Dishwasher, Electric Range, Microwave, Refrigerator
- Features
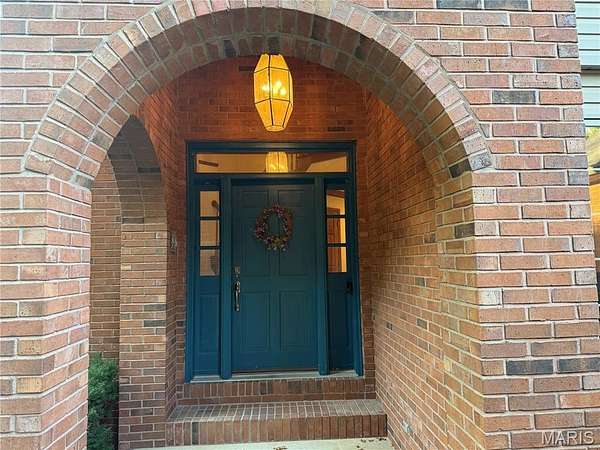
- Ceiling Fan(s), Central Vacuum, Chandelier, Double Vanity, Eat-In Kitchen, Entrance Foyer, Kitchen Island, Laminate Counters, Natural Woodwork, Separate Dining, Separate Shower, Soaking Tub, Two Story Entrance Foyer, Walk-In Closet(s)
Nearby schools
| Name | Type | District |
|---|---|---|
| Alton Dist 11 | Elementary | Alton DIST 11 |
| Alton Dist 11 | Middle | Alton DIST 11 |
| Alton | High | Alton DIST 11 |
Listing history
| Date | Event | Price | Change | Source |
|---|---|---|---|---|
| Sept 19, 2026 | Under contract | $485,000 | — | MARIS |
| Sept 10, 2026 | New listing | $485,000 | — | MARIS |