Land with Home for Sale in Highland Township, Michigan
321 Elio, Highland Township, MI 48357
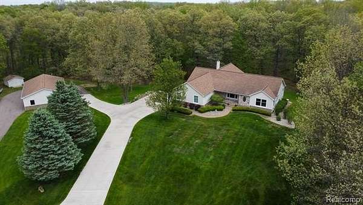
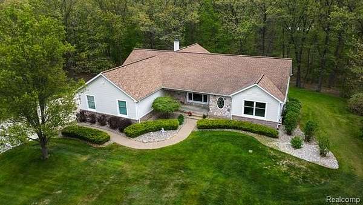
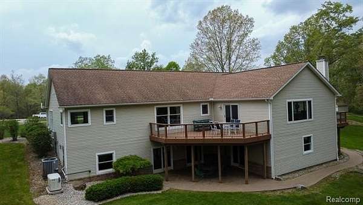
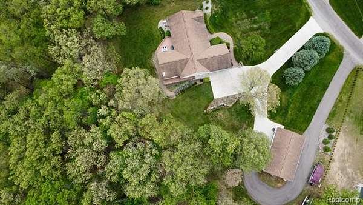
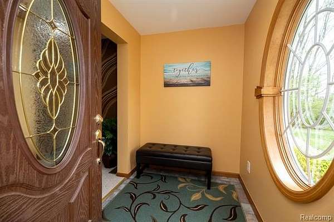
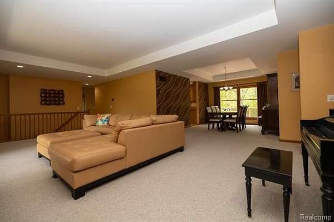
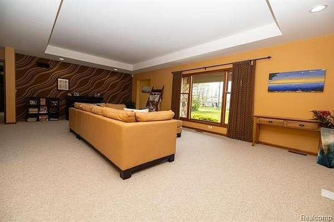
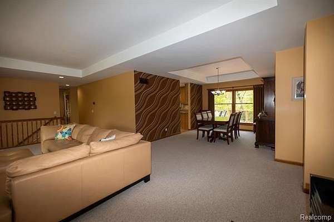
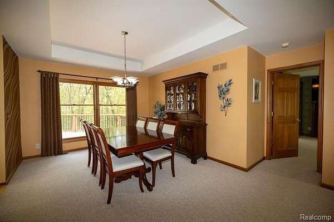
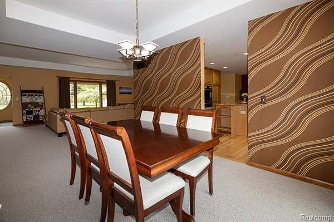
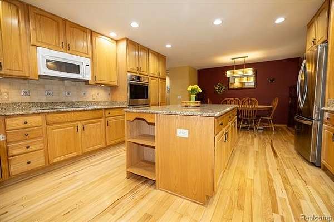
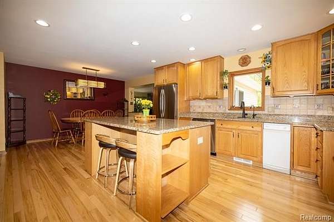
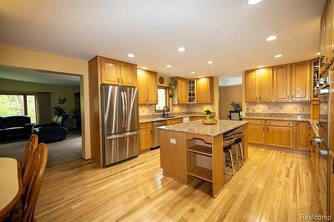
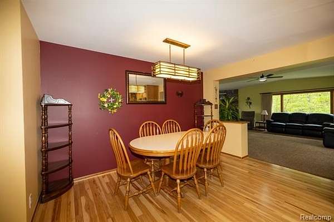
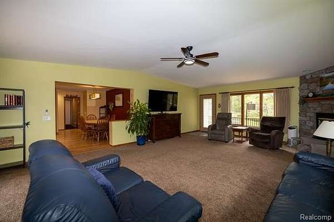
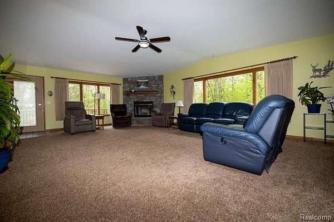
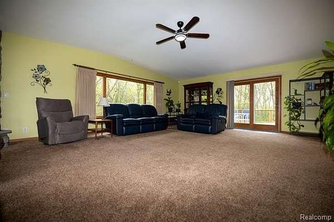
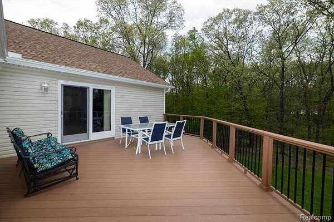
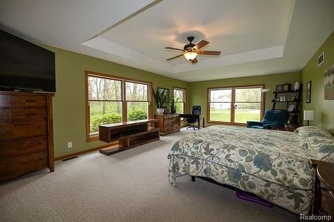
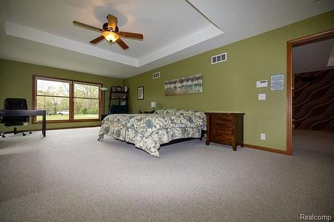
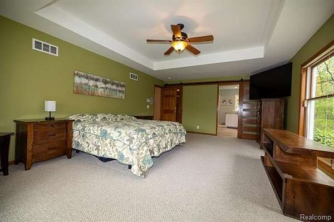
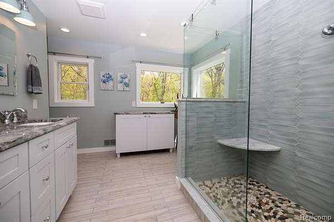
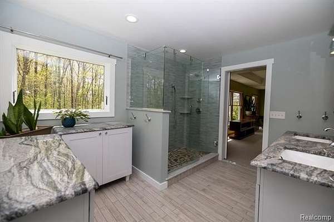
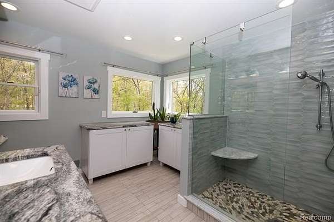
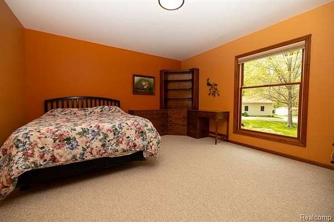
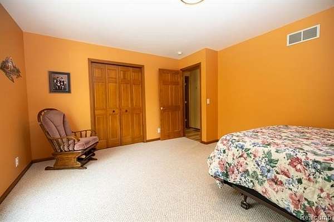
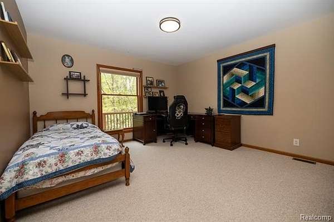
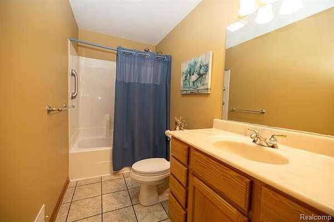
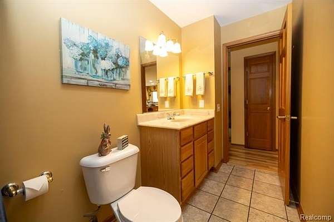
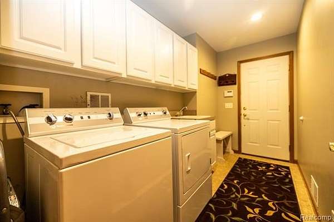
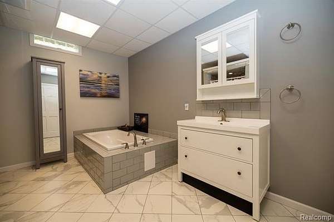
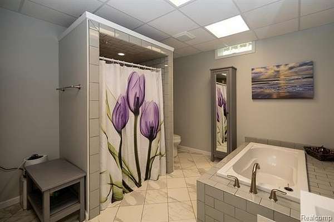
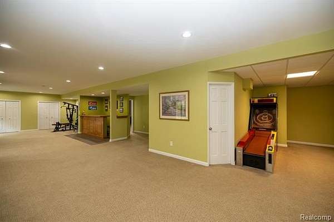
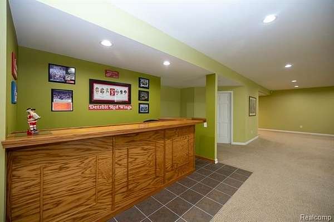
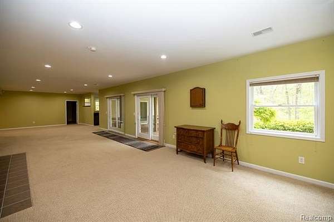
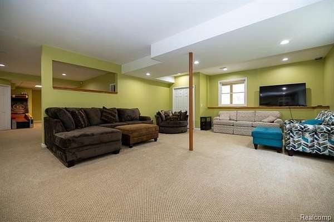
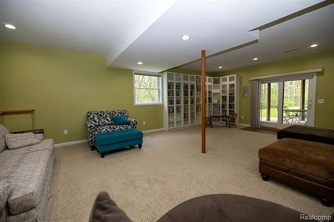
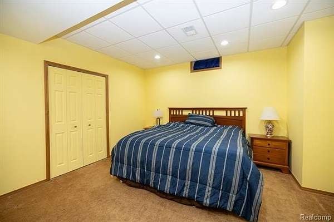
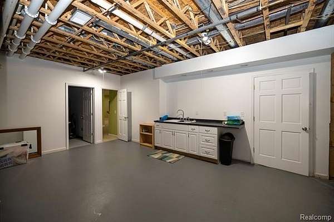
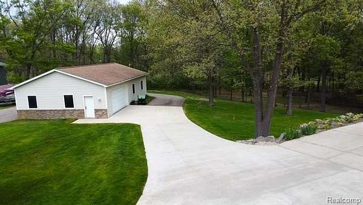
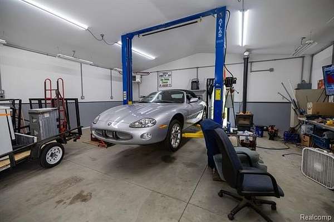
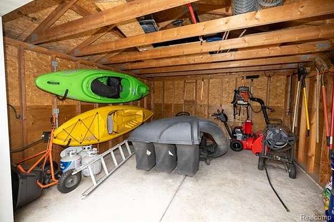
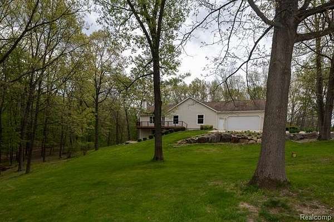
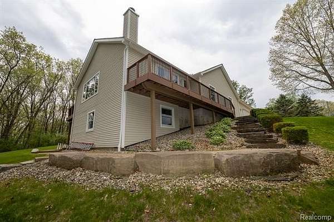
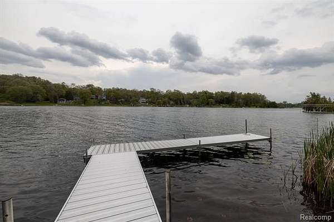
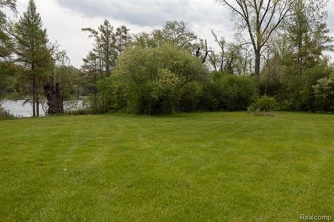
Nestled deep within 4.3 breathtaking wooded acres and offering coveted lake privileges on Upper Pettibone Lake with a private dock. This meticulously maintained ranch estate is the perfect blend of luxury, privacy, and functionality. This property showcases over 5,600 square feet of beautifully finished living space, including the lower level. A show-stopping heated mechanic's garage (30x45) complete with finished interior, ATLAS lift, extensive equipment storage, and 9-foot doors. Designed for both everyday comfort and unforgettable entertaining, the expansive open-concept floor plan is filled with natural light and showcases stunning panoramic views. The gourmet kitchen is a true centerpiece, featuring granite countertops, stainless steel appliances, abundant custom cabinetry, a spacious breakfast nook, and rich hickory hardwood flooring. Three generously sized bedrooms with a potential fourth; including an impressive primary suite. The finished walk-out lower level includes a massive game room, custom bar area, library, workshop, and dedicated mechanical room - ideal for entertaining, hobbies, or multi-generational living. Outside, composite decking overlooks the serene, ultra-private backyard and rolling wooded landscape, creating the perfect setting for relaxing mornings or evening gatherings. Additional highlights include an attached 2-car garage and a 14x12 storage shed. A rare opportunity to own a private luxury retreat with lake access, unmatched garage space, and resort-style surroundings.
Location
- Street address
- 321 Elio
- County
- Oakland County
- Zip code
- 48357
- Community
- Highland TWP
- School district
- Huron Valley
- Elevation
- 1,009 feet
Property details
- Acreage
- 4.34 acres
- MLS #
- REALCOMP 20261038033
- Posted
Property taxes
- Recent
- $9,877
Parcels
- 1110377005
Legal description
T3N, R7E, SEC 10 PART OF SW 1/4 BEG AT CEN OF SEC, TH N 89-19-00 W 120 FT, TH S 23-10-50 W 617.49 FT, TH S 42-39-50 E 20 FT, TH ALG CURVE TO RIGHT, RAD 369.97 FT, CHORD BEARS S 27-32-20 E 193.07 FT, DIST OF 195.33 FT, TH S 12-24-50 E 78 FT, TH N 62-2 6-12 E 251.53 FT, TH N 01-38-54 E 712.19 FT TO BEG 4.34 A9-13-91 FR 001
Details and features
Listing
- Type
- Residential
- Subtype
- Single Family Residence
Lot
- Waterfront
- Beach Access, Lake
- Features
- Dead End Street, Easement, Hilly-Ravine, Irregular, Native Plants, Sprinkler(s), Vacation Home, Wooded
Exterior
- Fencing
- Fenced
- Features
- Chimney Cap(s), Lighting, Whole House Generator
Structure
- Style
- Ranch
- Stories
- 1
- Water
- Well
- Sewer
- Septic Tank
- Heating
- Forced Air, Heat Pump
- Cooling
- Ceiling Fan(s), Central Air
- Materials
- Brick, Vinyl
- Roof
- Asphalt
Interior
- Room Count
- 16
- Rooms
- Basement, Bathroom x 3, Bedroom x 3
- Fireplaces
- Yes
- Appliances
- Built-In Electric Oven, Convection Oven, Dishwasher, Disposal, Double Oven, Dryer, Electric Cooktop, Exhaust Fan, Free-Standing Refrigerator, Microwave, Self Cleaning Oven, Stainless Steel Appliance(s), Trash Compactor, Washer, Water Purifier Owned
- Features
- 220 Volts, Cable Available, Carbon Monoxide Alarm(s), Circuit Breakers, Closed Circuit Camera(s), Entrance Foyer, Furnished-No, High Speed Internet Avail, Programmable Thermostat, Smoke Alarm, Water Softener (owned)
Listing history
| Date | Event | Price | Change | Source |
|---|---|---|---|---|
| June 9, 2026 | Price drop | $719,900 | $55,000 -7.1% | REALCOMP |
| May 29, 2026 | New listing | $774,900 | — | REALCOMP |