Land with Home for Sale in Irwin, Idaho
321 Trail View Rd, Irwin, ID 83428
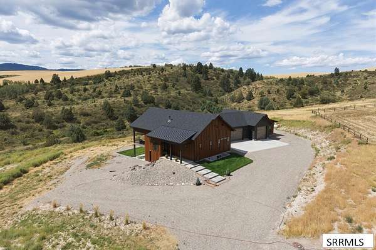
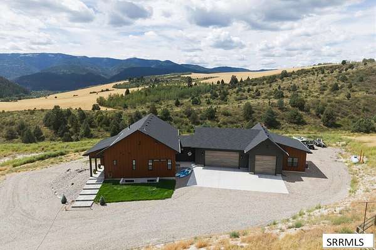
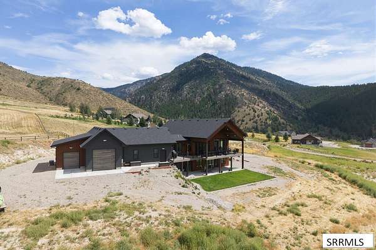
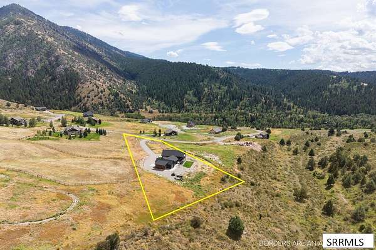
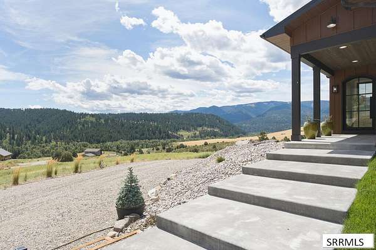
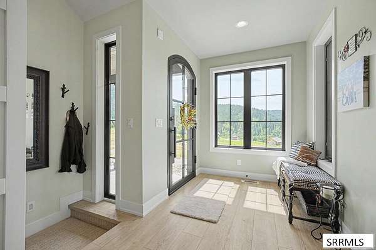
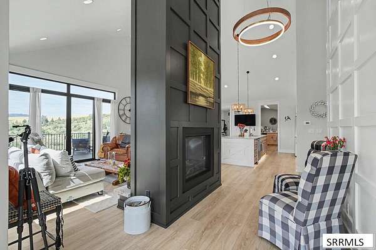
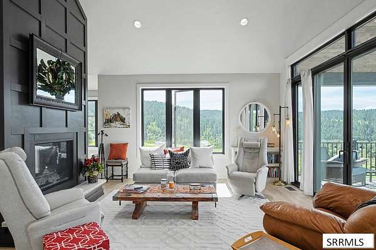
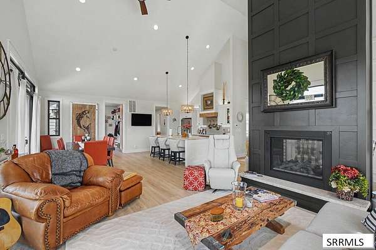
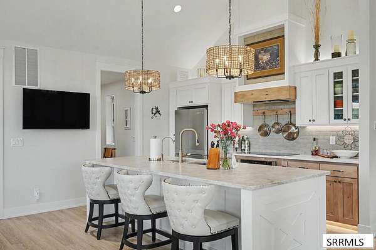
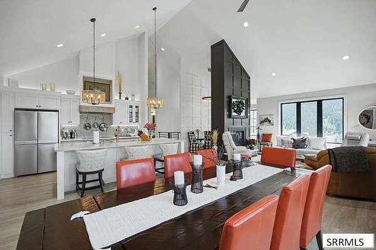
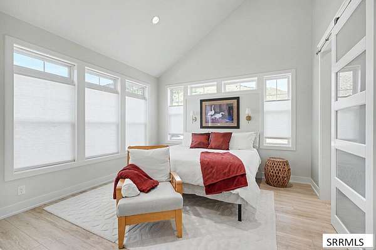
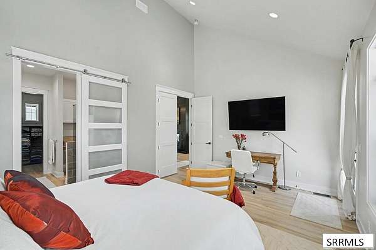
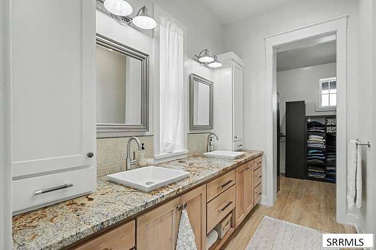
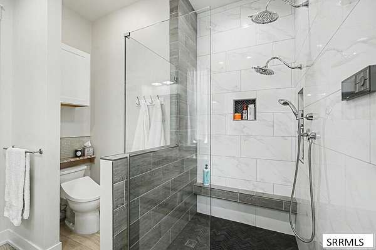
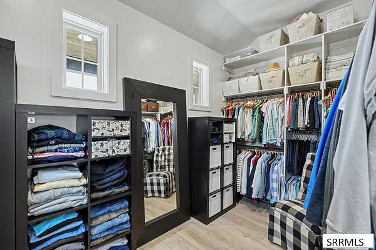
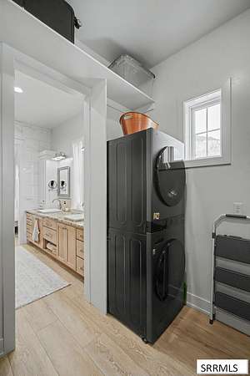
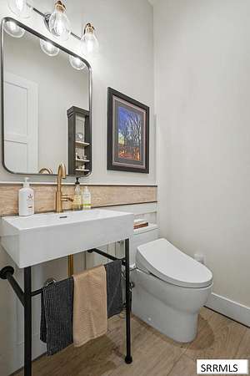
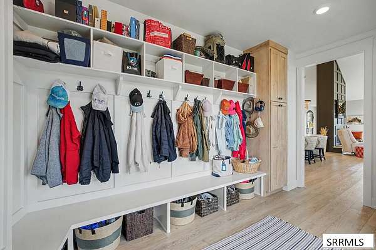
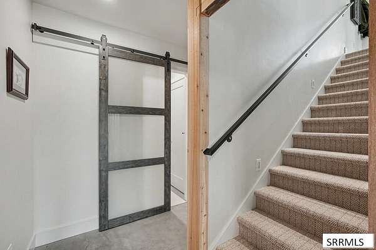
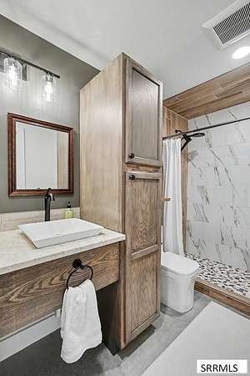
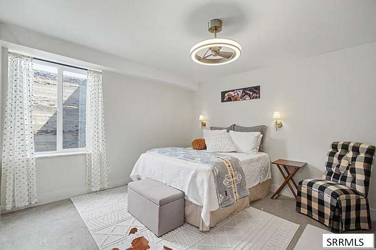
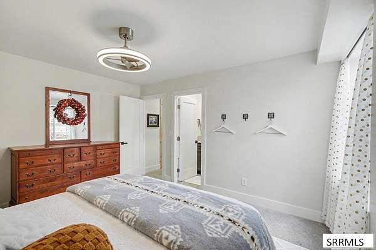
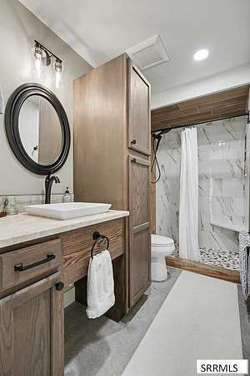
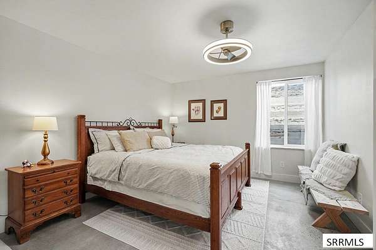
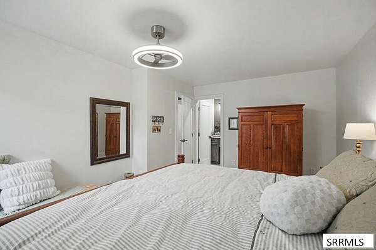
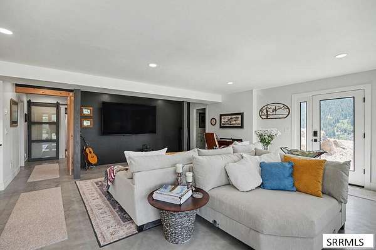
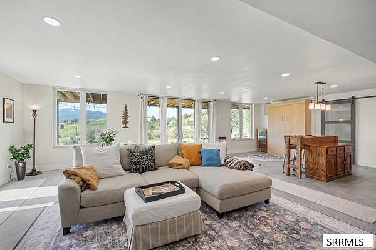
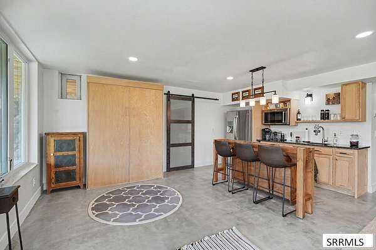
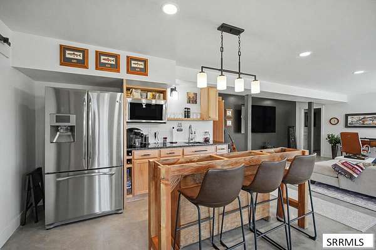
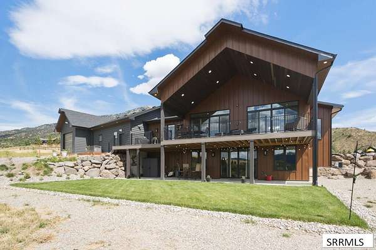
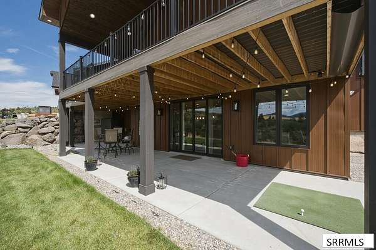
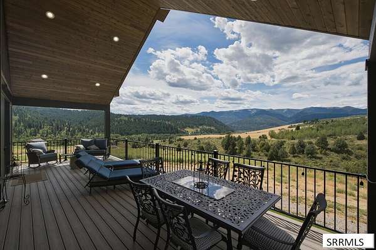
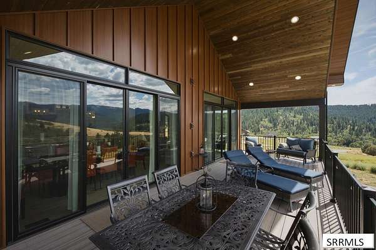
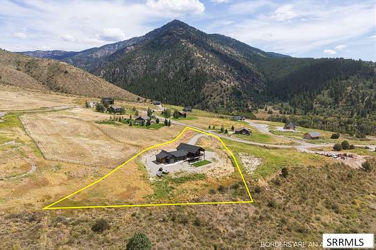
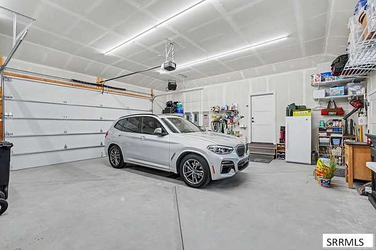
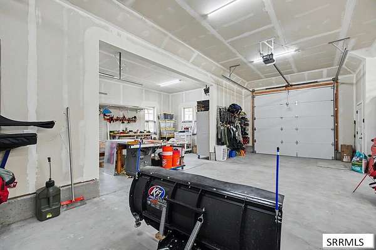
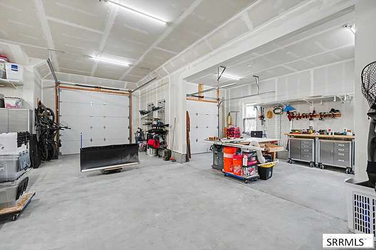
Escape to your own mountain sanctuary in Irwin, Idaho, where 2.5 acres of open space and sweeping mountain views create an incredible setting for everyday life. Just 1/4 mile from the trailhead and minutes from the South Fork of the Snake River boat ramp, with Upper and Lower Palisades Lakes nearby, hiking, fishing, boating, and adventure are practically outside your door. Inside, soaring vaulted ceilings and walls of windows bring the surrounding landscape into the heart of the home, while warm finishes, in-floor radiant heat, and a striking fireplace create an inviting retreat in every season. The kitchen flows naturally into the expansive living and dining area before opening through two 12 foot sliders to a full-length driftwood Trex deck srrounded by soft black aluminum railing-the perfect place to take in quiet mornings, mountain sunsets, and endless views. The walkout lower level offers even more space to gather and unwind with direct outdoor access. A huge 5-stall garage provides room for vehicles and recreational gear, while a backup generator adds peace of mind. With 3 bedrooms, 3.5 bathrooms, remarkable privacy, and the possibility of being sold furnished, this is more than a home-it's a mountain haven designed to be experienced.
Location
- Street address
- 321 Trail View Rd
- County
- Bonneville County
- Zip code
- 83428
- Community
- Palisades Bench-Bon
- Elevation
- 5,685 feet
Directions
Take Hwy 26 towards Swan Valley. Turn left onto Palisades Creek Rd. Make a left onto Trail View Rd, proceed to address.
Property details
- Acreage
- 2.5 acres
- MLS #
- SNRMLS 2188740
- Posted
Property taxes
- 2027
- $2,025
Expenses
- Homeowner Association Fee
- $700 annually
Parcels
- RPO1820001006O
Legal description
LOT 6, BLOCK 1, PALISADES BENCH SE1/4, SEC 24, T 1N, R 44
Details and features
Listing
- Type
- Residential
- Subtype
- Single Family Residence
- Zoning
- Not Verified
Lot
- Features
- Established Lawn, Low Traffic, Sloped, Sprinkler System-Partial, Sprinkler-Auto
Exterior
- Parking Spaces
- 5
- Parking
- Open, RV, Tandem
- Pool
- Deck, Patio, Porch
- Structures
- Workshop
Structure
- Condition
- Under Construction
- Style
- Ranch
- Stories
- 1
- Basement
- Exterior Entry, Finished, Full, Walk-Out Access
- Water
- Well
- Sewer
- Private Sewer
- Heating
- Electric, Forced Air, Propane, Radiant
- Cooling
- Central Air
- Materials
- Frame, Metal Siding
- Roof
- Shingle
Interior
- Rooms
- Basement, Bathroom x 4, Bedroom x 3, Laundry Room
- Flooring
- Carpet, Epoxy, Vinyl
- Fireplaces
- Yes
- Appliances
- Built-In Range, Dishwasher, Double Oven, Electric Water Heater, Microwave, Plumbed For Water Softener, Refrigerator
- Features
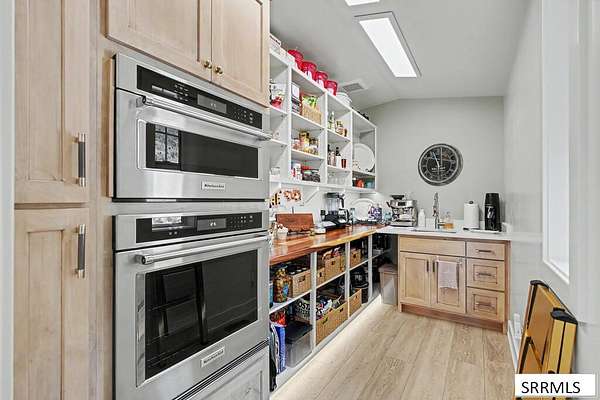
- Breakfast Bar, Ceiling Fan(s), Garage Door Opener, Master Bath, Master Downstairs, Mud Room, Pantry, Vaulted Ceiling(s), Walk-In Closet(s), Wet Bar
Property utilities
| Category | Type | Status |
|---|---|---|
| Gas | Propane | Connected |
Nearby schools
| Name | Type |
|---|---|
| Swan Valley 93EL | Elementary |
| Swan Valley 92el | Middle |
| Ririe 252HS | High |
Listing history
| Date | Event | Price | Change | Source |
|---|---|---|---|---|
| Aug 25, 2026 | New listing | $1,450,000 | — | SNRMLS |