Land with Home for Sale in Chattanooga, Tennessee
3219 Ozark Cir, Chattanooga, TN 37415
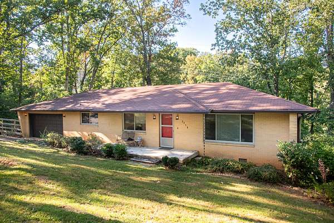
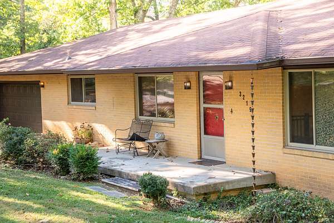
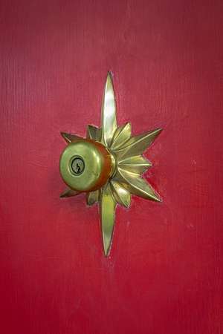
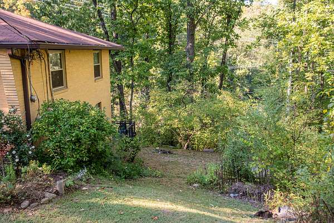
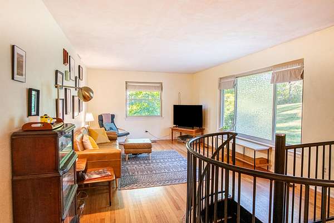
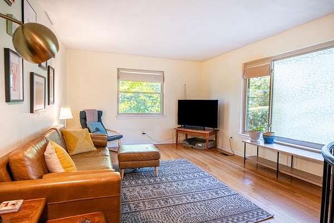
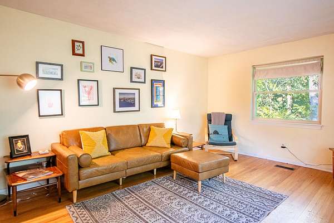
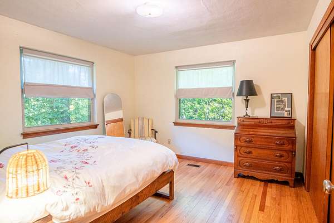
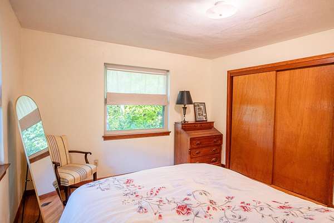
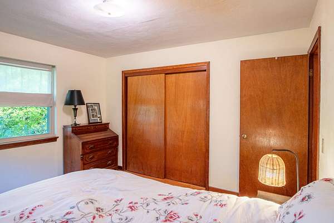
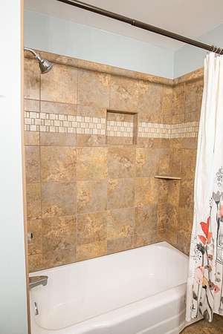
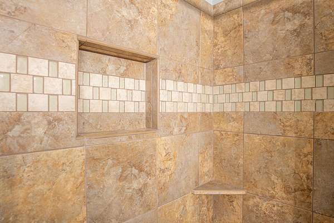
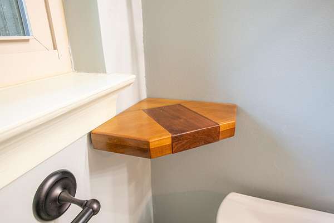
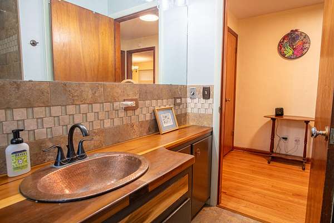
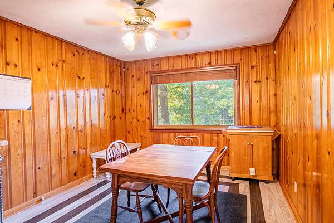
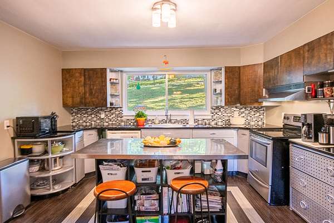
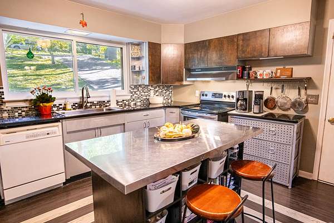
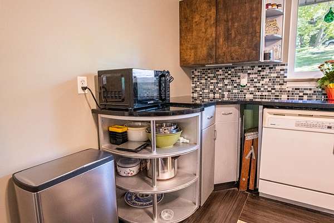
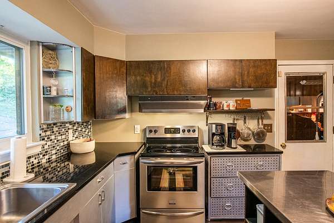
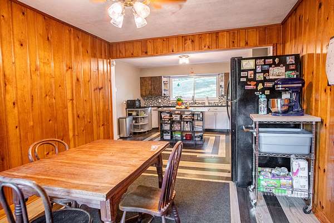
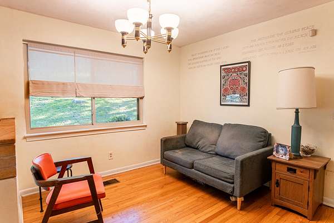
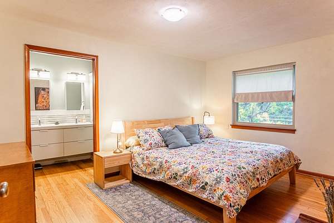
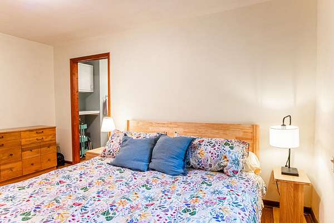
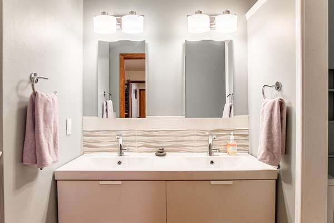
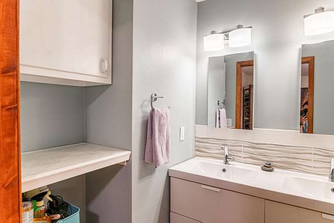
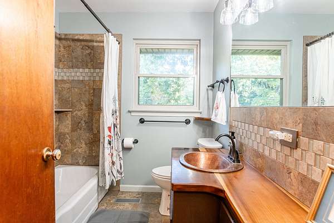
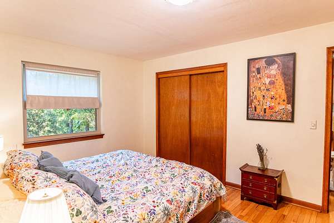
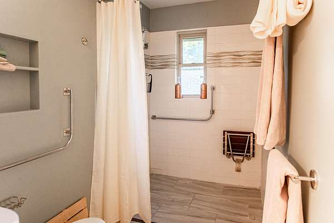
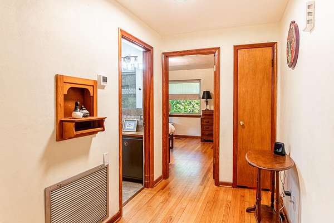
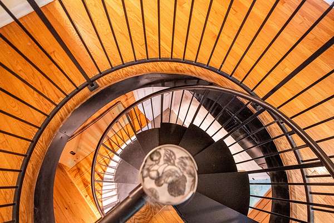
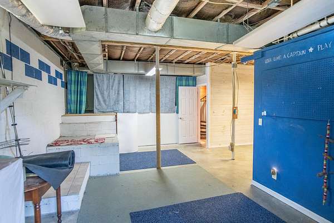
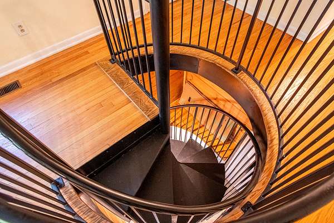
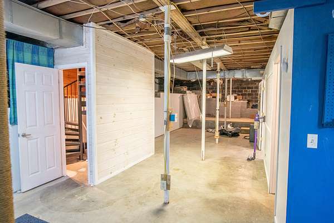
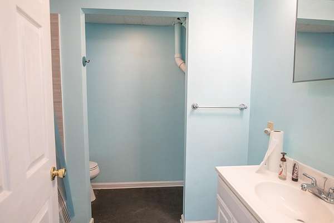
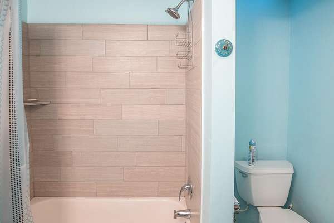
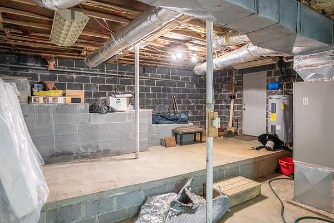
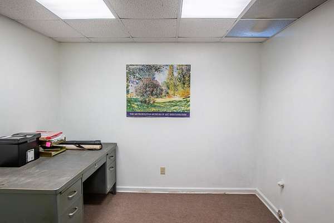
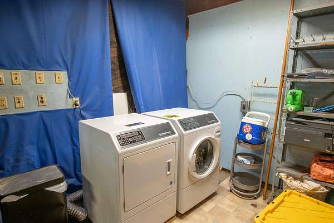
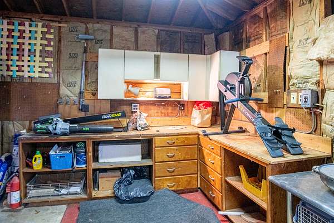
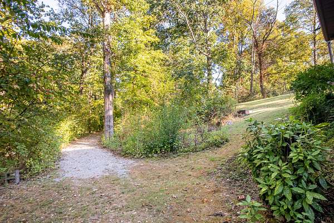
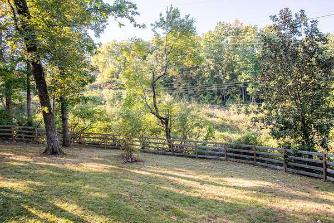
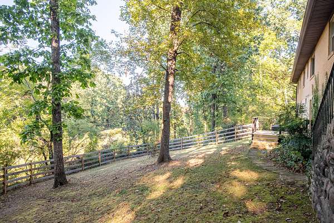
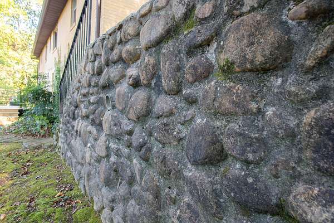
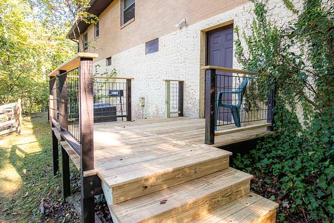
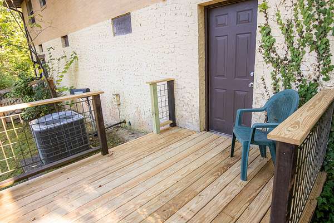
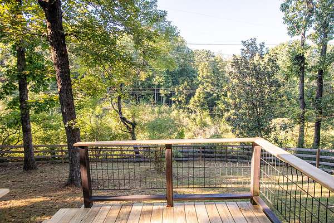
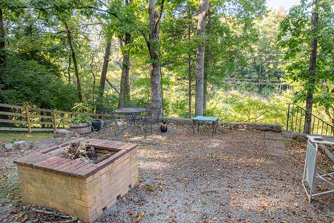
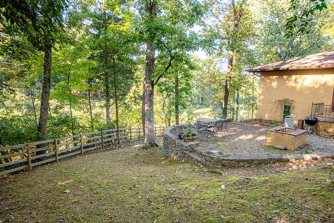
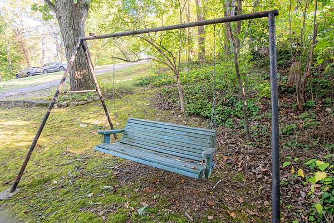
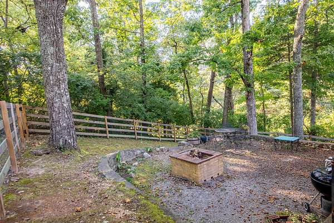
Located in Stuart Heights just minutes from abundant downtown activities, hospitals, and UTC, this distinctive 1958 mid-century rancher sits on a double lot of approx 1.6 acres, offering privacy, wooded views, and timeless character. The blonde brick exterior, signature red front door, and original Sunburst doorknob capture the home's vintage appeal. A front-entry two-car garage and a second driveway leading to the basement provide convenience and exciting possibilities for multi-generational living. Inside, the light-filled living and dining area features original hardwood floors, a retro brick planter, and a striking modern spiral staircase. The kitchen blends vintage style with modern updates, showcasing original Youngstown steel cabinetry, granite countertops, tile backsplash, updated flooring, and a newer stove. The primary suite features an expanded bathroom with a double-sink vanity and zero-entry tiled shower within a wet-room design. The updated guest bath offers refreshed tile and finishes, while the former third bedroom now serves as a versatile den or office. Original hardwood floors remain throughout the living area and bedrooms, preserving the home's authentic mid-century charm. The oversized garage provides ample parking, storage, workshop and laundry space. Outside, a spacious terrace framed by a beautiful stone wall is perfect for gardening or entertaining. The partially finished basement includes a full bathroom, office area, and multiple exterior access points. Two wooden decks and the separate lower-level driveway offer additional flexibility for extended living or a potential separate living space. Improvements include updated windows, gutters, and electrical work, partial basement finishing, a new garage door, new exterior garage door, fresh paint, a new deck, and a fully fenced backyard with oversized gates for lawn care access. Mid-century charm, 1.6 acres of privacy, and endless possibilities in sought-after Stuart Heights can be yours!
Location
- Street address
- 3219 Ozark Cir
- County
- Hamilton County
- Zip code
- 37415
- Community
- Stuart HGTS
- Elevation
- 884 feet
Directions
From downtown on Hixson Pike, turn onto Ozark Rd., then Left onto Ozark Place, strait through intersection at the stop sign, take a right on Ozark Cir and follow Ozark Cir around and the home will be on the right. Alternate - once through intersection, pass Ozark Cir on right and follow road (Ozark Cir) around the curves and the house is on the left with sign in the yard.
Property details
- Acreage
- 1.6 acres69,696 sq ft
- MLS #
- CAR 1544366
- Posted
Property taxes
- Recent
- $3,770
Parcels
- 118h J 034
Legal description
Lts 23&24 Stuart Heights Pb 14 Pg 1 41
Details and features
Listing
- Type
- Residential
- Subtype
- Single Family Residence
Lot
- Features
- Sloped
Exterior
- Parking
- Garage, Open
- Fencing
- Fenced
- Pool
- Deck, Patio, Porch
- Structures
- Storage
- Features
- Courtyard, Rain Gutters
Structure
- Style
- Contemporary
- Stories
- 1
- Basement
- Full, Partial
- Water
- Public
- Sewer
- Public Sewer
- Heating
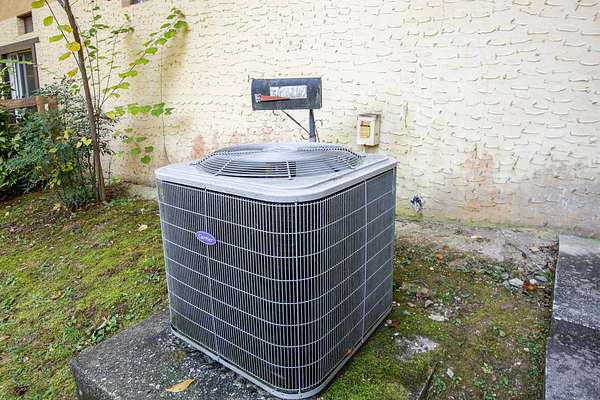
- Central, Electric
- Cooling
- Central Air
- Materials
- Brick Veneer
- Roof
- Asphalt, Shingle
- Windows
- Insulated Windows, Vinyl Frames
Interior
- Room Count
- 5
- Rooms
- Basement, Bathroom x 2, Bedroom x 2, Den, Dining Room
- Flooring
- Hardwood, Linoleum, Tile
- Appliances
- Dishwasher, Electric Water Heater, Free-Standing Electric Range, Free-Standing Refrigerator, Microwave, Refrigerator
- Features
- Eat-In Kitchen, En Suite, Granite Counters, Pantry, Primary Downstairs, Separate Dining Room, Tub/Shower Combo
Nearby schools
| Name | Type |
|---|---|
| Rivermont Elementary | Elementary |
| Red Bank Middle | Middle |
| Red Bank High School | High |
Listing history
| Date | Event | Price | Change | Source |
|---|---|---|---|---|
| Oct 10, 2026 | New listing | $395,000 | — | CAR |