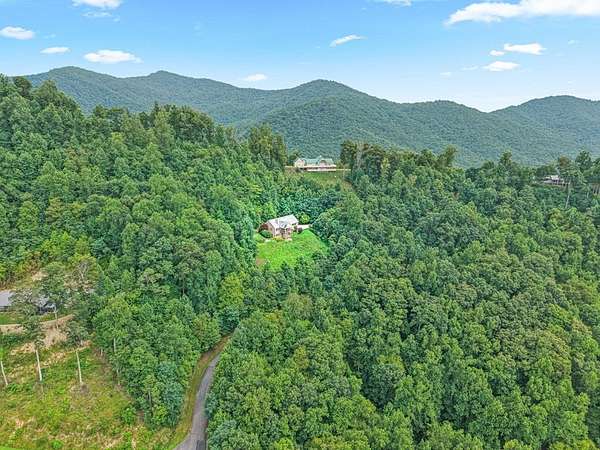
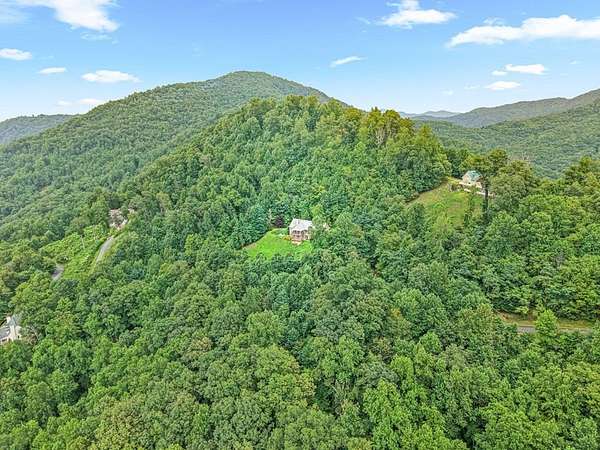

Land with Home for Sale in Franklin, North Carolina
322 Fulcher Smt, Franklin, NC 28734
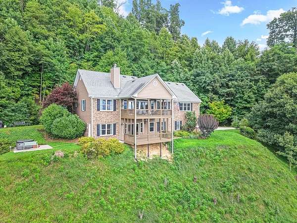
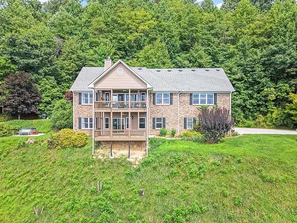
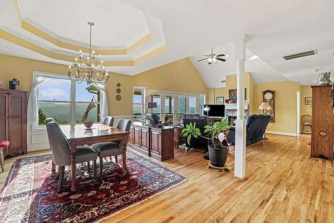
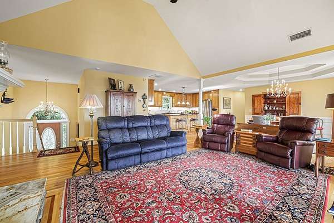
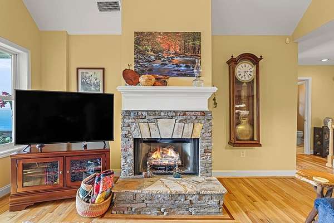
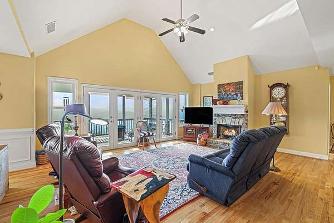
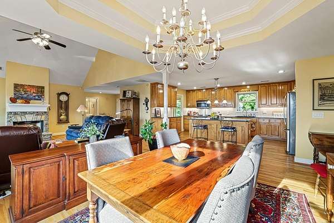
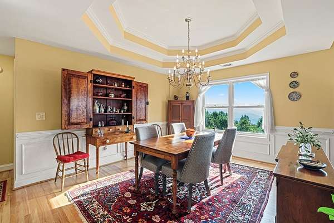
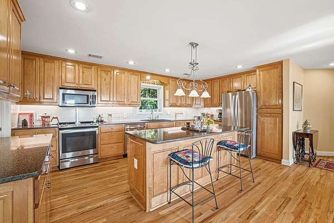
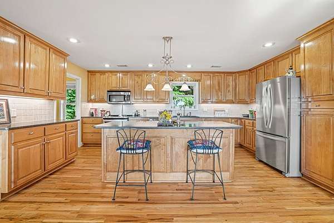
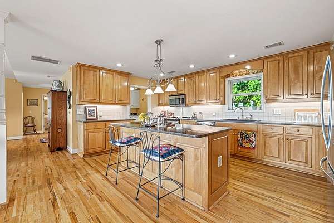
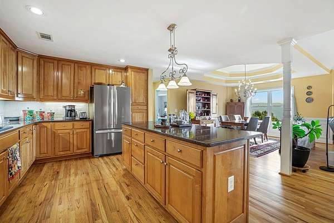
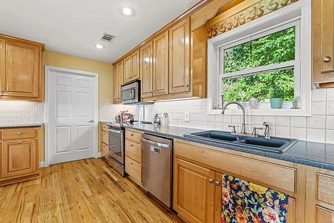
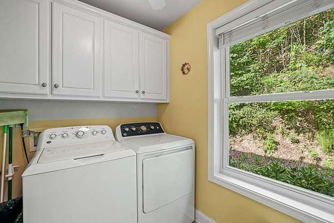
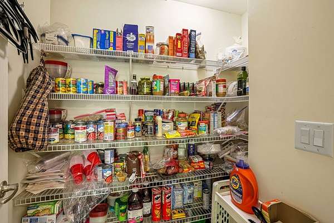
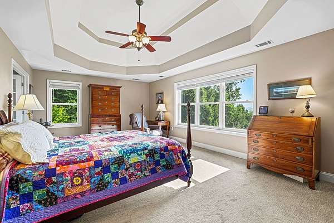
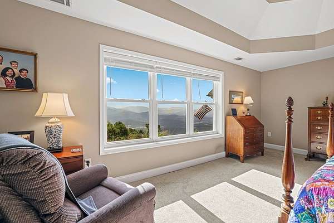
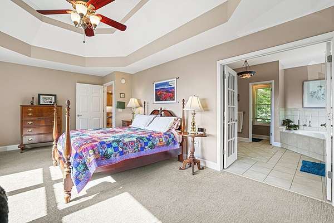
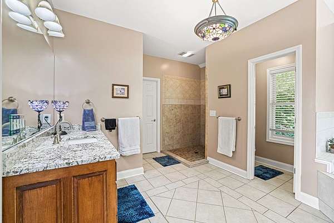
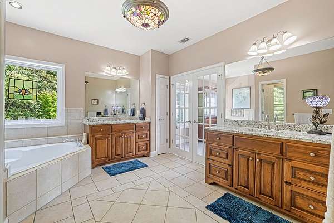
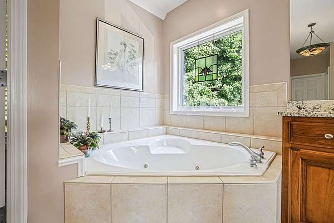
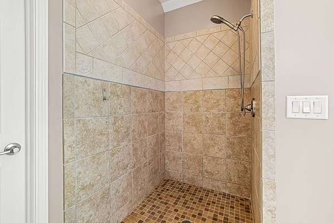
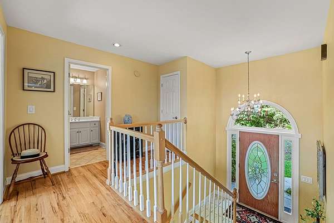
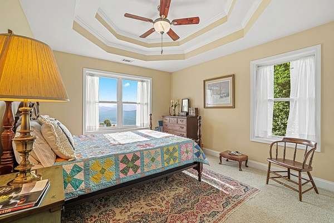
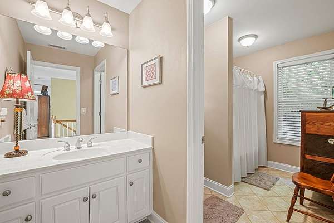
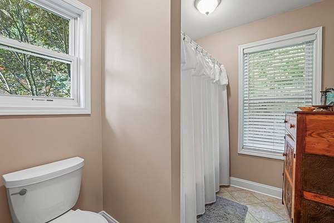
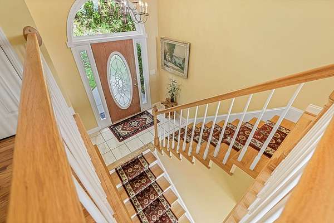
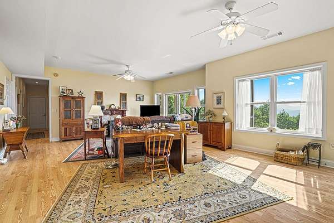
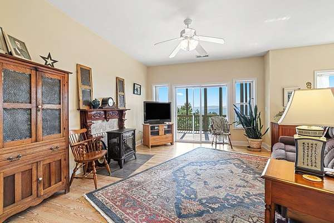
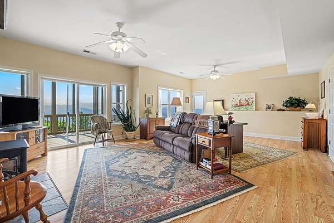
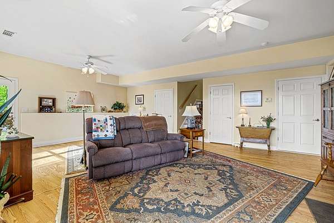
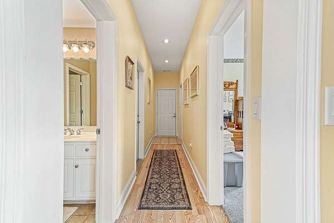
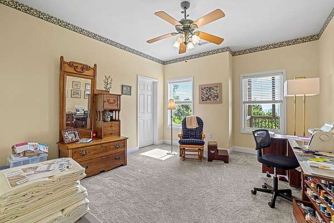
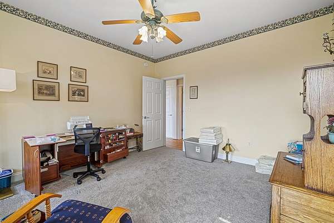
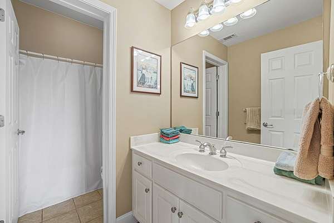
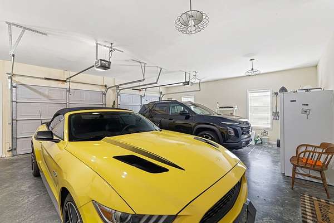
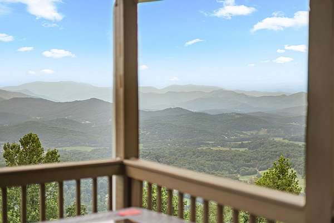
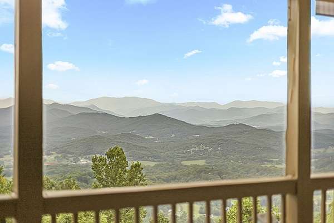
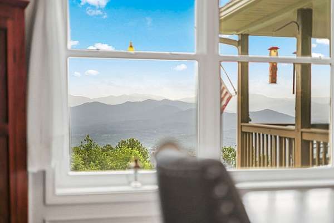
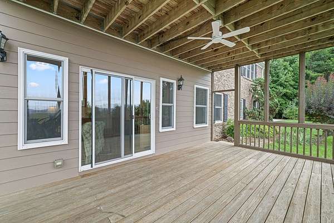
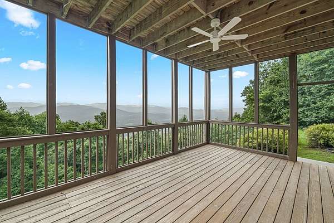
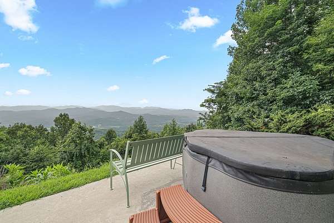
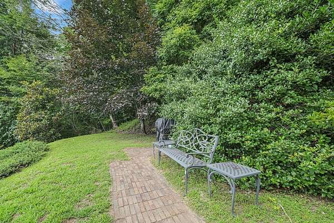
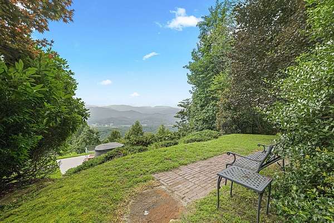
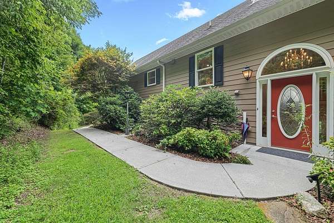
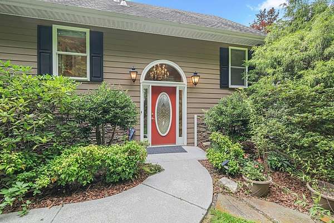
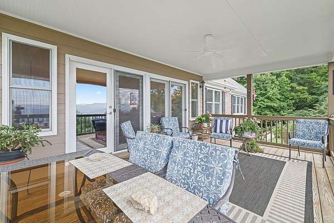
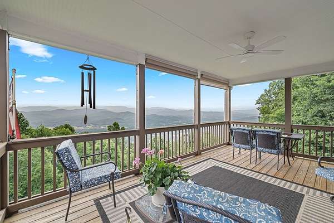
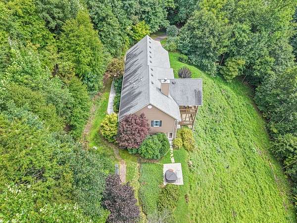
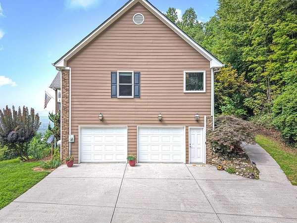
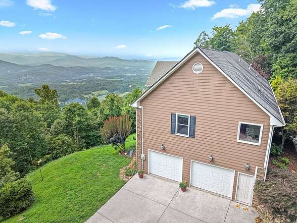
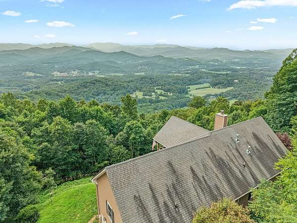
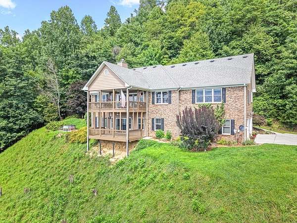
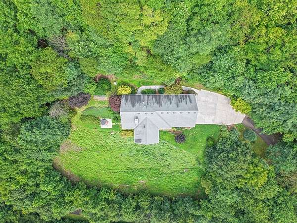
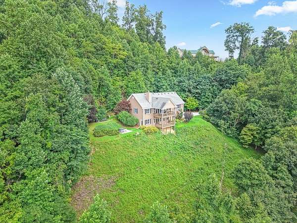
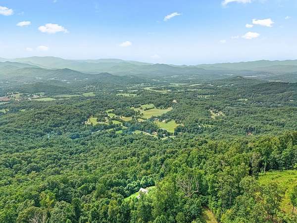
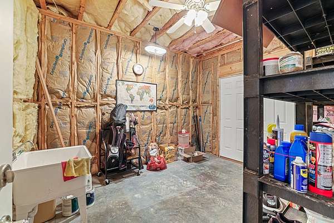
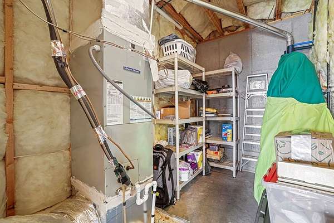
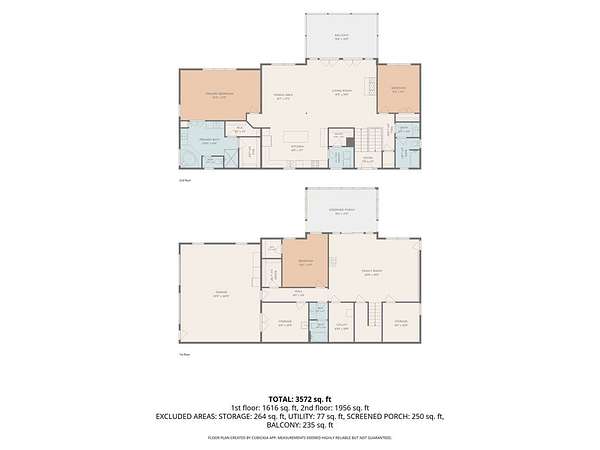
Experience breathtaking long-range mountain views from this beautifully maintained Custom 3BR/3BA mountain home offering the perfect blend of comfort, style, and functionality. The open floor plan features cathedral and trey ceilings, recessed lighting, and a beautiful stone fireplace with a wood mantel. The spacious kitchen is designed for entertaining with a large island, quartz countertops, abundant cabinetry, and laundry room with an oversized attached pantry. Wake up to spectacular views from the spacious primary suite featuring his-and-her walk-in closets, a jetted garden tub, and a separate walk-in shower. The finished lower level offers a large family room plus two oversized storage rooms, including one with direct access to the 2-car garage that's ideal for a workshop or hobby space. Garage shelving and cabinets convey. Enjoy outdoor living from decks on both levels overlooking the dramatic mountain scenery. See Buck Knob to Roper Knob unobstructed. Be welcomed home by a mature Japanese maple and mature landscaping. Move-in ready and ideal as a full-time residence or mountain retreat, this home offers the whole package PLUS unforgettable views.
Location
- Street address
- 322 Fulcher Smt
- County
- Macon County
- Zip code
- 28734
- Community
- Fulcher Vista
- Elevation
- 3,045 feet
Directions
From Sylva Rd turn onto Siler Rd. At roundabout continue until Dowdle Mountain Rd. (2nd exit) Take slight left turn onto C R Cabe Rd. Turn Left onto Dowdle Mountain Rd. Turn right on Clarks Chapel Rd. Turn left onto Fulcher Rd. Take slight left onto Ammons Rd. Continue onto Fulcher Vista Dr. Turn right onto Fulcher Summit Dr. Turn left into 322 Fulcher Summit Dr.
Property details
- Acreage
- 2.51 acres
- MLS #
- FBR 26048060
- Posted
Property taxes
- Recent
- $1,473
Expenses
- Homeowner Association Fee
- $400 annually
Parcels
- 6592966080
Details and features
Listing
- Type
- Residential
- Franchise
- Keller Williams Realty
Lot
- Vegetation
- Partially Wooded
- Features
- Elevation Over 3000, Hilly/Steep
Exterior
- Parking
- Driveway, Garage-Attached, Open
- Structures
- Workshop
Structure
- Stories
- 2
- Basement
- Daylight, Exterior Entry, Finished, Full, Interior Entry
- Water
- Well
- Sewer
- Septic Tank
- Heating
- Electric, Heat Pump, Propane
- Cooling
- Central Air
- Materials
- Brick, Hardi Plank Type, Stone
- Roof
- Shingle
Interior
- Rooms
- Bathroom x 3, Bedroom x 3, Dining Room, Family Room
- Flooring
- Carpet, Combination, Engineered, Tile-Ceramic, Vinyl
- Fireplaces
- Yes
- Appliances
- Dishwasher, Dryer, Electric Oven/Range, Electric Water Heater, Freezer, Microwave, Refrigerator, Washer, Water Filter System
- Security
- Security System
- Features
- Cathedral/Vaulted Ceiling, Ceiling Fan(s), Ceramic Tile Bath, Formal Dining Room, Kitchen Island, Kitchen/Dining Room, Large Master Bedroom, Living/Dining Room, Open Floorplan, Pantry, Primary On Main Level, Primary w/ Ensuite, Soaking Tub, Split Bedroom, Walk-In Closet(s)
Property utilities
| Category | Type | Status |
|---|---|---|
| Gas | Propane | Connected |
Listing history
| Date | Event | Price | Change | Source |
|---|---|---|---|---|
| Aug 6, 2026 | Under contract | $729,900 | — | FBR |
| July 31, 2026 | New listing | $729,900 | — | FBR |