Land with Home for Sale in Pennington, New Jersey
322 Pennington Rocky Rd, Pennington, NJ 08534
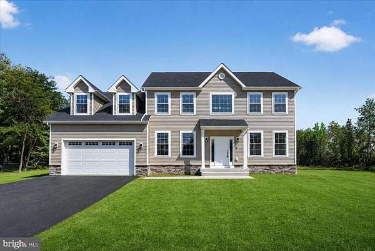
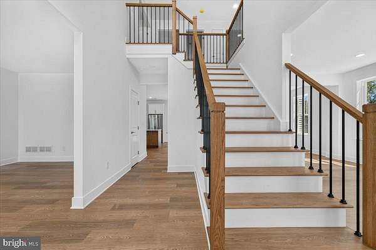
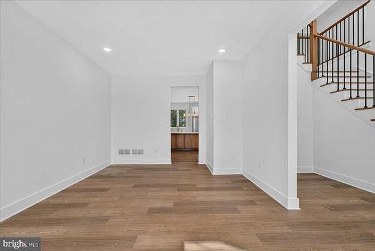
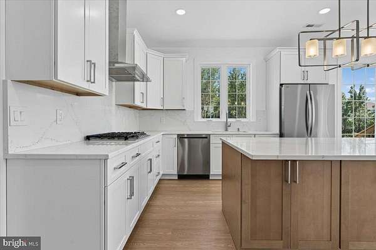
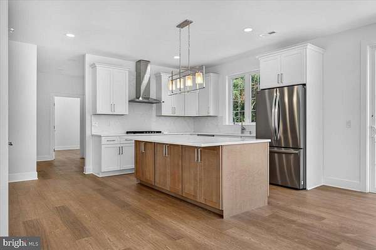
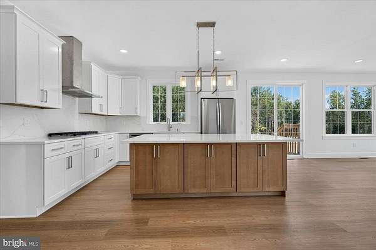
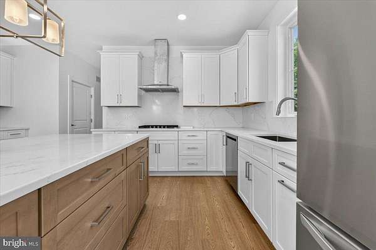
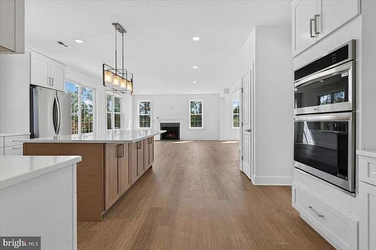
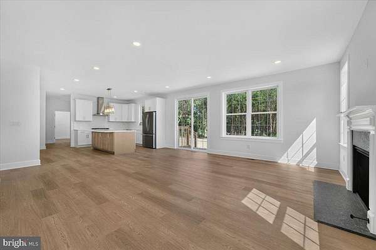
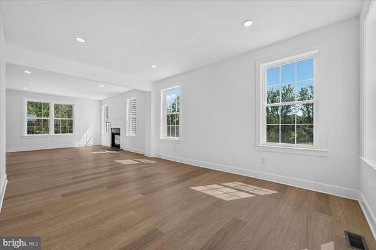
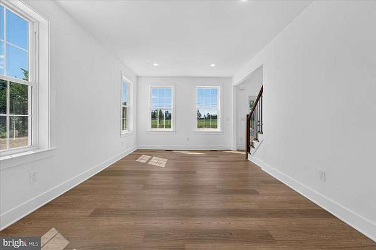
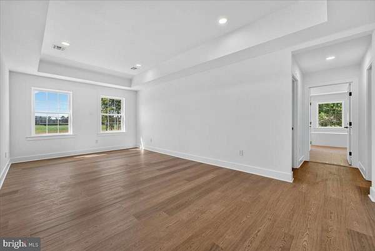
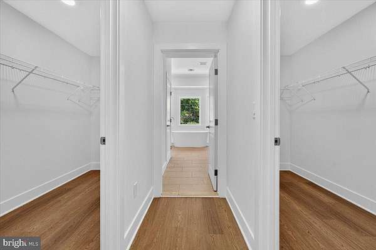
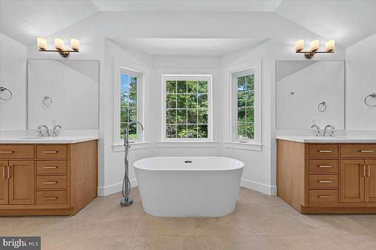
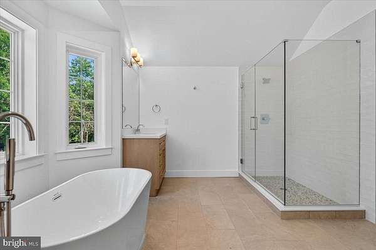
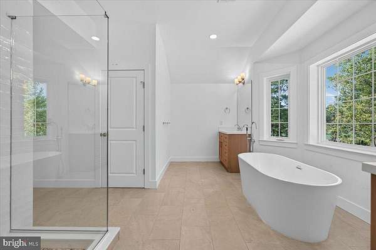
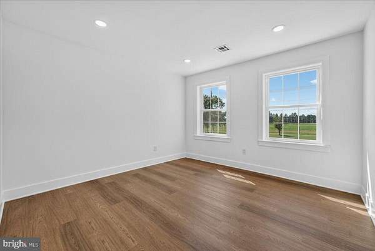
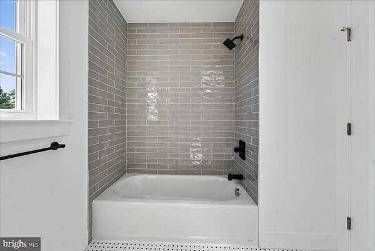
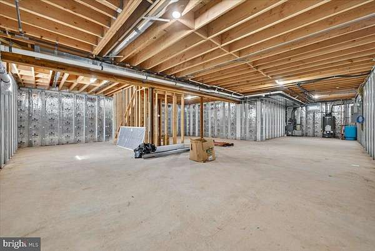
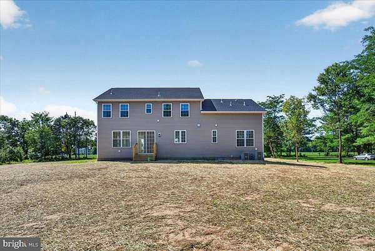
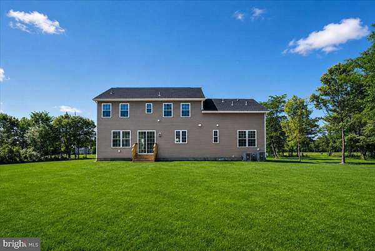
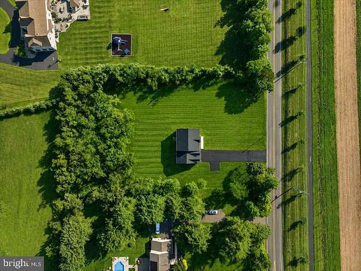
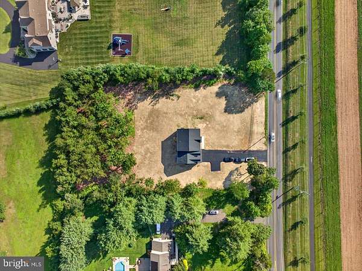
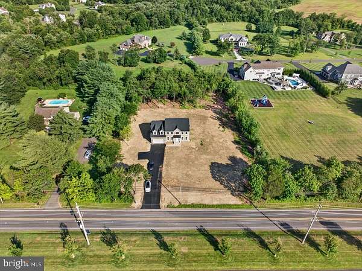
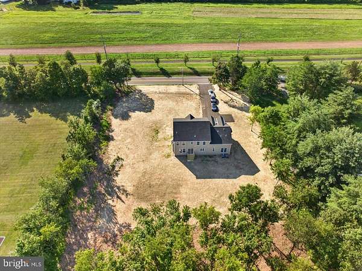
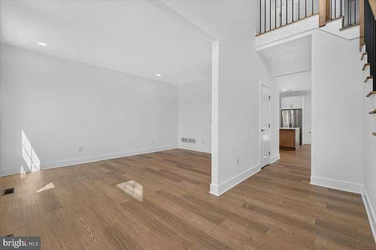
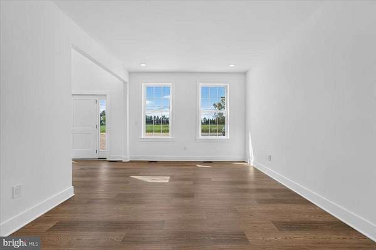
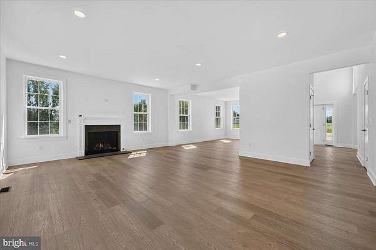
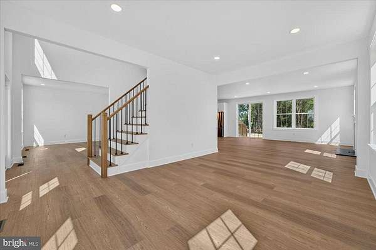
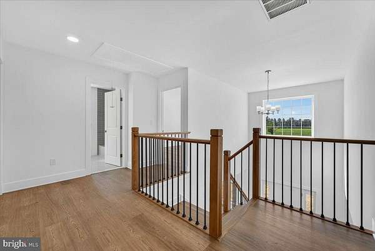
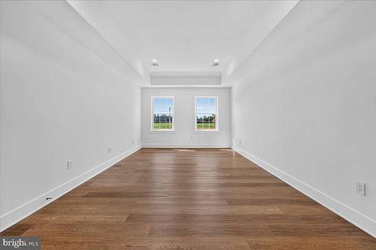
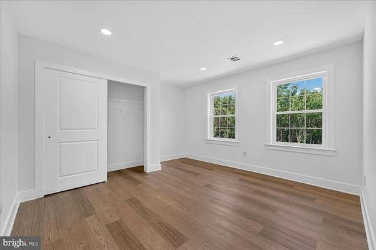
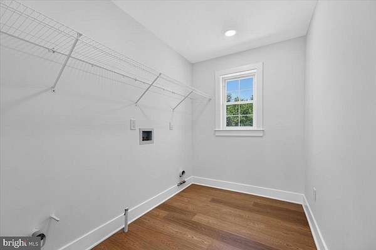
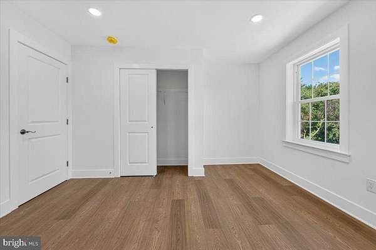
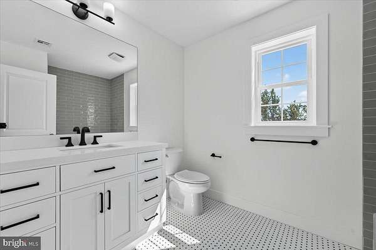
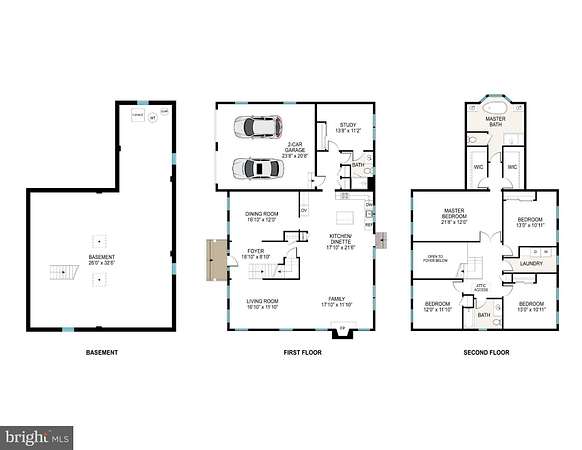
Welcome to 322 Pennington Rocky Hill Rd! This newly built single family home boasts 5 oversized bedrooms, 3 full bathrooms, and just over 3,100 square feet of thoughtfully designed living space. Constructed from the ground up on 1.5 acres, this home offers the quality and peace of mind of new construction, from the systems to the finishes. The main level features a gorgeous kitchen with a massive 7.5ft island, combination microwave and wall oven, and plenty of cabinet/cupboard space. Seamlessly flowing into the open concept living room with impressive 9ft ceilings and recessed lighting throughout. You also have a first floor bedroom, full bathroom, formal living and dining room on this floor. Upstairs, the primary suite has tray ceilings and is complete with two spacious walk in closets and an ensuite bathroom finished with luxury fixtures and finishes. The full basement provides excellent potential for additional living space or storage, while the attached 2-car garage and oversized driveway offer ample parking. Set on a generous, 1.5 acre private lot, the property has room to expand outdoor living, add a pool, gardening, or recreational space. Located in Pennington within the Hopewell Valley Regional School District, this home has easy access to downtown Pennington, Princeton, and major commuter routes. Experience the perfect blend of elegance and functionality in a setting that feels like home. Built by Stonebrook Homes 10 year builder warranty included *some landscaping photos have been digitally enhanced*
Location
- Street address
- 322 Pennington Rocky Rd
- County
- Mercer County
- Zip code
- 08534
- School district
- Hopewell Valley Regional Schools
- Elevation
- 189 feet
Property details
- Acreage
- 1.5 acres65,340 sq ft
- MLS #
- TREND NJME2081286
- Posted
Details and features
Listing
- Type
- Residential
Exterior
- Parking Spaces
- 2
- Parking
- Garage-Attached
Structure
- Condition
- Under Construction
- Style
- Colonial
- Heating
- Forced Air
- Cooling
- Central Air
- Materials
- Advanced Framing, Aluminum Siding, Asphalt, Vinyl Siding
Interior
- Rooms
- Basement, Bathroom x 3, Bedroom x 5, Dining Room, Family Room
- Fireplaces
- Yes
- Appliances
- Built-In Microwave, Built-In Range, Cooktop, Dishwasher, Exhaust Fan, Oven-Single, Oven/Range-Gas, Refrigerator, Stainless Steel Appliances, Water Heater
- Features
- Attic, Bathroom-Soaking Tub, Bathroom-Walk-In Shower, Breakfast Area, Dining Area, Entry Level Bedroom, Family Room Off Kitchen, Floor Plan-Open, Kitchen-Island, Pantry, Recessed Lighting, Upgraded Countertops
Nearby schools
| Name | Type | District |
|---|---|---|
| Toll Gate Grammar School | Elementary | Hopewell Valley Regional Schools |
| Timberlane M.S. | Middle | Hopewell Valley Regional Schools |
| Central H.S. | High | Hopewell Valley Regional Schools |
Listing history
| Date | Event | Price | Change | Source |
|---|---|---|---|---|
| July 29, 2026 | New listing | $975,000 | — | TREND |