
Land with Home for Sale in Spicewood, Texas
3220 Fall Creek Estates Dr, Spicewood, TX 78669
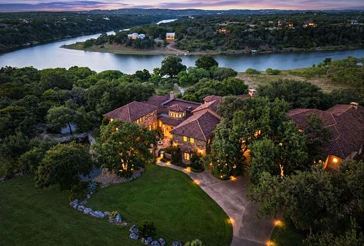
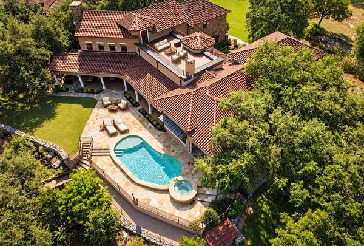
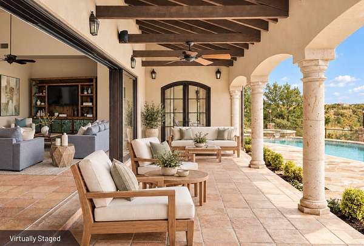
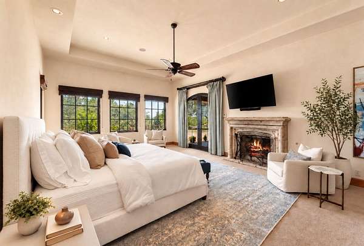
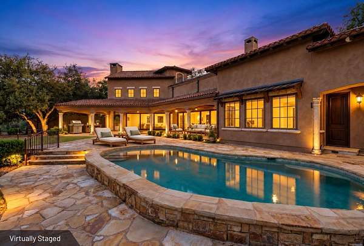
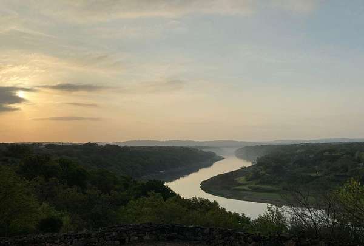
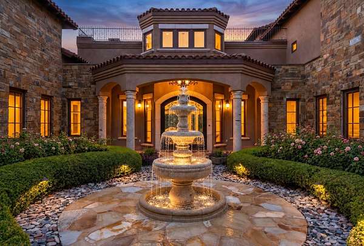
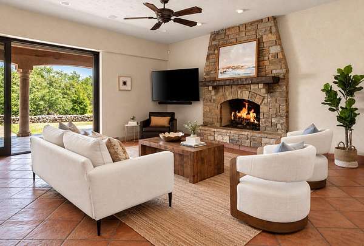
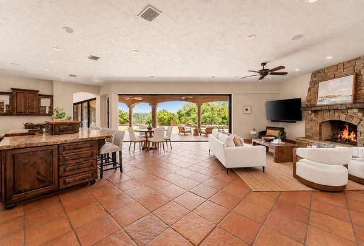
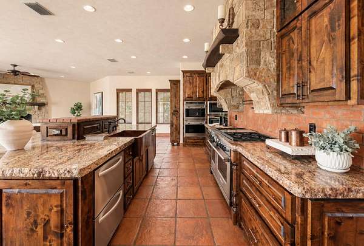
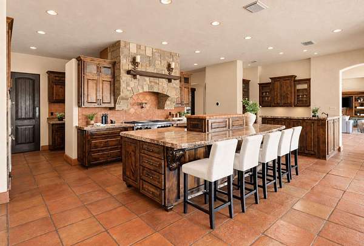
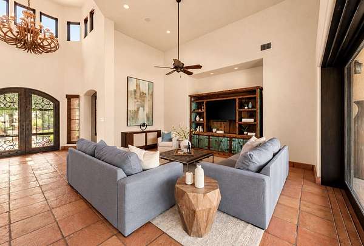
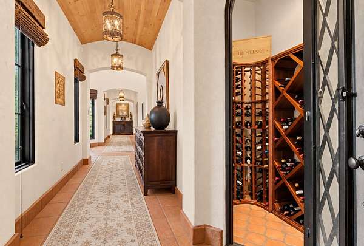
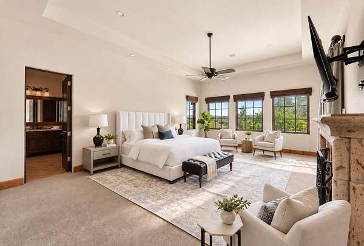
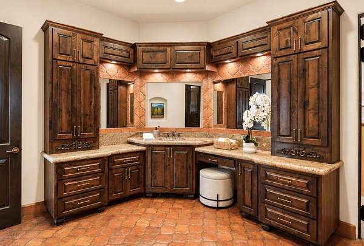
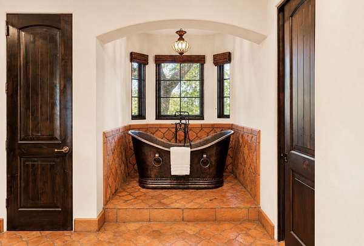
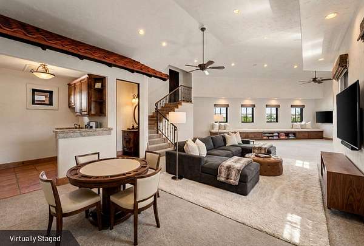
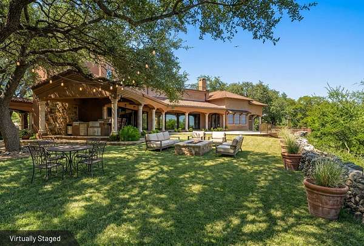
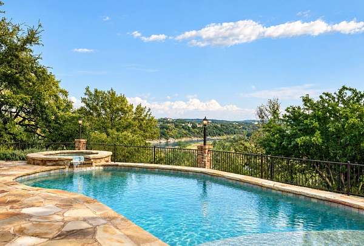
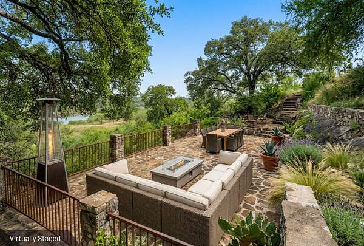
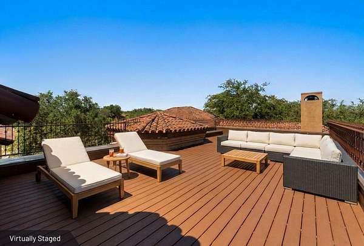
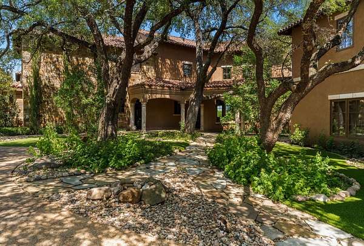
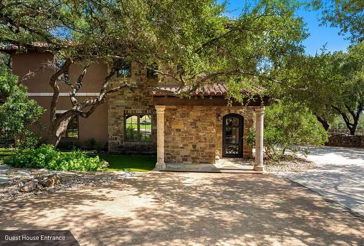
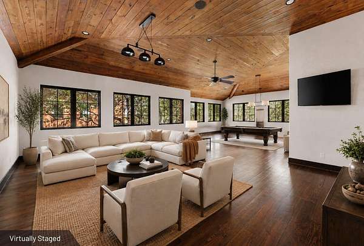
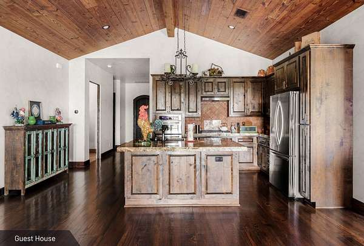
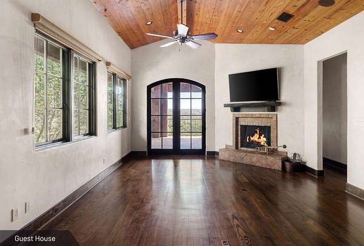
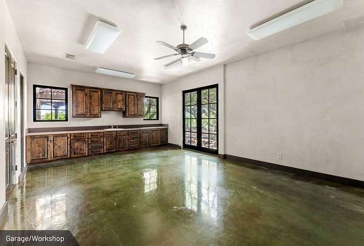
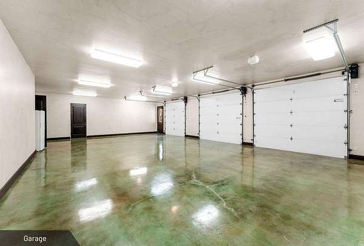
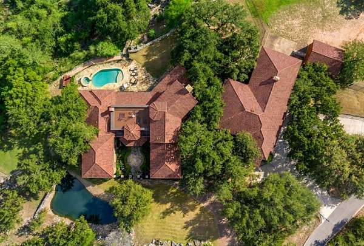
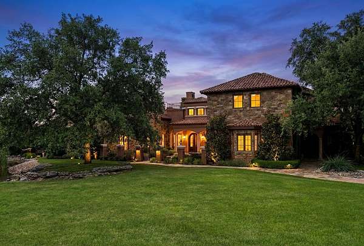
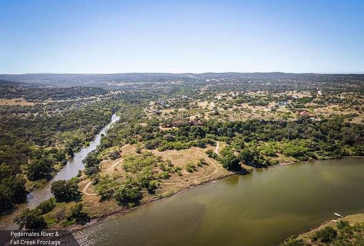
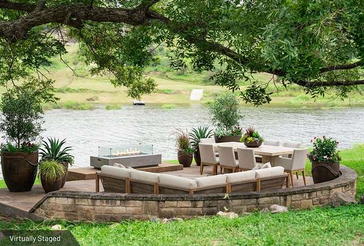
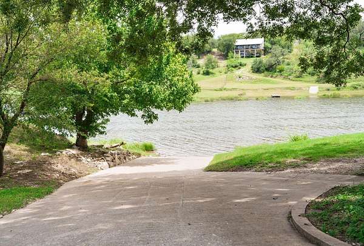
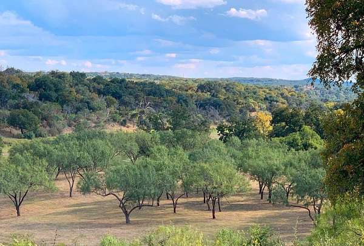
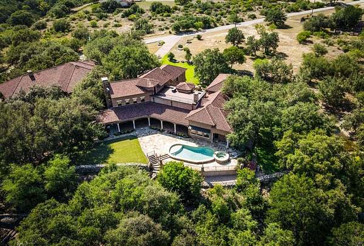
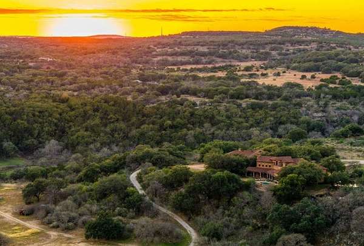
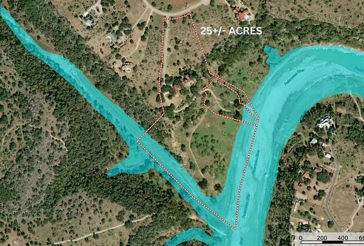
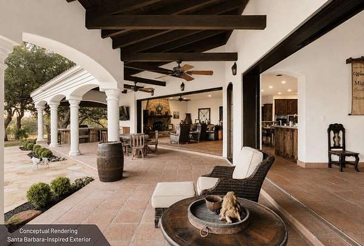
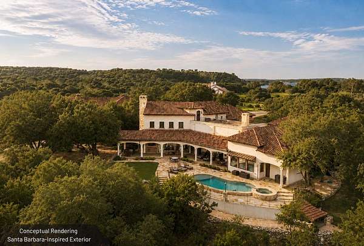
Fall Creek Estates, Spicewood, TX Acres: 25 plus; Larger acreage option available. Main Home: 4 bed, 5 full bath, 3 half bath. 7,300 Sqft Guest House: 3 bed, 3 full bath, 1 half bath. 3,000 Plus Sqft Amenities: Heated pool & jacuzzi, Outdoor kitchen, Gym, Wine storage, Hobby shop, Extensive garage space. Land: Half-mile of combined Pedernales River & Fall Creek frontage, Private boat ramp, 3 water wells. Approximately 30 minutes from Austin, this Spanish-style estate spans 25 plus scenic acres along the Pedernales River and Fall Creek. Handcrafted architectural details and expansive outdoor living areas create a distinctive Hill Country retreat. A larger acreage option is available. MAIN HOME & GUEST HOUSE: The 7,300-sqft main residence offers four bedrooms, five full bathrooms and three half bathrooms. Saltillo tile floors, hand-plastered walls, custom wood beams and iron accents complement three fireplaces. A chef's kitchen, butler's kitchen, wine storage room and exercise room support living and entertaining. The 3,000 plus sqft guest house includes three bedrooms, three full bathrooms, one half bathroom, a full kitchen and a fireplace. WATER & INFRASTRUCTURE: Half-mile of combined Pedernales River and Fall Creek frontage, a private boat ramp and a portable HOA dock. Three water wells and 20,000 plus gallons of water storage serve the estate. ADDITIONAL IMPROVEMENTS: A 1,000 plus sqft hobby shop with half bathroom, 3,300 plus sqft of attached and detached garage space, and a stone-walled entrance with electric gate. RECREATION & OUTDOOR LIVING: Four patios across three levels, an outdoor kitchen and a heated pool with jacuzzi overlooking the river. River access supports boating and fishing; nearby golf includes Austin Golf Club, Barton Creek Lakeside, Loraloma and Travis Club. THE OPPORTUNITY: With substantial waterfront acreage, two residences and extensive amenities, this estate offers a private retreat within easy reach of Austin.
Location
- Street address
- 3220 Fall Creek Estates Dr
- County
- Travis County
- Zip code
- 78669
- Community
- Paleface Homesteads
- School district
- Marble Falls ISD
- Elevation
- 778 feet
Directions
Hwy 71-620, W on Hwy 71 approximately 8.5 miles to Pedernales Bridge. Continue W for 2.4 miles to gated Estates Above Fall Creek on left.
Property details
- Acreage
- 25 acres
- MLS #
- ABOR 1461602
- Posted
Expenses
- Homeowner Association Fee
- $3,600 annually
Parcels
- 05541901050000
Legal description
25+/- acres out of LOT 19 PALEFACE HOMESTEADS RESUB OF LOTS 8&9, LOT 20 PALEFACE HOMESTEADS RESUB OF LOTS 8&9, LOT 17 PALEFACE HOMESTEADS RESUB OF LOTS 8&9, and 20.353 AC OF LOT 18 PALEFACE HOMESTEADS RESUB OF LOTS 8&9
Details and features
Listing
- Type
- Farm
- Subtype
- Single Family Residence
- Franchise
- Keller Williams Realty
Lot
- View
- River
- Waterfront
- Creek, River Front
- Features
- Back Yard, Front Yard, Gentle Sloping, Landscaped, Many Trees, Native Plants, Private, Rock Outcropping, Split Possible, Sprinkler-Automatic, Sprinklers On Side, Sprinklers in Front, Sprinklers in Rear, Views
Exterior
- Parking Spaces
- 9
- Parking
- Garage
- Fencing
- Gate
- Pool
- Deck, Patio, Porch
- Structures
- Guest House, Storage
- Features
- Balcony, Barbecue, Boat Ramp, Exterior Steps, Gas Grill, Gutters Full, Lighting, Outdoor Grill, Private Entrance, Private Yard, Uncovered Courtyard
Structure
- Stories
- 2
- Water
- Well
- Sewer
- Septic Tank
- Heating
- Central, Electric, Fireplace(s), Heat Pump, Zoned
- Cooling
- Ceiling Fan(s), Central Air, Multi Units
- Materials
- Stone, Stucco
- Roof
- Tile
- Windows
- Double Pane Windows
Interior
- Rooms
- Bathroom x 13, Bedroom x 7, Dining Room, Laundry Room
- Flooring
- Carpet, Concrete, Wood
- Fireplaces
- Yes
- Appliances
- Built-In Gas Range, Built-In Refrigerator, Dishwasher, Disposal, Double Oven, Dryer, Electric Oven, Freezer, Ice Maker, Microwave, Refrigerator, Washer
- Security
- Security System
- Accessibility
- Accessible Approach With Ramp
- Features
- Bar, Built-In Features, Ceiling Fan(s), Ceiling-High, Double Vanity, Entrance Foyer, Granite Counters, Interior Steps, Kitchen Island, Multiple Dining Areas, Multiple Living Areas, Natural Woodwork, Pantry, Primary Bedroom On Main, Sound System, Two Primary Closets, Walk-In Closet(s), Wired For Sound
Nearby schools
| Name | Type | District |
|---|---|---|
| Marble Falls | Elementary | Marble Falls ISD |
| Marble Falls | Middle | Marble Falls ISD |
| Marble Falls | High | Marble Falls ISD |
Listing history
| Date | Event | Price | Change | Source |
|---|---|---|---|---|
| Nov 6, 2026 | New listing | $6,495,000 | — | ABOR |