Land with Home for Sale in Deer Park, Washington
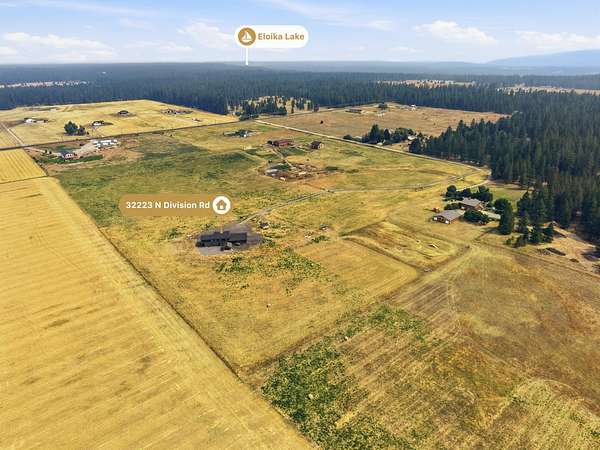
32223 N Division Rd, Deer Park, WA 99006
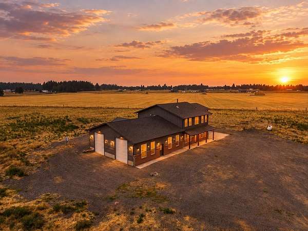
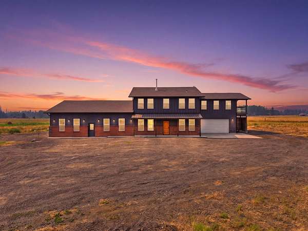
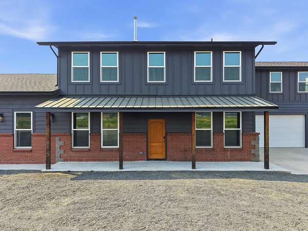
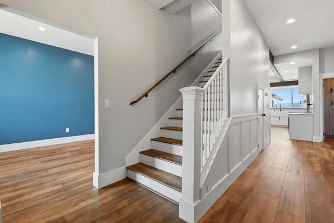
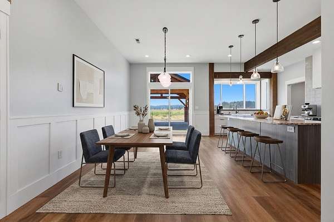
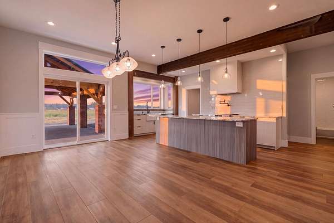
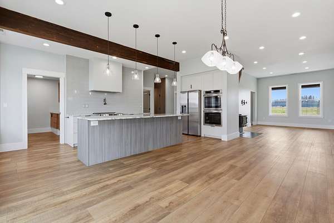
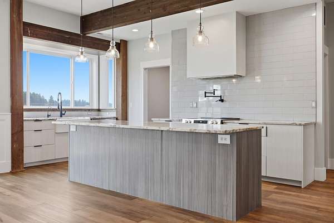
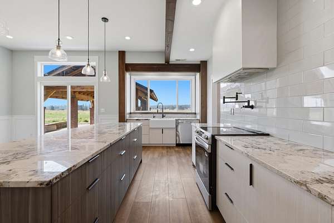
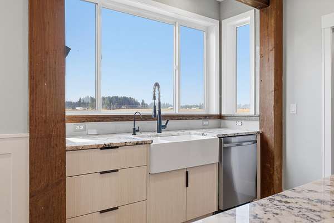
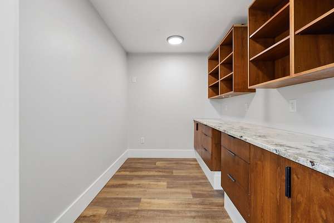
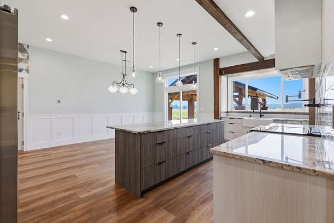
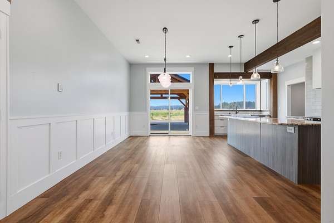
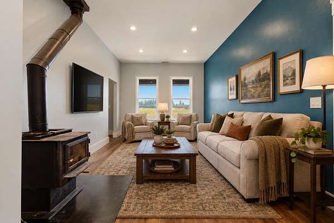
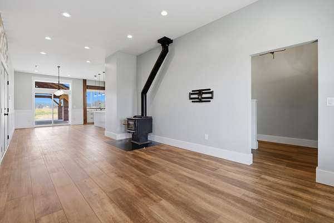
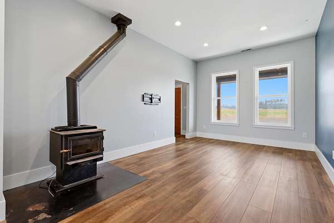
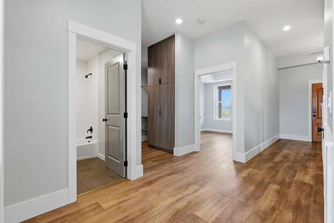
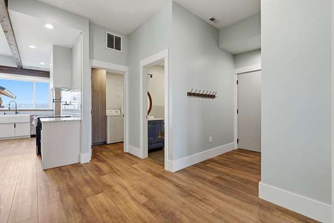
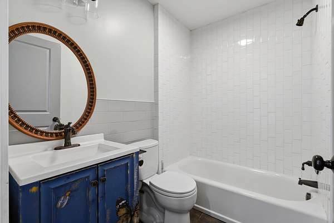
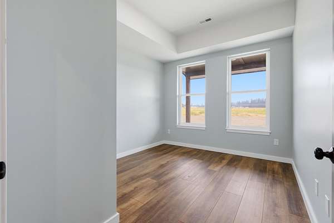
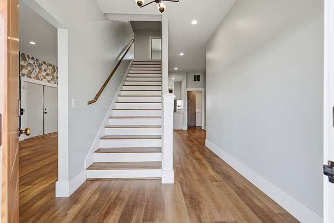
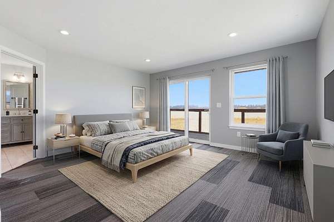
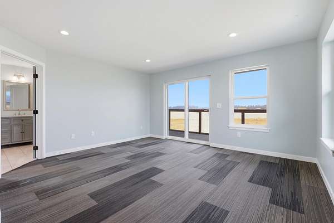
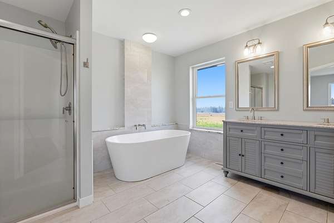
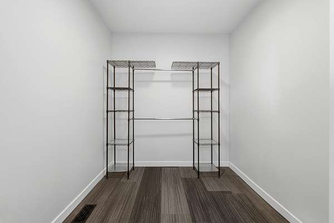
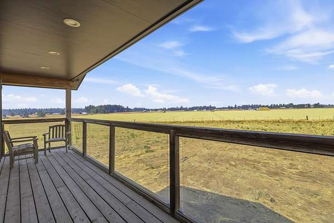
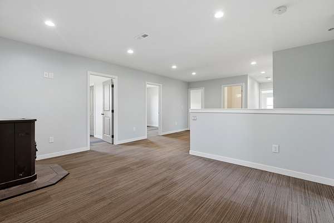
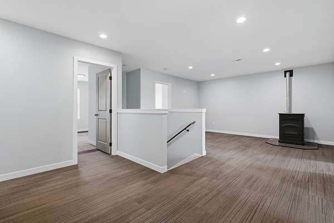
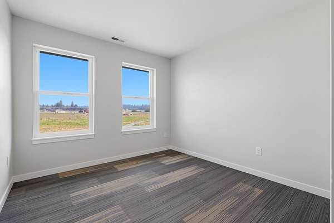
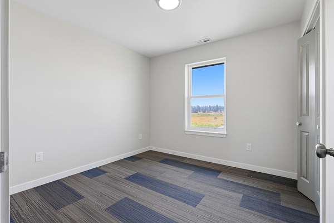
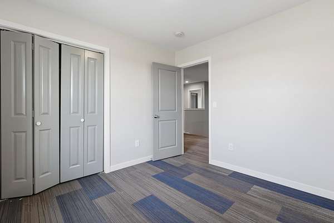
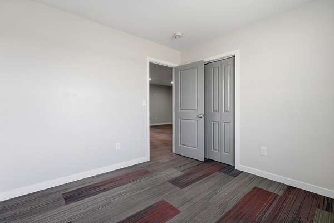
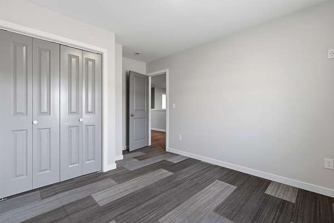
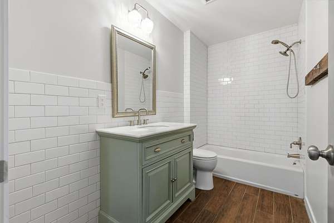
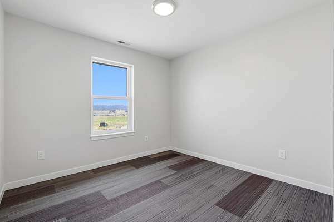
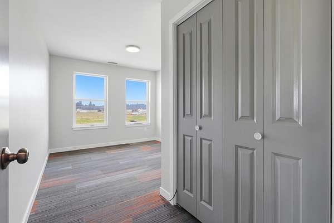
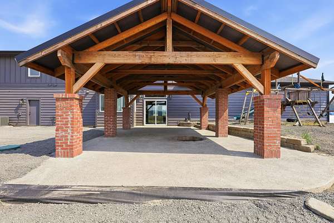
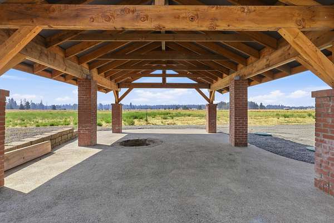
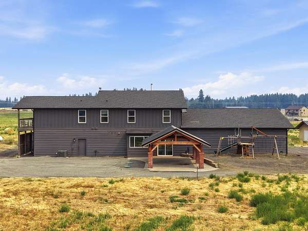
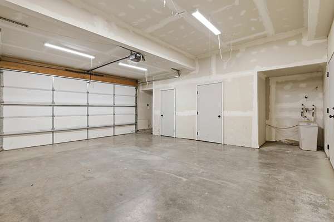
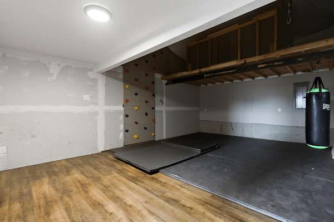
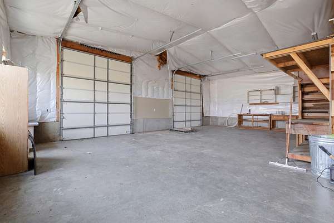
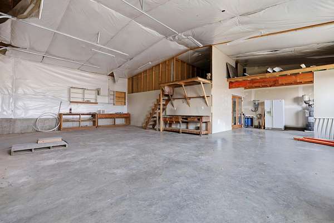
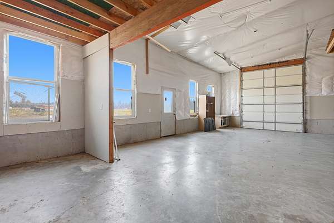
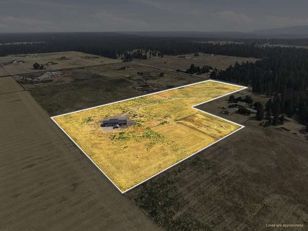
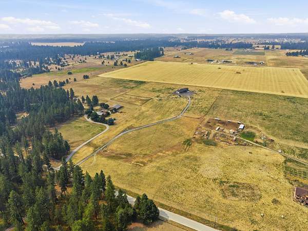
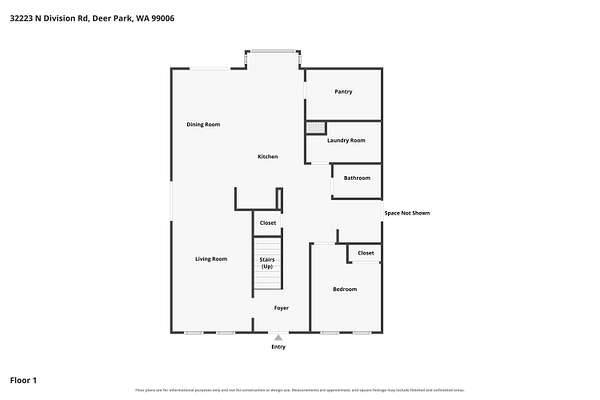
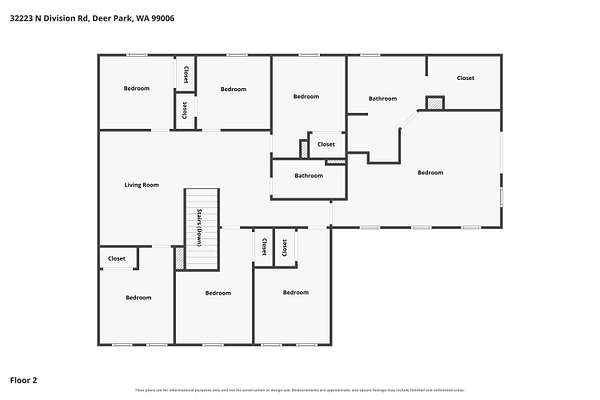
Just 5 minutes from Deer Park city center, this 3,470 SF home sits on nearly 15 acres of flat, usable land and offers a rare combination of space, flexibility & convenience. Tall ceilings & abundant natural light create an inviting interior, while the kitchen features granite countertops, new appliances & an expansive butler's pantry. With 6 bedrooms, 3 baths + addtl rooms for office or flex space, there's room for everyone to have their own space, with plenty left over for guests, work, play or whatever life adds next. The primary suite includes dual sinks, a walk-in closet & private deck perfect for sunsets. An attached 40x40 shop with RV-height doors provides project workspace & ample storage for tools, toys and equipment. Between the home & shop is a bonus area featuring a loft & rock-climbing wall perfect for a gym, hobby room, or theater. With room for an ADU and 100gpm well, this versatile property offers opportunity for multigenerational living, extended family, or simply more room for the future.
Location
- Street address
- 32223 N Division Rd
- County
- Spokane County
- Zip code
- 99006
- School district
- Riverside
- Elevation
- 2,148 feet
Directions
GPS is accurate. North on US 395 from Spokane to Deer Park, turn right onto E Crawford St at second roundabout, turn right on N Division Rd, property is on right (house sits a ways off the road).
Property details
- Acreage
- 14.85 acres
- Zoning
- RT
- MLS #
- SAR 202622559
- Posted
Property taxes
- Recent
- $5,241
Parcels
- 38064.9040
Details and features
Listing
- Type
- Residential
- Subtype
- Single Family Residence
Lot
- View
- Territorial
- Features
- Horses Allowed, Level, Open Lot
Exterior
- Parking
- Garage, Open, RV
- Pool
- Deck, Patio
- Structures
- Workshop
Structure
- Style
- Contemporary
- Stories
- 2
- Heating
- Electric, Forced Air, Radiant, Radiant Floor
- Cooling
- Central Air
- Materials
- Brick Veneer, Wood Siding
- Roof
- Composition, Metal
- Windows
- Vinyl Frames
Interior
- Rooms
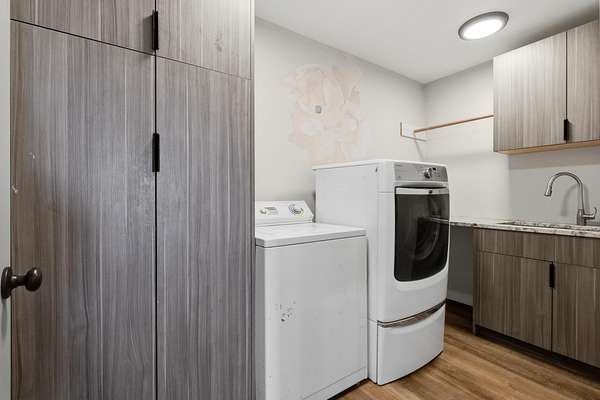
- Bathroom x 3, Bedroom x 6, Laundry Room, Utility Room
- Appliances
- Dishwasher, Double Oven, Dryer, Free-Standing Range, Hard Surface Counters, Microwave, Refrigerator, Tankless Water Heater, Washer
- Features
- Kitchen Island, Pantry
Nearby schools
| Name | Type | District |
|---|---|---|
| Riverside | Elementary | Riverside |
| Riverside | Middle | — |
| Riverside | High | — |
Listing history
| Date | Event | Price | Change | Source |
|---|---|---|---|---|
| Sept 22, 2026 | Price drop | $750,000 | $35,000 -4.5% | SAR |
| Aug 14, 2026 | New listing | $785,000 | — | SAR |